

$610,000
2551 Indigo Drive
Dunedin, FL 34698
Listing updated: August 3, 2026 at 2:04 PM ET
Listing courtesy of Bhhs Florida Properties Group · Andrea Zahn · MLS #TB8524382 · Active · 727-799-2227Property type
Year built
Lot size
Price / sq ft
HOA dues
Days on market
Garage spaces
Flood zone
About this home
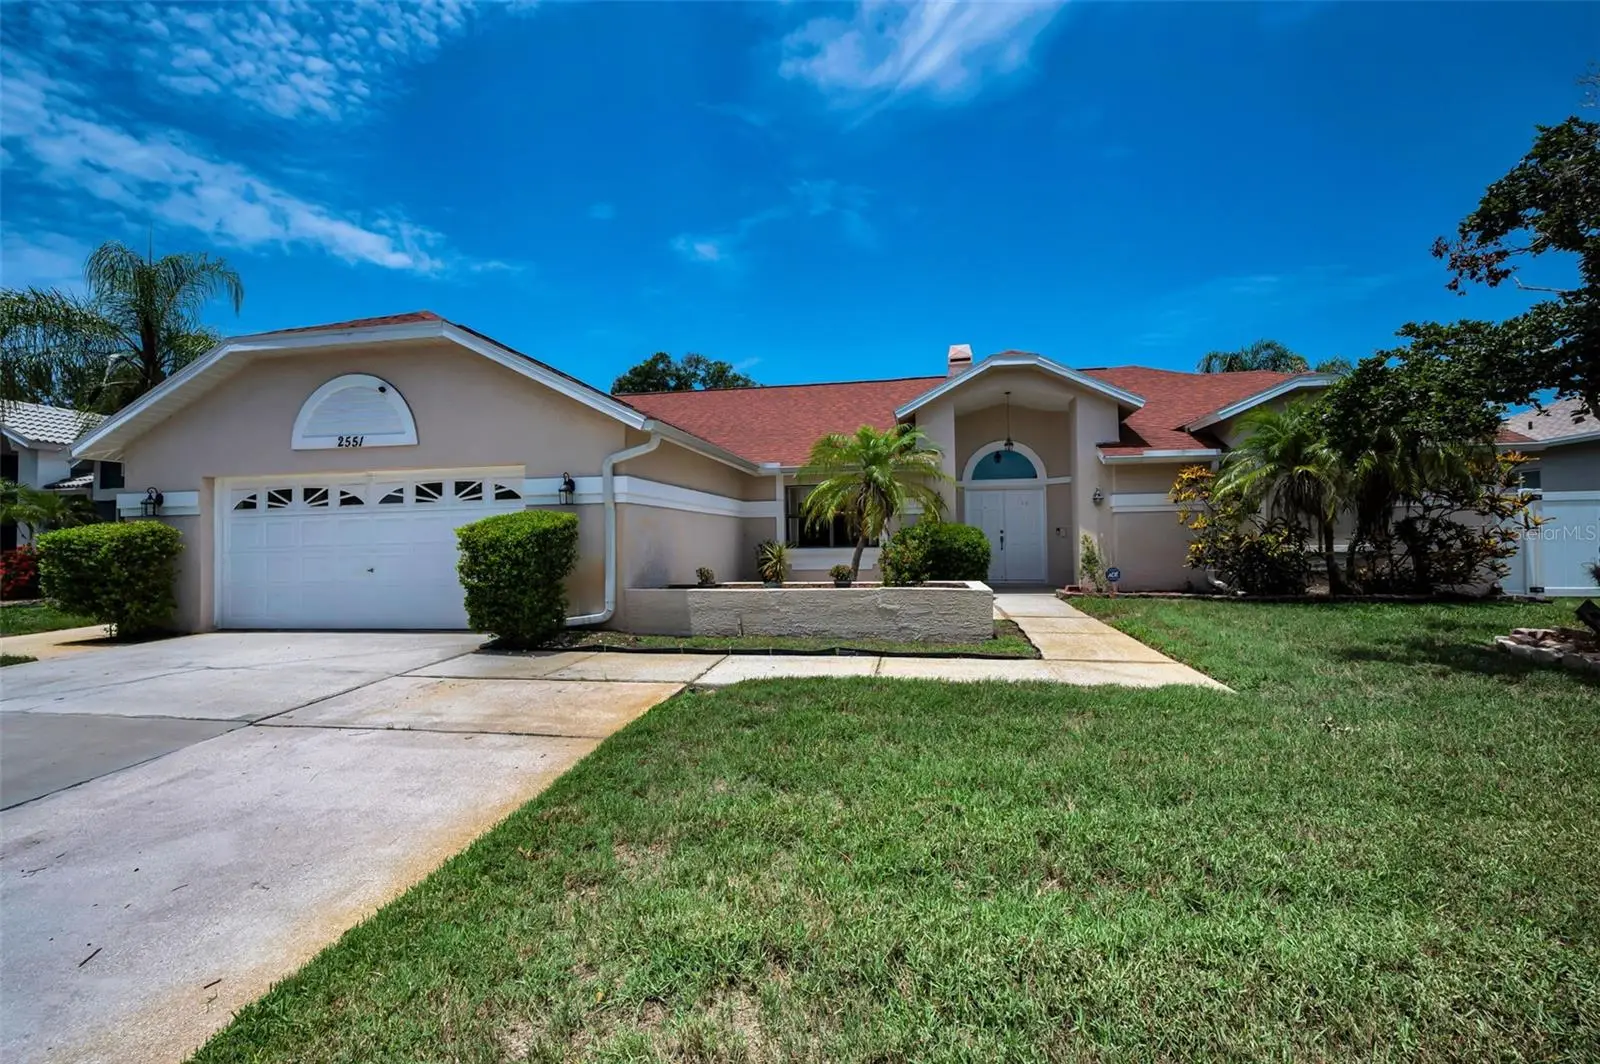
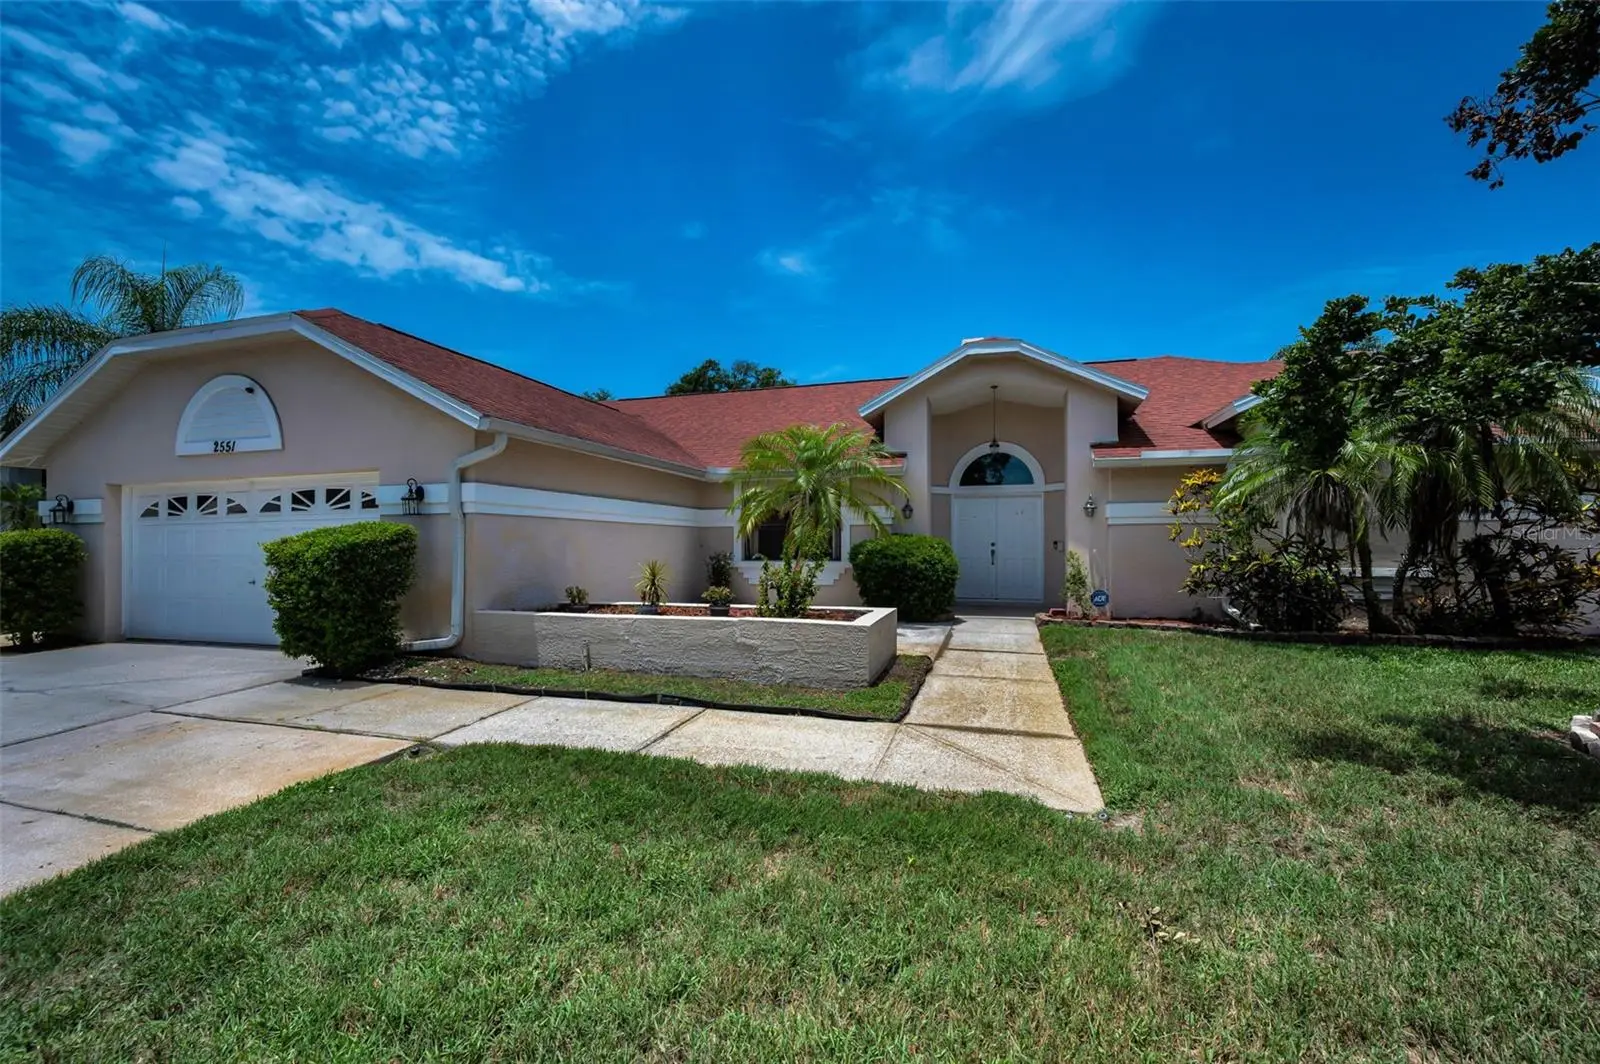
Lovely and spacious Barrington Hills 3-bedroom, 2-bath pool home in desirable Dunedin! Blending comfort, style and functionality, this move-in ready home has a prime location - minutes to gorgeous gulf beaches, charming downtown Dunedin, shopping and restaurants. Upon entering the double front doors, you'll notice features that will impress: soaring vaulted ceilings, a light & bright interior, a two-way fireplace and architectural touches that add to the open and airy split floor plan. Neutral tile flooring runs throughout the main living areas of the family room, dining area and living room. The living room is being used as flex space and an office area. An updated kitchen features soft-close wood cabinets, granite counters, breakfast bar and stainless appliances including a brand new range. Just off the kitchen is a large eat-in area perfect for enjoying meals with family and friends. On one side of the home is the primary bedroom that has easy-to-maintain laminate flooring, a walk-in closet, and access to the pool lanai. The remodeled en-suite bathroom (2023) has new modern soft-close cabinets, dual sinks and granite counters, attractive & roomy new shower, and a sitting/vanity area. On the opposite side of the home are two good size bedrooms and an updated double sink 2nd bathroom - new shower tile & enclosure, refreshed cabinets, new lighting. The convenient indoor laundry room has cabinets, a utility sink and access to the oversized garage. Three sets of sliding doors open to the screened-in pool - your peaceful retreat! A covered area is perfect to enjoy your morning coffee or to grill out. The large grassy yard provides plenty of space for pets and family activities. Recent updates bring peace of mind for years to come: NEW roof, AC and hot water heater (2019), water softener (2020), electrical panel with surge protection (2025), garage door motor, sprinkler system control system, new double front doors and a new arched transom window (2021) and new lighting fixtures throughout. Schedule your showing and enjoy the Florida lifestyle and all that Tampa Bay has to offer.
Estimated monthly payment
Estimate only. Taxes use the listing's reported amount where available; insurance is a Florida-average estimate. Your actual payment will vary — run a full calculation or talk to a lender.
Price & listing history18 days on market
- Status: ActiveJul 16, 2026
- Listed$610,000Jul 16, 2026
- Price increased$610,000
Facts & features
- Property type
- Residential
- Sub type
- Single Family Residence
- Status
- Active
- Days on market
- 18
- Subdivision
- Barrington Hills
- County
- Pinellas
- Year built
- 1988
- Living area
- 2,120 sq ft
- Price/sq ft
- $288
- Building area
- 2,978 sq ft (Public Records)
- Lot size
- 11,369 sq ft
- Lot category
- 1/4 to less than 1/2
- Flood zone
- AE,X
- Garage
- 2 spaces
- Pool
- Private pool
- Annual taxes
- $4,899 (2025)
- Parcel #
- 25-28-15-02853-000-2260
- Zoning
- R-3
- MLS #
- TB8524382
Ask about this home
Have a question? Ask the broker directly.
Ryan Solberg answers personally — no call center, no spam. Your question goes straight to him.
Interior Details
- Bedrooms
- 3
- Full bathrooms
- 2
- Flooring
- Laminate, Tile
- Appliances
- Dishwasher, Disposal, Dryer, Electric Water Heater, Microwave, Range, Refrigerator, Washer, Water Softener
- Interior features
- Built-in Features, Ceiling Fans(s), High Ceilings, Open Floorplan, Solid Wood Cabinets, Split Bedroom, Stone Counters, Vaulted Ceiling(s), Walk-In Closet(s)
- Laundry
- Inside, Laundry Room
- Stories / Levels
- One
- Direction faces
- East
- Fireplace
- Yes
Heating & Cooling
- Heating
- Central, Electric
- Cooling
- Central Air
Parking
- Garage spaces
- 2
- Attached garage
- Yes
- Parking features
- Oversized
HOA & Financial
- Total monthly fees
- $0/mo
- Total annual fees
- $0
- CDD
- No
- Homestead exemption
- Yes
- Min lease term
- No Minimum
- Listing terms
- Cash, Conventional
- Ownership
- Fee Simple
- Available for lease
- Yes
- Lease restrictions
- No
- Additional lease restrictions
- Per County Guidelines
Exterior & Construction
- Exterior features
- Lighting, Rain Gutters, Sidewalk, Sliding Doors
- Construction materials
- Block, Stucco
- Roof
- Shingle
- Foundation
- Slab
- Pool
- Private pool
- Road surface
- Paved
Utilities
- Sewer
- Public Sewer
- Water source
- Public, Well
- Utilities
- Cable Available, Electricity Connected, Public, Sewer Connected, Sprinkler Well, Water Connected
Community
- Pets allowed
- Yes
Schools
Letter grades: Florida DOE 2024–25 school grades (Orange, Seminole, Lake, Osceola, Brevard). Assigned schools from the listing agent — verify enrollment with the district.
Room Details
| Room | Level | Dimensions |
|---|---|---|
| Kitchen | First | 12x20 |
| Living Room | First | 12x13 |
| Primary Bedroom | First | 13x15 |
| Bedroom 2 | First | 11x14 |
| Bedroom 3 | First | 11x15 |
| Dining Room | First | 11x9 |
| Family Room | First | 14x12 |
Listing Details
- Listing date
- 2026-06-27
- On market date
- 2026-07-16
- Original list price
- $610,000
- Occupant type
- Owner
- MLS area
- 34698 - Dunedin
- Listing AOR
- Suncoast Tampa
- Status changed
- 2026-07-16
- Tax legal description
- BARRINGTON HILLS LOT 226
Flood risk
FEMA Special Flood Hazard Area (1% annual-chance / “100-year” floodplain). Flood insurance is generally required by mortgage lenders.
Source: FEMA flood zone reported on the listing. Confirm current designation at FEMA Flood Map Service Center.
Location
Directions
From 580 (Main Street) go south on Colony Dr. to Indigo Terrace, then Indigo Dr
More homes like this
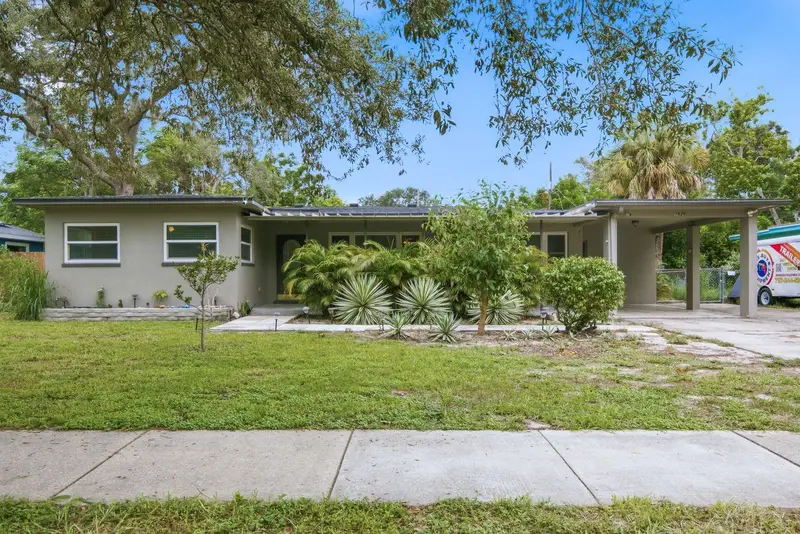
$459,000
1626 S Betty Ln
Clearwater, FL 33756
3 bd · 2 ba · 1,718 sqft
Monterey Heights
MLS ID #TB8531492, KELLER WILLIAMS REALTY- PALM HARBOR.
Listing provided by Stellar MLS
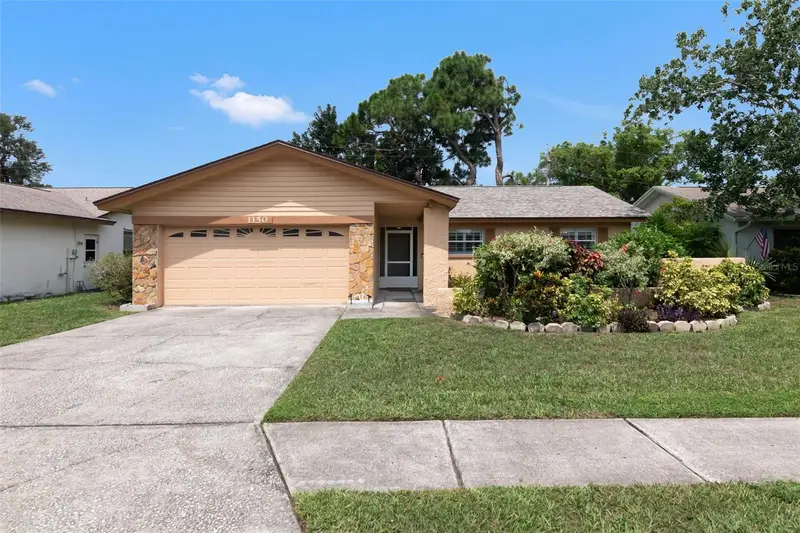
$469,900
1150 Brook Dr W
Dunedin, FL 34698
3 bd · 2 ba · 1,457 sqft
Amberlea
MLS ID #TB8534024, FUTURE HOME REALTY INC.
Listing provided by Stellar MLS
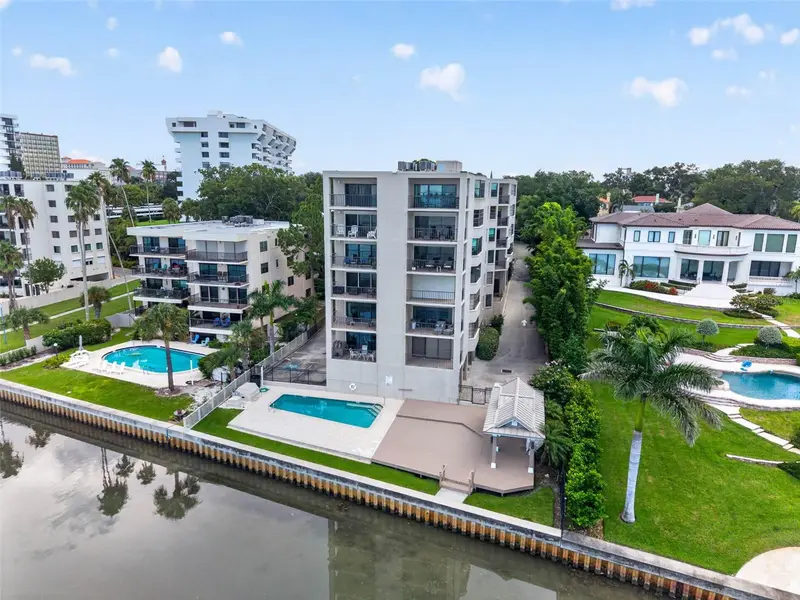
$599,900
602 Lime Ave #101
Clearwater, FL 33756
2 bd · 2 ba · 1,340 sqft
Camelot Oaks Condo
MLS ID #TB8527048, COMPASS FLORIDA LLC.
Listing provided by Stellar MLS
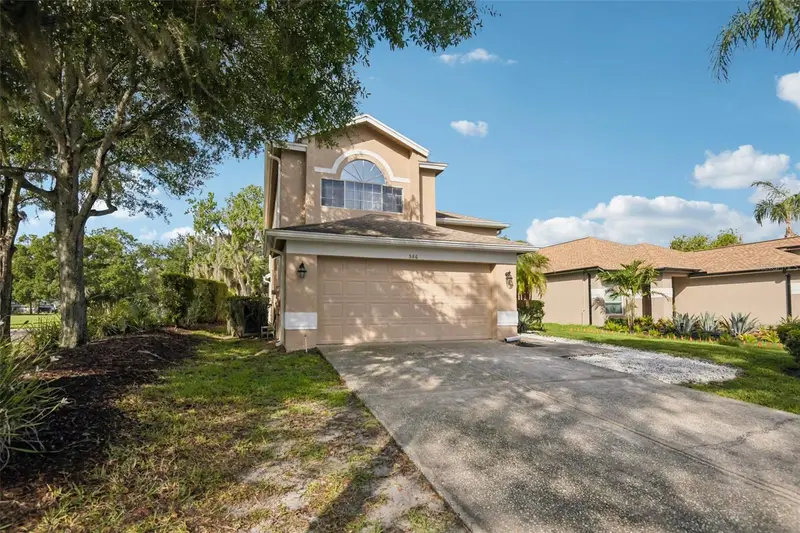
$585,000
586 Kingsmill Ct
Oldsmar, FL 34677
3 bd · 3 ba · 2,452 sqft
Kingsmill
MLS ID #TB8512390, REDFIN CORPORATION.
Listing provided by Stellar MLS

Listings courtesy of Stellar MLS as distributed by MLS GRID
IDX information is provided exclusively for consumers’ personal, non-commercial use and may not be used for any purpose other than to identify prospective properties consumers may be interested in purchasing.
Based on information submitted to the MLS GRID as of August 3, 2026 at 2:04 PM ET. All data is obtained from various sources and may not have been verified by broker or MLS GRID. Supplied Open House Information is subject to change without notice. All information should be independently reviewed and verified for accuracy. Properties may or may not be listed by the office/agent presenting the information.
All or a portion of the multiple listing information is provided by Stellar MLS, from a copyrighted compilation of listings. The compilation of listings and each individual listing are © 2026 Stellar MLS. All rights reserved.
Ryan Solberg, Broker · MaxLife Realty LLC · FL License #BK3354351 · Equal Housing Opportunity · Full disclaimer · DMCA