


$2,150,000
123 Queen Ann Court
Hutchinson Island, FL 34949
Listing updated: July 11, 2026 at 12:06 PM ET
Listing courtesy of East Park Realty Llc · Racquel Schroeder · MLS #S5152718 · Active · 321-624-5780Property type
Year built
Lot size
Price / sq ft
HOA dues
Days on market
Garage spaces
Flood zone
About this home
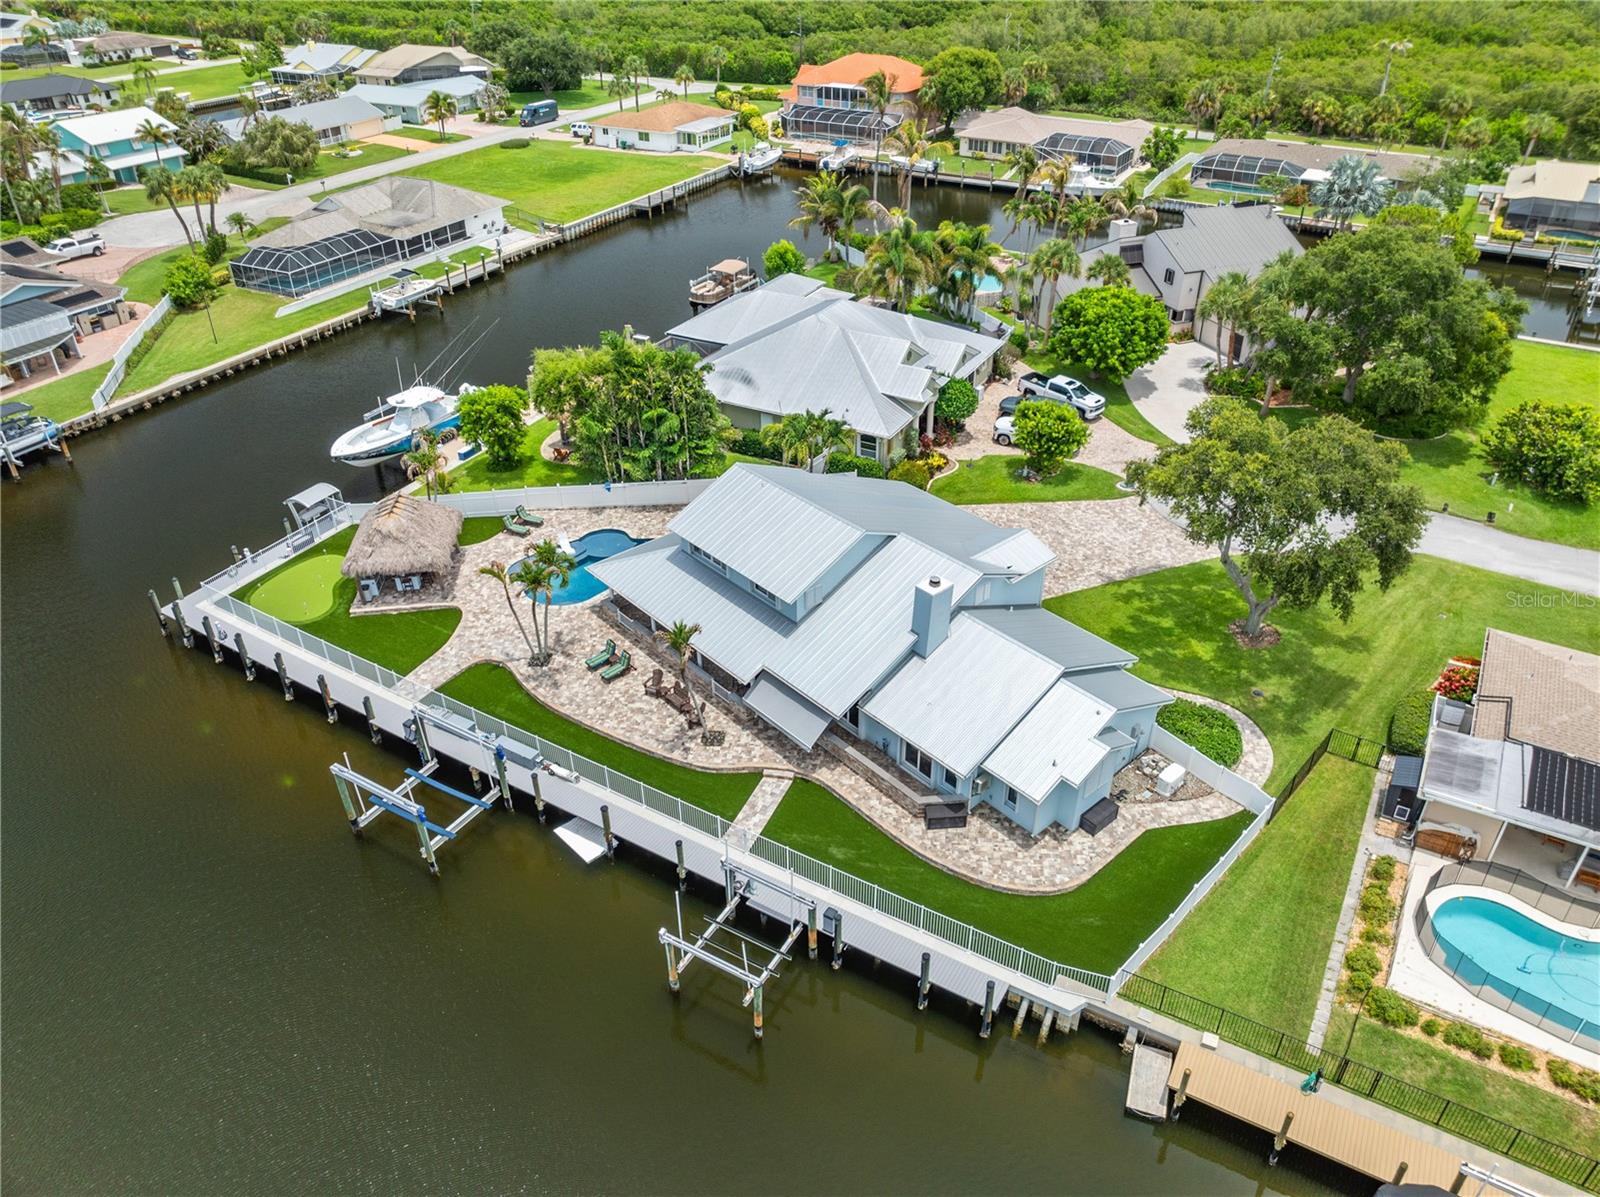
BE IN BLUE WATER BEFORE YOUR COFFEE'S COLD. Just minutes from the mouth of the Fort Pierce Inlet, and nothing between you and the open ocean; this fully renovated waterfront estate sits on a corner lot in the coveted, gated community of "Queen's Cove" on North Hutchinson Island. The property also includes a deeded beach access — This "Boaters Dream" is built for serious boaters who want security and the sand, too. The 190' seawall and composite dock are new, with all-new pilings, dock lighting, several 30Amp/110V power posts positioned perfectly, and has two Boat Lifts including a 25K High Tides boat lift plus a second 12K High Tides lift, and a 600 lb Ice maker — bring the big boat and the skiff. Return home from a great day on the water, jump in the new Chilled pool, then clean the day's catch under the upgraded, and Shaded, "Killer Dock" fish-cleaning station. Inside, find a complete top-to-bottom renovation: new kitchen, 4 bedroom 3.5 baths, LVP flooring throughout, impact windows and doors. Outside, a brand-new pool, with Chiller and Heater, a summer kitchen, and tiki hut for the moments you're not on the water. Nothing to fix, nothing to wait for — just cast off and enjoy.
Estimated monthly payment
Estimate only. Taxes use the listing's reported amount where available; insurance is a Florida-average estimate. Your actual payment will vary — run a full calculation or talk to a lender.
Price & listing history4 days on market
- Status: ActiveJul 7, 2026
- Listed$2,150,000Jul 7, 2026
- Price increased$2,150,000
Facts & features
- Property type
- Residential
- Sub type
- Single Family Residence
- Status
- Active
- Days on market
- 4
- Subdivision
- Queens Cove
- County
- St Lucie
- Year built
- 1988
- Living area
- 2,827 sq ft
- Price/sq ft
- $761
- Building area
- 3,911 sq ft (Public Records)
- Lot size
- 11,648 sq ft
- Lot category
- 1/4 to less than 1/2
- Flood zone
- AE/X (12111C0089K)
- Garage
- 2 spaces
- Pool
- Private pool
- Annual taxes
- $14,280 (2025)
- Parcel #
- 14-14-701-0202-0002
- Zoning
- RS-4 COUNT
- MLS #
- S5152718
Ask about this home
Have a question? Ask the broker directly.
Ryan Solberg answers personally — no call center, no spam. Your question goes straight to him.
Interior Details
- Bedrooms
- 4
- Full bathrooms
- 3
- Half bathrooms
- 1
- Flooring
- Ceramic Tile, Luxury Vinyl
- Appliances
- Dishwasher, Disposal, Dryer, Electric Water Heater, Microwave, Range, Range Hood, Refrigerator, Washer
- Interior features
- Built-in Features, Ceiling Fans(s), Eat-in Kitchen, High Ceilings, Primary Bedroom Main Floor, Split Bedroom, Stone Counters, Thermostat, Walk-In Closet(s)
- Laundry
- Electric Dryer Hookup, Inside, Laundry Room
- Stories / Levels
- Two
- Direction faces
- Southeast
- Fireplace
- Yes
Heating & Cooling
- Heating
- Central, Electric
- Cooling
- Central Air
Parking
- Garage spaces
- 2
- Attached garage
- Yes
- Parking features
- Garage Door Opener
HOA & Financial
- HOA fee
- $1,089 / Annually
- Monthly HOA
- $91/mo
- Total monthly fees
- $91/mo
- Total annual fees
- $1,089
- HOA name
- Queens Cove/Mike Poslaiko
- CDD
- No
- Homestead exemption
- Yes
- Min lease term
- 6 Months
- Listing terms
- Cash, Conventional
- Ownership
- Fee Simple
- Available for lease
- Yes
- Lease restrictions
- Yes
- Additional lease restrictions
- PLEASE REFER TO HOA DOCUMENTS AND LOCAL ZONING.
- Approval process
- PLEASE REFER TO HOA DOCUMENTS AND LOCAL ZONING.
Exterior & Construction
- Exterior features
- Awning(s), French Doors, Hurricane Shutters, Lighting, Outdoor Grill, Outdoor Kitchen, Private Mailbox, Rain Gutters, Sliding Doors
- Construction materials
- Concrete, Stucco
- Roof
- Metal
- Foundation
- Slab
- Pool
- Private pool
- Waterfront
- Yes
- Water access
- Yes
- Water view
- Yes
- Road surface
- Paved
Utilities
- Sewer
- Septic Tank
- Water source
- Public
- Utilities
- BB/HS Internet Available, Cable Connected, Electricity Connected
Community
- Pets allowed
- Yes
Room Details
| Room | Level | Dimensions |
|---|---|---|
| Living Room | First | 18x27 |
| Dining Room | First | 11x17 |
| Kitchen | First | 14x9 |
| Family Room | First | 14x13 |
| Foyer | First | 7x9 |
| Laundry | First | 9x7 |
| Bedroom 4 | Second | 14x13 |
| Bedroom 3 | Second | 13x13 |
| Bedroom 2 | First | 9x12 |
| Primary Bedroom | First | 14x16 |
| Dinette | First | 10x14 |
Listing Details
- Listing date
- 2026-07-07
- On market date
- 2026-07-07
- Original list price
- $2,150,000
- Occupant type
- Owner
- MLS area
- 34949 - Fort Pierce
- Listing AOR
- Osceola
- Status changed
- 2026-07-07
- Tax legal description
- QUEENS COVE-UNIT 1- BLK 20 LOT J
Flood risk
FEMA Special Flood Hazard Area (1% annual-chance / “100-year” floodplain). Flood insurance is generally required by mortgage lenders.
Source: FEMA flood zone reported on the listing. Confirm current designation at FEMA Flood Map Service Center.
Location
Directions
from I-95 to exit 138 (Indrio Road) go east, turn right on to US 1 then east on to North Hutchinson Island A1A (Shorewinds Dr) then left onto FL A1A North to Queens Cove, Regal Rd to Sovereign, to Queen Ann go right. Gated community
More homes like this
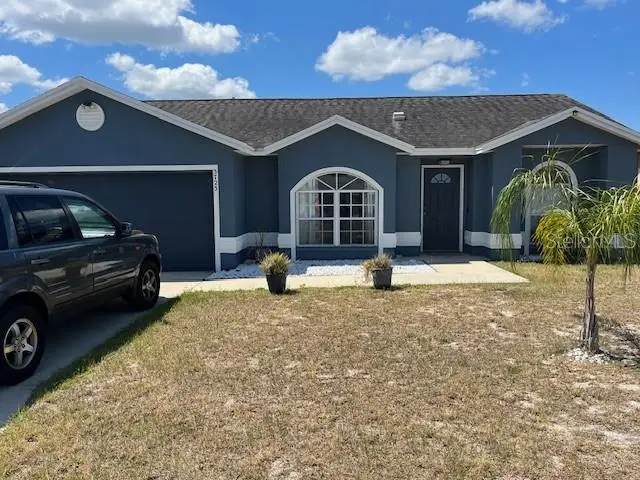
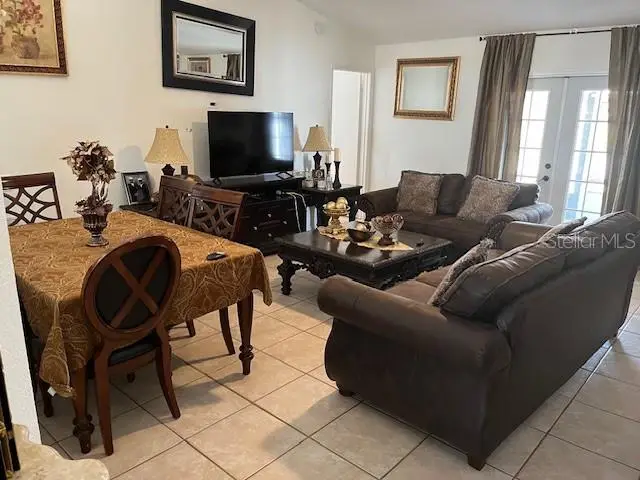
$250,000
3723 Imperial Dr
Winter Haven, FL 33880
3 bd · 2 ba · 1,264 sqft
Queens Cove
MLS ID #O6371966, PROPERTY WAREHOUSES OF AMERICA.
Listing provided by Stellar MLS

$2,450,000
2275 Genesea Lane, Vero Beach, Fl 32963
Vero Beach, FL 32963
4 bd · 3 ba · 4,023 sqft
None
MLS ID #1047367, Laurel Agency, Inc..
Listing provided by Space Coast MLS (Space Coast Association of REALTORS®)
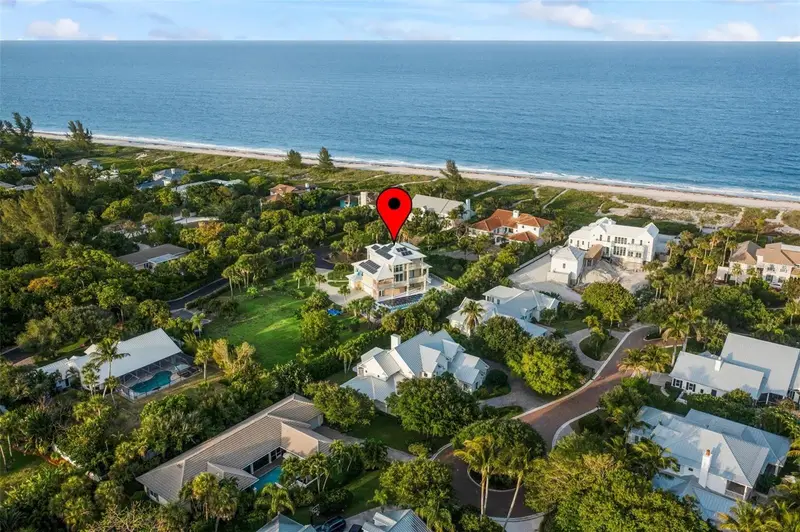
$2,450,000
2275 Genesea Ln
Vero Beach, FL 32963
4 bd · 3 ba · 4,023 sqft
Genesea Sub
MLS ID #V4943093, LAUREL AGENCY, INC..
Listing provided by Stellar MLS
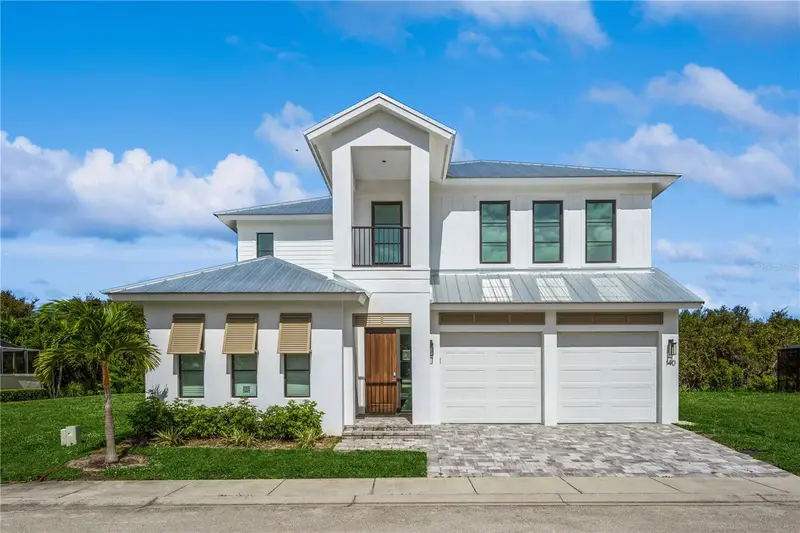
$1,590,000
139 Ocean Estates Dr
Hutchinson Island, FL 34949
4 bd · 4 ba · 2,963 sqft
Avalon Beach Pud
MLS ID #O6403461, COLDWELL BANKER REALTY.
Listing provided by Stellar MLS

Listings courtesy of Stellar MLS as distributed by MLS GRID
IDX information is provided exclusively for consumers’ personal, non-commercial use and may not be used for any purpose other than to identify prospective properties consumers may be interested in purchasing.
Based on information submitted to the MLS GRID as of July 11, 2026 at 12:06 PM ET. All data is obtained from various sources and may not have been verified by broker or MLS GRID. Supplied Open House Information is subject to change without notice. All information should be independently reviewed and verified for accuracy. Properties may or may not be listed by the office/agent presenting the information.
All or a portion of the multiple listing information is provided by Stellar MLS, from a copyrighted compilation of listings. The compilation of listings and each individual listing are © 2026 Stellar MLS. All rights reserved.
Ryan Solberg, Broker · MaxLife Realty LLC · FL License #BK3354351 · Equal Housing Opportunity · Full disclaimer · DMCA