
$775,000
35841 Midden Path
Zephyrhills, FL 33541
Listing updated: July 12, 2026 at 4:06 PM ET
Listing courtesy of Century 21 Circle · Elisabeth Christenson · MLS #TB8524338 · Active · 813-973-2133Property type
Year built
Lot size
Price / sq ft
HOA dues
Days on market
Garage spaces
Flood zone
About this home
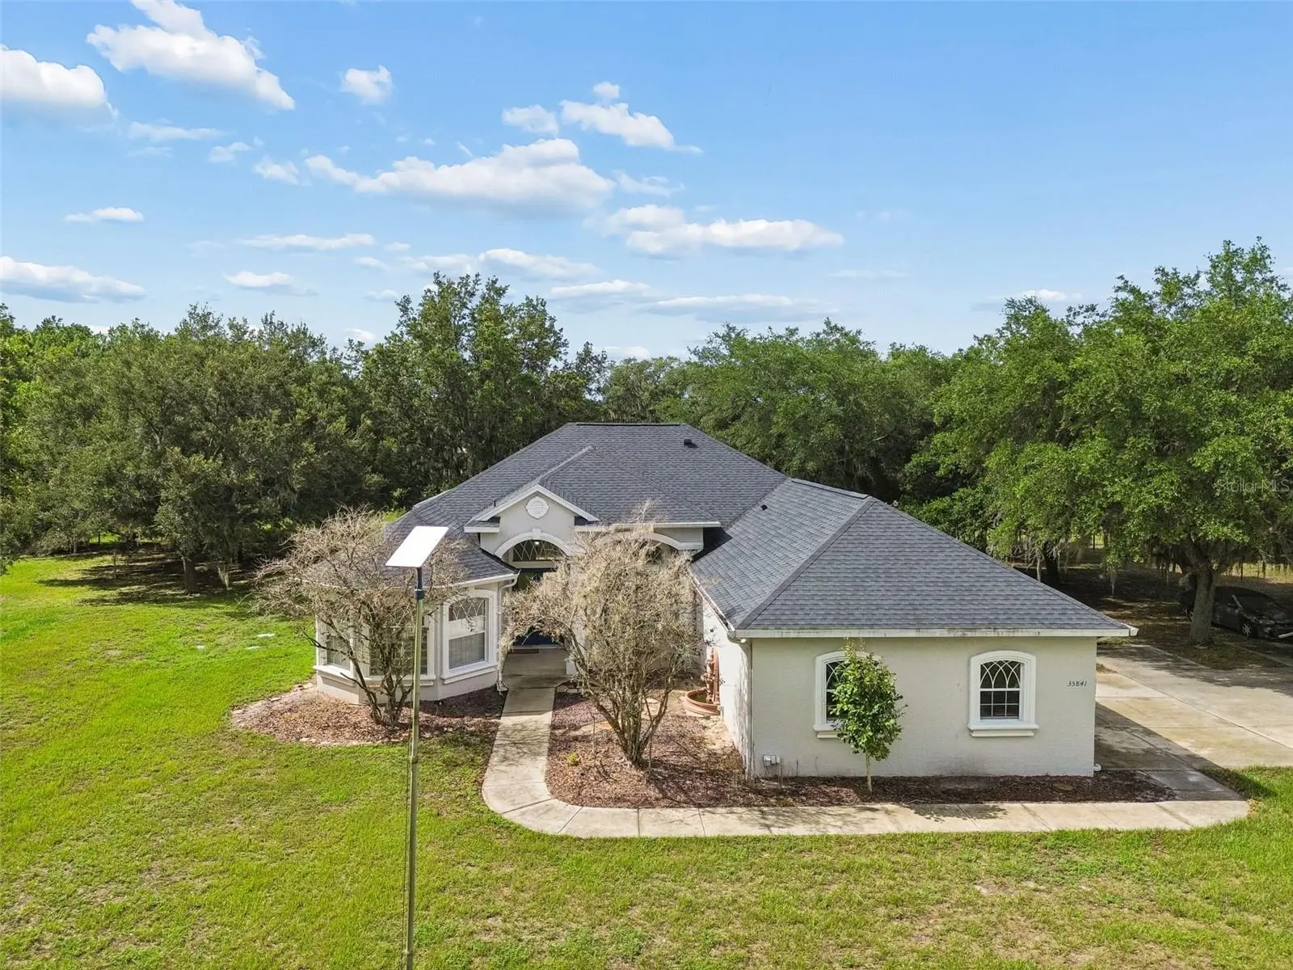
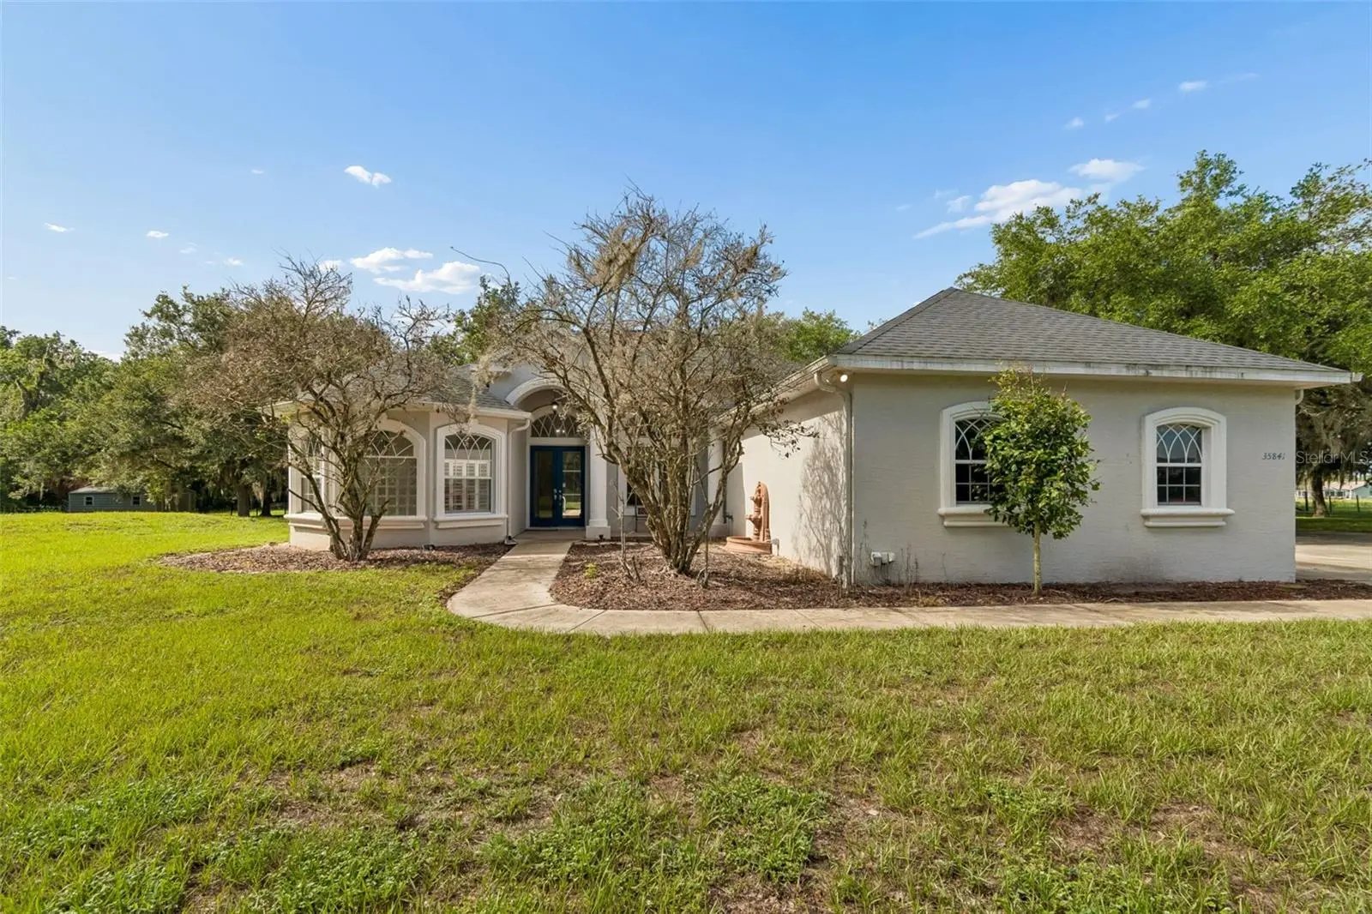
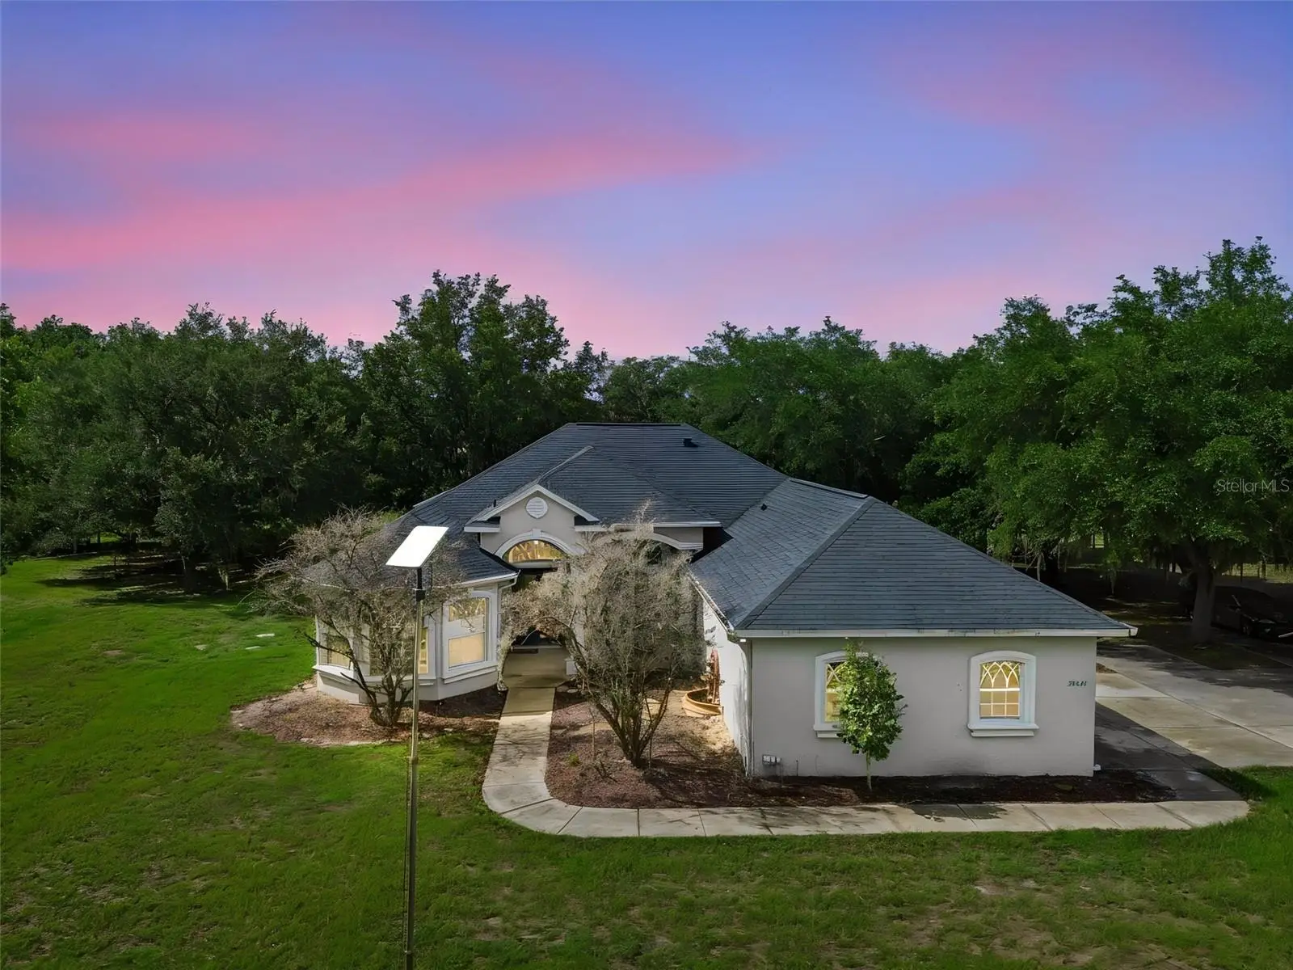
Virtually Staged. Country Living at Its Finest on 5 Acres! Welcome to this rare equestrian-friendly estate in the desirable Arrowwood Place community of Zephyrhills, where peaceful country living meets the convenience of nearby shopping, dining, and modern amenities. Nestled on a sprawling 5-acre homesite, this beautifully maintained 4-bedroom, 3-bathroom pool home with a 3-car garage offers the perfect blend of space, comfort, and privacy. Step through the grand foyer into a light-filled formal living and dining room featuring soaring ceilings, abundant natural light, luxury vinyl plank flooring, and crown molding throughout. The expansive split floor plan offers both functionality and privacy for family and guests. The oversized owner's suite is privately situated at the front of the home and serves as a true retreat, complete with elegant tray ceilings, two walk-in closets, and a spa-inspired ensuite featuring dual vanities, a relaxing Jacuzzi tub, and a separate shower. At the heart of the home, the spacious kitchen opens seamlessly to the inviting family room, creating the perfect gathering space for everyday living and entertaining. The family room showcases soaring ceilings, custom built-in cabinetry, and large windows that flood the space with natural light. Two generously sized bedrooms and a full bath are located just off the kitchen, while a fourth bedroom and full bath at the rear of the home provide an ideal private space for guests or multi-generational living. Step outside to your own private oasis featuring a screened lanai and sparkling pool, where you can relax, entertain, and enjoy peaceful views of your expansive property. Recent updates provide peace of mind and include a new roof (2022), new HVAC system (2024), fresh interior and exterior paint (2022), updated appliances, new water softener, and pool pump. Whether you're looking for room to spread out, space for horses, or simply a peaceful retreat surrounded by nature, this exceptional property delivers it all. Conveniently located near parks, nature trails, recreational facilities, and everyday conveniences, you'll enjoy the best of both worlds—tranquil country living with easy access to everything you need. Don't miss this incredible opportunity—schedule your private showing today! **ASSUMABLE VA MORTGAGE AT 4.625%**
Estimated monthly payment
Estimate only. Taxes use the listing's reported amount where available; insurance is a Florida-average estimate. Your actual payment will vary — run a full calculation or talk to a lender.
Price & listing history10 days on market
- Status: ActiveJul 2, 2026
- Listed$775,000Jul 2, 2026
- Price increased$775,000
Facts & features
- Property type
- Residential
- Sub type
- Single Family Residence
- Status
- Active
- Days on market
- 10
- Subdivision
- Arrowhead
- County
- Pasco
- Year built
- 2001
- Living area
- 2,554 sq ft
- Price/sq ft
- $303
- Lot size
- 218,671 sq ft
- Lot category
- 5 to less than 10
- Flood zone
- X* (12101C0288F)
- Garage
- 3 spaces
- Pool
- Private pool
- Annual taxes
- $209 (2025)
- Parcel #
- 21-25-32-0000-00100-0250.0
- Zoning
- AR
- MLS #
- TB8524338
Ask about this home
Have a question? Ask the broker directly.
Ryan Solberg answers personally — no call center, no spam. Your question goes straight to him.
Interior Details
- Bedrooms
- 4
- Full bathrooms
- 3
- Flooring
- Vinyl, Wood
- Appliances
- Dishwasher, Disposal, Microwave, Range, Refrigerator, Water Softener
- Interior features
- Built-in Features, Ceiling Fans(s), Crown Molding, Eat-in Kitchen, High Ceilings, Kitchen/Family Room Combo, Solid Wood Cabinets, Split Bedroom, Tray Ceiling(s), Walk-In Closet(s)
- Laundry
- Inside, Laundry Room
- Stories / Levels
- One
- Direction faces
- North
- Fireplace
- Yes
Heating & Cooling
- Heating
- Central, Electric
- Cooling
- Central Air
Parking
- Garage spaces
- 3
- Attached garage
- Yes
HOA & Financial
- HOA fee
- $200 / Annually
- Monthly HOA
- $17/mo
- Total monthly fees
- $17/mo
- Total annual fees
- $200
- HOA name
- Arrowhead Place
- CDD
- No
- Homestead exemption
- Yes
- Min lease term
- No Minimum
- Listing terms
- Assumable, Cash, Conventional, FHA, VA Loan
- Ownership
- Fee Simple
- Available for lease
- Yes
- Lease restrictions
- No
Exterior & Construction
- Exterior features
- Rain Gutters, Sliding Doors
- Construction materials
- Block, Stucco
- Roof
- Shingle
- Foundation
- Slab
- Pool
- Private pool
- Road surface
- Asphalt, Gravel
Utilities
- Sewer
- Septic Tank
- Water source
- Well
- Utilities
- BB/HS Internet Available, Cable Available, Electricity Available, Sewer Connected, Water Connected
Community
- Pets allowed
- Yes
Schools
Letter grades: Florida DOE 2024–25 school grades (Orange, Seminole, Lake, Osceola, Brevard). Assigned schools from the listing agent — verify enrollment with the district.
Room Details
| Room | Level | Dimensions |
|---|---|---|
| Living Room | First | 16x16.5 |
| Kitchen | First | 13x15 |
| Primary Bedroom | First | 12.5x25.5 |
Listing Details
- Listing date
- 2026-07-02
- On market date
- 2026-07-02
- Original list price
- $775,000
- Occupant type
- Owner
- MLS area
- 33541 - Zephyrhills
- Listing AOR
- Suncoast Tampa
- Status changed
- 2026-07-02
- Tax legal description
- COM AT NE COR OF SECTION 32 TH S89DG 57' 01"W ALG NORTH BDY OF NE1/4 OF SECTION 32 1329.48 FT TO NW COR OF E1/2 OF NE1/4 TH S00DG 07' 14"W ALG THE WEST BDY OF SAID EAST 1/2 OF NE1/4 2667.43 FT TO SW COR OF E1/2 OF NE1/4 OF SECTION 32 TH S89DG 59' 11"E ALG SOUTH BDY THEREOF 645.35 FT FOR POB TH CONT S89DG 59' 11"E 685.00 FT TO NE COR OF N1/2 OF SE1/4 OF SECTION 32 TH S00DG 06' 33"W ALG EAST BDY THEREOF 319.78 FT TH N89DG 52' 46"W 685.00 FT TH N00DG 06' 33"E 318.50 FT TO POB TOGETHER WITH RIGHT OF WAY & UTILITY EASEMENT PER OR 4227 PG 659-661 AKA N1/2 OF LOT 25 ARROWHEAD CLASS III PER OR 4228 PG 1174
Flood risk
See FEMA for this zone’s designation and insurance requirements.
Source: FEMA flood zone reported on the listing. Confirm current designation at FEMA Flood Map Service Center.
Location
Directions
North I-75 to FL-54 E and left on Curley Rd to Overpass Rd Follow Overpass Rd and Old Bridge Rd to Handcart Rd Take Fairview Heights Rd to Artifact Dr Continue on Artifact Dr. Drive to Midden Path
More homes like this
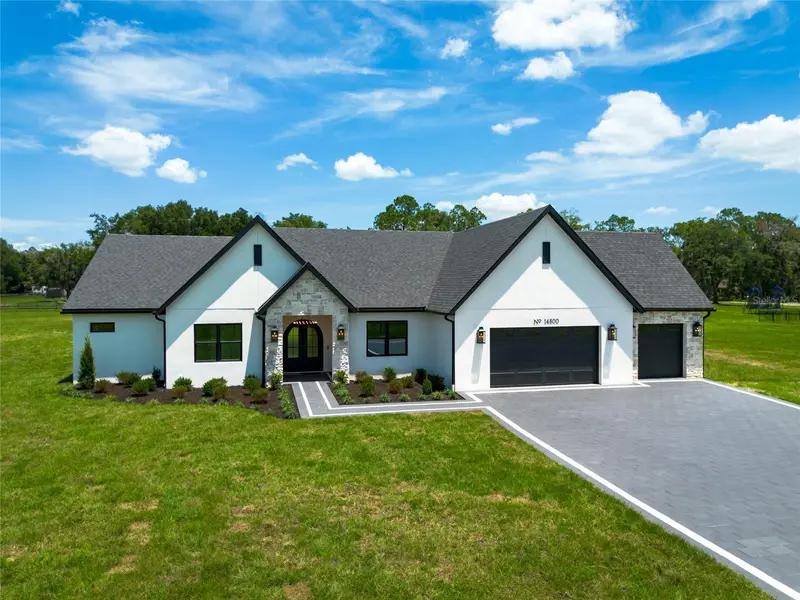
$1,125,000
14800 Mim Pl
Dade City, FL 33525
4 bd · 4 ba · 3,351 sqft
Twin Groves Estates
MLS ID #TB8532496, DALTON WADE INC.
Listing provided by Stellar MLS
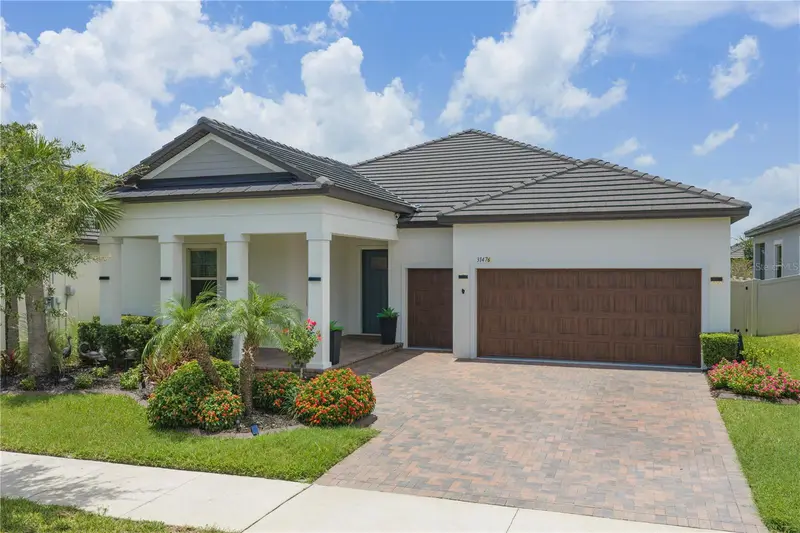
$483,000
31476 Cabana Rye Ave
San Antonio, FL 33576
3 bd · 3 ba · 2,387 sqft
Mirada Active Adult Ph 1a 1c
MLS ID #TB8532666, BHHS FLORIDA PROPERTIES GROUP.
Listing provided by Stellar MLS
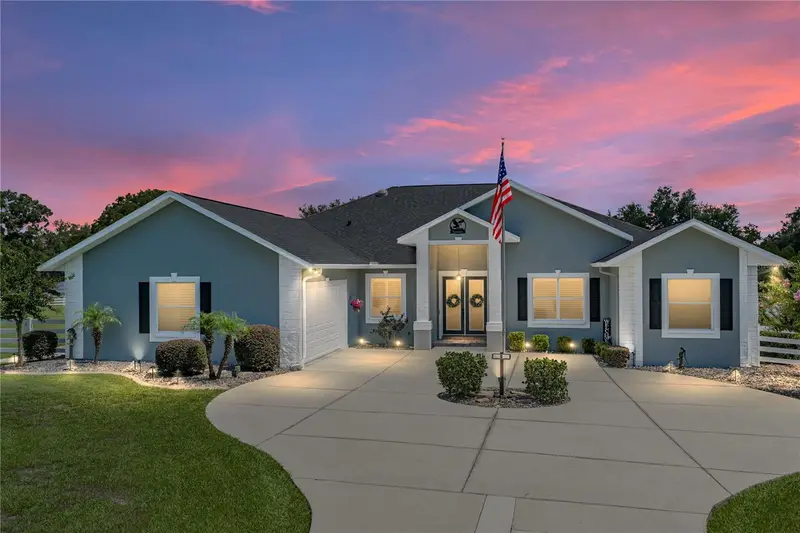
$1,195,000
37405 Highridge Dr
Dade City, FL 33525
3 bd · 3 ba · 3,181 sqft
Pasadena
MLS ID #TB8532507, KING & ASSOCIATES REAL ESTATE LLC.
Listing provided by Stellar MLS
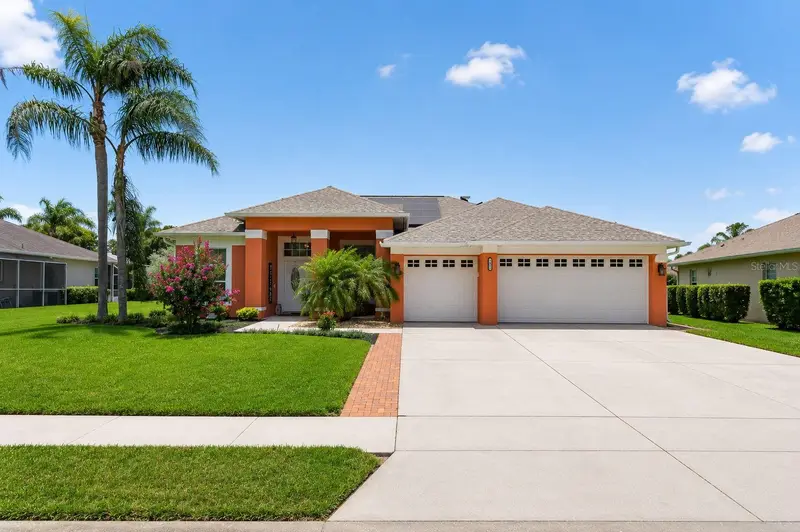
$489,900
5805 Wedgefield Dr
Zephyrhills, FL 33541
4 bd · 3 ba · 2,290 sqft
Lake Bernadette
MLS ID #TB8532439, CENTURY 21 BILL NYE REALTY.
Listing provided by Stellar MLS

Listings courtesy of Stellar MLS as distributed by MLS GRID
IDX information is provided exclusively for consumers’ personal, non-commercial use and may not be used for any purpose other than to identify prospective properties consumers may be interested in purchasing.
Based on information submitted to the MLS GRID as of July 12, 2026 at 4:06 PM ET. All data is obtained from various sources and may not have been verified by broker or MLS GRID. Supplied Open House Information is subject to change without notice. All information should be independently reviewed and verified for accuracy. Properties may or may not be listed by the office/agent presenting the information.
All or a portion of the multiple listing information is provided by Stellar MLS, from a copyrighted compilation of listings. The compilation of listings and each individual listing are © 2026 Stellar MLS. All rights reserved.
Ryan Solberg, Broker · MaxLife Realty LLC · FL License #BK3354351 · Equal Housing Opportunity · Full disclaimer · DMCA