


$483,000
31476 Cabana Rye Avenue
San Antonio, FL 33576
Listing updated: July 25, 2026 at 1:01 AM ET
Listing courtesy of Bhhs Florida Properties Group · Veronica Ron Preusch · MLS #TB8532666 · Active · 813-907-8200Property type
Year built
Lot size
Price / sq ft
HOA dues
Days on market
Garage spaces
Flood zone
About this home
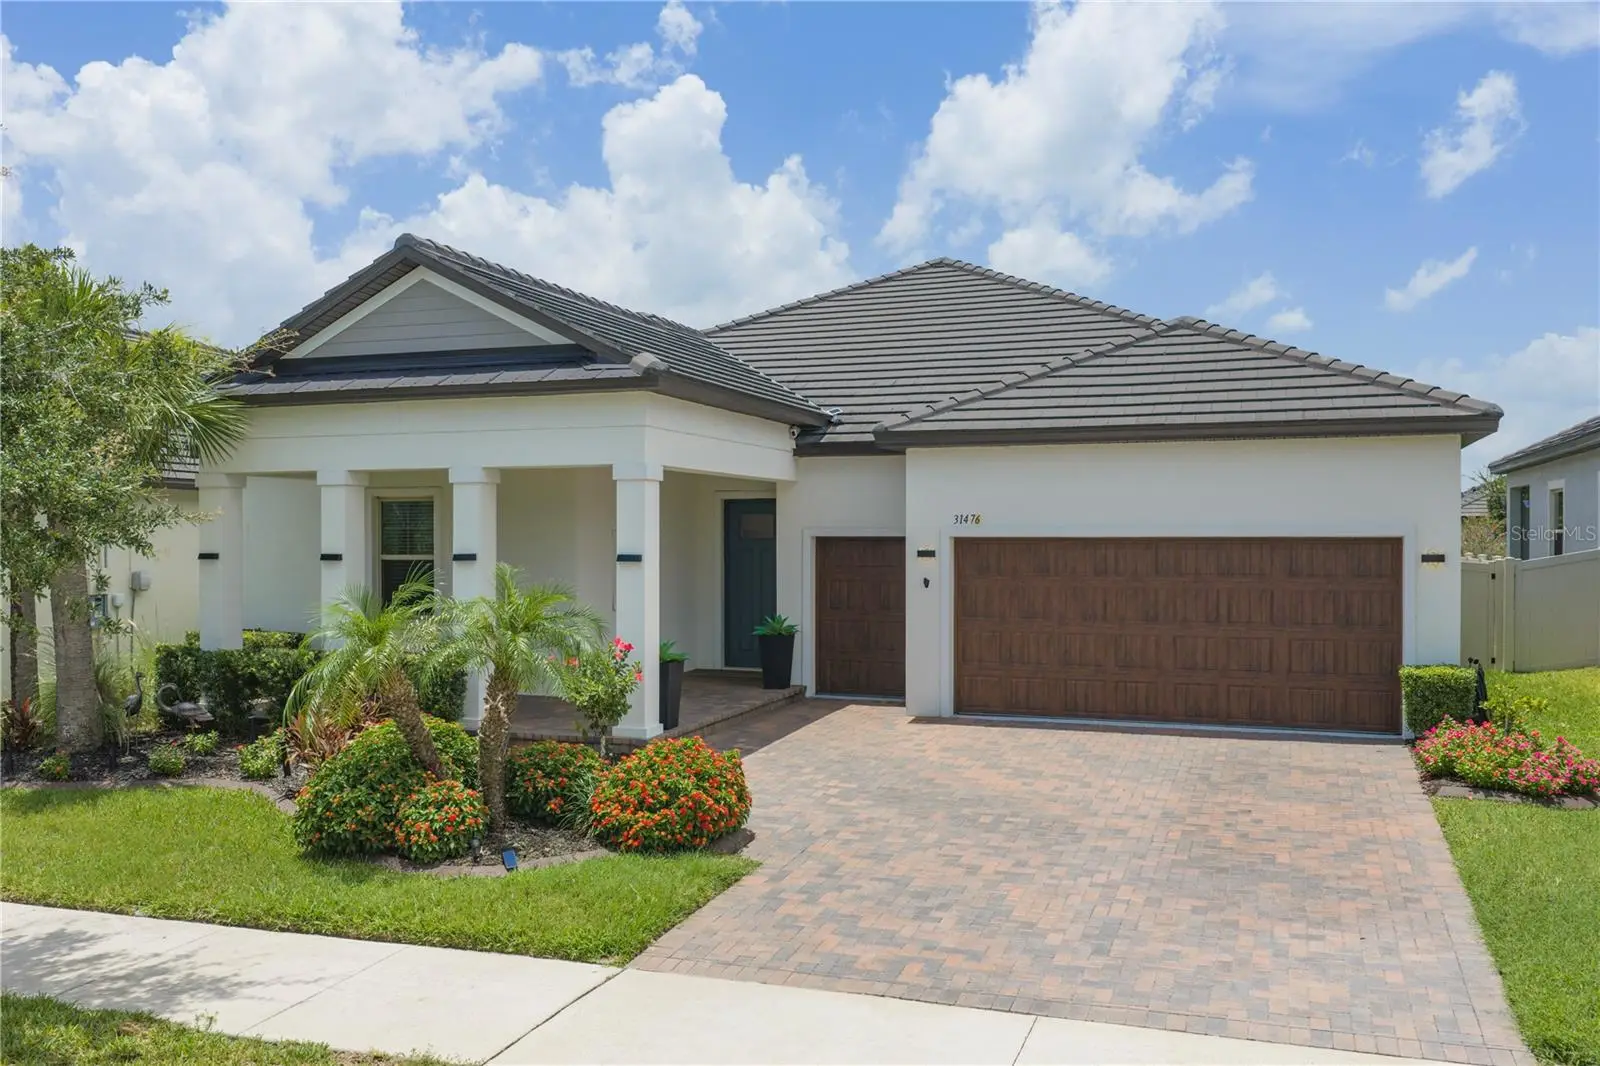
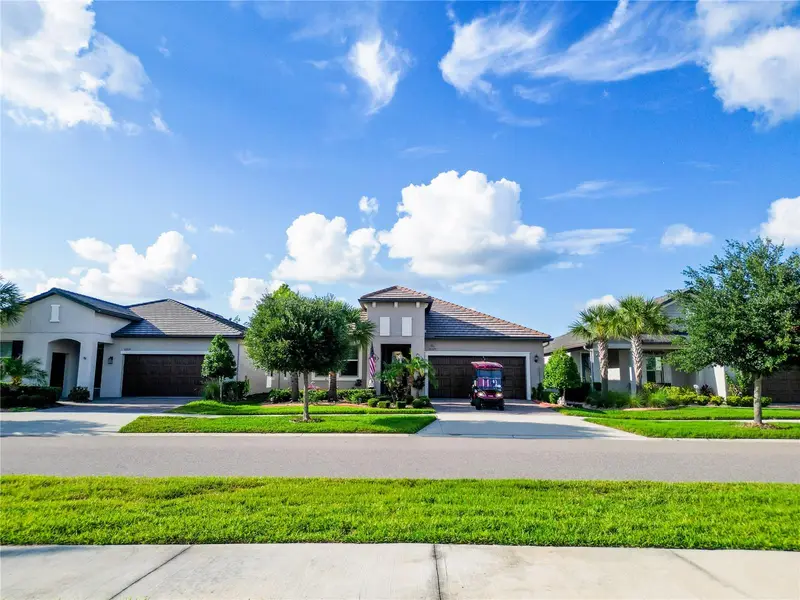
Welcome to this stunning Active Adult Estate home situated in the premier gated 55+ community of Medley in Mirada. This beautifully appointed home offers 2,387 sq ft of living space, featuring 3 bedrooms, 2.1 baths, and a spacious flex room. As you enter the home through the large covered front porch, you’ll notice the upgraded wood details, including crown molding in all main areas (even the laundry room), 5 1/4" baseboards, and shiplap accents in the foyer and flex room. The home boasts ‘wood-look’ tile floors throughout the main living areas and flex space,along with custom cabinets in the hallway and laundry room. The great room, kitchen, and dining area connect seamlessly, with the chef's kitchen serving as the true centerpiece. It showcases a cooktop with a vented hood,a built-in oven and microwave, soft-close white shaker cabinets, pull-out shelving,quartz countertops, a large island with a breakfast bar, a subway tile backsplash,under-cabinet lighting, a walk-in pantry, and a butler’s pantry. The great room features 8’ sliders with plantation shutters that overlook the screened lanai, which includes a hot tub, ceiling fans, and epoxy flooring, along with a fenced backyard. The Owner's Suite is a serene retreat, boasting a sitting area, a tray ceiling, neutral carpeting, a walk-in closet with custom built-ins, double sinks, and an oversized shower. The secondary bedrooms are generously sized and include neutral carpet,and walk-in closets. The laundry room has been upgraded with cabinets and wood details. The garage features epoxy flooring, includes a 7x18 storage area with an attached workbench and wood shelving, and is spacious enough for a golf cart. Plus, there is a second-floor storage area measuring 15x8 with staircase access. Ceiling fans in most rooms, water softener and a reverse osmosis. The CDD fee is included in your taxes. This community provides an exceptional lifestyle with exclusive access to a clubhouse that boasts a full calendar of events. You can enjoy various amenities,including a grill and bar, a heated pool with cabanas, a billiards room, a card room,and a state-of-the-art fitness center. Additionally, residents have access to pickleball and tennis courts, bocce ball, yoga classes, bingo, line dancing, and private events tailored for active adults. Coming soon a Tiki Pavilion, with a Boardwalk to a private beach area, plus mini golf and a putting green. Lawn care, irrigation, exterior maintenance, basic cable, and high-speed internet are included. The Mirada HOA includes access to a 15-acre lagoon featuring soft sandy beaches, a swim-up bar, opportunities for kayaking and paddle-boarding, an obstacle course,waterslides, corn hole games, and a variety of community events!
Estimated monthly payment
Estimate only. Taxes use the listing's reported amount where available; insurance is a Florida-average estimate. Your actual payment will vary — run a full calculation or talk to a lender.
Price & listing history0 days on market
- Status: ActiveJul 24, 2026
- Listed$483,000Jul 24, 2026
- Price increased$483,000
Facts & features
- Property type
- Residential
- Sub type
- Single Family Residence
- Status
- Active
- Days on market
- 0
- Subdivision
- Mirada Active Adult Ph 1a 1c
- County
- Pasco
- Year built
- 2021
- Living area
- 2,387 sq ft
- Price/sq ft
- $202
- Building area
- 3,564 sq ft (Public Records)
- Lot size
- 7,380 sq ft
- Lot category
- 0 to less than 1/4
- Flood zone
- X (12101C0266F)
- Garage
- 2 spaces
- Annual taxes
- $8,593 (2025)
- Parcel #
- 20-25-15-007.0-007.00-105.0
- Zoning
- MPUD
- MLS #
- TB8532666
Ask about this home
Have a question? Ask the broker directly.
Ryan Solberg answers personally — no call center, no spam. Your question goes straight to him.
Interior Details
- Bedrooms
- 3
- Full bathrooms
- 2
- Half bathrooms
- 1
- Flooring
- Carpet, Luxury Vinyl
- Appliances
- Built-In Oven, Cooktop, Dishwasher, Disposal, Electric Water Heater, Exhaust Fan, Kitchen Reverse Osmosis System, Microwave, Range Hood, Refrigerator, Water Softener
- Interior features
- Ceiling Fans(s), Crown Molding, High Ceilings, Kitchen/Family Room Combo, Open Floorplan, Primary Bedroom Main Floor, Split Bedroom, Stone Counters, Thermostat, Tray Ceiling(s), Walk-In Closet(s), Window Treatments
- Laundry
- Electric Dryer Hookup, Inside, Laundry Room, Washer Hookup
- Stories / Levels
- One
- Direction faces
- Northeast
Heating & Cooling
- Heating
- Central
- Cooling
- Central Air
Parking
- Garage spaces
- 2
- Attached garage
- Yes
- Parking features
- Driveway, Garage Door Opener, Golf Cart Garage, Golf Cart Parking
HOA & Financial
- HOA fee
- $388 / Monthly
- Monthly HOA
- $388/mo
- Total monthly fees
- $523/mo
- Total annual fees
- $6,280
- HOA name
- Melissa Harrison
- CDD
- Yes
- Homestead exemption
- Yes
- Min lease term
- 1-2 Years
- Listing terms
- Cash, Conventional, FHA, VA Loan
- Ownership
- Fee Simple
- Available for lease
- Yes
- Lease restrictions
- Yes
- Additional lease restrictions
- One Tenant must be 55+
- Approval process
- Verify all information with the HOA
Exterior & Construction
- Exterior features
- Sidewalk, Sliding Doors
- Construction materials
- Block, Stucco
- Roof
- Tile
- Foundation
- Slab
- Road surface
- Asphalt
Utilities
- Sewer
- Public Sewer
- Water source
- Public
- Utilities
- BB/HS Internet Available, Cable Connected, Electricity Connected, Fire Hydrant, Public, Sewer Connected, Sprinkler Meter, Underground Utilities, Water Connected
Community
- Pets allowed
- Yes
- Senior community
- Yes
Schools
Letter grades: Florida DOE 2024–25 school grades (Orange, Seminole, Lake, Osceola, Brevard). Assigned schools from the listing agent — verify enrollment with the district.
Room Details
| Room | Level | Dimensions |
|---|---|---|
| Kitchen | First | 12x15 |
| Dining Room | First | 11x13 |
| Great Room | First | 17x24 |
| Primary Bedroom | First | 14x20 |
| Bedroom 2 | First | 11x12 |
| Bedroom 3 | First | 11x11 |
| Balcony/Porch/Lanai | First | 24x14 |
Listing Details
- Listing date
- 2026-07-24
- On market date
- 2026-07-24
- Original list price
- $483,000
- Occupant type
- Owner
- MLS area
- 33576 - San Antonio
- Listing AOR
- Suncoast Tampa
- Status changed
- 2026-07-24
- Tax legal description
- MIRADA ACTIVE ADULT PHASES 1A 1C & 1D PB 80 PG 017 BLOCK 7 LOT 105
Flood risk
Minimal-risk area outside the mapped floodplain. Flood insurance is optional and typically low-cost.
Source: FEMA flood zone reported on the listing. Confirm current designation at FEMA Flood Map Service Center.
Location
Directions
Take I-75 to Exit 285 toward State Road 52 East. Merge right onto SR-52 East and continue for about 1.6 miles. Turn right onto Mirada Blvd. Slight left to stay on Mirada Blvd as the road curves. Turn right onto Kenton Road. Turn left onto Cannon Rush Dr. Turn left onto Magna Gulf Loop. Turn right onto Cabana Rye Ave.
More homes like this
$340,000
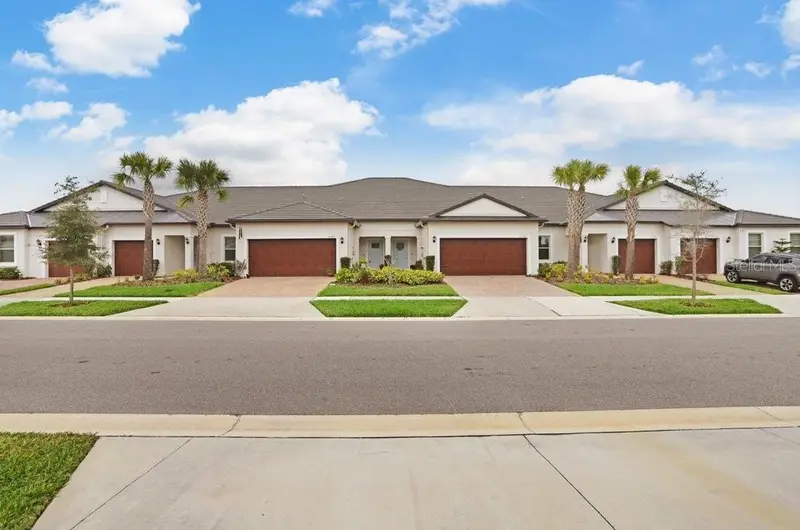
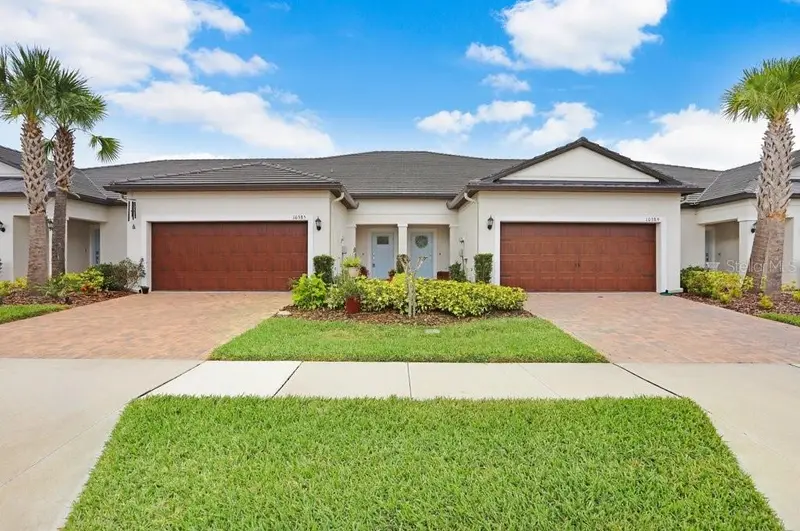
10385 Echo Dock Loop
San Antonio, FL 33576
2 bd · 3 ba · 1,747 sqft
Mirada Active Adult Ph 1a 1c
MLS ID #TB8479159, DALTON WADE INC.
Listing provided by Stellar MLS
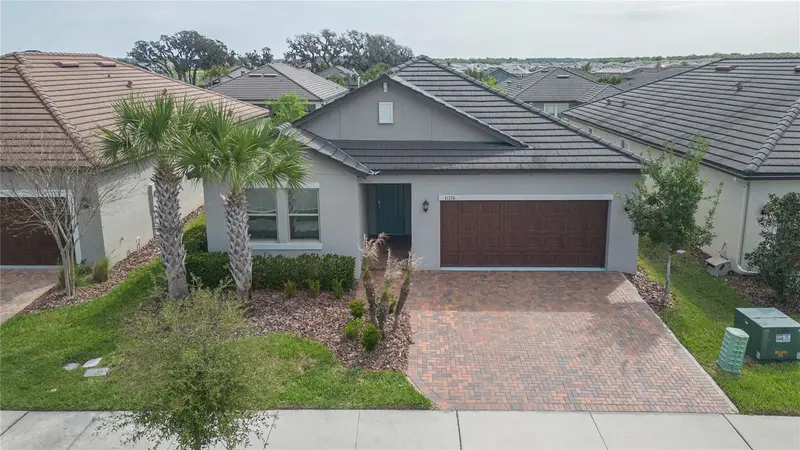
$379,900
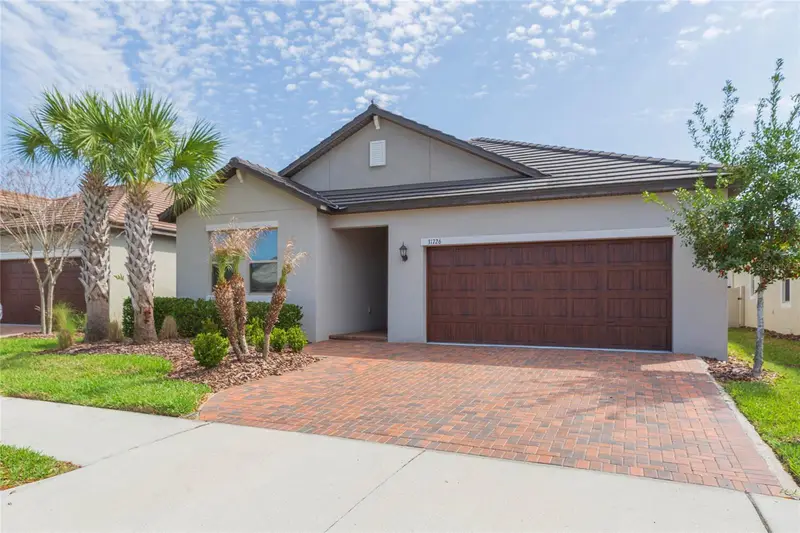
31726 Cabana Rye Ave
San Antonio, FL 33576
2 bd · 2 ba · 1,968 sqft
Mirada Active Adult Ph 1a 1c
MLS ID #TB8489550, KELLER WILLIAMS RLTY NEW TAMPA.
Listing provided by Stellar MLS
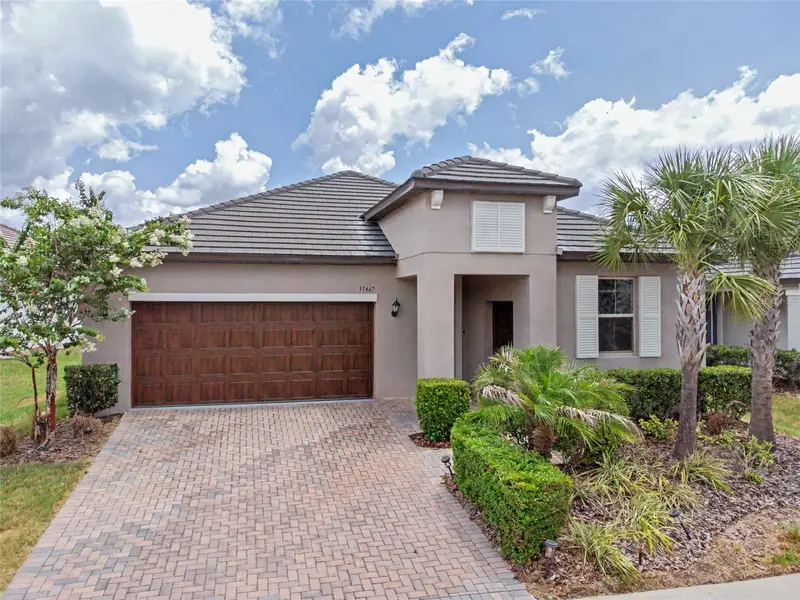
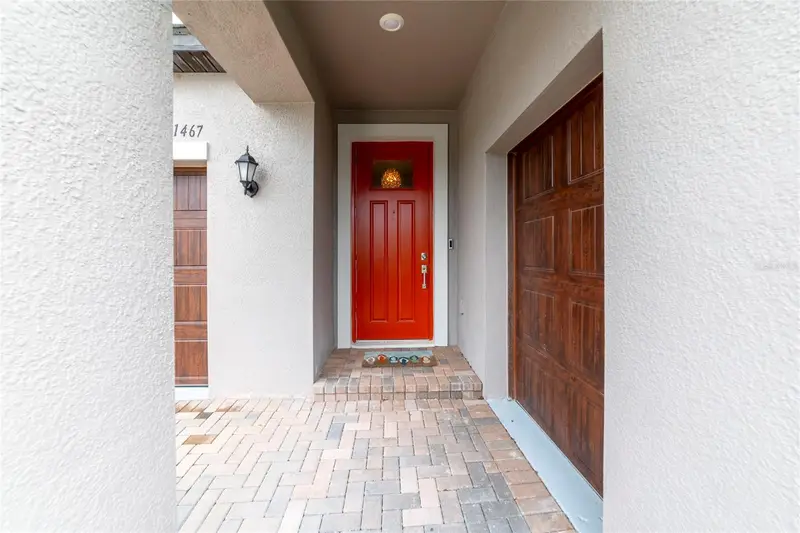
$395,000
31467 Cannon Rush Dr
San Antonio, FL 33576
3 bd · 3 ba · 2,141 sqft
Mirada Active Adult Ph 1a 1c
MLS ID #TB8515806, RE/MAX REALTY UNLIMITED.
Listing provided by Stellar MLS
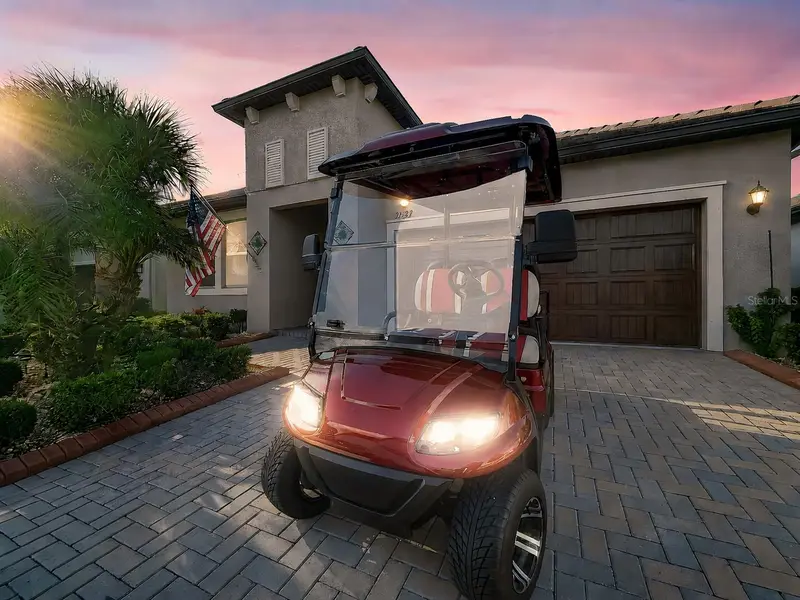
$399,990
31527 Cannon Rush Dr
San Antonio, FL 33576
2 bd · 2 ba · 1,968 sqft
Mirada Active Adult Ph 1a 1c
MLS ID #TB8506873, LIFESTYLE INTERNATIONAL REALTY.
Listing provided by Stellar MLS

Listings courtesy of Stellar MLS as distributed by MLS GRID
IDX information is provided exclusively for consumers’ personal, non-commercial use and may not be used for any purpose other than to identify prospective properties consumers may be interested in purchasing.
Based on information submitted to the MLS GRID as of July 25, 2026 at 1:01 AM ET. All data is obtained from various sources and may not have been verified by broker or MLS GRID. Supplied Open House Information is subject to change without notice. All information should be independently reviewed and verified for accuracy. Properties may or may not be listed by the office/agent presenting the information.
All or a portion of the multiple listing information is provided by Stellar MLS, from a copyrighted compilation of listings. The compilation of listings and each individual listing are © 2026 Stellar MLS. All rights reserved.
Ryan Solberg, Broker · MaxLife Realty LLC · FL License #BK3354351 · Equal Housing Opportunity · Full disclaimer · DMCA