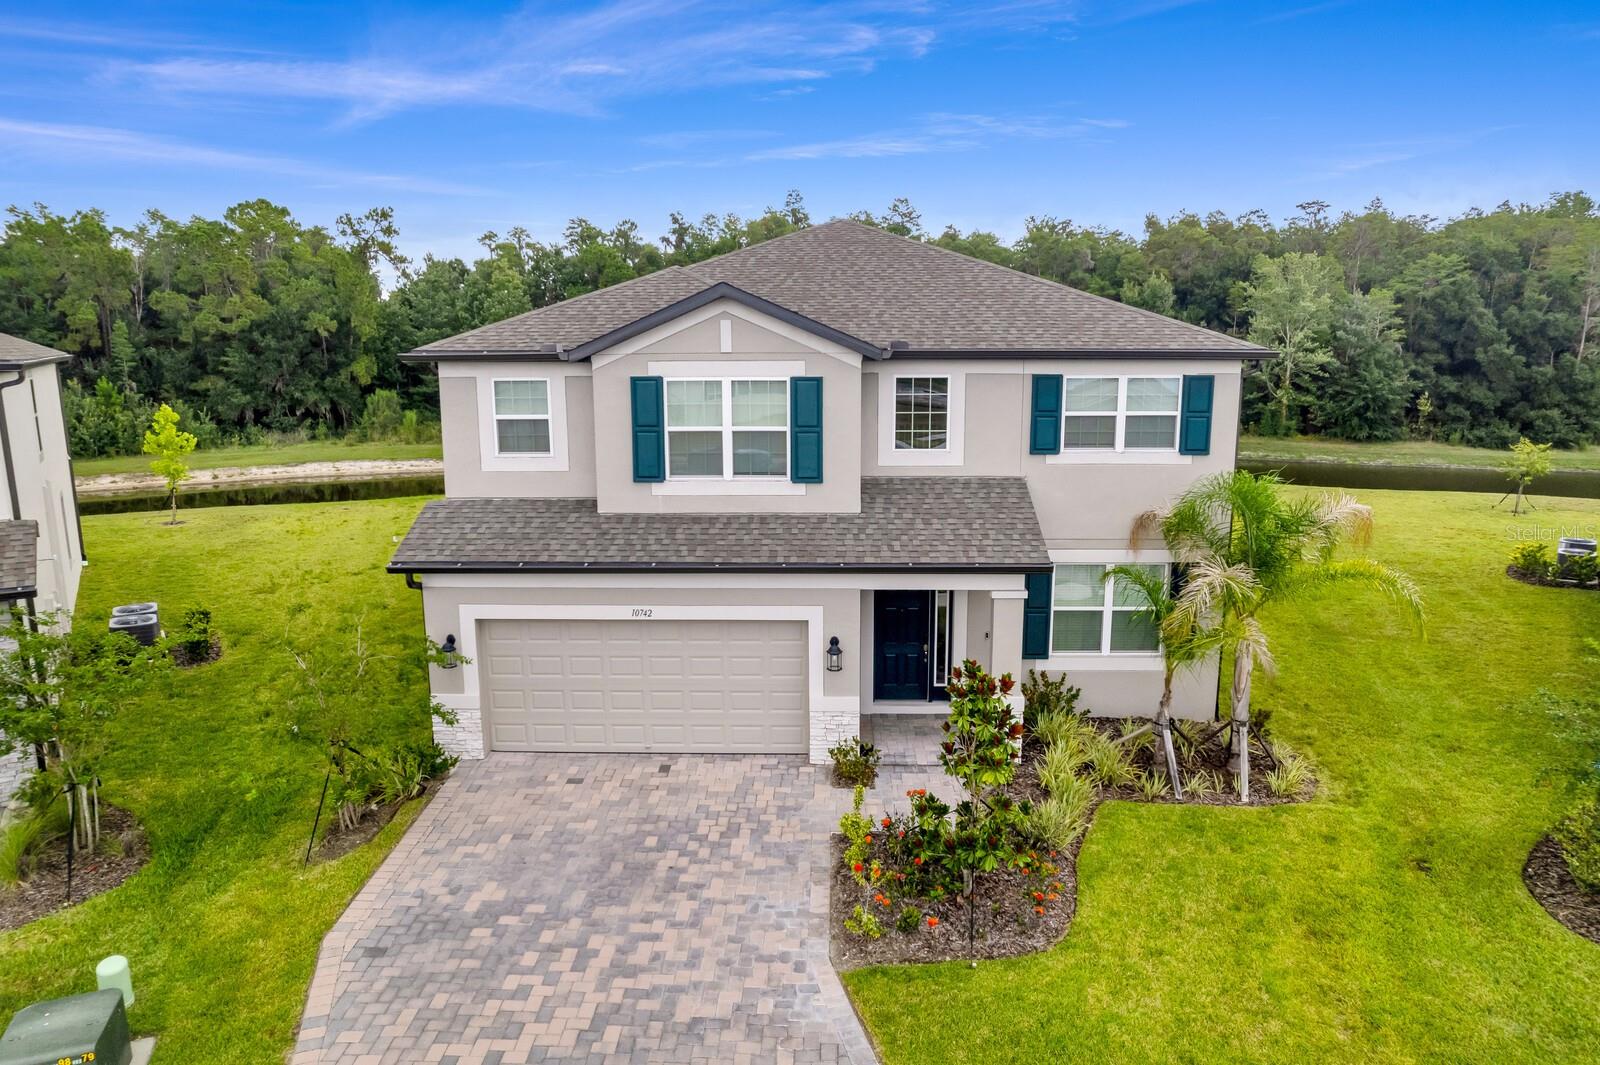



$720,000
10742 New Morning Drive
Tampa, FL 33647
Listing updated: July 15, 2026 at 10:17 AM ET
Listing courtesy of Compass Florida Llc · Greg Atamyildiz · MLS #TB8524323 · Active · 813-365-9935Property type
Year built
Lot size
Price / sq ft
HOA dues
Days on market
Garage spaces
Flood zone
About this home
Virtually brand-new luxury waterfront residence in Tampa's exclusive gated K-Bar Ranch community — this 5-bedroom, 3-bathroom home with a 3-car garage sits at the end of a quiet cul-de-sac, backing to a tranquil conservation area with no rear neighbors. This exceptional home offers breathtaking water views, remarkable privacy, and a setting rarely available within the community. Offering nearly 3,600 square feet of impeccably designed living space, this custom-built residence showcases extensive upgrades, custom-quality finishes, and a versatile floor plan ideal for both everyday living and multigenerational households, delivering a refined alternative to today's new construction offerings. A grand two-story foyer welcomes you inside, where wide-plank neutral oak-style flooring flows throughout the open, light-filled main living areas. The beautifully appointed chef's kitchen serves as the centerpiece of the home, featuring an oversized quartz island with striking waterfall-edge countertops, a sleek cooktop with double wall ovens, a custom designer backsplash, extensive cabinetry, a spacious walk-in pantry, and a butler's pantry perfectly suited for a coffee or cocktail station. Just beyond the kitchen, the bright breakfast nook is framed by expansive sliding glass doors that showcase the stunning waterfront backdrop and open directly to the covered lanai. Whether you're preparing meals in the kitchen, enjoying breakfast, or relaxing in the living room, the picturesque water views create a beautiful backdrop from virtually every angle of the home's main living spaces. Step outside to the massive yard, with room for a pool, where peaceful water views and the privacy of the conservation area provide the perfect setting for outdoor dining, entertaining, or simply unwinding at the end of the day. A generously sized first-floor bedroom with closet and an adjacent full bathroom creates an ideal guest suite or second primary, while a dedicated laundry room with built-in cabinetry adds everyday convenience. Upstairs, a massive loft offers incredible flexibility as a media room, home office, playroom, or fitness area. Double doors lead into the luxurious primary suite, a true private retreat featuring two expansive walk-in closets, a spa-inspired bathroom with custom designer tile, a soaking tub, an oversized walk-in shower, dual vanities, and elegant quartz countertops. Extending the suite outdoors is a private covered balcony overlooking the water and conservation, providing the perfect place to enjoy morning coffee or unwind while taking in the serene views. The remaining bedrooms are generously sized and thoughtfully positioned alongside an additional full bathroom, providing comfortable accommodations for family and guests alike. Located within a brand-new gated resort-style community, residents enjoy amenities including a zero-entry pool with cabanas, tennis and pickleball courts, a clubhouse, playgrounds, and scenic walking trails. Minutes from top-rated schools, major shopping destinations, restaurants, golf, entertainment, and premier healthcare hubs such as USF, the VA, and Moffitt Cancer Center, this location also offers quick access to I-75 and I-4 for effortless commuting. Combining luxury, space, and an exceptional location, this home delivers a lifestyle you won't find anywhere else. Schedule your private showing today!
Estimated monthly payment
Estimate only. Taxes use the listing's reported amount where available; insurance is a Florida-average estimate. Your actual payment will vary — run a full calculation or talk to a lender.
Price & listing history14 days on market
- Status: ActiveJul 1, 2026
- Listed$720,000Jul 1, 2026
- Price increased$720,000
Facts & features
- Property type
- Residential
- Sub type
- Single Family Residence
- Status
- Active
- Days on market
- 14
- Subdivision
- K-Bar Ranch Gilded Woods
- County
- Hillsborough
- Year built
- 2024
- Living area
- 3,559 sq ft
- Price/sq ft
- $202
- Building area
- 4,458 sq ft (Public Records)
- Lot size
- 9,855 sq ft
- Lot category
- 0 to less than 1/4
- Flood zone
- X (12057C0095H)
- Garage
- 3 spaces
- Annual taxes
- $14,270 (2025)
- Parcel #
- A-02-27-20-D17-000002-00004.0
- Zoning
- PD-A
- MLS #
- TB8524323
Ask about this home
Have a question? Ask the broker directly.
Ryan Solberg answers personally — no call center, no spam. Your question goes straight to him.
Interior Details
- Bedrooms
- 5
- Full bathrooms
- 3
- Flooring
- Carpet, Ceramic Tile, Luxury Vinyl
- Appliances
- Dishwasher, Dryer, Microwave, Range, Range Hood, Refrigerator, Washer
- Interior features
- Ceiling Fans(s), High Ceilings, Kitchen/Family Room Combo, Primary Bedroom Main Floor, PrimaryBedroom Upstairs, Tray Ceiling(s)
- Laundry
- Laundry Room
- Stories / Levels
- Two
- Direction faces
- Southwest
- In-law suite
- Yes
Heating & Cooling
- Heating
- Central
- Cooling
- Central Air
Parking
- Garage spaces
- 3
- Attached garage
- Yes
- Parking features
- Covered, Driveway, Garage Door Opener, Off Street, Tandem
HOA & Financial
- HOA fee
- $330 / Annually
- Monthly HOA
- $28/mo
- Total monthly fees
- $28/mo
- Total annual fees
- $330
- HOA name
- Tatiana Pagan
- CDD
- Yes
- Homestead exemption
- Yes
- Min lease term
- 8-12 Months
- Listing terms
- Cash, Conventional, FHA, VA Loan
- Ownership
- Fee Simple
- Available for lease
- Yes
- Lease restrictions
- Yes
- Additional lease restrictions
- Verify with HOA
Exterior & Construction
- Exterior features
- Balcony, Lighting, Private Yard
- Construction materials
- Stucco
- Roof
- Shingle
- Foundation
- Slab
- Waterfront
- Yes
- Water view
- Yes
- Road surface
- Asphalt
Utilities
- Sewer
- Public Sewer
- Water source
- Public
- Utilities
- Cable Connected, Electricity Connected, Public, Sewer Connected, Water Connected
Community
- Pets allowed
- Yes
Room Details
| Room | Level | Dimensions |
|---|---|---|
| Primary Bedroom | Second | |
| Bedroom 2 | First | |
| Living Room | First | |
| Kitchen | First |
Listing Details
- Listing date
- 2026-07-01
- On market date
- 2026-07-01
- Original list price
- $720,000
- Occupant type
- Owner
- MLS area
- 33647 - Tampa / Tampa Palms
- Listing AOR
- Suncoast Tampa
- Status changed
- 2026-07-01
- Tax legal description
- K-BAR RANCH PARCEL G LOT 4 BLOCK 2
Flood risk
Minimal-risk area outside the mapped floodplain. Flood insurance is optional and typically low-cost.
Source: FEMA flood zone reported on the listing. Confirm current designation at FEMA Flood Map Service Center.
Location
Directions
k Bar Ranch to to Gilded Woods Ln to New Morning Dr
More homes like this
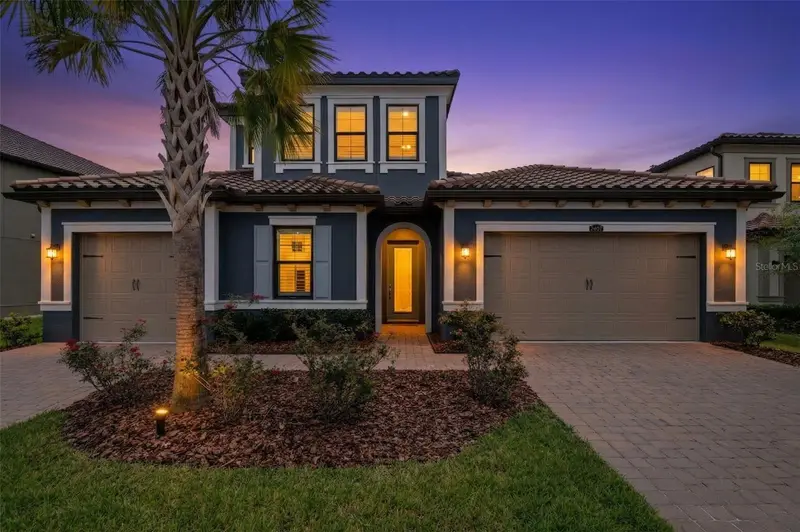
$829,900
29657 Picana Ln
Wesley Chapel, FL 33543
4 bd · 4 ba · 3,252 sqft
Estancia Ph 2b2
MLS ID #TB8492559, AGILE GROUP REALTY.
Listing provided by Stellar MLS
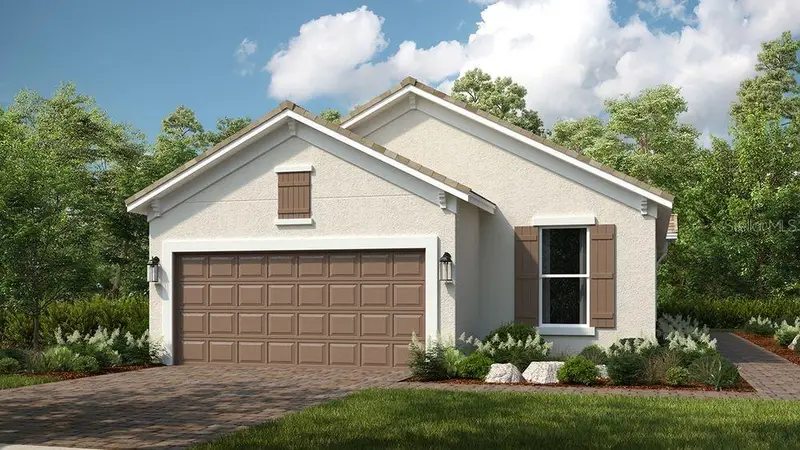
$473,999
3867 Fraccareta Way
Wesley Chapel, FL 33543
3 bd · 2 ba · 1,925 sqft
Esplanade At Wiregrass Ranch
MLS ID #TB8529494, TAYLOR MORRISON REALTY OF FL.
Listing provided by Stellar MLS
$699,999
10201 Garden Alcove Dr
Tampa, FL 33647
4 bd · 3 ba · 3,090 sqft
Arbor Greene Ph 1
MLS ID #TB8525043, RE/MAX REALTY UNLIMITED.
Listing provided by Stellar MLS
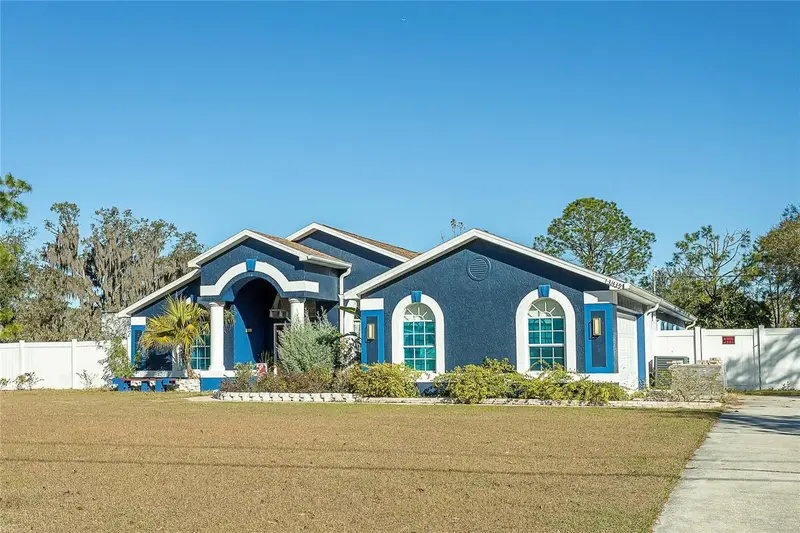
$699,900
31439 Stirrup Ln
Wesley Chapel, FL 33543
5 bd · 4 ba · 2,241 sqft
Fox Ridge
MLS ID #TB8468095, PEOPLE'S CHOICE REALTY SVC LLC.
Listing provided by Stellar MLS

Listings courtesy of Stellar MLS as distributed by MLS GRID
IDX information is provided exclusively for consumers’ personal, non-commercial use and may not be used for any purpose other than to identify prospective properties consumers may be interested in purchasing.
Based on information submitted to the MLS GRID as of July 15, 2026 at 10:17 AM ET. All data is obtained from various sources and may not have been verified by broker or MLS GRID. Supplied Open House Information is subject to change without notice. All information should be independently reviewed and verified for accuracy. Properties may or may not be listed by the office/agent presenting the information.
All or a portion of the multiple listing information is provided by Stellar MLS, from a copyrighted compilation of listings. The compilation of listings and each individual listing are © 2026 Stellar MLS. All rights reserved.
Ryan Solberg, Broker · MaxLife Realty LLC · FL License #BK3354351 · Equal Housing Opportunity · Full disclaimer · DMCA