
$1,199,900
3806 View Path
The Villages, FL 32163
Listing updated: July 25, 2026 at 12:07 PM ET
Listing courtesy of Realty Executives In The Villages · Ann Marie Price · MLS #G5114413 · Active · 352-753-7500Property type
Year built
Lot size
Price / sq ft
HOA dues
Days on market
Garage spaces
Flood zone
About this home
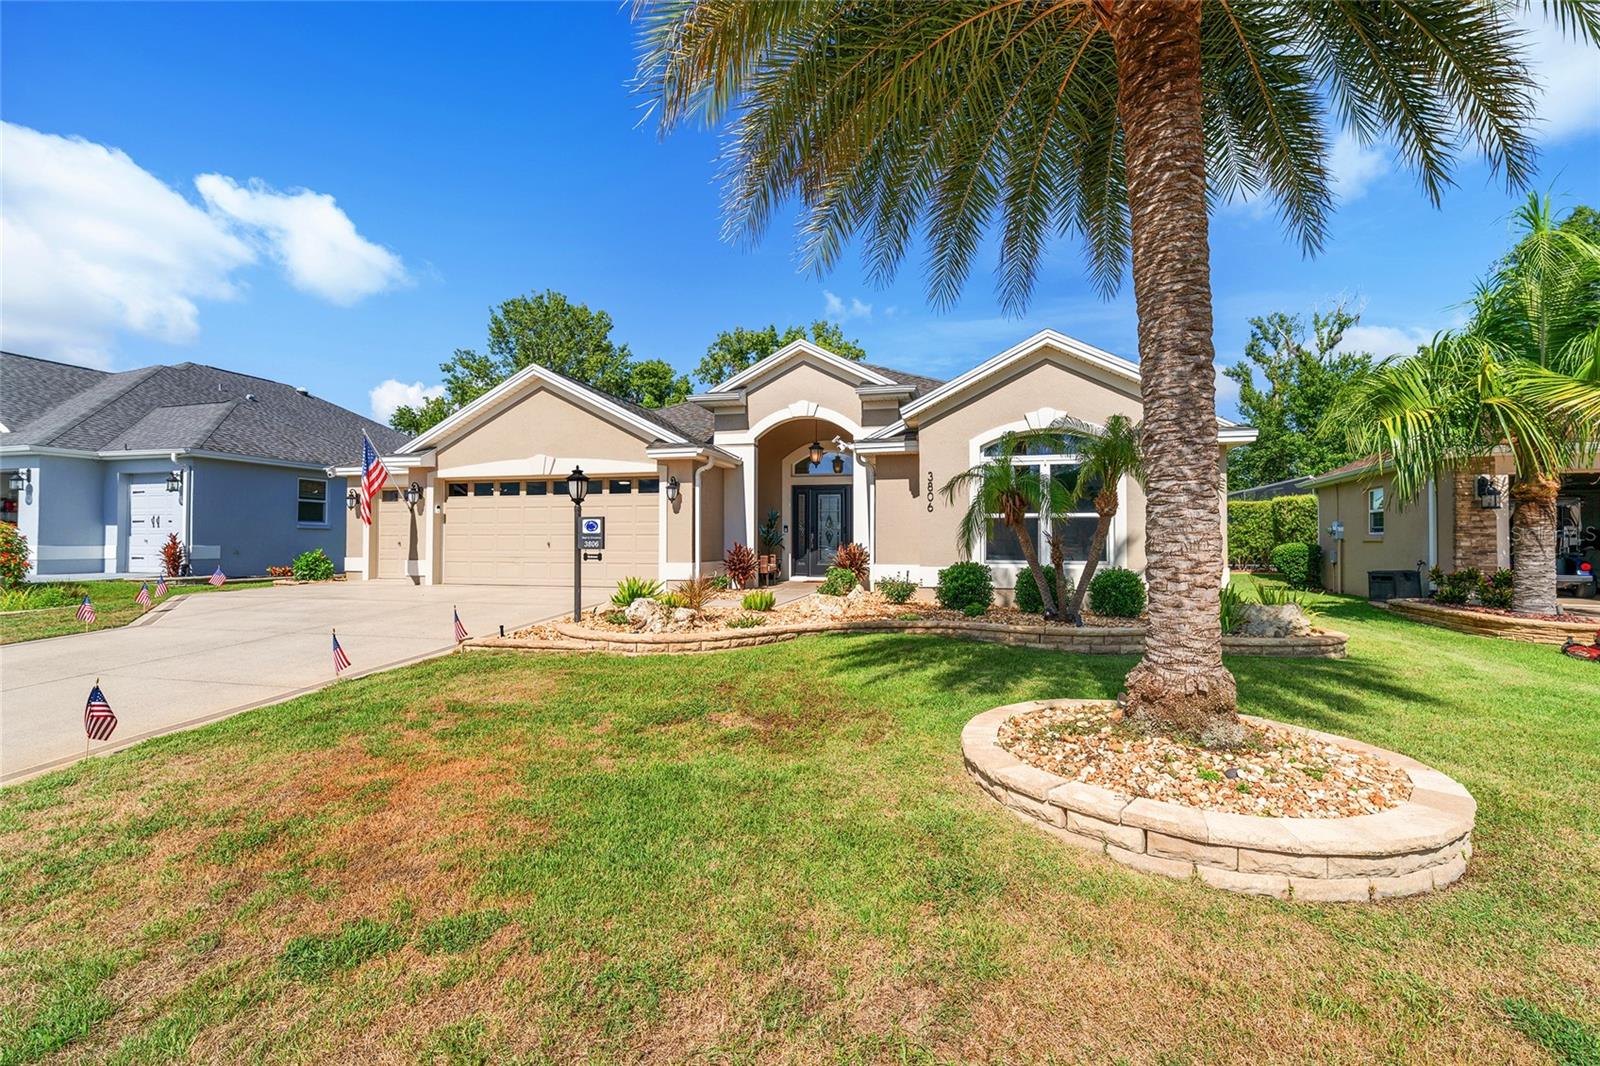
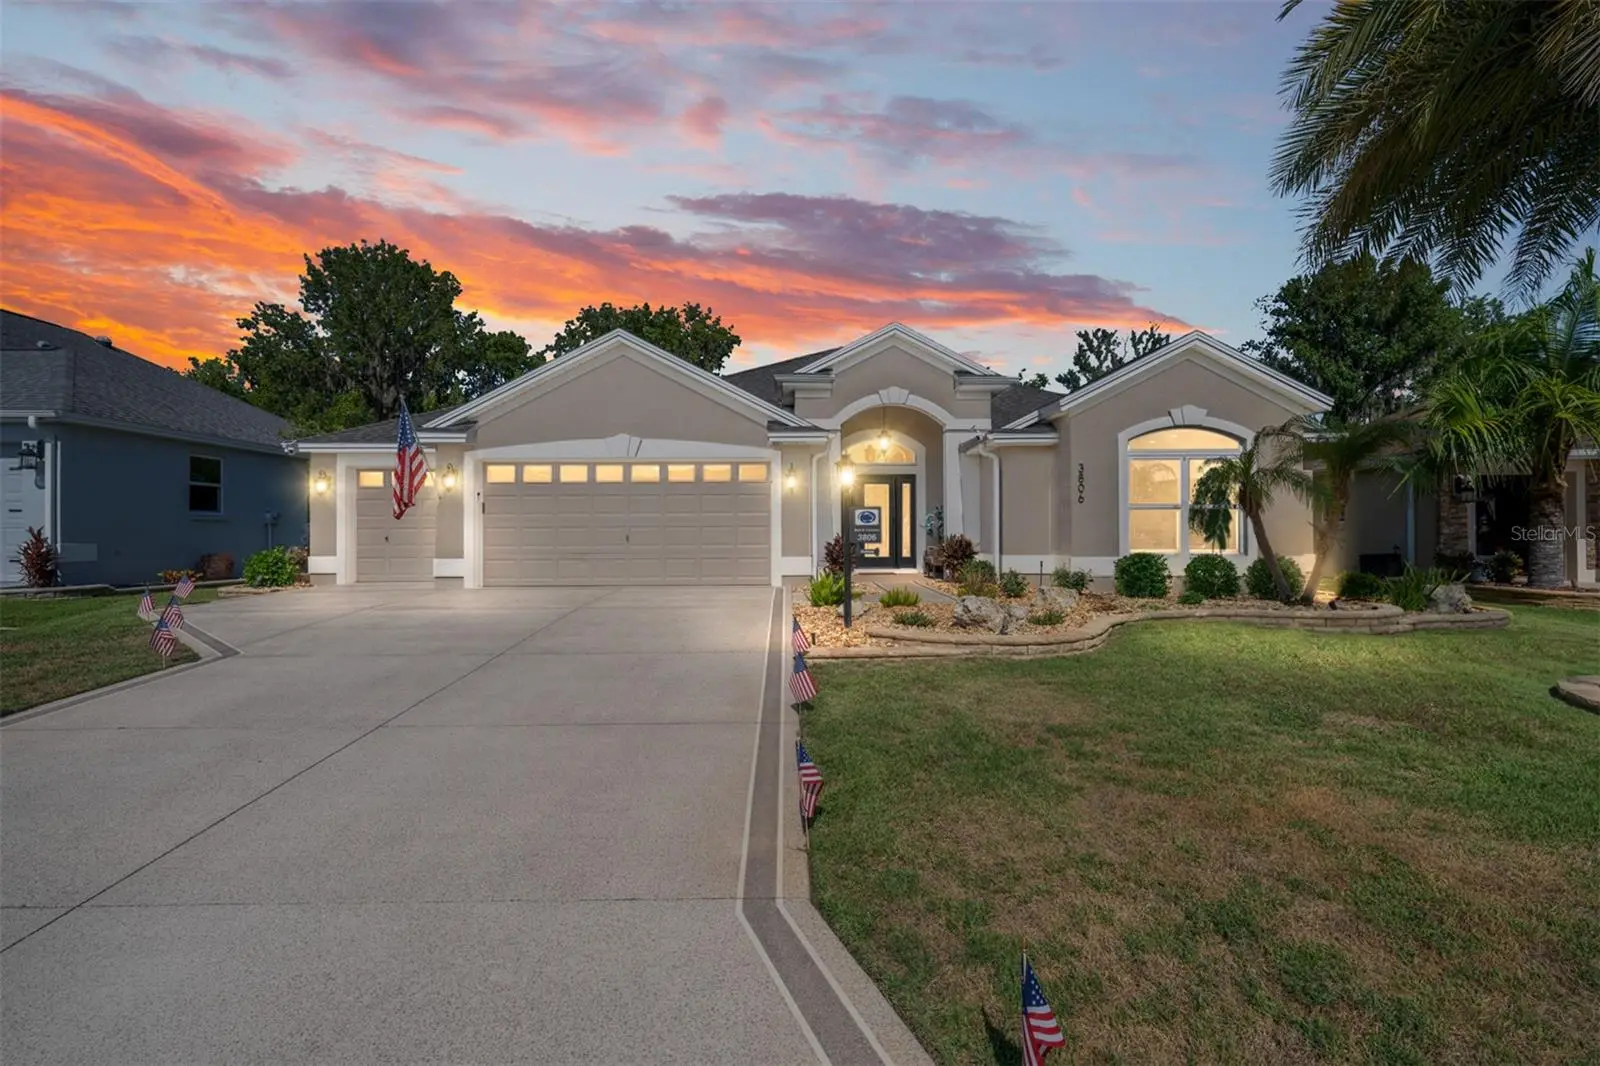
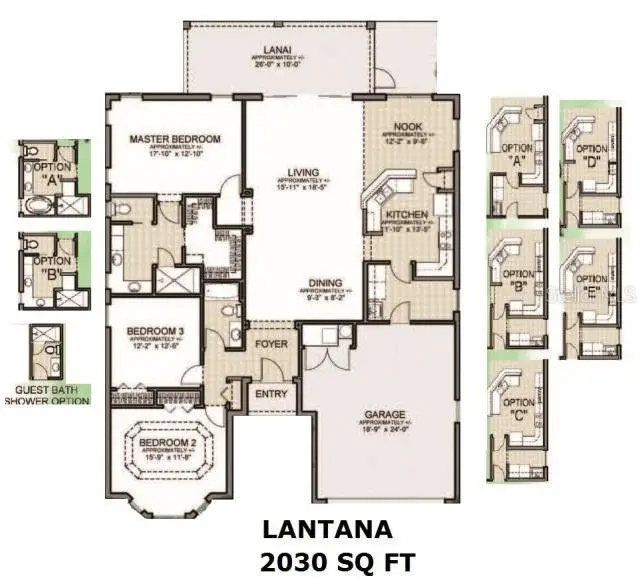
Discover where luxury, privacy, innovation, and resort-style living converge in one of the most extensively customized Lantana Designer Homes in the highly sought-after Village of Osceola Hills at Soaring Eagle. Perfectly positioned on a private preserve homesite, this exceptional residence has been thoughtfully reimagined with premium finishes, state-of-the-art technology, and extraordinary indoor-outdoor living rarely found in The Villages. From the moment you arrive, you'll appreciate the exceptional curb appeal, two-car garage plus dedicated golf cart garage, elegant foyer with coat closet, soaring 10-foot ceilings, designer lighting, crown molding, plantation shutters, fresh interior paint, luxury tile flooring throughout the main living areas, luxury vinyl plank flooring in the bedrooms, and custom finishes that create a sophisticated yet welcoming atmosphere. At the heart of the home is a spectacular chef's kitchen featuring a dramatic oversized granite island designed for entertaining, pop-up power stations, pull-out cabinetry, brand-new induction cooktop, new oven, Bosch dishwasher, elegant stone composite sink, deluxe ice maker, and abundant workspace. Eight custom leather counter-height chairs are included, making the island the perfect gathering place for family and friends. The owner's suite offers a custom closet organization system, while both guest bathrooms have been beautifully renovated with granite countertops, custom tiled showers, and designer finishes. The showpiece of this remarkable home is the 47x12-foot glass-enclosed lanai, creating an incredible year-round living space with six-foot windows, designer tile flooring, an insulated ceiling, recessed lighting, multiple ceiling fans, Bluetooth lighting, a tranquil water feature, and a motorized in-ceiling retractable 120-inch projection screen paired with a premium smart projector. Enjoy an ever-changing canvas of Florida's native landscape instead of neighboring homes. The protected preserve provides exceptional privacy while offering peaceful views of Florida's natural beauty. The resort-style outdoor living continues with a beautifully upgraded saltwater pool and spa featuring a variable-speed pump, heat-and-cool heat exchanger, enhanced spa jets, smartphone automation, and premium water filtration—creating your own private backyard retreat. Designed for today's connected lifestyle, this home features a high-speed fiber backbone, enterprise-grade wireless mesh network, 20+ hardwired network connections, Philips Hue smart lighting, six-zone whole-home audio, MyQ smart garage controls, Ring doorbell, and whole-house water filtration. Whether working remotely, entertaining friends, or simply relaxing at home, every technology feature was selected to enhance comfort, convenience, and everyday living. Ideally located in the Village of Osceola Hills at Soaring Eagle, you'll enjoy quick access to championship and executive golf, recreation centers, pickleball, scenic walking and biking trails, shopping, dining, medical facilities, and the unmatched lifestyle that has made The Villages one of America's premier active adult communities. This isn't simply a smart home—it's a luxury lifestyle designed for those who appreciate exceptional craftsmanship, remarkable technology, unmatched privacy, and effortless Florida living. Homes offering this level of customization, innovation, and preserve privacy are truly rare.
Estimated monthly payment
Estimate only. Taxes use the listing's reported amount where available; insurance is a Florida-average estimate. Your actual payment will vary — run a full calculation or talk to a lender.
Price & listing history21 days on market
- Status: ActiveJul 4, 2026
- Listed$1,199,900Jul 4, 2026
- Price increased$1,199,900
Facts & features
- Property type
- Residential
- Sub type
- Single Family Residence
- Status
- Active
- Days on market
- 21
- Subdivision
- Villages/Sumter
- County
- Sumter
- Year built
- 2016
- Living area
- 2,142 sq ft
- Price/sq ft
- $560
- Building area
- 3,606 sq ft (Public Records)
- Lot size
- 8,332 sq ft
- Lot category
- 0 to less than 1/4
- Flood zone
- X (12119C0154D)
- Garage
- 2 spaces
- Pool
- Private pool
- Annual taxes
- $3,588 (2025)
- Parcel #
- G13A033
- Zoning
- RESI
- MLS #
- G5114413
Ask about this home
Have a question? Ask the broker directly.
Ryan Solberg answers personally — no call center, no spam. Your question goes straight to him.
Interior Details
- Bedrooms
- 3
- Full bathrooms
- 2
- Flooring
- Luxury Vinyl, Tile
- Appliances
- Disposal, Dryer, Electric Water Heater, Ice Maker, Microwave, Range, Range Hood, Refrigerator, Washer, Water Filtration System
- Interior features
- Ceiling Fans(s), Crown Molding, High Ceilings, Open Floorplan, Primary Bedroom Main Floor, Smart Home, Stone Counters, Thermostat, Walk-In Closet(s), Window Treatments
- Laundry
- Inside
- Stories / Levels
- One
- Direction faces
- East
Heating & Cooling
- Heating
- Electric
- Cooling
- Central Air
Parking
- Garage spaces
- 2
- Attached garage
- Yes
- Parking features
- Garage Door Opener, Golf Cart Garage
HOA & Financial
- Total monthly fees
- $0/mo
- Total annual fees
- $0
- CDD
- No
- Homestead exemption
- Yes
- Min lease term
- No Minimum
- Ownership
- Fee Simple
- Available for lease
- Yes
- Lease restrictions
- No
Exterior & Construction
- Exterior features
- Private Yard
- Construction materials
- Stucco
- Roof
- Shingle
- Foundation
- Slab
- Pool
- Private pool
- Road surface
- Paved
Utilities
- Sewer
- Public Sewer
- Water source
- Public
- Utilities
- Electricity Available, Public, Sewer Available, Water Available
Community
- Senior community
- Yes
Room Details
| Room | Level | Dimensions |
|---|---|---|
| Balcony/Porch/Lanai | First | 26x10 |
| Bedroom 1 | First | 15x11 |
| Bedroom 2 | First | 12x12 |
| Primary Bedroom | First | 17x12 |
| Dining Room | First | 9x8 |
| Living Room | First | 15x18 |
| Kitchen | First | 11x12 |
| Laundry | First |
Listing Details
- Listing date
- 2026-06-29
- On market date
- 2026-07-04
- Original list price
- $1,199,900
- Occupant type
- Owner
- MLS area
- 32163 - The Villages
- Listing AOR
- Ocala - Marion
- Status changed
- 2026-07-04
- Tax legal description
- LOT 33 THE VILLAGES OF SUMTER UNIT NO. 189 PB 15 PGS 26-26F
Flood risk
Minimal-risk area outside the mapped floodplain. Flood insurance is optional and typically low-cost.
Source: FEMA flood zone reported on the listing. Confirm current designation at FEMA Flood Map Service Center.
Location
Directions
From Brownwood Paddock Square, travel south on Buena Vista Boulevard. Turn left onto Warm Springs Avenue, then right onto Fenney Way. Continue to Corbin Trail and turn left into the Village of Osceola Hills at Soaring Eagle. Turn left onto View Path. The home will be on the right at 3806 View Path.
More homes like this
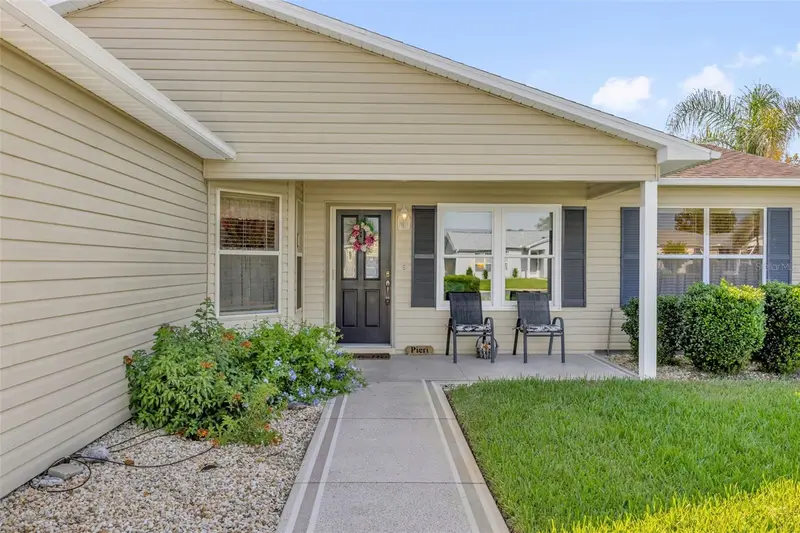
$279,900
1707 Gomez Pl
The Villages, FL 32162
2 bd · 2 ba · 1,344 sqft
Villages/Sumter
MLS ID #G5114499, WORTH CLARK REALTY.
Listing provided by Stellar MLS
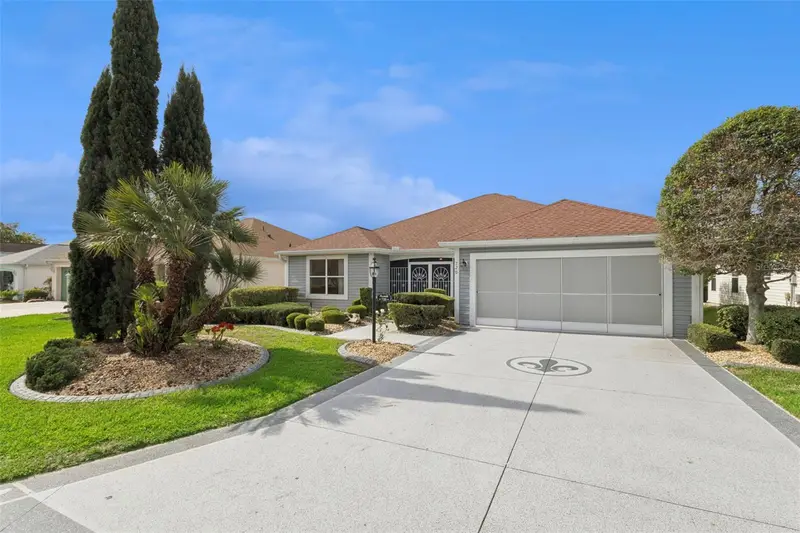
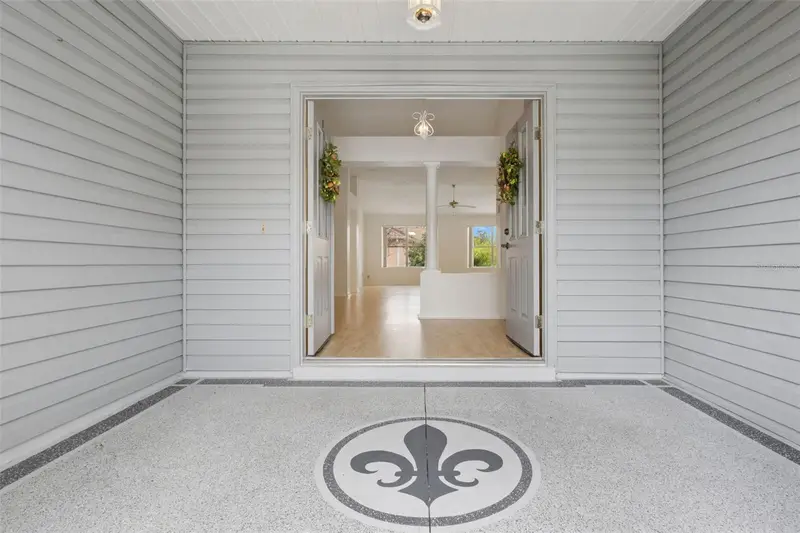
$320,000
720 San Marino Dr
The Villages, FL 32159
2 bd · 2 ba · 1,613 sqft
Villages/Sumter
MLS ID #G5110492, COLDWELL BANKER REALTY.
Listing provided by Stellar MLS
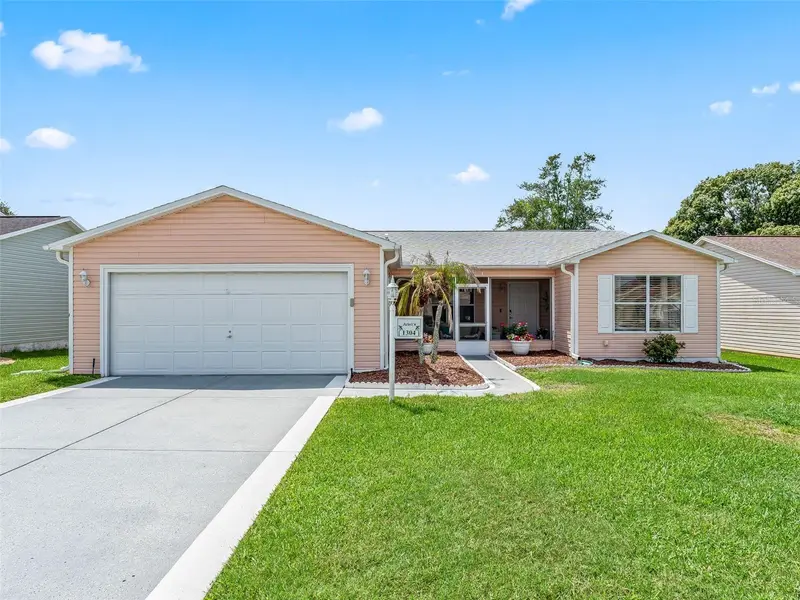
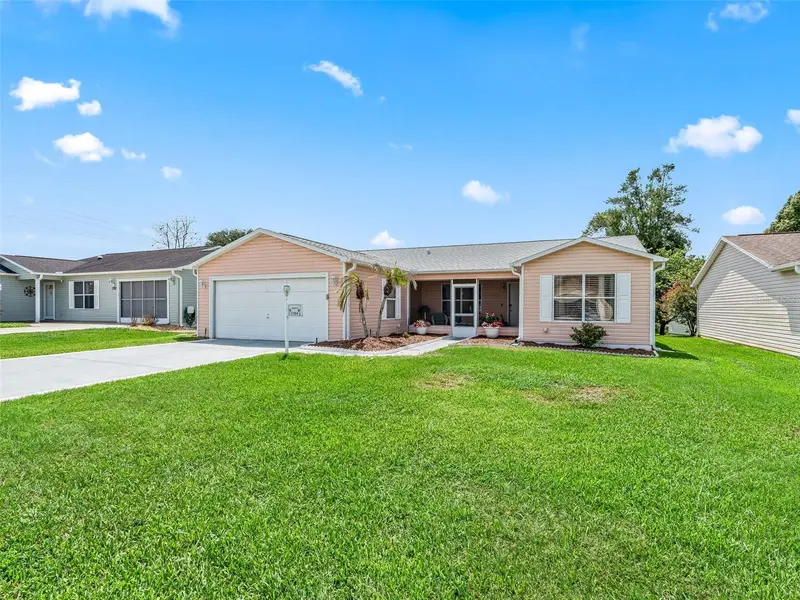
$325,000
1304 Guadalupe Ct
The Villages, FL 32159
3 bd · 2 ba · 1,392 sqft
Villages/Sumter
MLS ID #G5115311, LPT REALTY, LLC.
Listing provided by Stellar MLS
$329,900
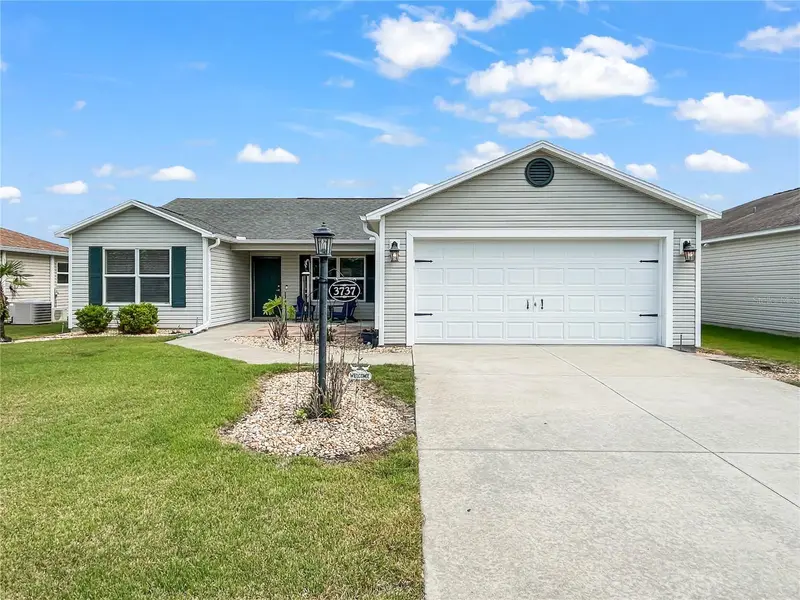
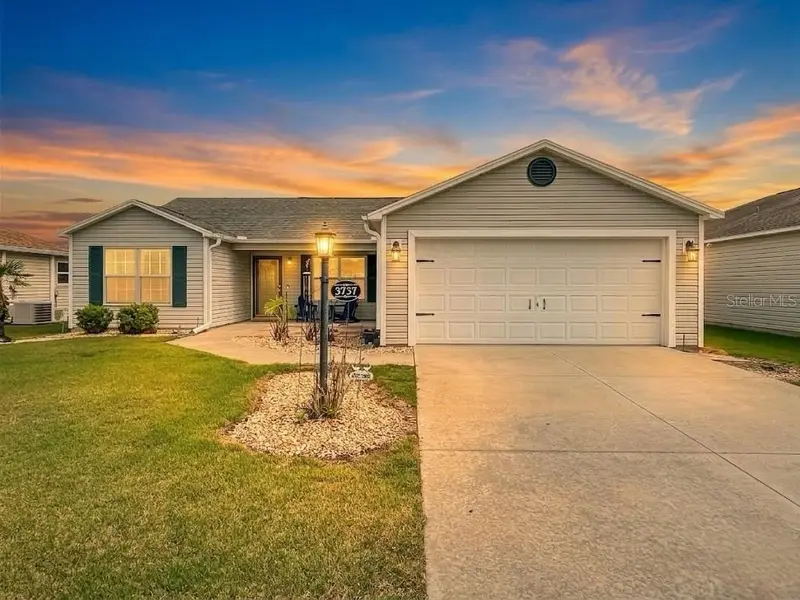
3737 Cosmos Way
The Villages, FL 32163
3 bd · 2 ba · 1,392 sqft
Villages/Sumter
MLS ID #O6395357, REAL PROPERTY INTERNATIONAL.
Listing provided by Stellar MLS

Listings courtesy of Stellar MLS as distributed by MLS GRID
IDX information is provided exclusively for consumers’ personal, non-commercial use and may not be used for any purpose other than to identify prospective properties consumers may be interested in purchasing.
Based on information submitted to the MLS GRID as of July 25, 2026 at 12:07 PM ET. All data is obtained from various sources and may not have been verified by broker or MLS GRID. Supplied Open House Information is subject to change without notice. All information should be independently reviewed and verified for accuracy. Properties may or may not be listed by the office/agent presenting the information.
All or a portion of the multiple listing information is provided by Stellar MLS, from a copyrighted compilation of listings. The compilation of listings and each individual listing are © 2026 Stellar MLS. All rights reserved.
Ryan Solberg, Broker · MaxLife Realty LLC · FL License #BK3354351 · Equal Housing Opportunity · Full disclaimer · DMCA