
$500,000
5915 Buford Street
Orlando, FL 32835
Listing updated: September 21, 2026 at 11:35 PM ET
Listing courtesy of Preferred Real Estate Brokers · Ferris Kassar · MLS #O6420691 · Active · 407-440-4900Property type
Year built
Lot size
Price / sq ft
HOA dues
Days on market
Garage space
Flood zone
About this home
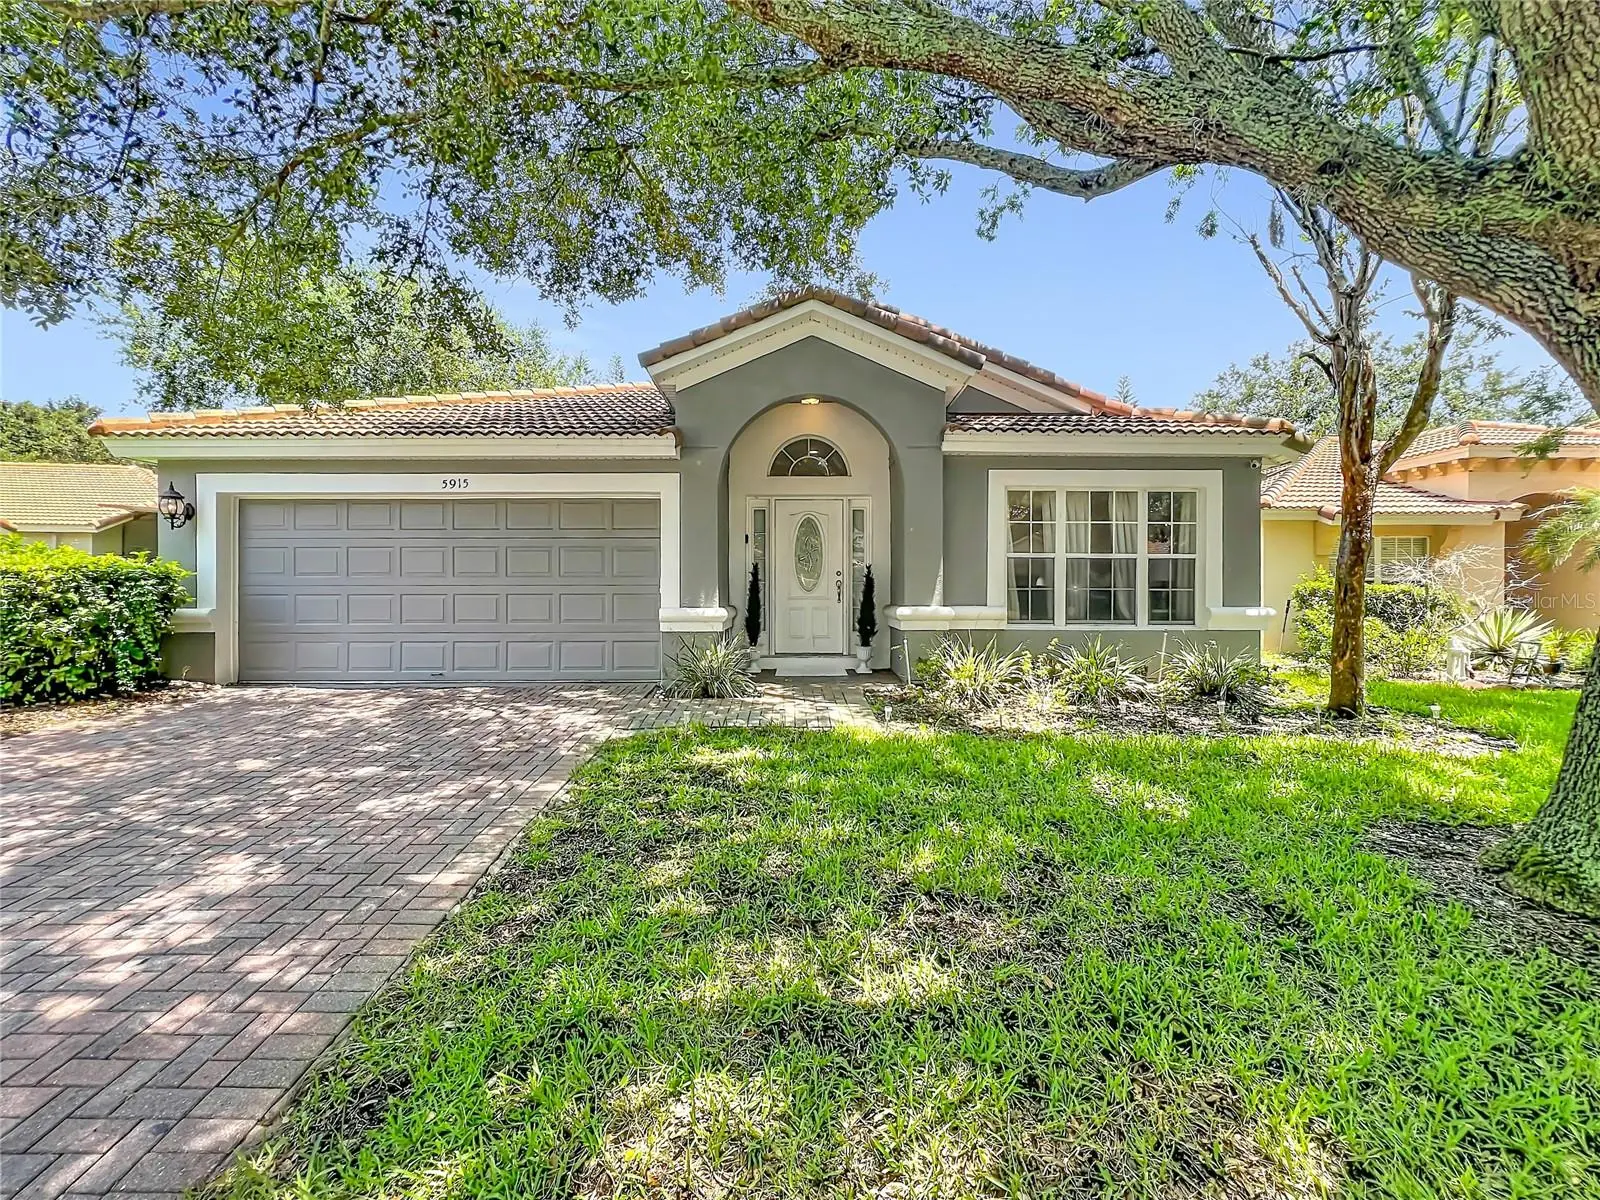
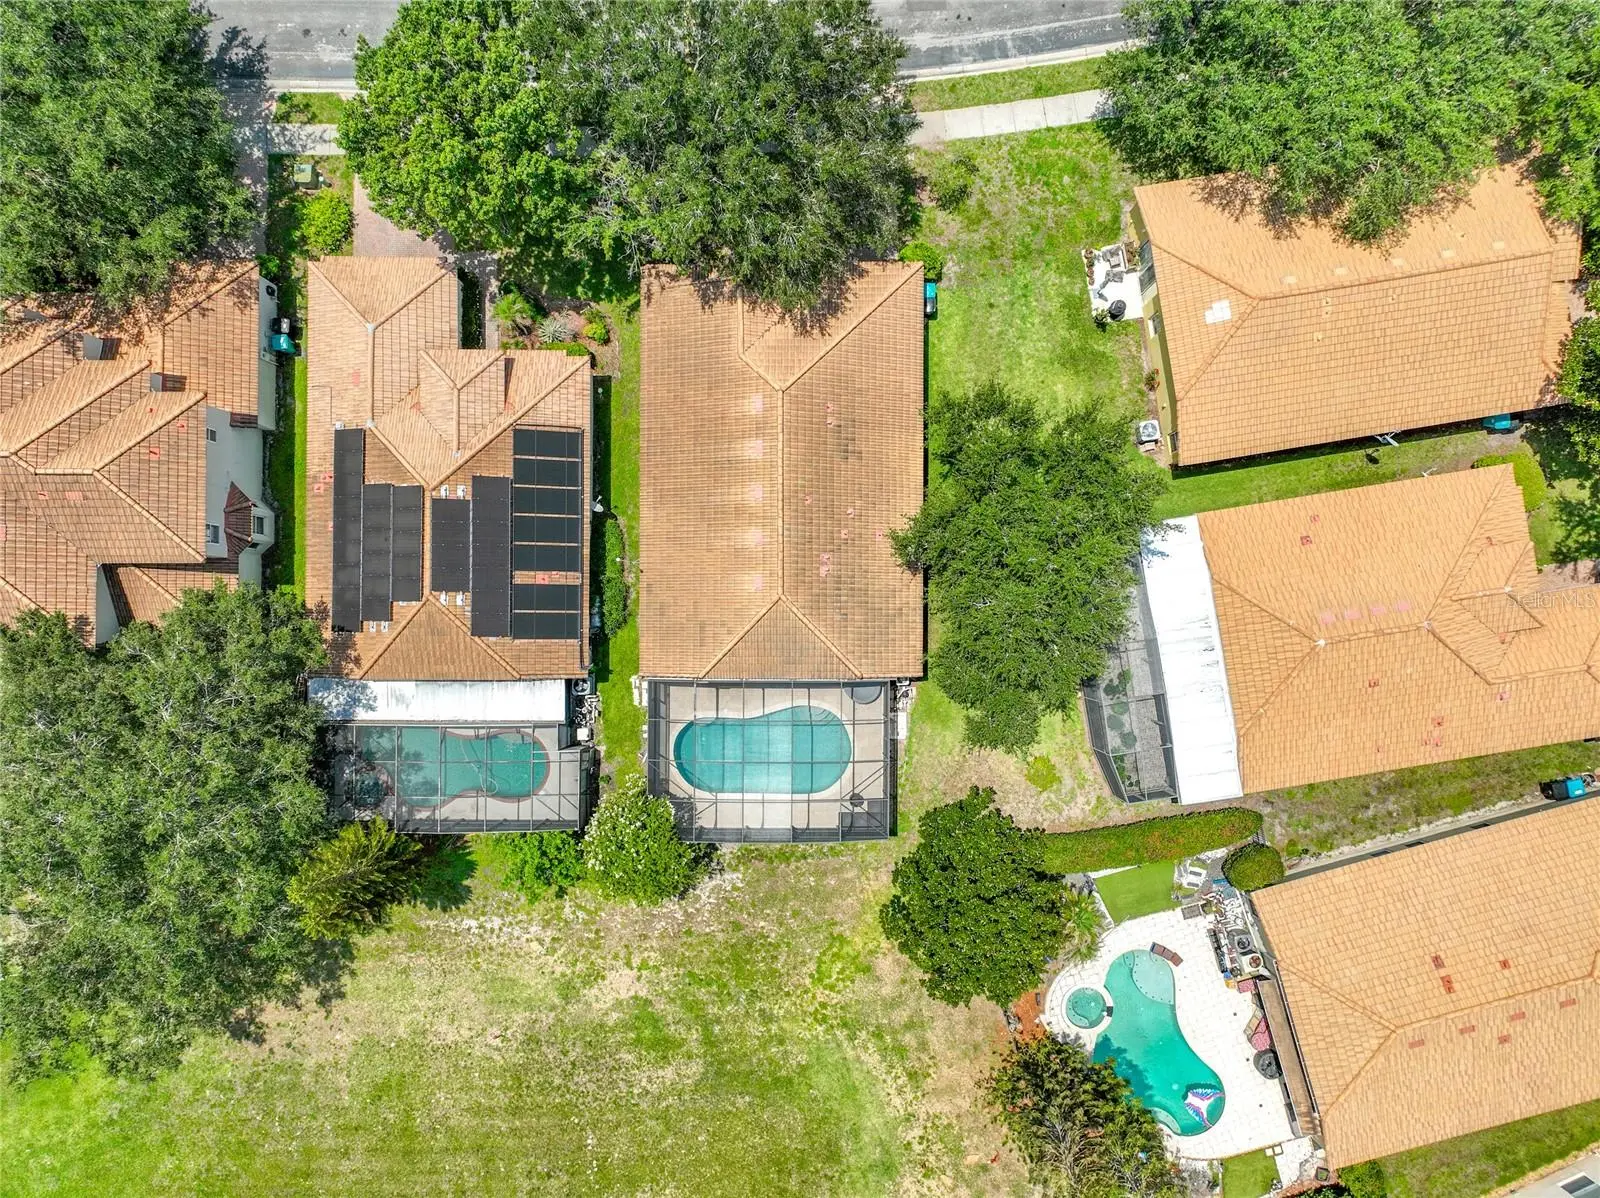
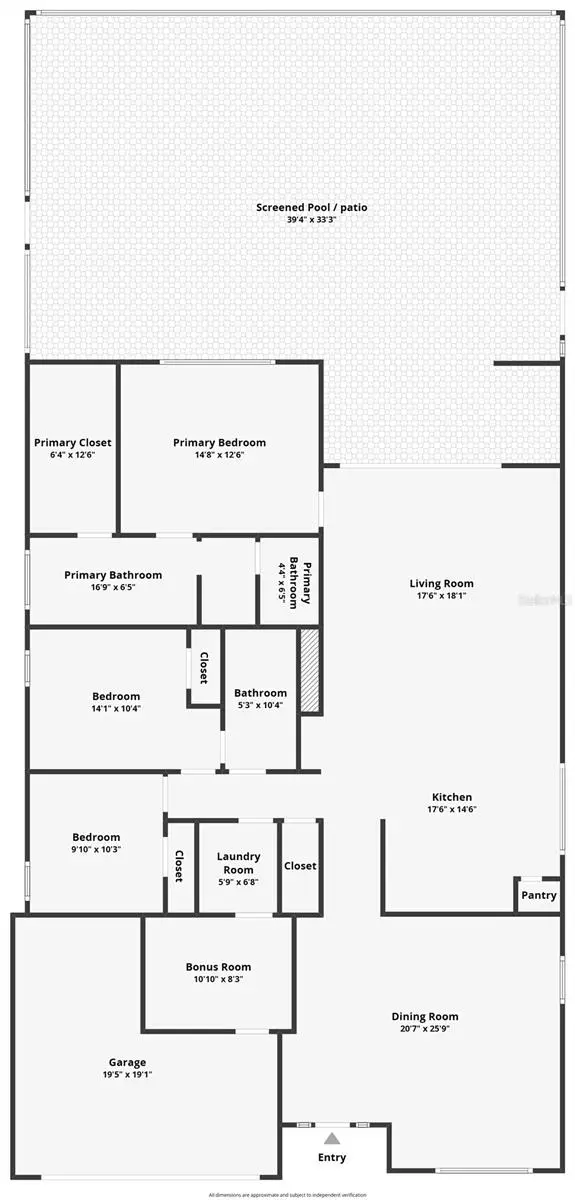
**Multiple offers. Highest and best due 9/20/26 by 6 pm!** Experience luxury and privacy in this renovated pool home within the gated community of Stonebridge Lakes. This move-in-ready residence is perfectly situated on a dead-end street/cul-de-sac backing right up to a Conservation Area. This home offers a seamless blend of elegance and function, featuring a spacious open and split bedroom floor plan highlighted by pristine marble flooring throughout the main living areas and bathrooms. The living room serves as a true centerpiece, boasting a dramatic floor-to-ceiling stone accent wall with a integrated hidden entertainment center. Designed for seamless indoor-outdoor living, the home features sliding glass doors that fully retract, creating an expansive flow to your private outdoor oasis with a serene pool, hot tub and unobstructed conservation views right from your screened in pool deck. The kitchen is a chef's delight, equipped with a large breakfast bar, granite countertops, tiled backsplash and waterfall center island. Retreat to the primary suite, which includes a spa-inspired bathtub with dual vanities, marble finishes, a deep soaking tub, and a separate walk-in shower. Additional upgrades features include fresh interior paint (2025), hardwood flooring in the bedrooms, a smart thermostat for energy efficiency, and a durable tile roof. Bedroom 2 offers the added convenience of direct access to the second bathroom. The garage currently features a finished, centrally air-conditioned bonus room - perfect for a home office, gym, or media room. The space can be converted back into a full 2-car garage if desired. Don't miss this unique opportunity to own a meticulously maintained home in a prime, peaceful location!
Estimated monthly payment
Estimate only. Taxes use the listing's reported amount where available; insurance is a Florida-average estimate. Your actual payment will vary — run a full calculation or talk to a lender.
Price & listing history82 days on market
- Status: ActiveJul 1, 2026
- Listed$525,000Jul 1, 2026
- Price reduced$500,000
Facts & features
- Property type
- Residential
- Sub type
- Single Family Residence
- Status
- Active
- Days on market
- 82
- Subdivision
- Stonebridge Lakes
- County
- Orange
- Year built
- 2004
- Living area
- 1,834 sq ft
- Price/sq ft
- $273
- Building area
- 2,386 sq ft (Public Records)
- Lot size
- 5,549 sq ft
- Lot category
- 0 to less than 1/4
- Flood zone
- X500 (12095C0240F)
- Garage
- 1 spaces
- Pool
- Private pool
- Annual taxes
- $6,519 (2025)
- Parcel #
- 12-23-28-8176-00-420
- Zoning
- PD/RP
- MLS #
- O6420691
Ask about this home
Have a question? Ask the broker directly.
Ryan Solberg answers personally — no call center, no spam. Your question goes straight to him.
Interior Details
- Bedrooms
- 3
- Full bathrooms
- 2
- Flooring
- Hardwood, Marble
- Appliances
- Dishwasher, Disposal, Dryer, Electric Water Heater, Microwave, Range, Refrigerator, Washer
- Interior features
- Built-in Features, Ceiling Fans(s), Crown Molding, Eat-in Kitchen, High Ceilings, Kitchen/Family Room Combo, Living Room/Dining Room Combo, Open Floorplan, Primary Bedroom Main Floor, Solid Surface Counters, Solid Wood Cabinets, Split Bedroom, Thermostat, Vaulted Ceiling(s), Walk-In Closet(s)
- Laundry
- Electric Dryer Hookup, Inside, Laundry Room, Washer Hookup
- Stories / Levels
- One
- Direction faces
- South
Heating & Cooling
- Heating
- Central, Electric
- Cooling
- Central Air
Parking
- Garage spaces
- 1
- Attached garage
- Yes
- Parking features
- Converted Garage, Curb Parking, Deeded, Driveway, Golf Cart Parking, Guest, Off Street, On Street, Oversized, Parking Pad, Garage
HOA & Financial
- HOA fee
- $250 / Monthly
- Monthly HOA
- $250/mo
- Total monthly fees
- $285/mo
- Total annual fees
- $3,420
- HOA name
- Sentry Management/Jesse Hix
- CDD
- No
- Min lease term
- 8-12 Months
- Listing terms
- Cash, Conventional, FHA, VA Loan
- Ownership
- Fee Simple
- Available for lease
- Yes
- Lease restrictions
- Yes
- Additional lease restrictions
- Buyer and Buyer(s) agent must verify all HOA andCommunity Fees, Rules and Restrictions directlywith HOA association/management company.
- Approval process
- Buyer and Buyer(s) agent must verify all HOA andcommunity Fees, Rules and Restrictions directlywith HOA association/management company.
Exterior & Construction
- Exterior features
- Lighting, Private Mailbox, Private Yard
- Construction materials
- Stucco
- Roof
- Tile
- Foundation
- Slab
- Pool
- Private pool
- Road surface
- Asphalt, Paved
Utilities
- Sewer
- Public Sewer
- Water source
- Public
- Utilities
- Cable Available, Electricity Available, Electricity Connected, Phone Available, Public, Sewer Available, Sewer Connected, Water Available, Water Connected
Community
- Pets allowed
- Yes
Schools
Letter grades: Florida DOE 2024–25 school grades (Orange, Seminole, Lake, Osceola, Brevard). Assigned schools from the listing agent — verify enrollment with the district.
Room Details
| Room | Level | Dimensions |
|---|---|---|
| Living Room | First | 17x18 |
| Kitchen | First | 17x14 |
| Primary Bedroom | First | 14x12 |
Listing Details
- Listing date
- 2026-07-01
- On market date
- 2026-07-01
- Original list price
- $525,000
- Occupant type
- Owner
- MLS area
- 32835 - Orlando/Metrowest/Orlo Vista
- Listing AOR
- Orlando Regional
- Status changed
- 2026-07-01
- Tax legal description
- STONEBRIDGE LAKES 54/131 LOT 42
Flood risk
Moderate-risk area (0.2% annual-chance / “500-year” floodplain). Flood insurance is recommended but usually not required.
Source: FEMA flood zone reported on the listing. Confirm current designation at FEMA Flood Map Service Center.
Location
Directions
From Kirkmam into Arnold Palmer, left on Froggat, left on Buford House will be on your left hand.
More homes like this
$670,000
7741 Bardmoor Hill Cir
Orlando, FL 32835
4 bd · 2 ba · 2,497 sqft
Metrowest Sec 01
MLS ID #O6434862, THE FLORIDA LOUNGE REALTY LLC.
Listing provided by Stellar MLS
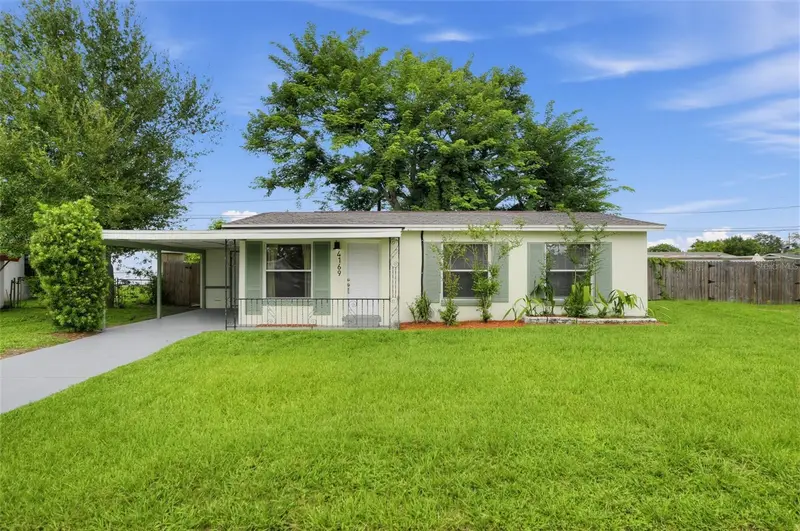
$314,000
4169 Gaither St
Orlando, FL 32811
4 bd · 3 ba · 1,152 sqft
Richmond Heights
MLS ID #S5157452, REMAX PREMIER PROPERTIES.
Listing provided by Stellar MLS
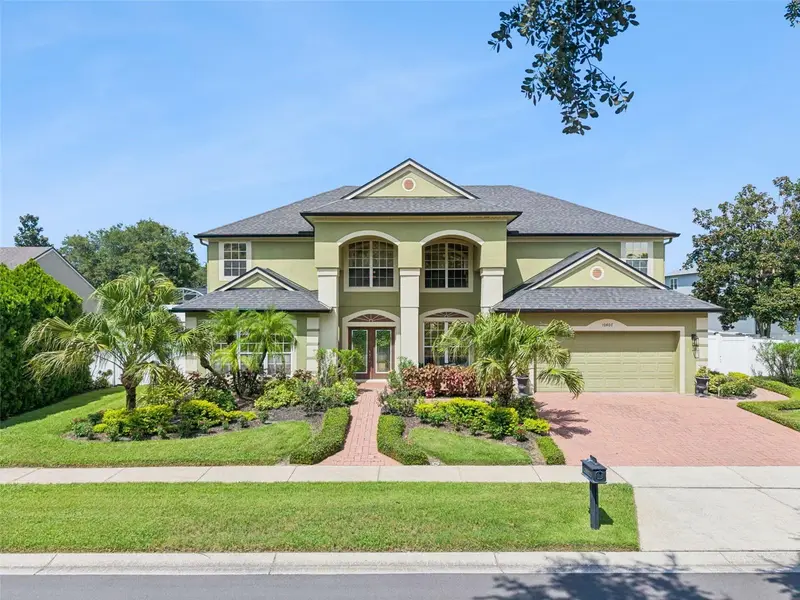
$799,999
10407 Windermere Chase Blvd
Gotha, FL 34734
5 bd · 4 ba · 3,440 sqft
Windermere Chase Ph 2
MLS ID #O6443155, COLDWELL BANKER REALTY.
Listing provided by Stellar MLS
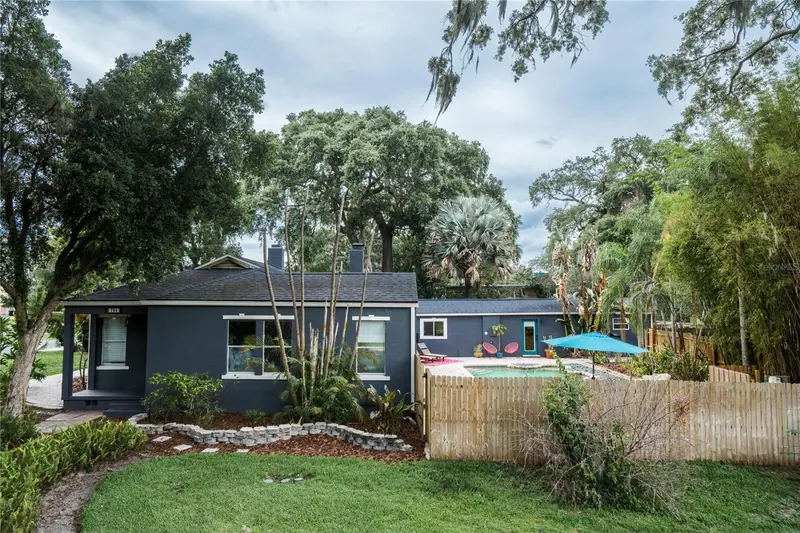
$595,000
795 30th St
Orlando, FL 32805
3 bd · 2 ba · 1,925 sqft
Holden Shores
MLS ID #O6391669, EPOCH HOMES.
Listing provided by Stellar MLS

Listings courtesy of Stellar MLS as distributed by MLS GRID
IDX information is provided exclusively for consumers’ personal, non-commercial use and may not be used for any purpose other than to identify prospective properties consumers may be interested in purchasing.
Based on information submitted to the MLS GRID as of September 21, 2026 at 11:35 PM ET. All data is obtained from various sources and may not have been verified by broker or MLS GRID. Supplied Open House Information is subject to change without notice. All information should be independently reviewed and verified for accuracy. Properties may or may not be listed by the office/agent presenting the information.
All or a portion of the multiple listing information is provided by Stellar MLS, from a copyrighted compilation of listings. The compilation of listings and each individual listing are © 2026 Stellar MLS. All rights reserved.
Ryan Solberg, Broker · MaxLife Realty LLC · FL License #BK3354351 · Equal Housing Opportunity · Full disclaimer · DMCA