
$774,900
12143 47th Place
Silver Springs, FL 34488
Listing updated: July 25, 2026 at 2:06 PM ET
Listing courtesy of Real Broker, Llc · Ashley Grieg · MLS #OM727514 · Active · 855-450-0442Property type
Year built
Lot size
Price / sq ft
HOA dues
Days on market
Garage spaces
Flood zone
About this home
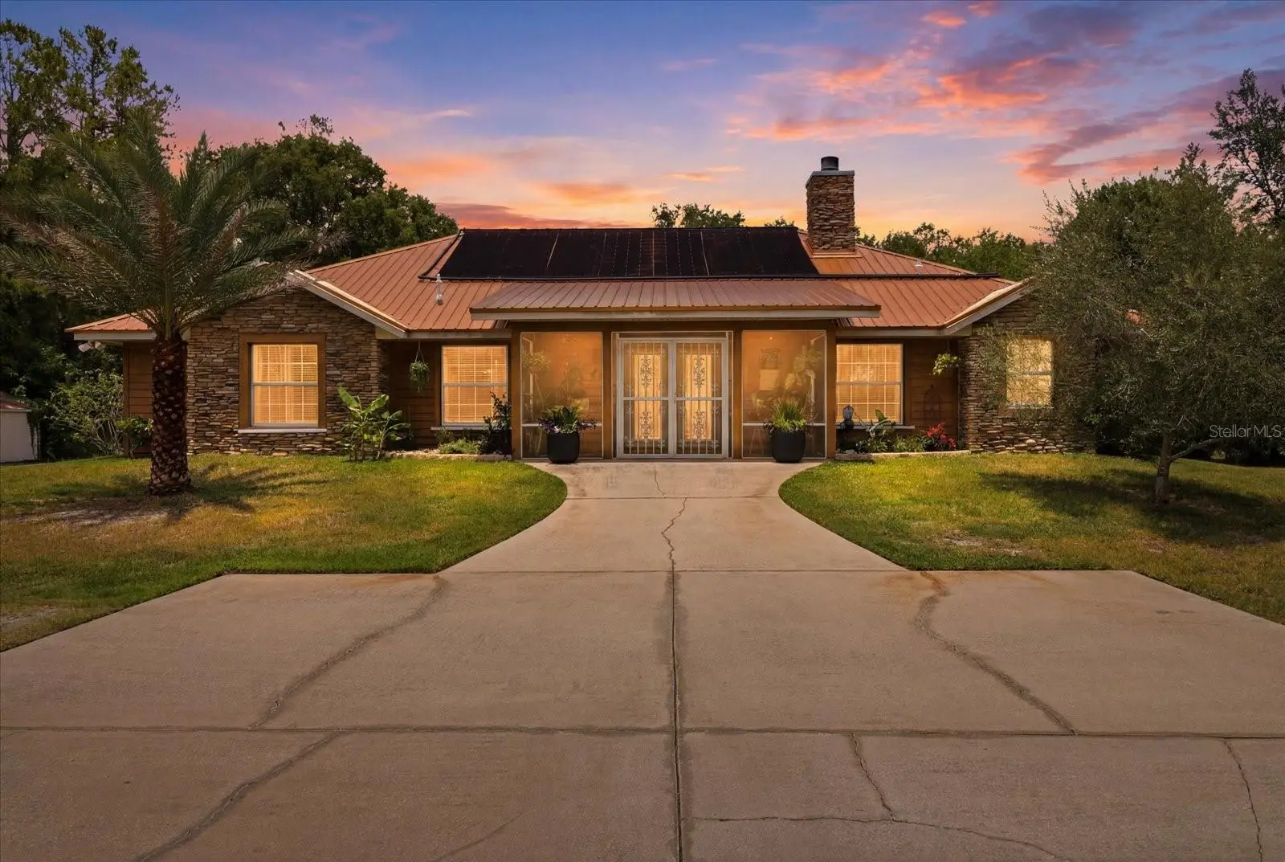
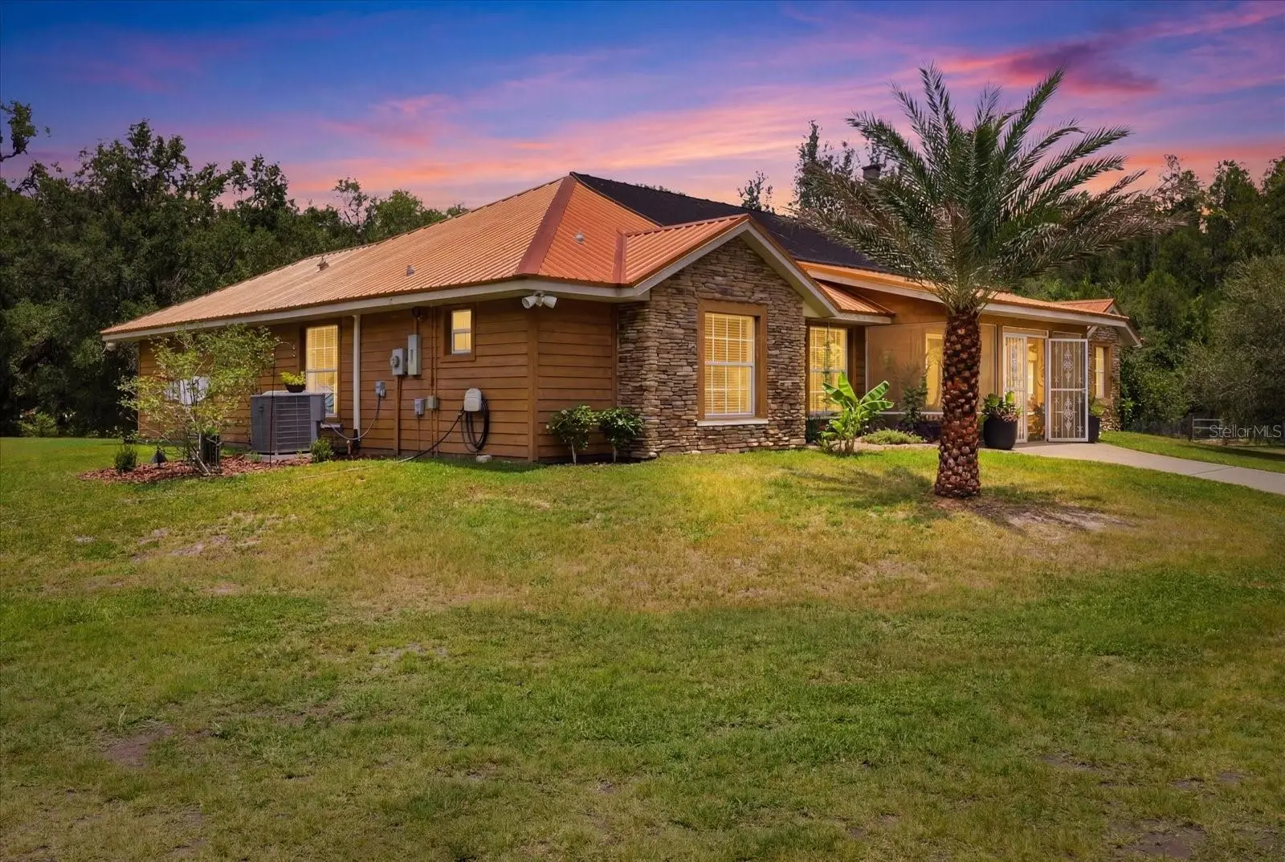
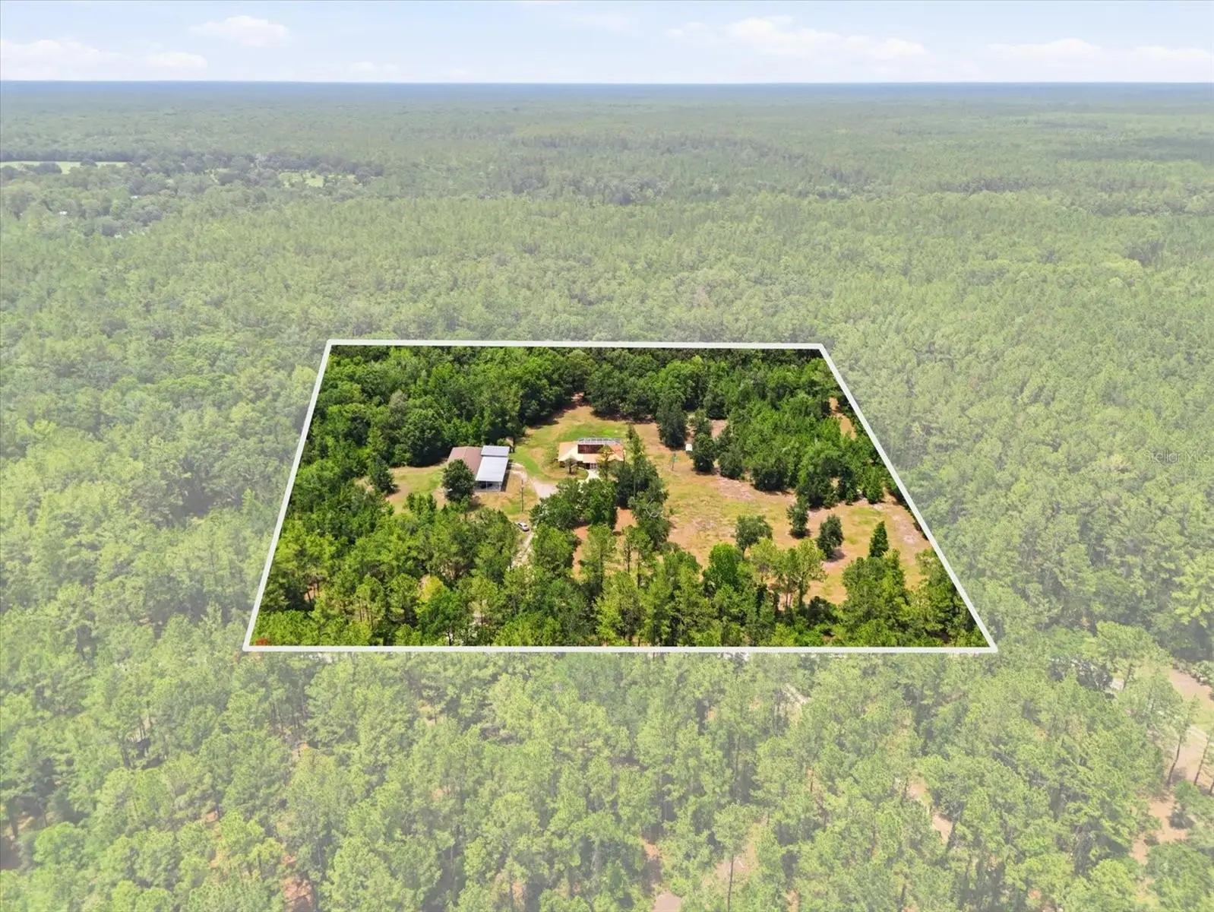
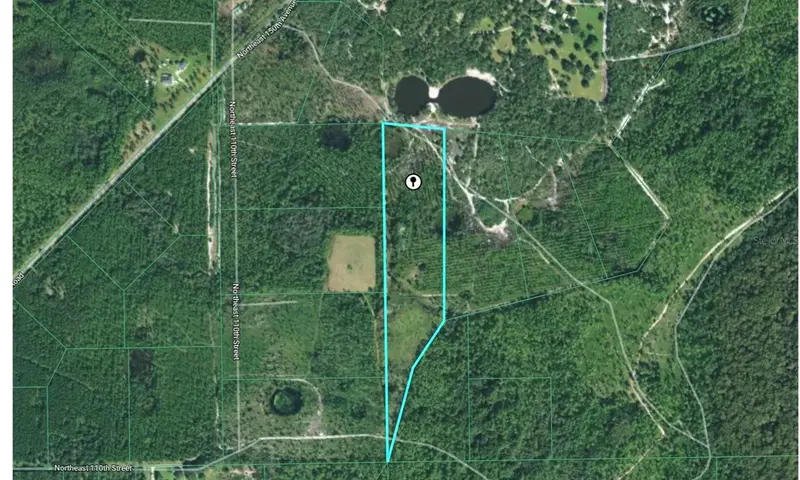
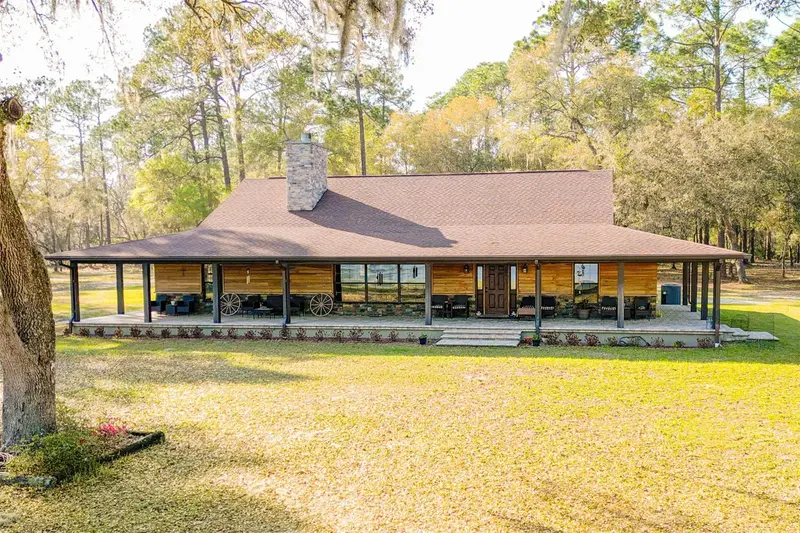
BLOCK HOME with a concrete exterior. That's right! That beautiful wood panel exterior is actually concrete. Talk about hurricane proof. WOW! Over 4,500 square feet under roof when you include the detached garage and RV carport! Escape to your own private slice of Old Florida on 12 picturesque acres offering exceptional privacy, beautiful natural surroundings, and endless possibilities. Fully fenced with an electronic gate and zoned for horses, this property is ready for your hobby farm and provides the peaceful, country lifestyle you've been searching for. This beautifully remodeled 4-bedroom, 3-bath home also features a flex space that serves as a laundry room and can easily be used as home a office, guest room, fitness space, hobby room, or additional sleeping area as well. Recent improvements include a newer metal roof, newer HVAC system, fresh interior paint, and a stunning remodeled kitchen with quartz countertops, stainless steel appliances, abundant cabinetry, and generous workspace. The spacious living room showcases a beautiful fireplace and overlooks the screened, heated inground saltwater pool and peaceful backyard. The luxurious primary suite offers direct access to the pool area and features a beautifully updated bathroom complete with a walk-in shower, CUSTOM SOAKING TUB, and dual walk-in closets. The guest bedrooms are generously sized, and the home's flexible floor plan provides plenty of room for family, guests, or working from home. The grounds are equally impressive, with mature landscaping, fruit trees, and abundant wildlife creating a true nature lover's paradise. Relax by the heated saltwater pool, complete with a paid-off solar heating system, and enjoy watching deer and wild turkey roam the property. With over 4,000 square feet under roof, including two oversized concrete block garage bays, there's ample space for vehicles, boats, trailers, equipment, and recreational toys. Covered RV parking with electric hookup adds even more convenience. High-speed fiber optic internet is available, allowing you to enjoy peaceful country living without sacrificing connectivity. Located near shopping, restaurants, lakes, rivers, natural springs, and the Ocala National Forest, this exceptional property offers the perfect balance of privacy and convenience. Properties of this caliber, with this much acreage, quality, and functionality at this price point are incredibly difficult to find in the area. Pride of ownership is evident throughout the home. Schedule your private showing today.
Estimated monthly payment
Estimate only. Taxes use the listing's reported amount where available; insurance is a Florida-average estimate. Your actual payment will vary — run a full calculation or talk to a lender.
Price & listing history26 days on market
- Status: ActiveJun 29, 2026
- Listed$799,000Jun 29, 2026
- Price reduced$774,900
Facts & features
- Property type
- Residential
- Sub type
- Single Family Residence
- Status
- Active
- Days on market
- 26
- Subdivision
- Grahamville 02
- County
- Marion
- Year built
- 2002
- Living area
- 2,251 sq ft
- Price/sq ft
- $344
- Building area
- 2,637 sq ft (Public Records)
- Lot size
- 495,277 sq ft
- Lot category
- 10 to less than 20
- Flood zone
- X* (12083C0555D)
- Garage
- 4 spaces
- Pool
- Private pool
- Annual taxes
- $7,293 (2025)
- Parcel #
- 16231-005-00
- Zoning
- A1
- MLS #
- OM727514
Ask about this home
Have a question? Ask the broker directly.
Ryan Solberg answers personally — no call center, no spam. Your question goes straight to him.
Interior Details
- Bedrooms
- 4
- Full bathrooms
- 3
- Flooring
- Ceramic Tile, Luxury Vinyl
- Appliances
- Dishwasher, Dryer, Electric Water Heater, Microwave, Range, Refrigerator, Washer
- Interior features
- Cathedral Ceiling(s), Ceiling Fans(s), Eat-in Kitchen, Open Floorplan, Solid Wood Cabinets, Thermostat, Walk-In Closet(s)
- Laundry
- Inside, Laundry Closet, Laundry Room
- Stories / Levels
- One
- Direction faces
- South
- Fireplace
- Yes
Heating & Cooling
- Heating
- Electric
- Cooling
- Central Air
Parking
- Garage spaces
- 4
- Attached garage
- No
- Parking features
- Boat, Covered, Driveway, Guest, Oversized, RV Carport, RV Access/Parking, Garage, Workshop in Garage
- Carport
- Yes
HOA & Financial
- Total monthly fees
- $0/mo
- Total annual fees
- $0
- CDD
- No
- Homestead exemption
- Yes
- Min lease term
- No Minimum
- Listing terms
- Cash, Conventional, FHA, USDA Loan, VA Loan
- Ownership
- Fee Simple
- Available for lease
- Yes
- Lease restrictions
- No
Exterior & Construction
- Exterior features
- RV Hookup, Sliding Doors
- Construction materials
- Block, Concrete, Stone, Stucco
- Roof
- Metal
- Foundation
- Slab
- Pool
- Private pool
- Road surface
- Dirt, Limerock
Utilities
- Sewer
- Septic Tank
- Water source
- Well
- Utilities
- Cable Available, Electricity Connected, Natural Gas Available, Phone Available, Private
Community
- Pets allowed
- Yes
Room Details
| Room | Level | Dimensions |
|---|---|---|
| Primary Bedroom | First | |
| Primary Bathroom | First | |
| Living Room | First | |
| Kitchen | First |
Listing Details
- Listing date
- 2026-06-27
- On market date
- 2026-06-29
- Original list price
- $799,000
- Occupant type
- Owner
- MLS area
- 34488 - Silver Springs
- Listing AOR
- Orlando Regional
- Status changed
- 2026-06-29
- Tax legal description
- SEC 36 TWP 14 RGE 23 PLAT BOOK UNR GRAHAMVILLE II TRACT 5 BEING MORE PARTICULARLY DESC AS: COM AT THE NE COR OF GOVT LOT 3 OF SEC 36 TH S 89-15-00 W 661.84 FT TO THE POB TH CONT S 89-15-00 W 661.85 FT TH S 02-27-04 W 586.92 FT TH S 88-51-31 W 386.21 FT TH S 02-53-06 W 1969.84 FT TH N 89-24-18 E 40.03 FT TH N 02-53-06 E 1930.12 FT TH N 88-51-31 E 346.45 FT TH N 89-26-28 E 661.73 FT TH N 02-27-04 E 629.21 FT TO THE POB
Flood risk
See FEMA for this zone’s designation and insurance requirements.
Source: FEMA flood zone reported on the listing. Confirm current designation at FEMA Flood Map Service Center.
Location
Directions
Heading East from downtown Ocala on HWY 40, take a left on Salt Springs HWY, turn left on NE 120th Terrace, turn right on NE 47th PL, home on left.
More homes like this
$499,990
1081 Ne 130th Ter
Silver Springs, FL 34488
3 bd · 2 ba · 2,491 sqft
Trail East
MLS ID #W7887977, SANDPEAK REALTY.
Listing provided by Stellar MLS
$564,500
Tbd (Lot 3) Ne 115th Lane Rd
Fort Mc Coy, FL 32134
22.58 acres
MLS ID #OM715199, NEST & HIVE REAL ESTATE.
Listing provided by Stellar MLS
$975,000
8600 Ne 147th Avenue Rd
Silver Springs, FL 34488
9.78 acres
Silver Springs
MLS ID #O6405611, RE/MAX TOWN & COUNTRY REALTY.
Listing provided by Stellar MLS
$975,000
8600 Ne 147th Avenue Rd
Silver Springs, FL 34488
3 bd · 2 ba · 2,508 sqft
Silver Springs
MLS ID #O6405602, RE/MAX TOWN & COUNTRY REALTY.
Listing provided by Stellar MLS

Listings courtesy of Stellar MLS as distributed by MLS GRID
IDX information is provided exclusively for consumers’ personal, non-commercial use and may not be used for any purpose other than to identify prospective properties consumers may be interested in purchasing.
Based on information submitted to the MLS GRID as of July 25, 2026 at 2:06 PM ET. All data is obtained from various sources and may not have been verified by broker or MLS GRID. Supplied Open House Information is subject to change without notice. All information should be independently reviewed and verified for accuracy. Properties may or may not be listed by the office/agent presenting the information.
All or a portion of the multiple listing information is provided by Stellar MLS, from a copyrighted compilation of listings. The compilation of listings and each individual listing are © 2026 Stellar MLS. All rights reserved.
Ryan Solberg, Broker · MaxLife Realty LLC · FL License #BK3354351 · Equal Housing Opportunity · Full disclaimer · DMCA