
$1,999,900
4623 Browning Avenue
Tampa, FL 33629
Listing updated: September 24, 2026 at 7:54 PM ET
Listing courtesy of Keller Williams Tampa Central · William Lolly · MLS #TB8525250 · Active · 813-865-0700Property type
Year built
Lot size
Price / sq ft
HOA dues
Days on market
Garage spaces
Flood zone
About this home
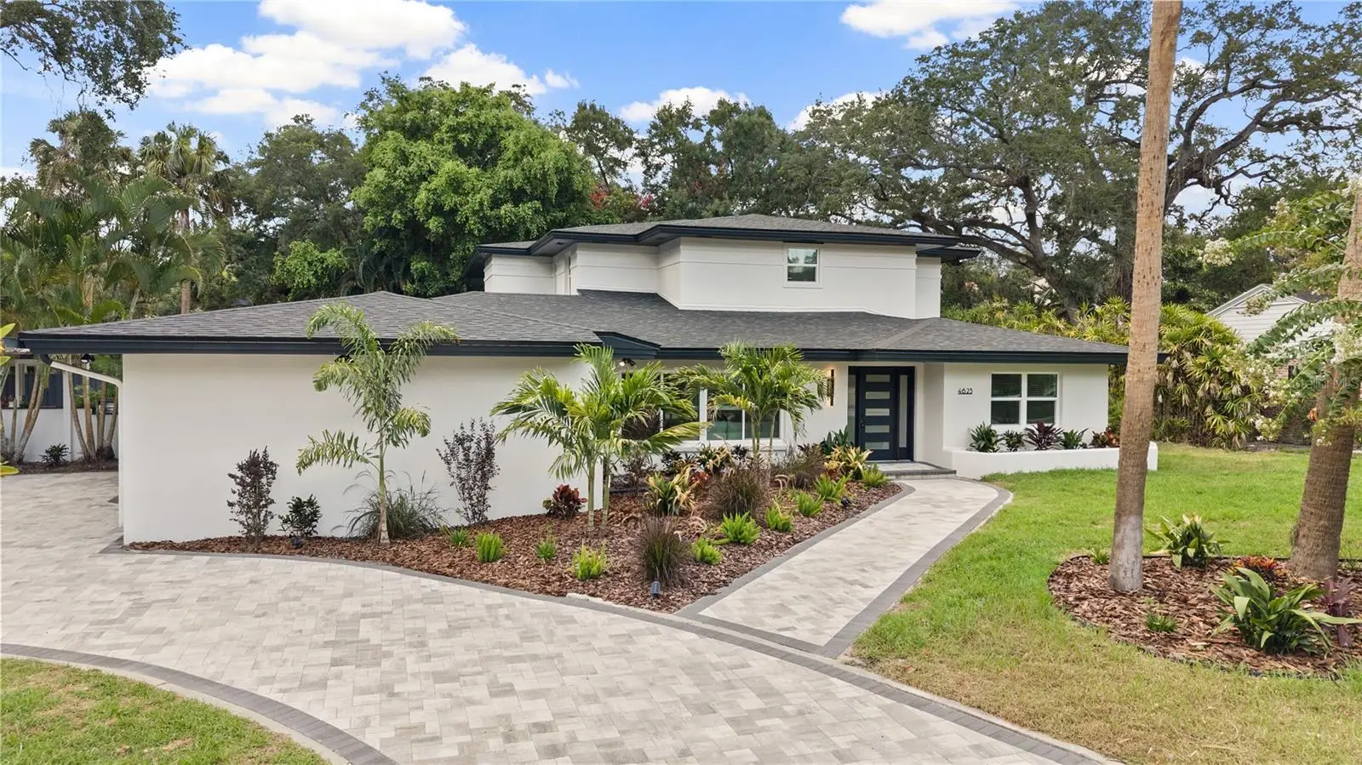
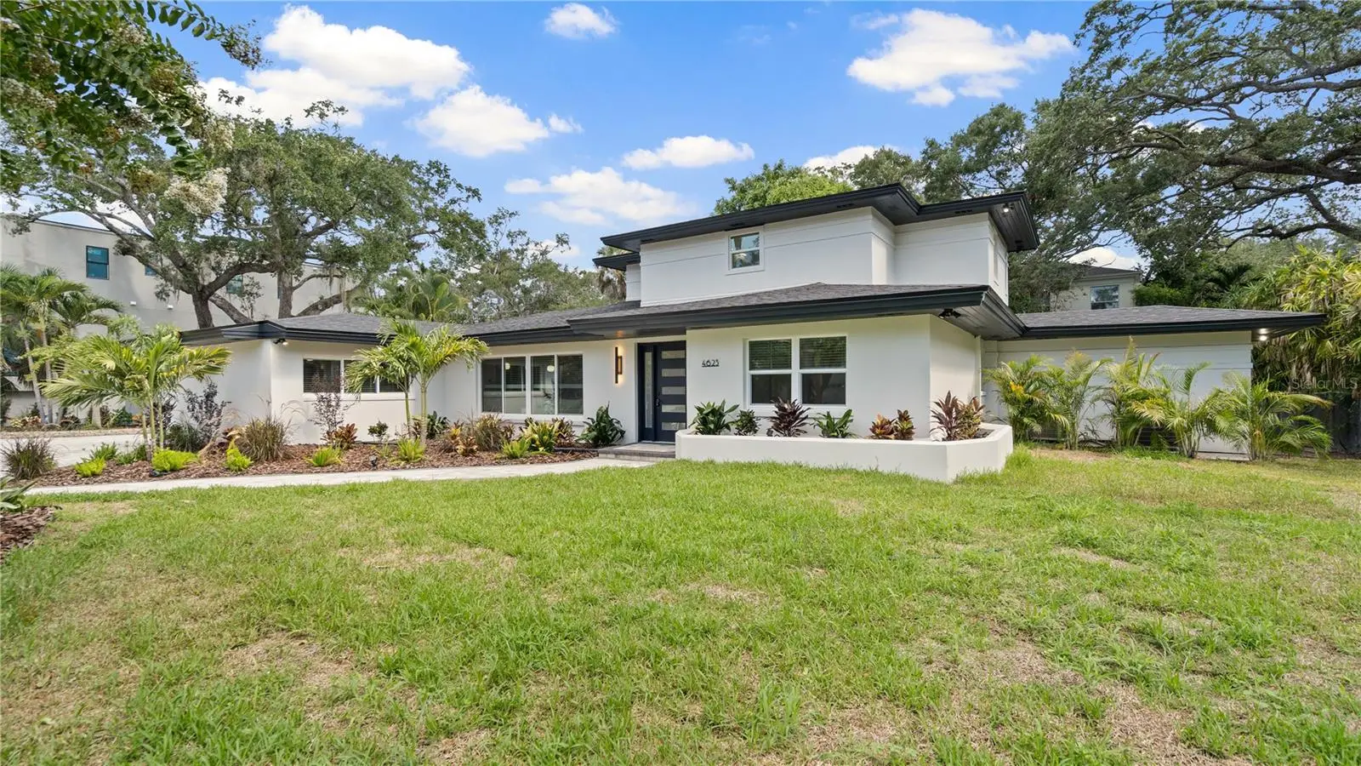
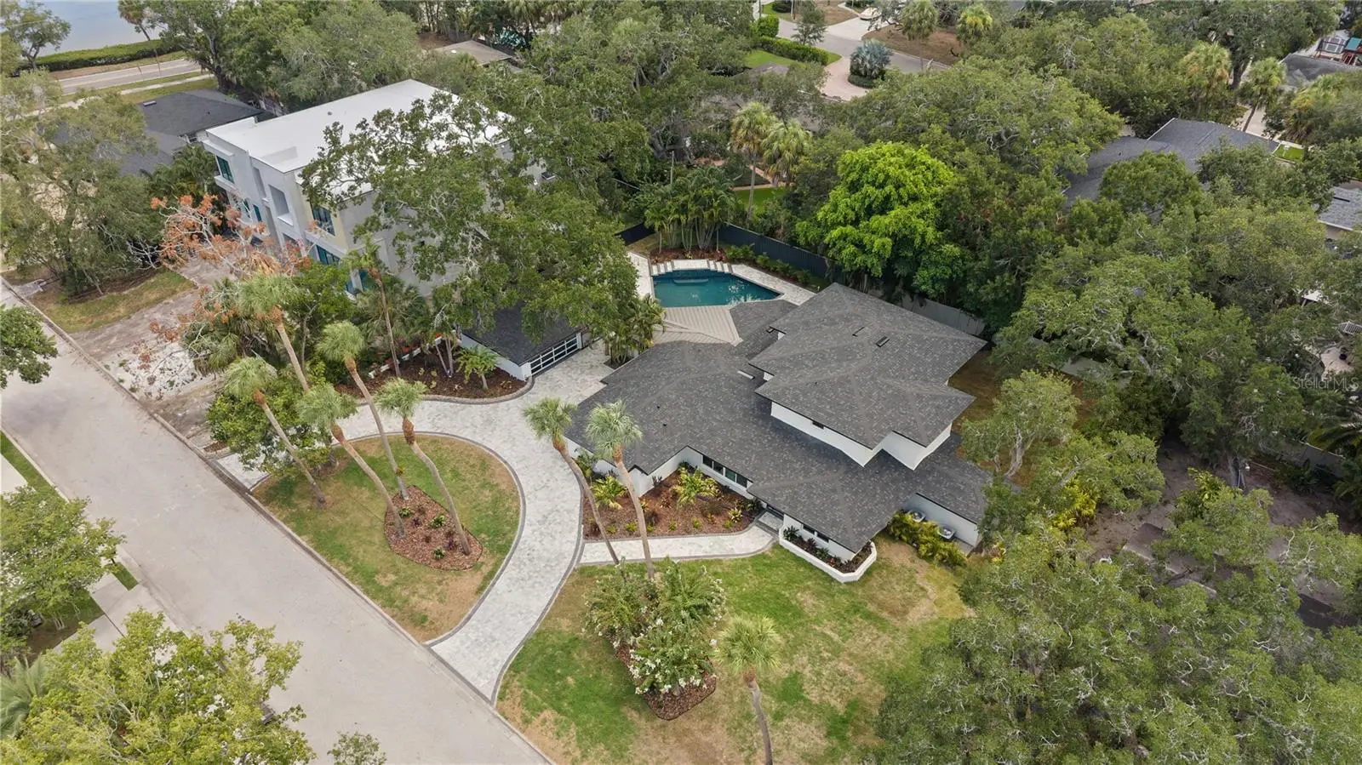
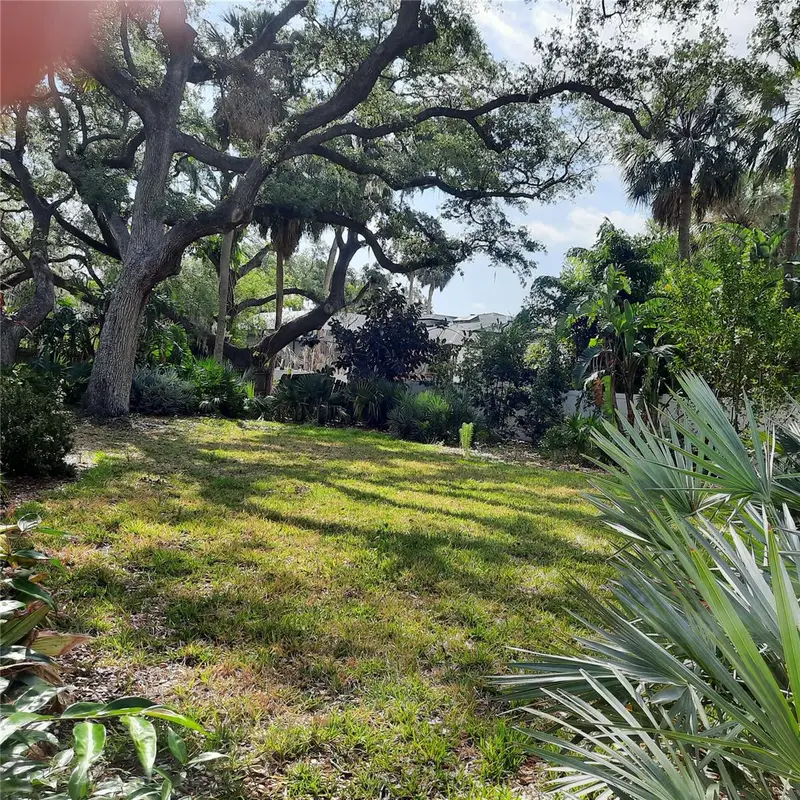
This completely remodeled 5-bedroom, 5-bathroom home sits on a spacious .42-acre lot in the highly desirable Sunset Park neighborhood, within the Plant High School district, offering a perfect blend of luxury and family-friendly living. Upon entering through the glass accent front door, you’re greeted by a sun-filled family room and kitchen combo where natural light pours in and an oversized electric fireplace serves as a striking focal point. The gourmet chef’s kitchen features exotic quartz countertops, stainless steel appliances with double ovens, a large island, abundant storage and prep space, and an oversized breakfast nook—ideal for hosting gatherings or casual family mornings. The family room flows seamlessly through the dining room into the grand formal living room, which showcases 20-foot ceilings, decorative staircases, and French doors that open to the backyard, creating a dramatic centerpiece for entertaining. The main floor hosts a luxurious primary suite in the west wing, along with three additional guest bedrooms, two guest bathrooms, and a convenient laundry space. The expansive primary suite includes French doors to the pool, a walk-in closet, and an en-suite bath with his-and-hers sinks with quartz countertops and a large standalone shower adorned with faux marble tile. Also on the west wing is a guest bedroom or office with its own dedicated bathroom. On the east wing, two more guest bedrooms share a well-appointed guest bathroom. Upstairs, an oversized loft overlooks the formal living room and provides access to an additional guest bedroom and bathroom, plus extra storage. The home features a detached two-car garage with glass doors to mirror the front entry, connected to a pool house with a room and bathroom—perfect for guests or multi-generational living. Step outside to your backyard oasis: a large pool with waterfalls, an outdoor kitchen, multiple covered patio areas, and mature landscaping that creates privacy and plenty of yard space for kids and pets to enjoy. This property combines timeless style, modern amenities, and an exceptional location within the Plant High School district, making it a standout Tampa retreat.
Estimated monthly payment
Estimate only. Taxes use the listing's reported amount where available; insurance is a Florida-average estimate. Your actual payment will vary — run a full calculation or talk to a lender.
Price & listing history84 days on market
- Status: ActiveJul 3, 2026
- Listed$2,349,990Jul 2, 2026
- Price reduced$1,999,900
Facts & features
- Property type
- Residential
- Sub type
- Single Family Residence
- Status
- Active
- Days on market
- 84
- Subdivision
- Sunset Park
- County
- Hillsborough
- Year built
- 1954
- Living area
- 4,717 sq ft
- Price/sq ft
- $424
- Building area
- 5,460 sq ft (Public Records)
- Lot size
- 18,200 sq ft
- Lot category
- 1/4 to less than 1/2
- Flood zone
- AE (12057C0342J)
- Garage
- 2 spaces
- Pool
- Private pool
- Annual taxes
- $9,376 (2025)
- Parcel #
- A-32-29-18-3T7-000002-00028.0
- Zoning
- RS-75
- MLS #
- TB8525250
Ask about this home
Have a question? Ask the broker directly.
Ryan Solberg answers personally — no call center, no spam. Your question goes straight to him.
Interior Details
- Bedrooms
- 5
- Full bathrooms
- 5
- Flooring
- Laminate, Tile
- Appliances
- Convection Oven, Cooktop, Dishwasher, Microwave, Refrigerator
- Interior features
- Ceiling Fans(s), Kitchen/Family Room Combo, Primary Bedroom Main Floor
- Laundry
- Laundry Room
- Stories / Levels
- Two
- Direction faces
- South
- Fireplace
- Yes
- In-law suite
- Yes
Heating & Cooling
- Heating
- Electric
- Cooling
- Central Air
Parking
- Garage spaces
- 2
- Attached garage
- No
HOA & Financial
- Total monthly fees
- $0/mo
- Total annual fees
- $0
- CDD
- No
- Min lease term
- 8-12 Months
- Listing terms
- Cash, Conventional
- Ownership
- Fee Simple
- Available for lease
- Yes
- Lease restrictions
- Yes
- Additional lease restrictions
- Please verify with City
- Approval process
- Please verify with City
Exterior & Construction
- Exterior features
- Outdoor Kitchen, Sidewalk
- Construction materials
- Block
- Roof
- Shingle
- Foundation
- Slab
- Pool
- Private pool
- Road surface
- Asphalt
Utilities
- Sewer
- Public Sewer
- Water source
- Public
- Utilities
- Cable Available
Schools
Letter grades: Florida DOE 2024–25 school grades (Orange, Seminole, Lake, Osceola, Brevard). Assigned schools from the listing agent — verify enrollment with the district.
Room Details
| Room | Level | Dimensions |
|---|---|---|
| Living Room | First | |
| Kitchen | First | |
| Primary Bedroom | First |
Listing Details
- Listing date
- 2026-07-02
- On market date
- 2026-07-02
- Original list price
- $2,349,990
- Occupant type
- Vacant
- MLS area
- 33629 - Tampa / Palma Ceia
- Listing AOR
- Suncoast Tampa
- Status changed
- 2026-07-03
- Tax legal description
- SUNSET PARK E 20 FT OF LOT 28 AND LOTS 29 AND 30 BLOCK 2
Flood risk
FEMA Special Flood Hazard Area (1% annual-chance / “100-year” floodplain). Flood insurance is generally required by mortgage lenders.
Source: FEMA flood zone reported on the listing. Confirm current designation at FEMA Flood Map Service Center.
Location
Directions
Heading west on W Bay to Bay Blvd make a right onto Henderson Blvd. Make a left onto Browning Ave and the home is on the right.
More homes like this
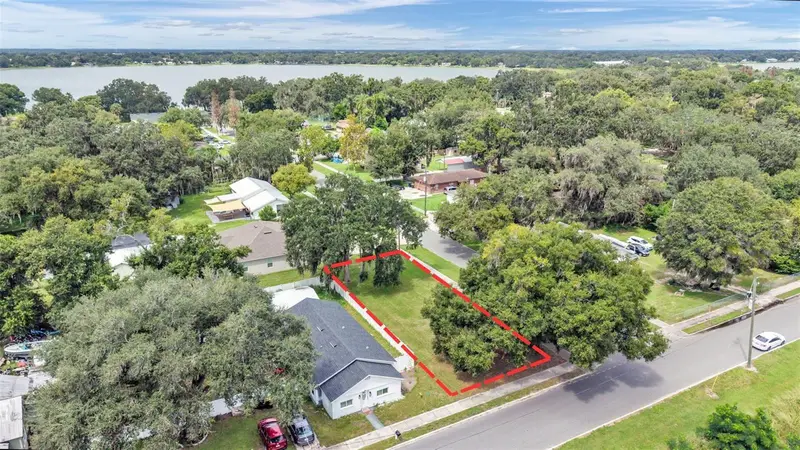
$40,000
216 Pearl St
Auburndale, FL 33823
0.13 acres
Sunset Park
MLS ID #L4965152, BHHS FLORIDA PROPERTIES GROUP.
Listing provided by Stellar MLS
$289,000
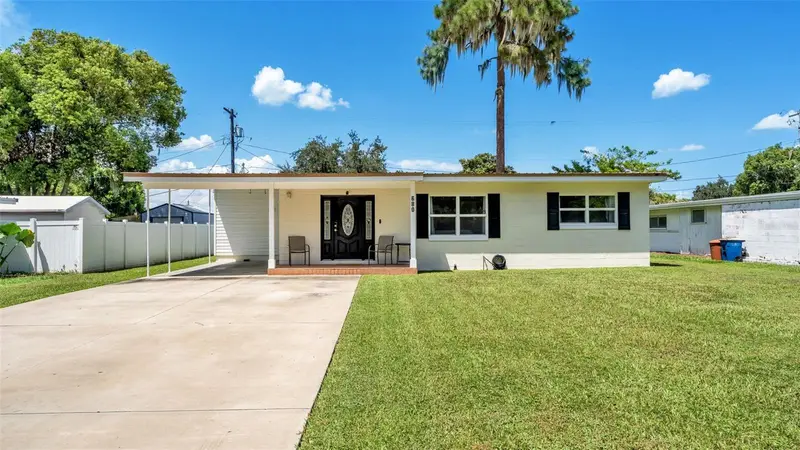
680 Sunset Dr
Bartow, FL 33830
3 bd · 2 ba · 1,600 sqft
Sunset Park
MLS ID #L4964597, EXP REALTY LLC.
Listing provided by Stellar MLS
$799,999
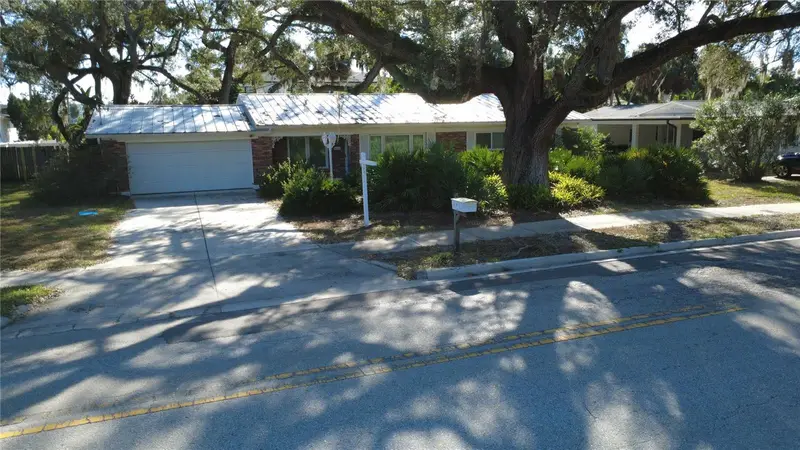
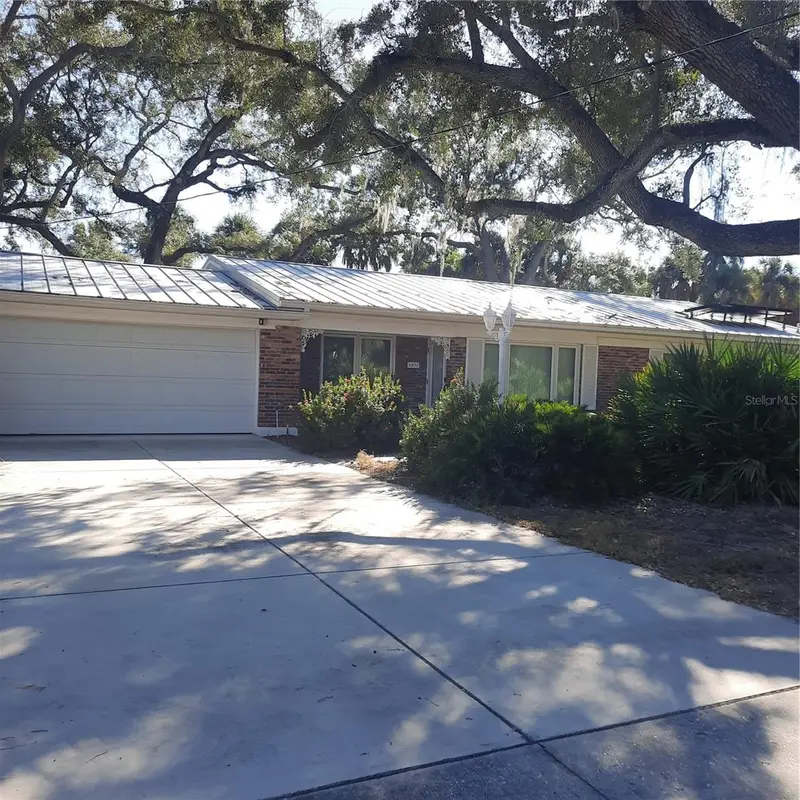
4806 W San Jose St
Tampa, FL 33629
3 bd · 2 ba · 1,852 sqft
Sunset Park
MLS ID #TB8443450, MARY G. LOZANO.
Listing provided by Stellar MLS
$799,999
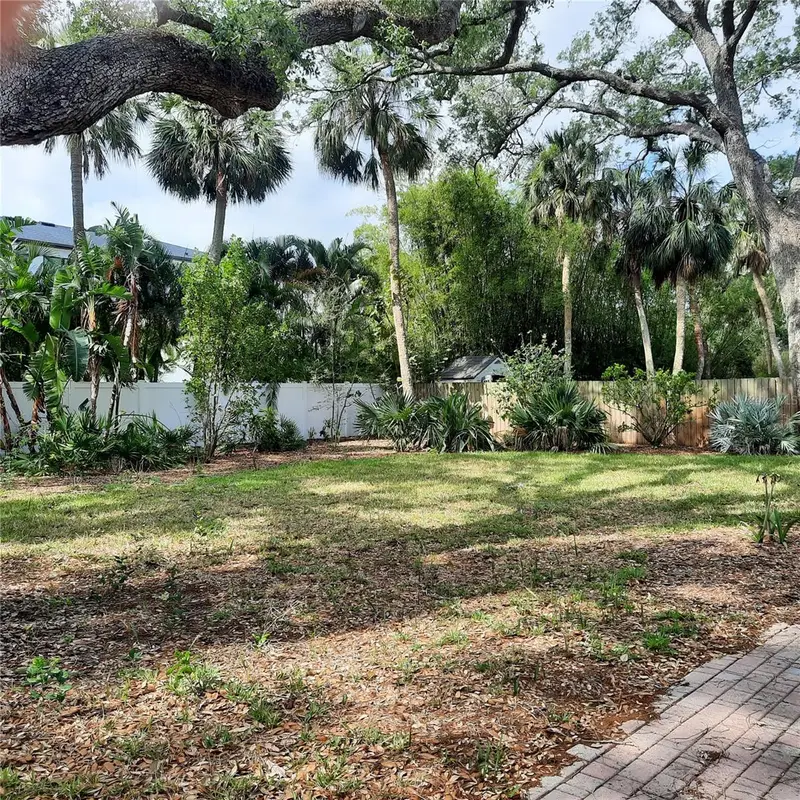
4806 W San Jose St
Tampa, FL 33629
0.29 acres
Sunset Park
MLS ID #TB8444000, MARY G. LOZANO.
Listing provided by Stellar MLS

Listings courtesy of Stellar MLS as distributed by MLS GRID
IDX information is provided exclusively for consumers’ personal, non-commercial use and may not be used for any purpose other than to identify prospective properties consumers may be interested in purchasing.
Based on information submitted to the MLS GRID as of September 24, 2026 at 7:54 PM ET. All data is obtained from various sources and may not have been verified by broker or MLS GRID. Supplied Open House Information is subject to change without notice. All information should be independently reviewed and verified for accuracy. Properties may or may not be listed by the office/agent presenting the information.
All or a portion of the multiple listing information is provided by Stellar MLS, from a copyrighted compilation of listings. The compilation of listings and each individual listing are © 2026 Stellar MLS. All rights reserved.
Ryan Solberg, Broker · MaxLife Realty LLC · FL License #BK3354351 · Equal Housing Opportunity · Full disclaimer · DMCA