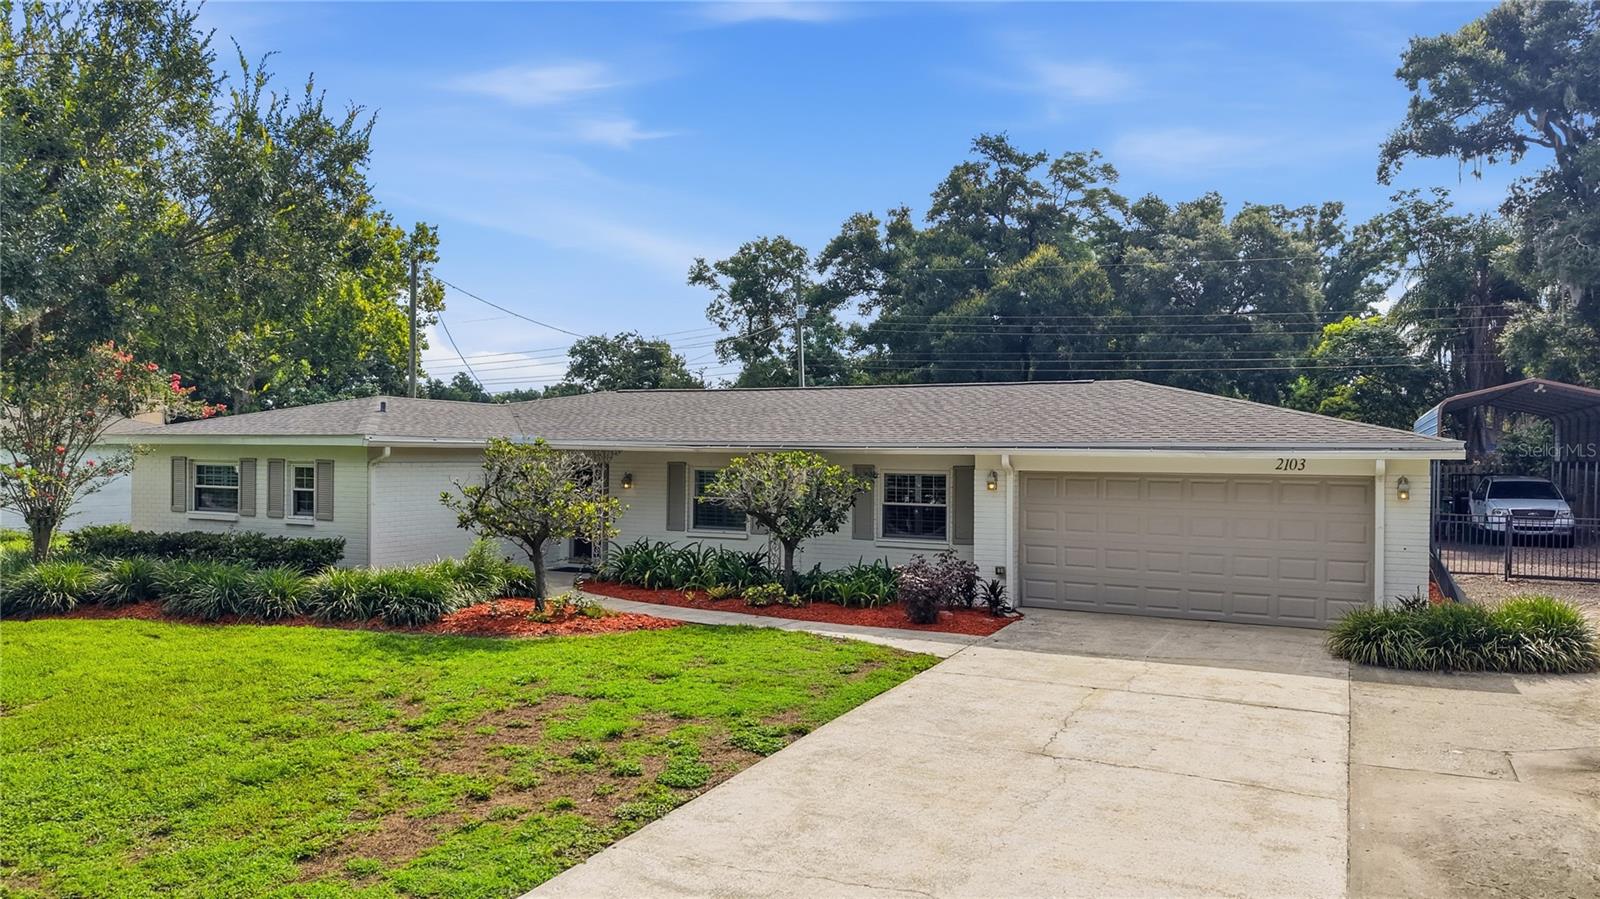



$519,900
2103 Ramblewood Lane
Brandon, FL 33510
Listing updated: July 14, 2026 at 10:07 PM ET
Listing courtesy of Exp Realty Llc · Gaby Murillo · MLS #L4963107 · Active · 888-883-8509Property type
Year built
Lot size
Price / sq ft
HOA dues
Days on market
Garage spaces
Flood zone
About this home
Welcome to this beautifully updated 3-bedroom, 2-bathroom home located in the heart of Brandon, Florida! Situated on a spacious 0.38-acre lot with NO HOA, NO CDD, and NO DEED RESTRICTIONS, this property offers the freedom and space you've been looking for. From the moment you step inside, you'll appreciate the charm and character throughout. The home features formal living and dining rooms accented by decorative columns and built-in shelving, creating the perfect space for entertaining. The stunning kitchen is loaded with upgrades, including 42" maple cabinets, granite countertops, a mosaic tile backsplash, stainless steel appliances, a gas range, and an open layout overlooking the large family room. Additional interior features include engineered hardwood floors, crown molding, ceiling fans, a decorative electric fireplace, plantation shutters, and a spacious laundry room with extra storage and room for a second refrigerator. Numerous recent updates include a newer roof, newer AC, resurfaced pool, new electric pool heater, new electrical panel, and much more! The private primary suite offers a walk-in closet with built-in shelving and an en-suite bath, while the secondary bedrooms are generously sized and have ample closet space. Step outside and enjoy Florida living at its finest with a heated, screened-in swimming pool and lanai overlooking the fully fenced backyard. The property also features a garden area, plenty of room for your boat and toys, a covered RV parking area, and an impressive 20x40 detached garage/workshop complete with a car lift, mini-split AC system, and air compressor. This one-of-a-kind property offers endless possibilities and is conveniently located near shopping, dining, schools, and major highways. Don't miss this rare opportunity to own a truly special home in Brandon. Schedule your private tour today!
Estimated monthly payment
Estimate only. Taxes use the listing's reported amount where available; insurance is a Florida-average estimate. Your actual payment will vary — run a full calculation or talk to a lender.
Price & listing history0 days on market
- Status: ActiveJul 14, 2026
- Listed$519,900Jul 14, 2026
- Price increased$519,900
Facts & features
- Property type
- Residential
- Sub type
- Single Family Residence
- Status
- Active
- Days on market
- 0
- Subdivision
- Orangewood Unit 1
- County
- Hillsborough
- Year built
- 1966
- Living area
- 1,620 sq ft
- Price/sq ft
- $321
- Building area
- 2,540 sq ft (Public Records)
- Lot size
- 16,500 sq ft
- Lot category
- 1/4 to less than 1/2
- Flood zone
- X (12057C0385H)
- Garage
- 2 spaces
- Pool
- Private pool
- Annual taxes
- $2,647 (2025)
- Parcel #
- U-10-29-20-29F-000000-00021.0
- Zoning
- RSC-4
- MLS #
- L4963107
Ask about this home
Have a question? Ask the broker directly.
Ryan Solberg answers personally — no call center, no spam. Your question goes straight to him.
Interior Details
- Bedrooms
- 3
- Full bathrooms
- 2
- Flooring
- Ceramic Tile, Hardwood, Luxury Vinyl
- Appliances
- Dishwasher, Gas Water Heater, Microwave, Range
- Interior features
- Built-in Features, Ceiling Fans(s), Chair Rail, Crown Molding, Eat-in Kitchen, Open Floorplan, Solid Wood Cabinets, Split Bedroom, Stone Counters, Thermostat, Walk-In Closet(s), Window Treatments
- Laundry
- Inside, Laundry Room
- Stories / Levels
- One
- Direction faces
- West
- Fireplace
- Yes
Heating & Cooling
- Heating
- Central, Electric, Exhaust Fan
- Cooling
- Central Air
Parking
- Garage spaces
- 2
- Attached garage
- Yes
- Parking features
- Boat, Covered, Driveway, Garage Door Opener, Ground Level, Off Street, Oversized, Parking Pad, RV Carport, RV Access/Parking, Workshop in Garage
- Carport
- Yes
HOA & Financial
- Total monthly fees
- $0/mo
- Total annual fees
- $0
- CDD
- No
- Homestead exemption
- Yes
- Min lease term
- No Minimum
- Listing terms
- Cash, Conventional, FHA, VA Loan
- Ownership
- Fee Simple
- Available for lease
- Yes
- Lease restrictions
- No
Exterior & Construction
- Exterior features
- Hurricane Shutters
- Construction materials
- Block, Brick
- Roof
- Shingle
- Foundation
- Slab
- Pool
- Private pool
- Road surface
- Paved
Utilities
- Sewer
- Septic Tank
- Water source
- Public
- Utilities
- BB/HS Internet Available, Cable Available, Electricity Connected, Fiber Optics, Natural Gas Connected, Water Connected
Schools
Letter grades: Florida DOE 2024–25 school grades (Orange, Seminole, Lake, Osceola, Brevard). Assigned schools from the listing agent — verify enrollment with the district.
Room Details
| Room | Level | Dimensions |
|---|---|---|
| Bedroom 2 | First | 12x11 |
| Bedroom 3 | First | 12x11 |
| Dining Room | First | 12x11 |
| Living Room | First | 16x12 |
| Kitchen | First | 13x12 |
| Primary Bedroom | First | 10x15 |
Listing Details
- Listing date
- 2026-07-06
- On market date
- 2026-07-14
- Original list price
- $519,900
- Occupant type
- Vacant
- MLS area
- 33510 - Brandon
- Listing AOR
- Sarasota - Manatee
- Status changed
- 2026-07-14
- Tax legal description
- ORANGEWOOD UNIT NO 1 LOT 21
Flood risk
Minimal-risk area outside the mapped floodplain. Flood insurance is optional and typically low-cost.
Source: FEMA flood zone reported on the listing. Confirm current designation at FEMA Flood Map Service Center.
Location
Directions
From I-75 exit onto SR 60 and head East. Make a left on Parsons Ave and a left on Wheeler Rd. Make a right on Ramblewood Ln and the home is ahead on the right.
More homes like this
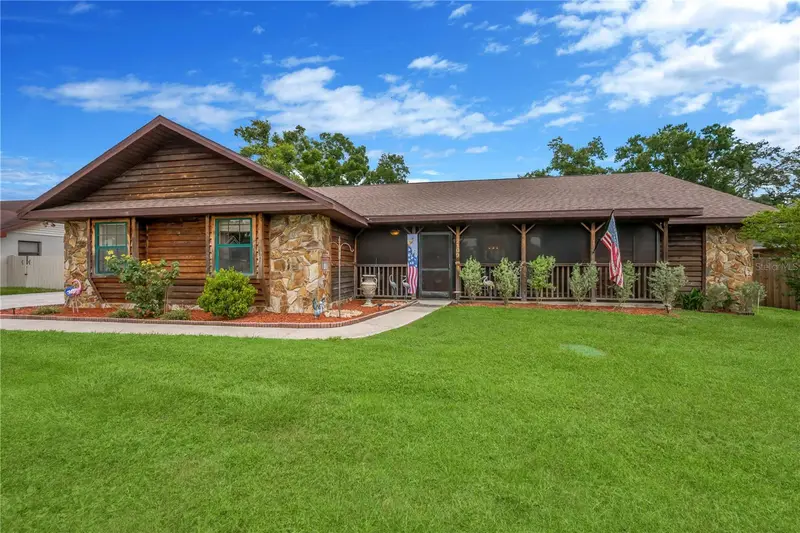
$475,000
2109 Wheeler Oaks Dr
Brandon, FL 33510
4 bd · 3 ba · 2,423 sqft
Wheeler Oaks
MLS ID #TB8526109, KELLER WILLIAMS SUBURBAN TAMPA.
Listing provided by Stellar MLS
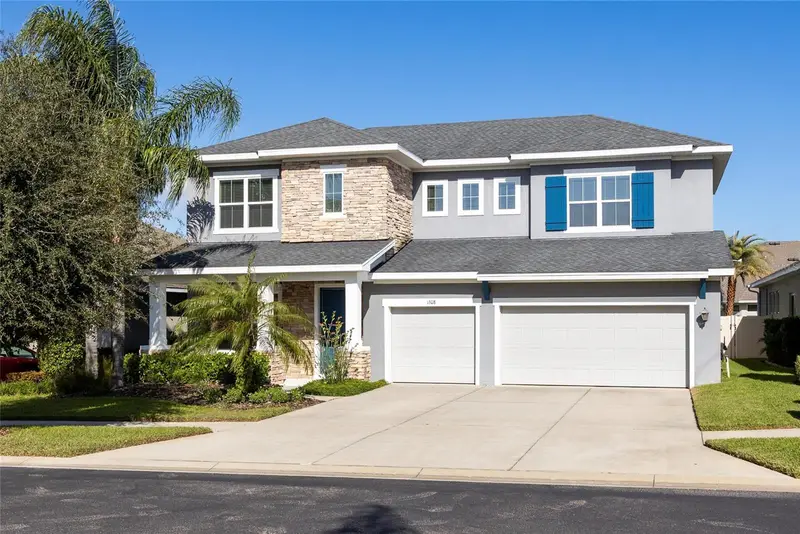
$749,900
1308 Charleen St
Brandon, FL 33511
4 bd · 4 ba · 3,270 sqft
Brooker Reserve
MLS ID #TB8457006, NEXTHOME LUXE COASTAL.
Listing provided by Stellar MLS
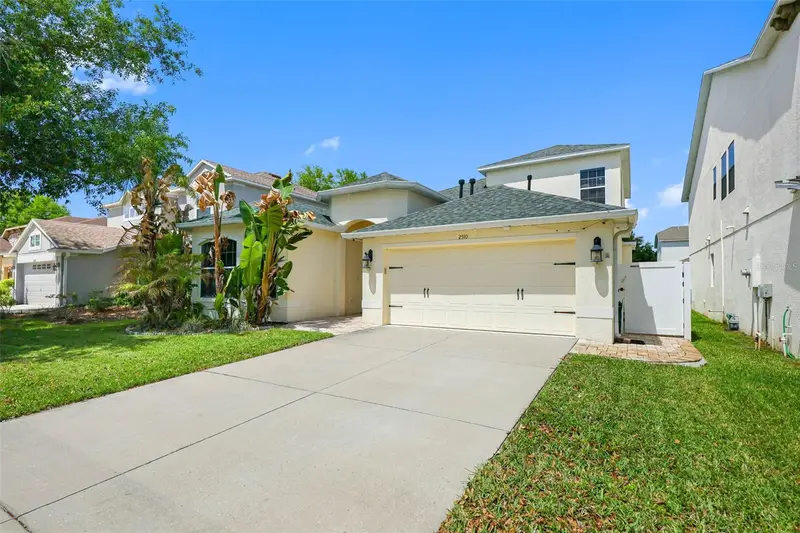
$449,900
2510 Cross More St
Valrico, FL 33594
3 bd · 2 ba · 2,693 sqft
Crosby Crossings
MLS ID #TB8493489, COMPASS FLORIDA, LLC.
Listing provided by Stellar MLS
$325,000
11403 Fillmore Ave
Seffner, FL 33584
3 bd · 2 ba · 1,100 sqft
Presidential Manor
MLS ID #TB8511207, KELLER WILLIAMS SOUTH SHORE.
Listing provided by Stellar MLS

Listings courtesy of Stellar MLS as distributed by MLS GRID
IDX information is provided exclusively for consumers’ personal, non-commercial use and may not be used for any purpose other than to identify prospective properties consumers may be interested in purchasing.
Based on information submitted to the MLS GRID as of July 14, 2026 at 10:07 PM ET. All data is obtained from various sources and may not have been verified by broker or MLS GRID. Supplied Open House Information is subject to change without notice. All information should be independently reviewed and verified for accuracy. Properties may or may not be listed by the office/agent presenting the information.
All or a portion of the multiple listing information is provided by Stellar MLS, from a copyrighted compilation of listings. The compilation of listings and each individual listing are © 2026 Stellar MLS. All rights reserved.
Ryan Solberg, Broker · MaxLife Realty LLC · FL License #BK3354351 · Equal Housing Opportunity · Full disclaimer · DMCA