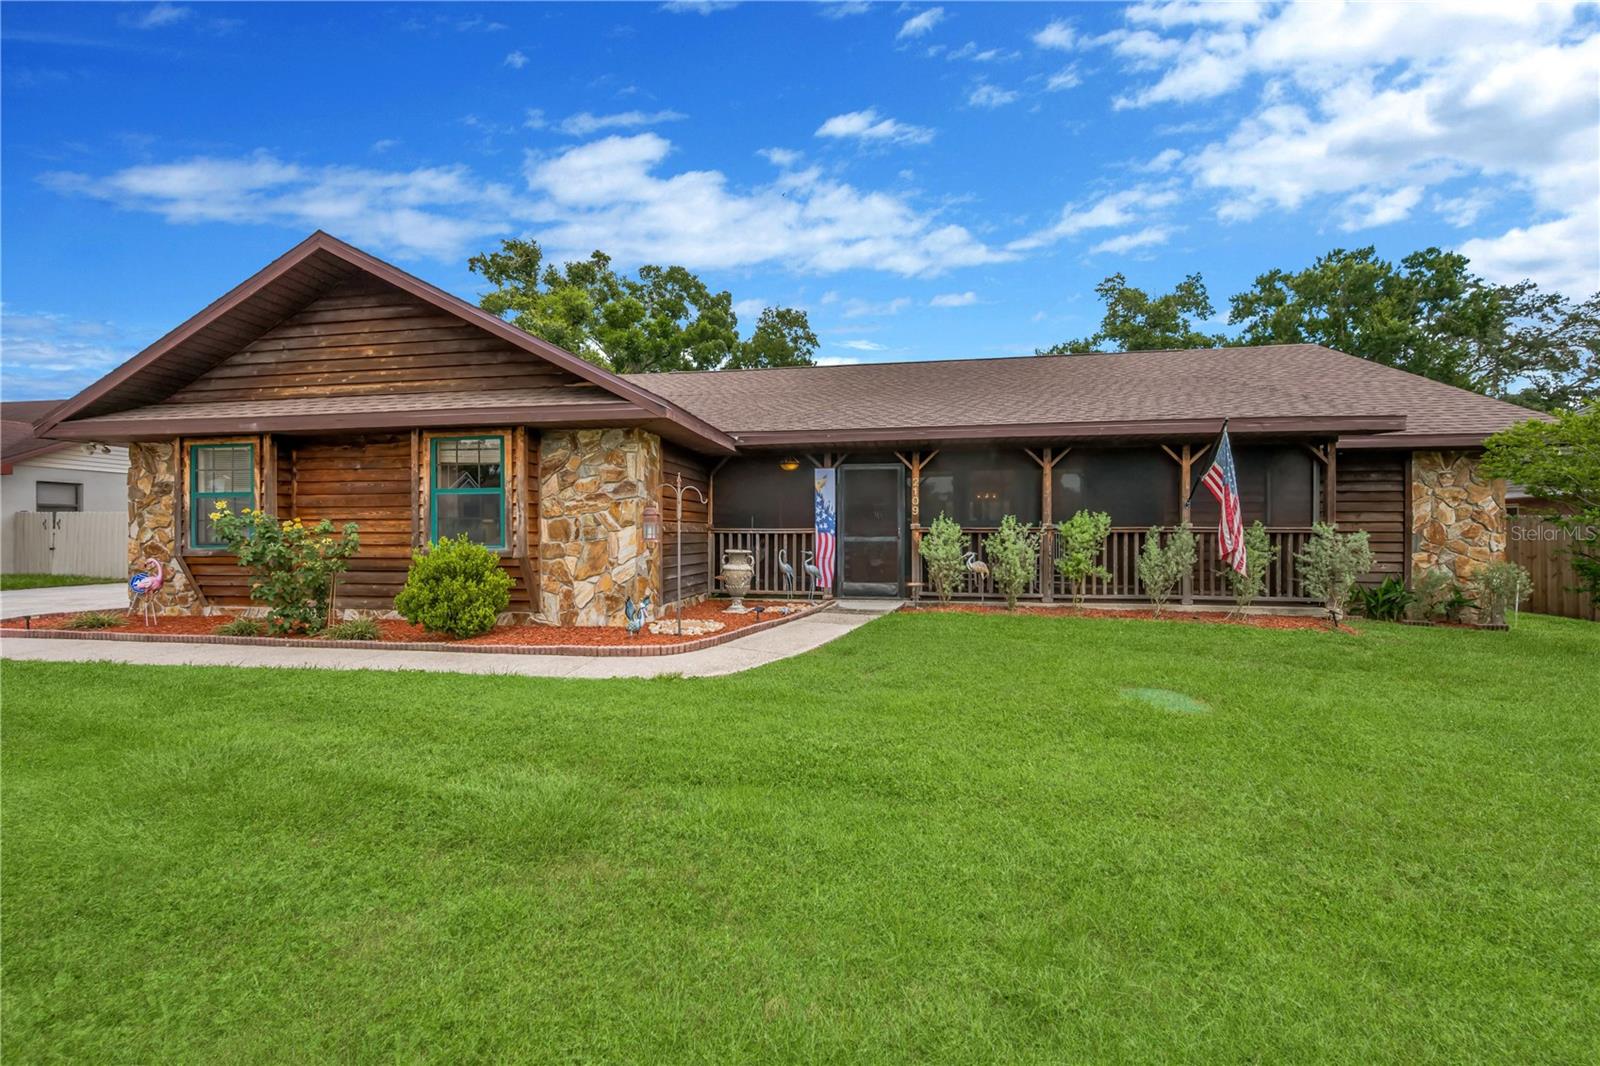



$475,000
2109 Wheeler Oaks Drive
Brandon, FL 33510
Listing updated: July 15, 2026 at 12:49 PM ET
Listing courtesy of Keller Williams Suburban Tampa · Daniel Henzler · MLS #TB8526109 · Active · 813-684-9500Property type
Year built
Lot size
Price / sq ft
HOA dues
Days on market
Garage spaces
Flood zone
About this home
NO HOA OR CDD FEES and 2,400+ sq ft! Buyers will love this beautifully designed 4-bedroom, 3-bath POOL HOME with an oversized 2-car side-entry garage. Offering a desirable floor plan, flexible living spaces, and exceptional indoor-outdoor living with an oversized fenced yard, this home is perfect for growing families, multi-generational living, or those who love to entertain. A welcoming screened front porch sets the stage for the warmth you'll find inside. The spacious family room features a cozy fireplace and French doors that open to the screened lanai, creating seamless access to your private backyard retreat. The kitchen is designed for both everyday living and entertaining with granite countertops, abundant cabinet and counter space, a double pantry for storage, and a convenient pass-through window above the sink overlooking the pool and lanai. Your private owner's suite is a true retreat, featuring French doors leading to the pool, two oversized walk-in closets, dual vanities, a relaxing jetted soaking tub, and a separate walk-in shower. The thoughtfully designed 3-way split bedroom layout offers outstanding privacy. Two secondary bedrooms share a full bath and feature charming built-in window benches with hidden storage. Tucked away at the rear of the home, the fourth bedroom includes two built-in closets and easy access to a full bath with direct access to the pool. This versatile space is ideal for an in-law suite, private guest quarters, a home office, or a teenager's retreat. Step outside to your own private backyard retreat where the screened lanai and sparkling pool create the perfect setting for summer barbecues, weekend gatherings, or peaceful evenings under the stars. The convenient pool bath with exterior access makes entertaining easy while helping keep the main living areas clean and dry. Situated on a private, fenced third of an acre lot, the backyard offers plenty of room to play, garden, or simply unwind. An 11' x 16' storage shed with electricity provides excellent space for hobbies, a workshop, or extra storage. Soak up the Florida sunshine on the paver patio, then gather around the fire pit to relax, roast marshmallows, and enjoy memorable nights with family and friends. Enjoy added peace of mind with recent major improvements, including a roof replaced in 2025, septic drain field upgraded in 2025, and a water heater replaced in 2020. Conveniently located near shopping, restaurants, parks, top-rated schools, and major commuter routes, this home offers the space, flexibility, and Florida lifestyle you've been searching for—all with NO HOA or CDD fees!
Estimated monthly payment
Estimate only. Taxes use the listing's reported amount where available; insurance is a Florida-average estimate. Your actual payment will vary — run a full calculation or talk to a lender.
Price & listing history7 days on market
- Status: ActiveJul 8, 2026
- Listed$475,000Jul 8, 2026
- Price increased$475,000
Facts & features
- Property type
- Residential
- Sub type
- Single Family Residence
- Status
- Active
- Days on market
- 7
- Subdivision
- Wheeler Oaks
- County
- Hillsborough
- Year built
- 1987
- Living area
- 2,423 sq ft
- Price/sq ft
- $196
- Building area
- 3,596 sq ft (Public Records)
- Lot size
- 15,423 sq ft
- Lot category
- 1/4 to less than 1/2
- Flood zone
- X (12057C0385H)
- Garage
- 2 spaces
- Pool
- Private pool
- Annual taxes
- $8,317 (2025)
- Parcel #
- U-10-29-20-29H-000001-00005.0
- Zoning
- RSC-4
- MLS #
- TB8526109
Ask about this home
Have a question? Ask the broker directly.
Ryan Solberg answers personally — no call center, no spam. Your question goes straight to him.
Interior Details
- Bedrooms
- 4
- Full bathrooms
- 3
- Flooring
- Tile, Wood
- Appliances
- Dishwasher, Disposal, Electric Water Heater, Microwave, Range, Refrigerator
- Interior features
- Ceiling Fans(s), Kitchen/Family Room Combo, Living Room/Dining Room Combo, Open Floorplan, Primary Bedroom Main Floor, Split Bedroom, Stone Counters, Thermostat, Walk-In Closet(s), Window Treatments
- Laundry
- Electric Dryer Hookup, Laundry Room, Washer Hookup
- Stories / Levels
- One
- Direction faces
- West
- Fireplace
- Yes
Heating & Cooling
- Heating
- Central, Electric
- Cooling
- Central Air
Parking
- Garage spaces
- 2
- Attached garage
- Yes
- Parking features
- Driveway, Garage Door Opener, Garage Faces Side, Oversized
HOA & Financial
- Total monthly fees
- $0/mo
- Total annual fees
- $0
- CDD
- No
- Min lease term
- No Minimum
- Listing terms
- Cash, Conventional, FHA, VA Loan
- Ownership
- Fee Simple
- Available for lease
- Yes
- Lease restrictions
- No
Exterior & Construction
- Exterior features
- French Doors, Private Mailbox, Sidewalk
- Construction materials
- Block, Cedar, Stone
- Roof
- Shingle
- Foundation
- Slab
- Pool
- Private pool
- Road surface
- Asphalt, Paved
Utilities
- Sewer
- Septic Tank
- Water source
- Public
- Utilities
- BB/HS Internet Available, Cable Connected, Electricity Connected, Fire Hydrant, Water Connected
Room Details
| Room | Level | Dimensions |
|---|---|---|
| Living Room | First | 15.6x13.7 |
| Dining Room | First | 11.1x13.2 |
| Kitchen | First | 10.11x17 |
| Family Room | First | 15.1x32.6 |
| Primary Bedroom | First | 14.2x15.3 |
| Bedroom 2 | First | 12.4x14 |
| Bedroom 3 | First | 12.4x13.3 |
| Bedroom 4 | First | 12.4x13.1 |
Listing Details
- Listing date
- 2026-07-08
- On market date
- 2026-07-08
- Original list price
- $475,000
- Occupant type
- Owner
- MLS area
- 33510 - Brandon
- Listing AOR
- Suncoast Tampa
- Status changed
- 2026-07-08
- Tax legal description
- WHEELER OAKS LOT 5 BLOCK 1
Flood risk
Minimal-risk area outside the mapped floodplain. Flood insurance is optional and typically low-cost.
Source: FEMA flood zone reported on the listing. Confirm current designation at FEMA Flood Map Service Center.
Location
Directions
From Hwy 60 East go to N Parsons Ave and head north, then left on Wheeler Rd. Turn right onto Wheeler Oaks Dr. Home on the right.
More homes like this
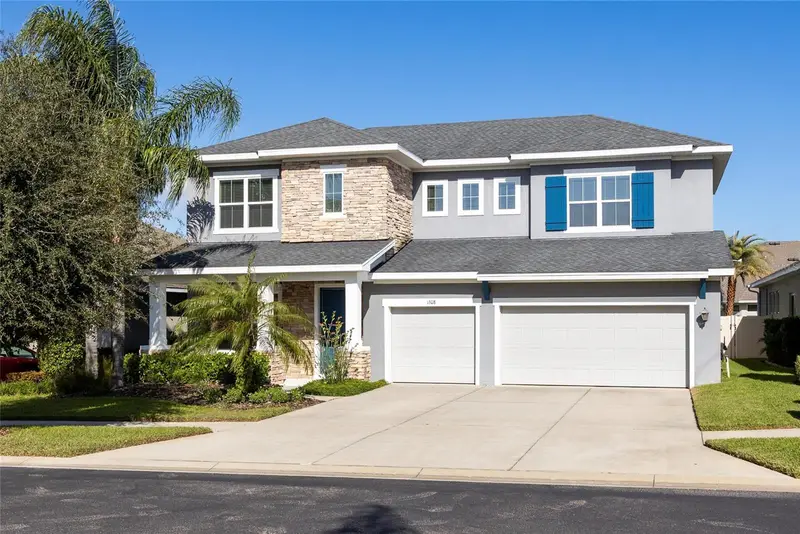
$749,900
1308 Charleen St
Brandon, FL 33511
4 bd · 4 ba · 3,270 sqft
Brooker Reserve
MLS ID #TB8457006, NEXTHOME LUXE COASTAL.
Listing provided by Stellar MLS
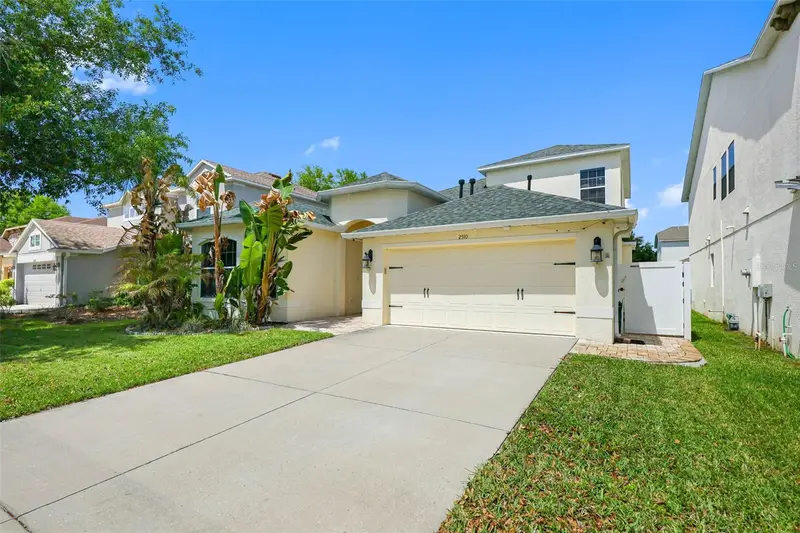
$449,900
2510 Cross More St
Valrico, FL 33594
3 bd · 2 ba · 2,693 sqft
Crosby Crossings
MLS ID #TB8493489, COMPASS FLORIDA, LLC.
Listing provided by Stellar MLS
$325,000
11403 Fillmore Ave
Seffner, FL 33584
3 bd · 2 ba · 1,100 sqft
Presidential Manor
MLS ID #TB8511207, KELLER WILLIAMS SOUTH SHORE.
Listing provided by Stellar MLS
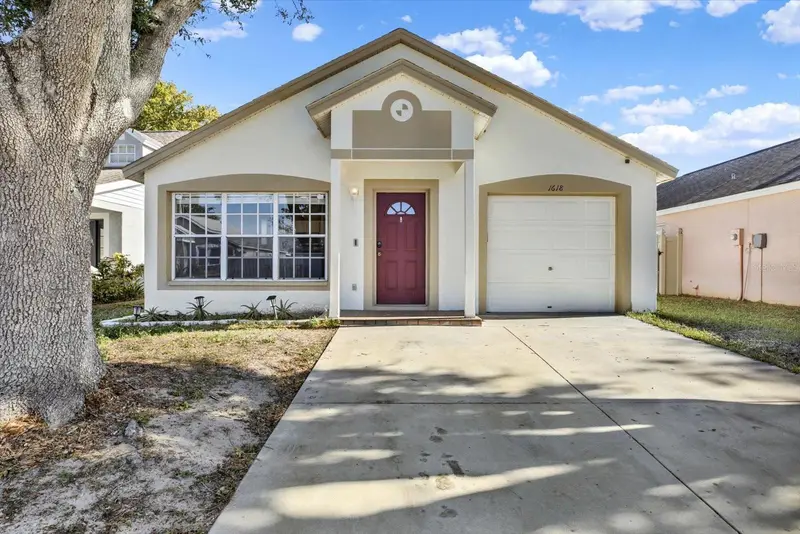
$314,900
1618 Citrus Orchard Way
Valrico, FL 33594
3 bd · 2 ba · 1,059 sqft
Brentwood Hills Tr D E Unit
MLS ID #TB8471562, FLORIDA EXECUTIVE REALTY.
Listing provided by Stellar MLS

Listings courtesy of Stellar MLS as distributed by MLS GRID
IDX information is provided exclusively for consumers’ personal, non-commercial use and may not be used for any purpose other than to identify prospective properties consumers may be interested in purchasing.
Based on information submitted to the MLS GRID as of July 15, 2026 at 12:49 PM ET. All data is obtained from various sources and may not have been verified by broker or MLS GRID. Supplied Open House Information is subject to change without notice. All information should be independently reviewed and verified for accuracy. Properties may or may not be listed by the office/agent presenting the information.
All or a portion of the multiple listing information is provided by Stellar MLS, from a copyrighted compilation of listings. The compilation of listings and each individual listing are © 2026 Stellar MLS. All rights reserved.
Ryan Solberg, Broker · MaxLife Realty LLC · FL License #BK3354351 · Equal Housing Opportunity · Full disclaimer · DMCA