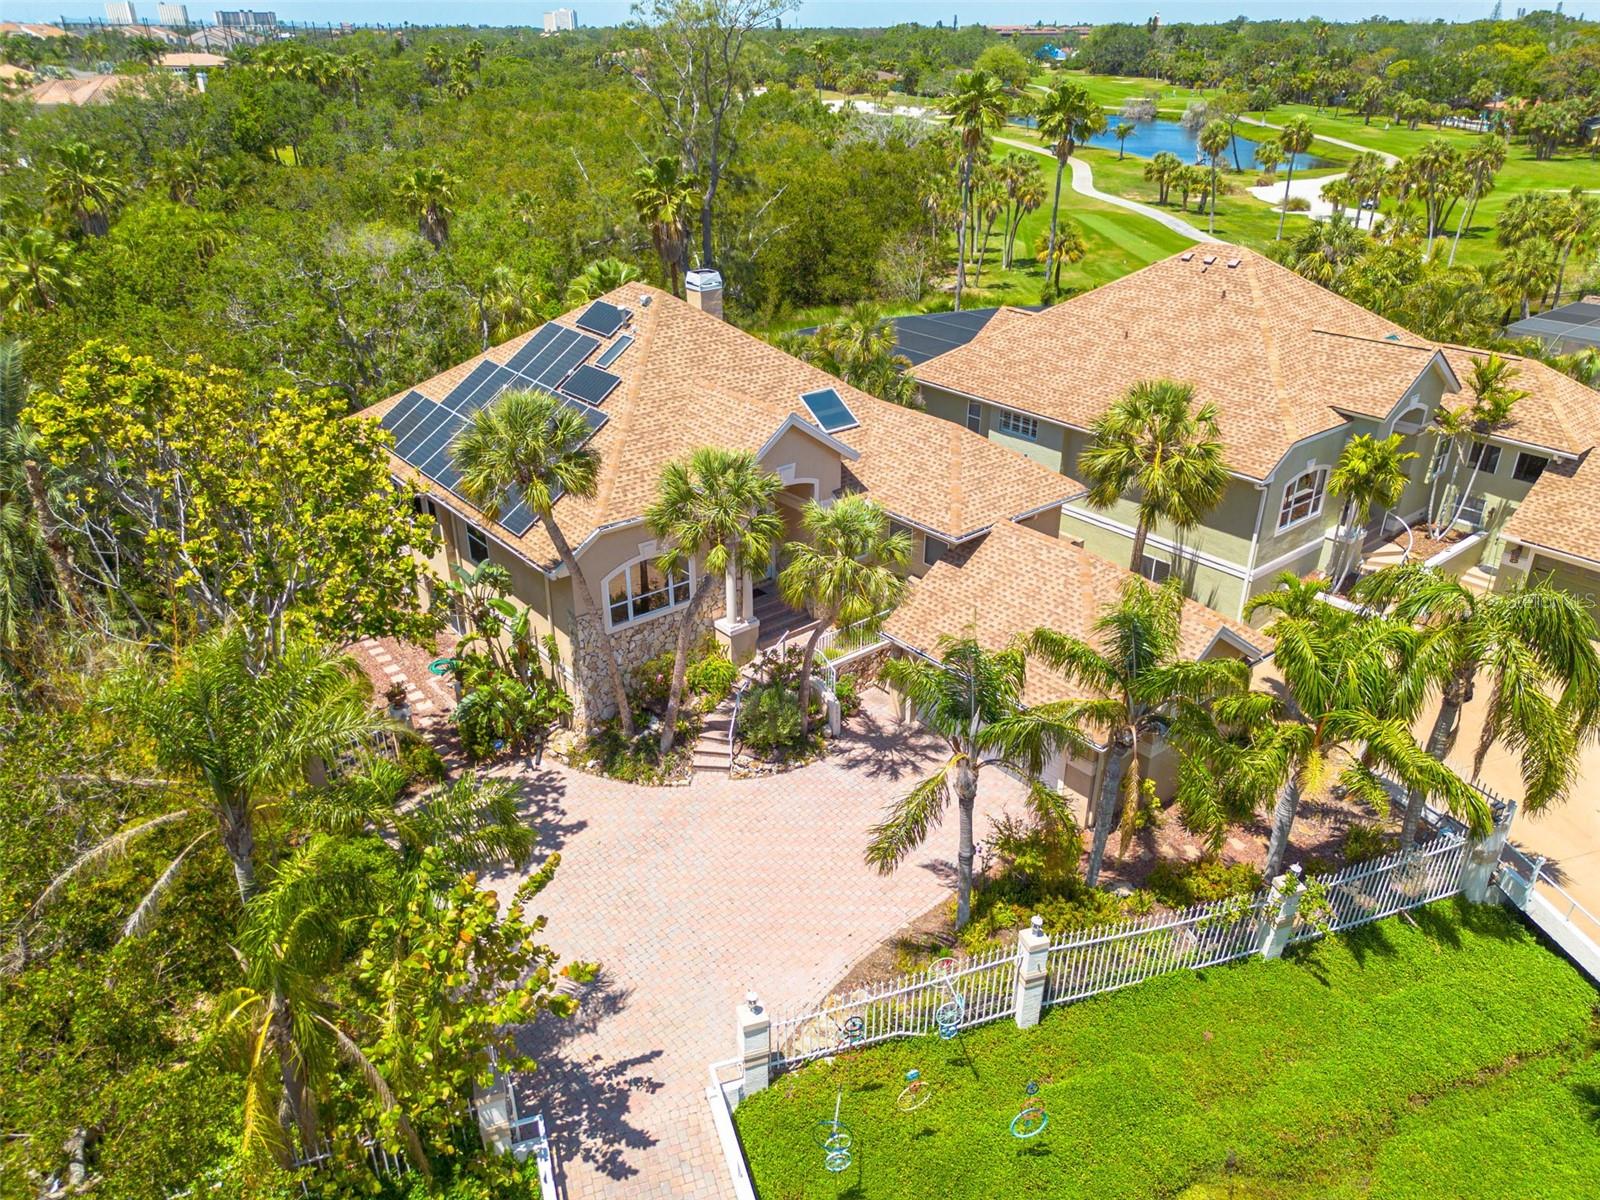



$875,000
2613 59th Street
Gulfport, FL 33707
Listing updated: July 6, 2026 at 2:33 PM ET
Listing courtesy of Keller Williams St Pete Realty · Monica Crawford · MLS #TB8523751 · Active · 727-894-1600Property type
Year built
Lot size
Price / sq ft
HOA dues
Days on market
Garage spaces
Flood zone
About this home
Welcome to a NATURE-INSPIRED retreat, CUSTOM BUILT in 1992 by its original builder-owner and designed to live in harmony with its surroundings. Sustainability and peace of mind are key features of this home, with PAID OFF SOLAR PANELS (2019) averaging under $100/month in electric costs, a NATURAL GAS system, and a 2024 Generac generator. Natural gas also powers the cooktop, fireplace, water heater, and BBQ hookup. Major updates include a 2015 ROOF and GAS WATER HEATER, plus HVAC systems (Main and Split Systems) replaced in 2019. Tucked just outside the gates of Pasadena Yacht and Country Club, this home feels peacefully secluded, surrounded by mature trees, a protected nature preserve, and park views, yet remains remarkably walkable to Gulfport Beach, Beach Blvd, the waterfront recreation center, and multiple nearby parks. With 3 bedrooms, 2 full bathrooms, and an oversized 2-car garage with an EV CHARGER HOOK-UP, the home balances beauty and practicality. Inside, soaring vaulted ceilings, custom blinds, and refined finishes create light-filled, inviting spaces. The CHEF'S KITCHEN features plantation shutters, striking live-edge granite countertops, a paneled refrigerator, a cozy breakfast nook, and convenient access to the indoor laundry room. The primary suite is a tranquil escape with a PRIVATE DECK overlooking the trees, a generous walk-in closet, and a spa-like bath with dual vanities, a garden tub, and a separate shower. The rear family room, fondly known as the "Tree House", features PANORAMIC views of oaks and orchids, a NATURAL GAS FIREPLACE, and elegant coffered ceilings. Outdoor living shines with THREE ELEVATED DECKS, including a grilling balcony off the kitchen and a spacious deck off the family room, perfect for entertaining or birdwatching. The lower level, while un-insurable, adds an additional 1,669 square feet of highly useful space. Equipped with a separate workshop, this space is ideal for your hobby gear, a home gym or create your own WINE CELLAR! Walkable. Private. Nature-immersed. This is a rare Gulfport opportunity.
Estimated monthly payment
Estimate only. Taxes use the listing's reported amount where available; insurance is a Florida-average estimate. Your actual payment will vary — run a full calculation or talk to a lender.
Price & listing history0 days on market
- Status: ActiveJul 6, 2026
- Listed$875,000Jul 6, 2026
- Price increased$875,000
Facts & features
- Property type
- Residential
- Sub type
- Single Family Residence
- Status
- Active
- Days on market
- 0
- Subdivision
- Villa De Maria
- County
- Pinellas
- Year built
- 1992
- Living area
- 2,190 sq ft
- Price/sq ft
- $400
- Building area
- 4,522 sq ft (Public Records)
- Lot size
- 11,800 sq ft
- Lot category
- 1/4 to less than 1/2
- Flood zone
- AE (12103C0277G)
- Garage
- 2 spaces
- Annual taxes
- $8,183 (2025)
- Parcel #
- 32-31-16-94071-000-0010
- MLS #
- TB8523751
Ask about this home
Have a question? Ask the broker directly.
Ryan Solberg answers personally — no call center, no spam. Your question goes straight to him.
Interior Details
- Bedrooms
- 3
- Full bathrooms
- 2
- Flooring
- Bamboo, Brick, Carpet
- Appliances
- Cooktop, Dishwasher, Disposal, Gas Water Heater, Microwave, Refrigerator
- Interior features
- Built-in Features, Cathedral Ceiling(s), Ceiling Fans(s), Coffered Ceiling(s), Eat-in Kitchen, High Ceilings, Living Room/Dining Room Combo, Open Floorplan, Solid Wood Cabinets, Stone Counters, Tray Ceiling(s), Vaulted Ceiling(s), Walk-In Closet(s), Wet Bar
- Laundry
- Inside
- Stories / Levels
- Two
- Direction faces
- East
- Fireplace
- Yes
Heating & Cooling
- Heating
- Central
- Cooling
- Central Air
Parking
- Garage spaces
- 2
- Attached garage
- Yes
- Parking features
- Electric Vehicle Charging Station(s), Garage Door Opener, Garage Faces Side, Off Street, Oversized
HOA & Financial
- Total monthly fees
- $0/mo
- Total annual fees
- $0
- CDD
- No
- Homestead exemption
- Yes
- Min lease term
- 1 Month
- Listing terms
- Cash, Conventional, VA Loan
- Ownership
- Fee Simple
- Available for lease
- Yes
- Lease restrictions
- Yes
- Additional lease restrictions
- Contact City of Gulfport for any lease restrictions.
Exterior & Construction
- Exterior features
- Balcony, French Doors, Sliding Doors
- Construction materials
- Stucco, Frame
- Roof
- Shingle
- Foundation
- Block
- Road surface
- Paved
Utilities
- Sewer
- Public Sewer
- Water source
- Public
- Utilities
- Public
Community
- Pets allowed
- Yes
Schools
Letter grades: Florida DOE 2024–25 school grades (Orange, Seminole, Lake, Osceola, Brevard). Assigned schools from the listing agent — verify enrollment with the district.
Room Details
| Room | Level | Dimensions |
|---|---|---|
| Workshop | Basement | 16x12 |
| Basement | Basement | 37x37 |
| Laundry | First | 6x11 |
| Kitchen | First | 14x12 |
| Dining Room | First | 19x12 |
| Living Room | First | 23x14 |
| Family Room | First | 19x16 |
| Primary Bedroom | First | 14x22 |
| Bedroom 2 | First | 14x11 |
| Bedroom 3 | First | 14x12 |
Listing Details
- Listing date
- 2026-06-27
- On market date
- 2026-07-06
- Original list price
- $875,000
- Occupant type
- Owner
- MLS area
- 33707 - St Pete/South Pasadena/Gulfport/St Pete Bch
- Listing AOR
- Suncoast Tampa
- Status changed
- 2026-07-06
- Tax legal description
- VILLA DE MARIA LOT 1
Flood risk
FEMA Special Flood Hazard Area (1% annual-chance / “100-year” floodplain). Flood insurance is generally required by mortgage lenders.
Source: FEMA flood zone reported on the listing. Confirm current designation at FEMA Flood Map Service Center.
Location
Directions
From Gulfport Blvd onto 59th St S, house on Right.
More homes like this
$675,000
7979 Sailboat Key Blvd S #101
South Pasadena, FL 33707
3 bd · 2 ba · 1,300 sqft
Harbourside Condo
MLS ID #GC541644, HOMETOWN REALTY OF NORTH FLORIDA, INC.
Listing provided by Stellar MLS
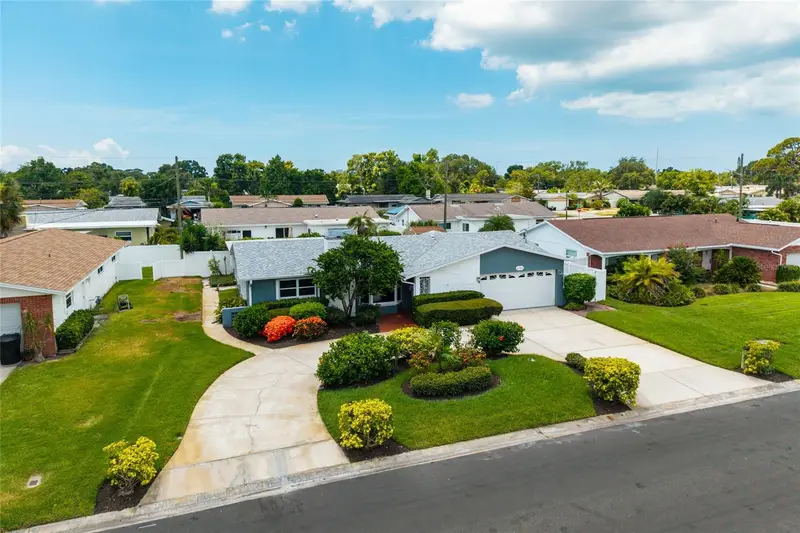
$599,900
6782 14th Ave N
St Petersburg, FL 33710
3 bd · 4 ba · 2,103 sqft
Crossroads Estates 1st Add
MLS ID #TB8525593, BROPHY REAL ESTATE.
Listing provided by Stellar MLS
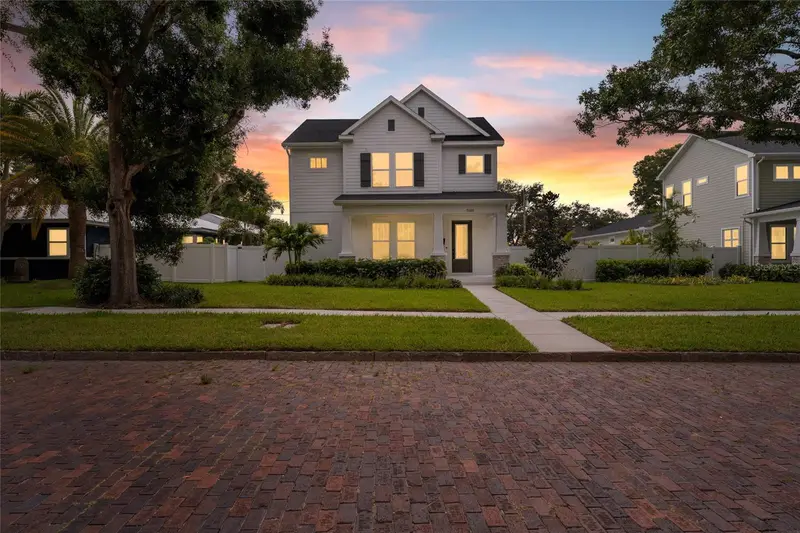
$1,200,000
7428 Burlington Ave N
St Petersburg, FL 33710
3 bd · 3 ba · 2,567 sqft
Davista Rev Map Of
MLS ID #TB8517511, COMPASS FLORIDA LLC.
Listing provided by Stellar MLS
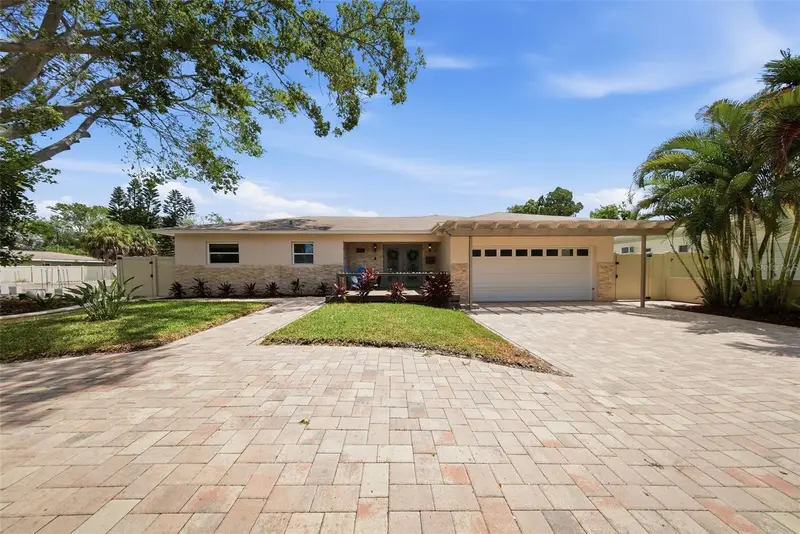
$800,000
7039 Hibiscus Ave S
South Pasadena, FL 33707
3 bd · 4 ba · 2,227 sqft
Pasadena On The Gulf Sec C
MLS ID #TB8520582, THE AGENCY FL.
Listing provided by Stellar MLS

Listings courtesy of Stellar MLS as distributed by MLS GRID
IDX information is provided exclusively for consumers’ personal, non-commercial use and may not be used for any purpose other than to identify prospective properties consumers may be interested in purchasing.
Based on information submitted to the MLS GRID as of July 6, 2026 at 2:33 PM ET. All data is obtained from various sources and may not have been verified by broker or MLS GRID. Supplied Open House Information is subject to change without notice. All information should be independently reviewed and verified for accuracy. Properties may or may not be listed by the office/agent presenting the information.
All or a portion of the multiple listing information is provided by Stellar MLS, from a copyrighted compilation of listings. The compilation of listings and each individual listing are © 2026 Stellar MLS. All rights reserved.
Ryan Solberg, Broker · MaxLife Realty LLC · FL License #BK3354351 · Equal Housing Opportunity · Full disclaimer · DMCA