
$557,000
1570 Glenwood Road
Deland, FL 32720
Listing updated: September 4, 2026 at 12:25 PM ET
Listing courtesy of Greene Realty Of Florida Llc · Shannon Peterson · MLS #V4949882 · Active · 386-734-2200Property type
Year built
Lot size
Price / sq ft
HOA dues
Days on market
Garage spaces
Flood zone
About this home
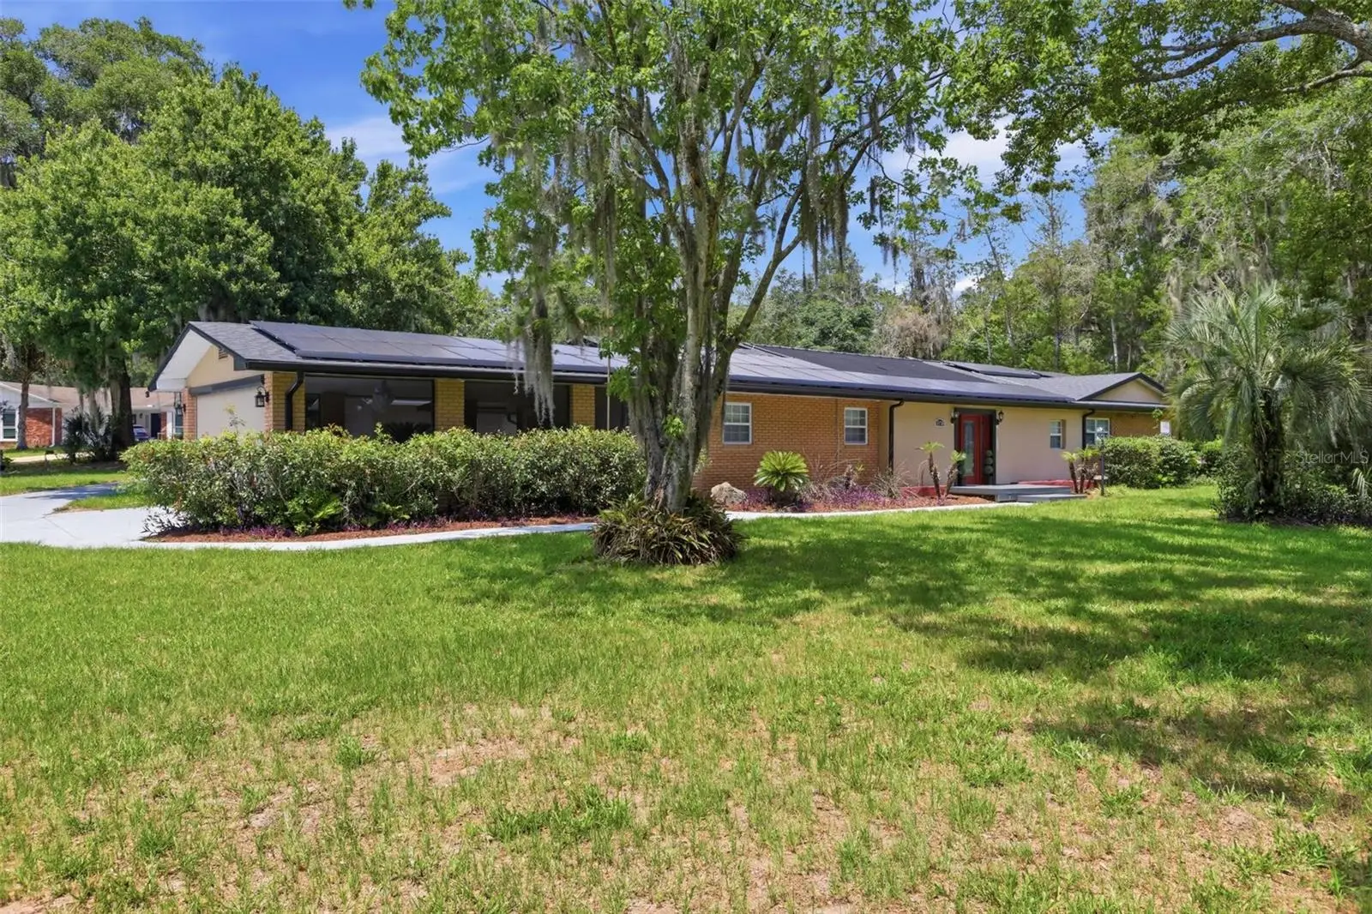
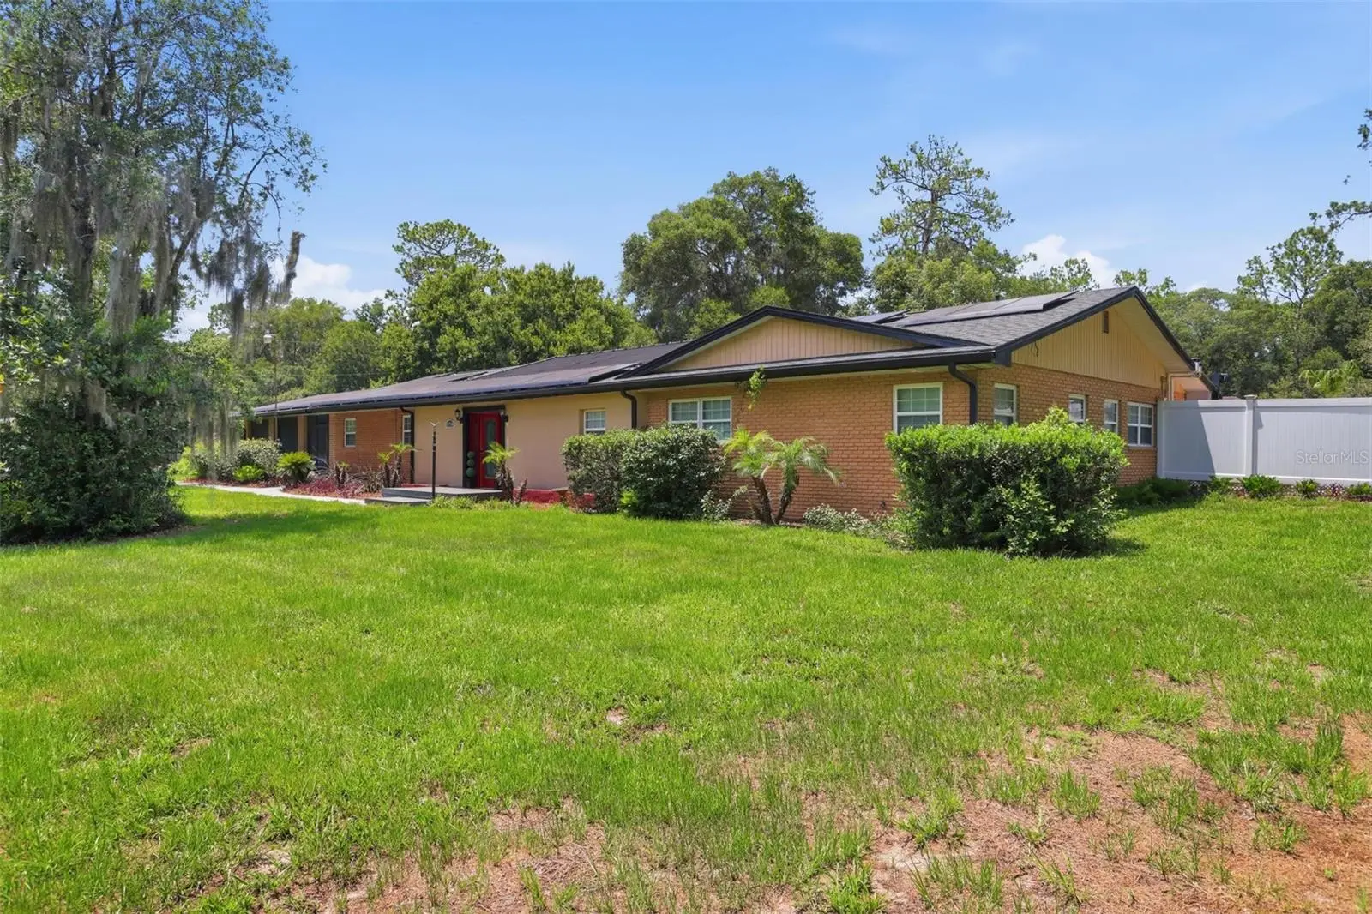
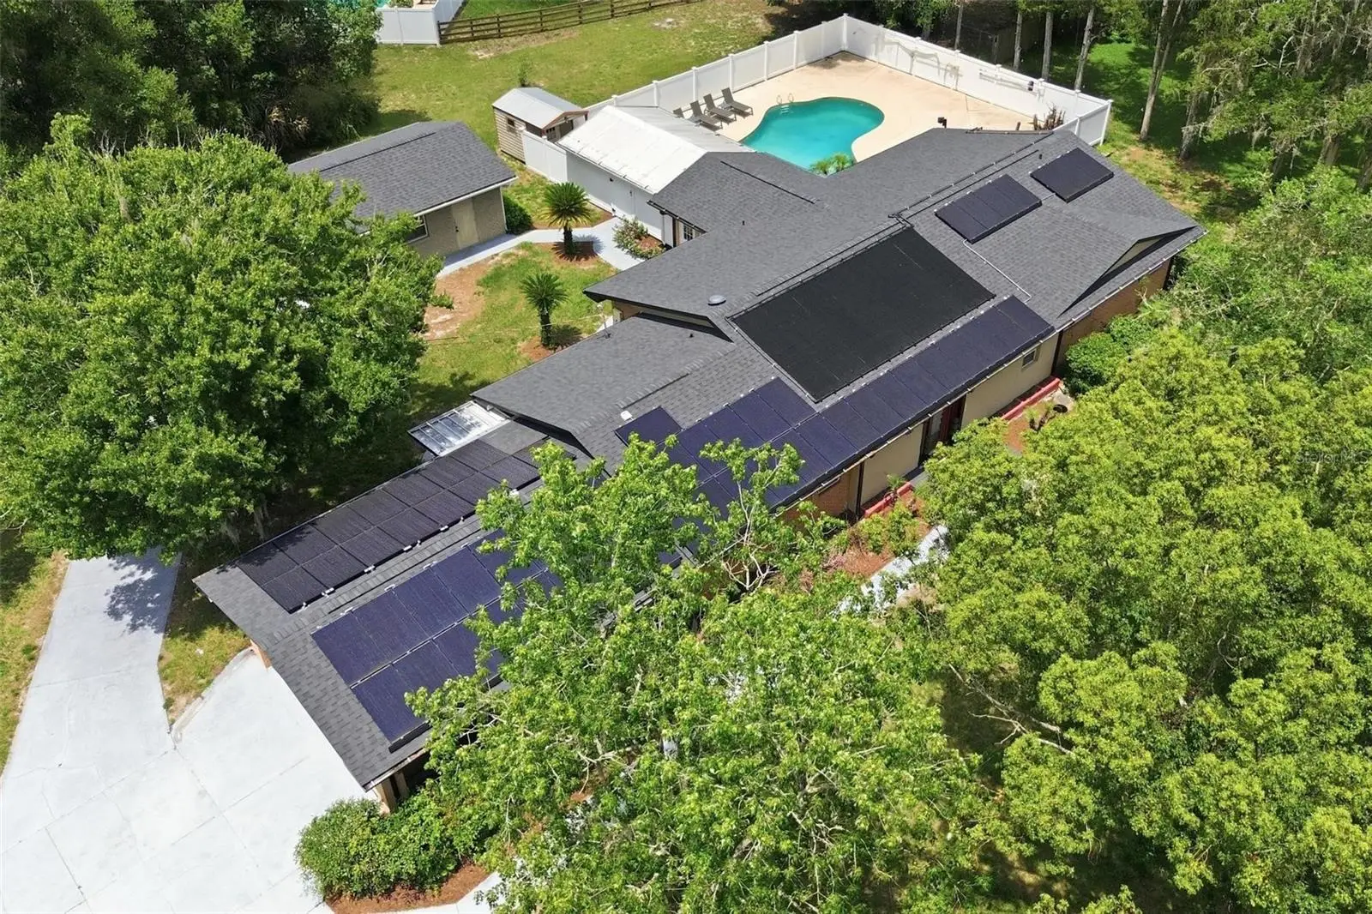
Charming Glenwood Pool Home! Well-maintained 5BR/3BA block home with just under 3,000 sq ft in a peaceful DeLand neighborhood with top-rated schools. Open floor plan features a spacious kitchen with granite countertops, island, and separate dining area. Bonus room/office space perfect for remote work, a playroom, or additional living area, Florida room, and indoor laundry/mudroom for flexible living space. Enjoy a private backyard oasis with saltwater pool, fenced patio, covered awning, fire pit, and pool storage. Detached garage/workshop plus 2-car screened-in garage provide extra functionality. Situated on an oversized corner lot just minutes from downtown DeLand, shopping, dining, and major roads. Recent upgrades include new flooring, newer roof, updated vanities and ceiling fans, tankless water heater, exterior generator plug, solar pool heating system, and FULLY OWNED SOLAR PANELS for energy efficiency. Call to schedule your showing today!*All info to be verified by buyer*
Estimated monthly payment
Estimate only. Taxes use the listing's reported amount where available; insurance is a Florida-average estimate. Your actual payment will vary — run a full calculation or talk to a lender.
Price & listing history68 days on market
- Status: ActiveJun 28, 2026
- Listed$569,000Jun 28, 2026
- Price reduced$557,000
Facts & features
- Property type
- Residential
- Sub type
- Single Family Residence
- Status
- Active
- Days on market
- 68
- Subdivision
- Dupon Estates
- County
- Volusia
- Year built
- 1964
- Living area
- 2,892 sq ft
- Price/sq ft
- $193
- Building area
- 3,492 sq ft (Public Records)
- Lot size
- 29,185 sq ft
- Lot category
- 1/2 to less than 1
- Flood zone
- X (12127C0455H)
- Garage
- 2 spaces
- Pool
- Private pool
- Annual taxes
- $2,950 (2025)
- Parcel #
- 6944-02-00-0070
- Zoning
- 01R1
- MLS #
- V4949882
Ask about this home
Have a question? Ask the broker directly.
Ryan Solberg answers personally — no call center, no spam. Your question goes straight to him.
Interior Details
- Bedrooms
- 5
- Full bathrooms
- 3
- Flooring
- Carpet, Luxury Vinyl, Tile
- Appliances
- Cooktop, Dishwasher, Dryer, Microwave, Range, Range Hood, Refrigerator, Tankless Water Heater, Washer, Water Filtration System, Water Softener
- Interior features
- Ceiling Fans(s), Eat-in Kitchen, Living Room/Dining Room Combo, Open Floorplan
- Laundry
- Electric Dryer Hookup, Inside, Washer Hookup
- Stories / Levels
- One
- Direction faces
- South
Heating & Cooling
- Heating
- Central
- Cooling
- Central Air
Parking
- Garage spaces
- 2
- Attached garage
- No
- Parking features
- Driveway, Garage Faces Rear, Garage Faces Side, Oversized, Workshop in Garage
- Carport
- Yes
HOA & Financial
- Total monthly fees
- $0/mo
- Total annual fees
- $0
- CDD
- No
- Homestead exemption
- Yes
- Min lease term
- No Minimum
- Listing terms
- Cash, Conventional, FHA, USDA Loan, VA Loan
- Ownership
- Fee Simple
- Available for lease
- Yes
- Lease restrictions
- No
Exterior & Construction
- Exterior features
- Fire Pit, Storage
- Construction materials
- Brick
- Roof
- Shingle
- Foundation
- Slab
- Pool
- Private pool
- Road surface
- Asphalt, Paved
Utilities
- Sewer
- Septic Tank
- Water source
- Well
- Utilities
- Cable Connected, Electricity Connected, Public, Water Connected
Schools
Letter grades: Florida DOE 2024–25 school grades (Orange, Seminole, Lake, Osceola, Brevard). Assigned schools from the listing agent — verify enrollment with the district.
Room Details
| Room | Level | Dimensions |
|---|---|---|
| Primary Bedroom | First | |
| Primary Bathroom | First | |
| Bedroom 2 | First | |
| Bedroom 3 | First | |
| Bedroom 4 | First | |
| Bedroom 5 | First | |
| Bonus Room | First | |
| Dining Room | First | |
| Family Room | First | |
| Kitchen | First | |
| Living Room | First | |
| Florida Room | First |
Listing Details
- Listing date
- 2026-06-24
- On market date
- 2026-06-28
- Original list price
- $569,000
- Occupant type
- Vacant
- MLS area
- 32720 - Deland
- Listing AOR
- West Volusia
- Status changed
- 2026-06-28
- Tax legal description
- LOT 7 DUPON ESTATES MB 27 PG 121 PER OR 5189 PG 3157 PER OR 6941 PGS 4154-4155 PER OR 7025 PG 0297 PER OR 7926 PG 3290
Flood risk
Minimal-risk area outside the mapped floodplain. Flood insurance is optional and typically low-cost.
Source: FEMA flood zone reported on the listing. Confirm current designation at FEMA Flood Map Service Center.
Location
Directions
From 15A (Spring Garden) North turn left on Glenwood Rd. The house is on the corner of Glenwood Rd. & Woodland Court.
More homes like this
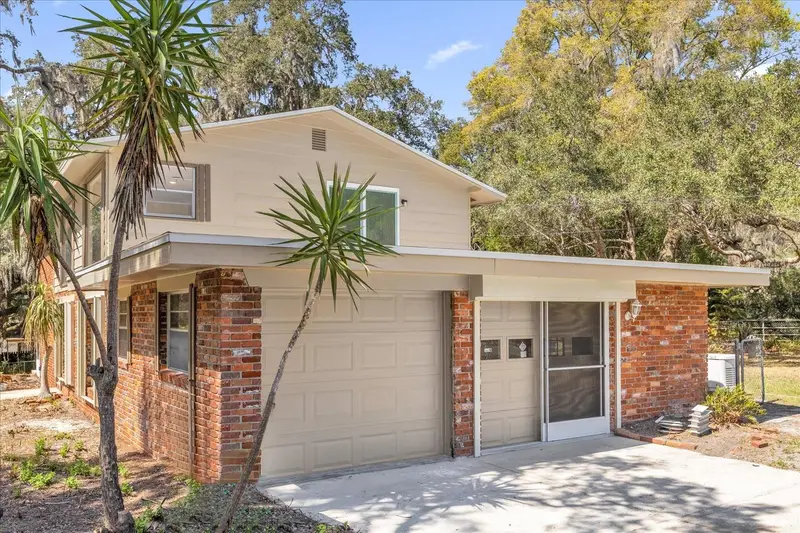
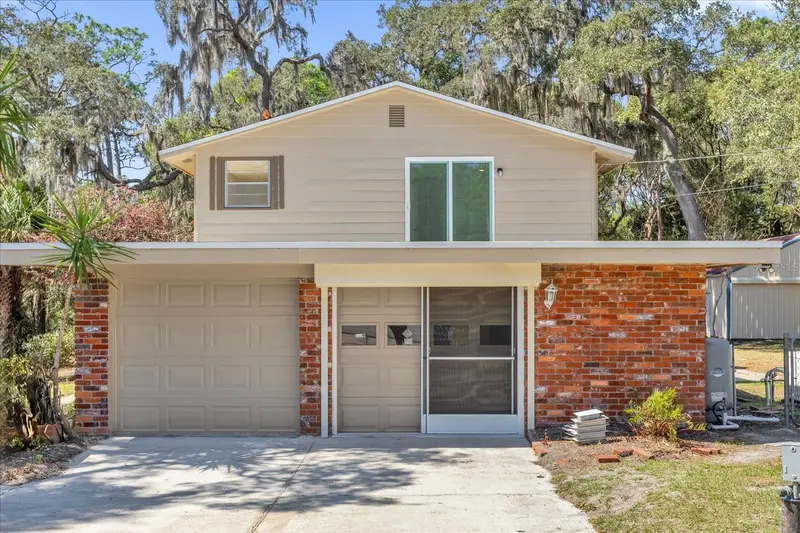
$400,000
1610 Glenwood Rd
Deland, FL 32720
4 bd · 3 ba · 2,080 sqft
Dupon Estates
MLS ID #O6408175, CAMERON REALTY GROUP LLC.
Listing provided by Stellar MLS
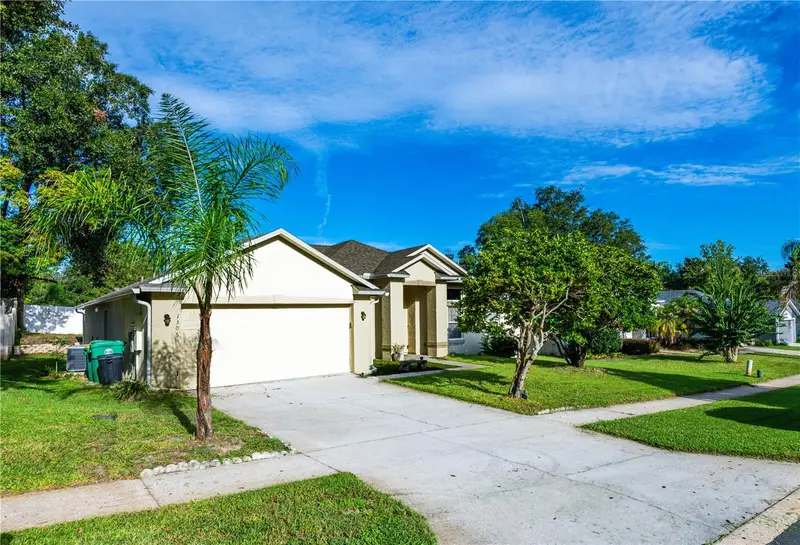
$368,500
1306 Island Cove Dr
Deland, FL 32724
4 bd · 2 ba · 2,018 sqft
Waterford Lakes
MLS ID #V4951018, BEE REALTY CORP.
Listing provided by Stellar MLS
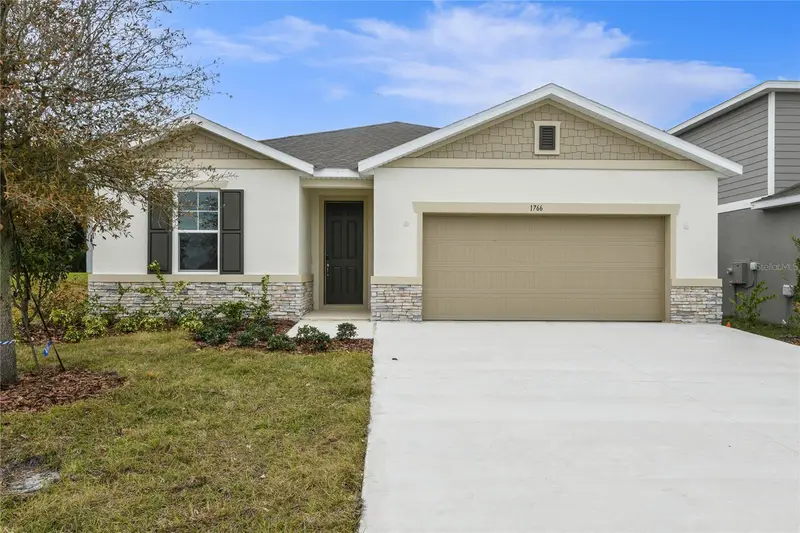
$379,999
1766 Carnelian St
Deland, FL 32720
4 bd · 3 ba · 2,090 sqft
Seasons At Grandview Gardens
MLS ID #S5153401, AXEN REALTY, LLC.
Listing provided by Stellar MLS
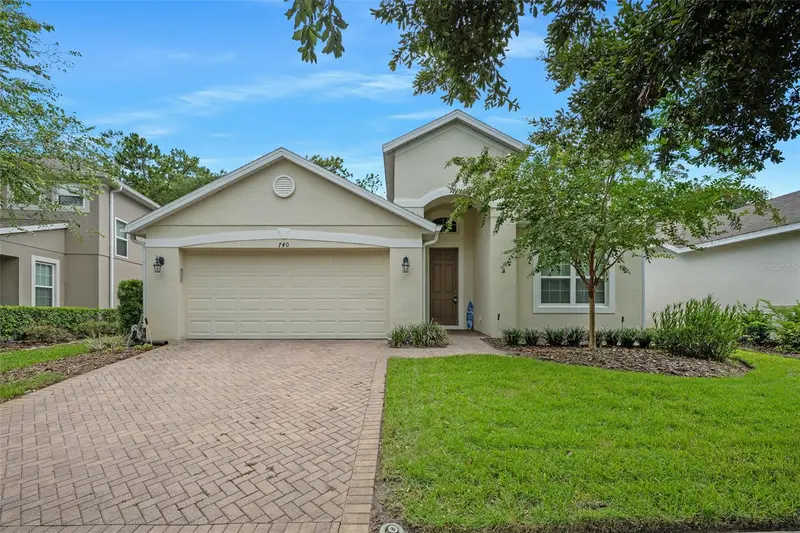
$379,000
740 Preakness Cir
Deland, FL 32724
4 bd · 2 ba · 2,029 sqft
Saddlebrook
MLS ID #V4950102, ADAMS, CAMERON & CO., REALTORS.
Listing provided by Stellar MLS

Listings courtesy of Stellar MLS as distributed by MLS GRID
IDX information is provided exclusively for consumers’ personal, non-commercial use and may not be used for any purpose other than to identify prospective properties consumers may be interested in purchasing.
Based on information submitted to the MLS GRID as of September 4, 2026 at 12:25 PM ET. All data is obtained from various sources and may not have been verified by broker or MLS GRID. Supplied Open House Information is subject to change without notice. All information should be independently reviewed and verified for accuracy. Properties may or may not be listed by the office/agent presenting the information.
All or a portion of the multiple listing information is provided by Stellar MLS, from a copyrighted compilation of listings. The compilation of listings and each individual listing are © 2026 Stellar MLS. All rights reserved.
Ryan Solberg, Broker · MaxLife Realty LLC · FL License #BK3354351 · Equal Housing Opportunity · Full disclaimer · DMCA