
$312,000
2413 Gathering Way
Odessa, FL 33556
Listing updated: September 2, 2026 at 12:39 PM ET
Listing courtesy of Re/Max Champions · Thad Gourley · MLS #TB8523360 · Active · 727-807-7887Property type
Year built
Lot size
Price / sq ft
HOA dues
Days on market
Garage spaces
Flood zone
About this home
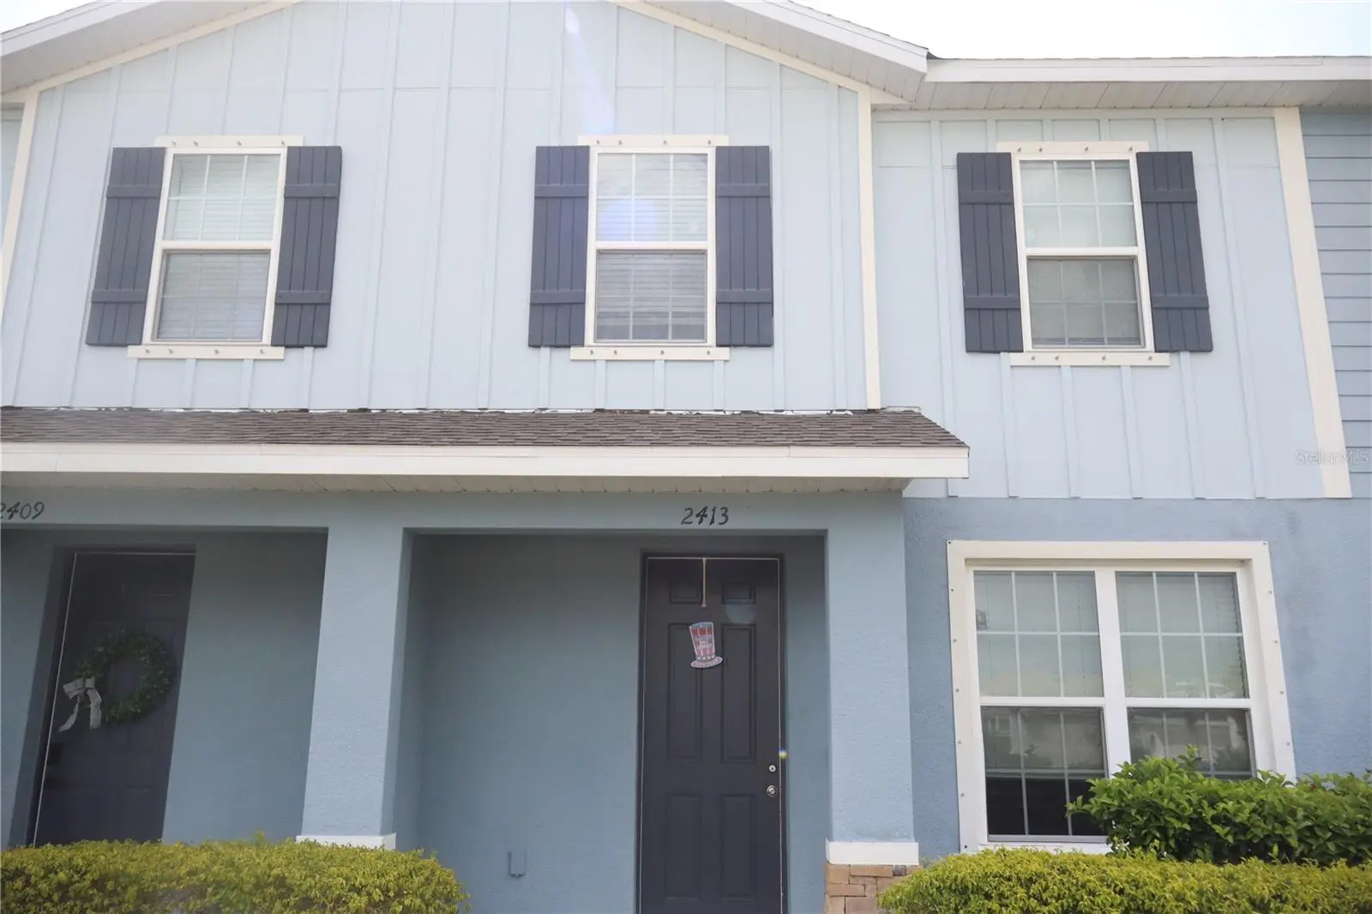
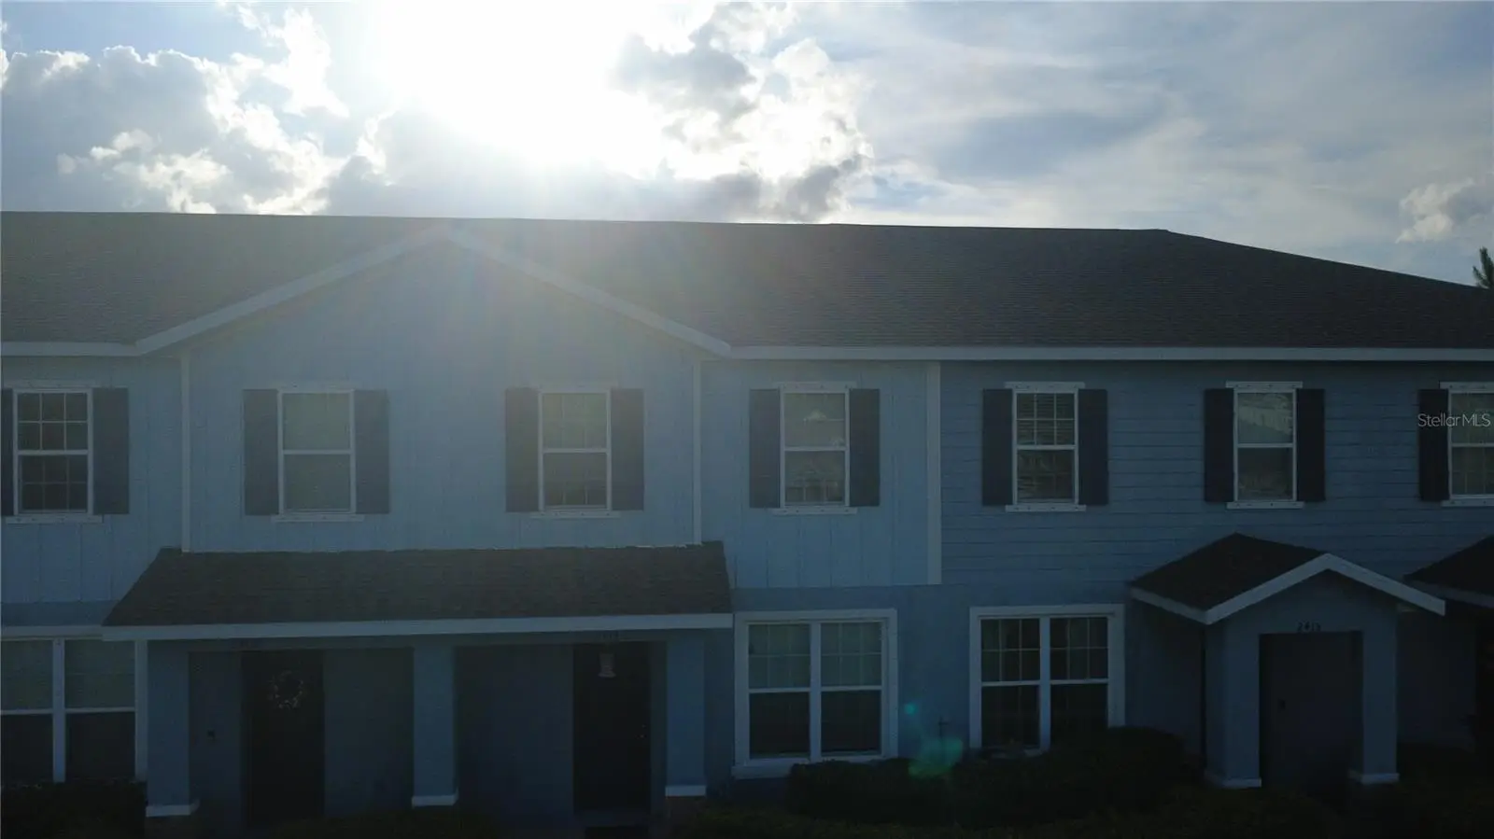
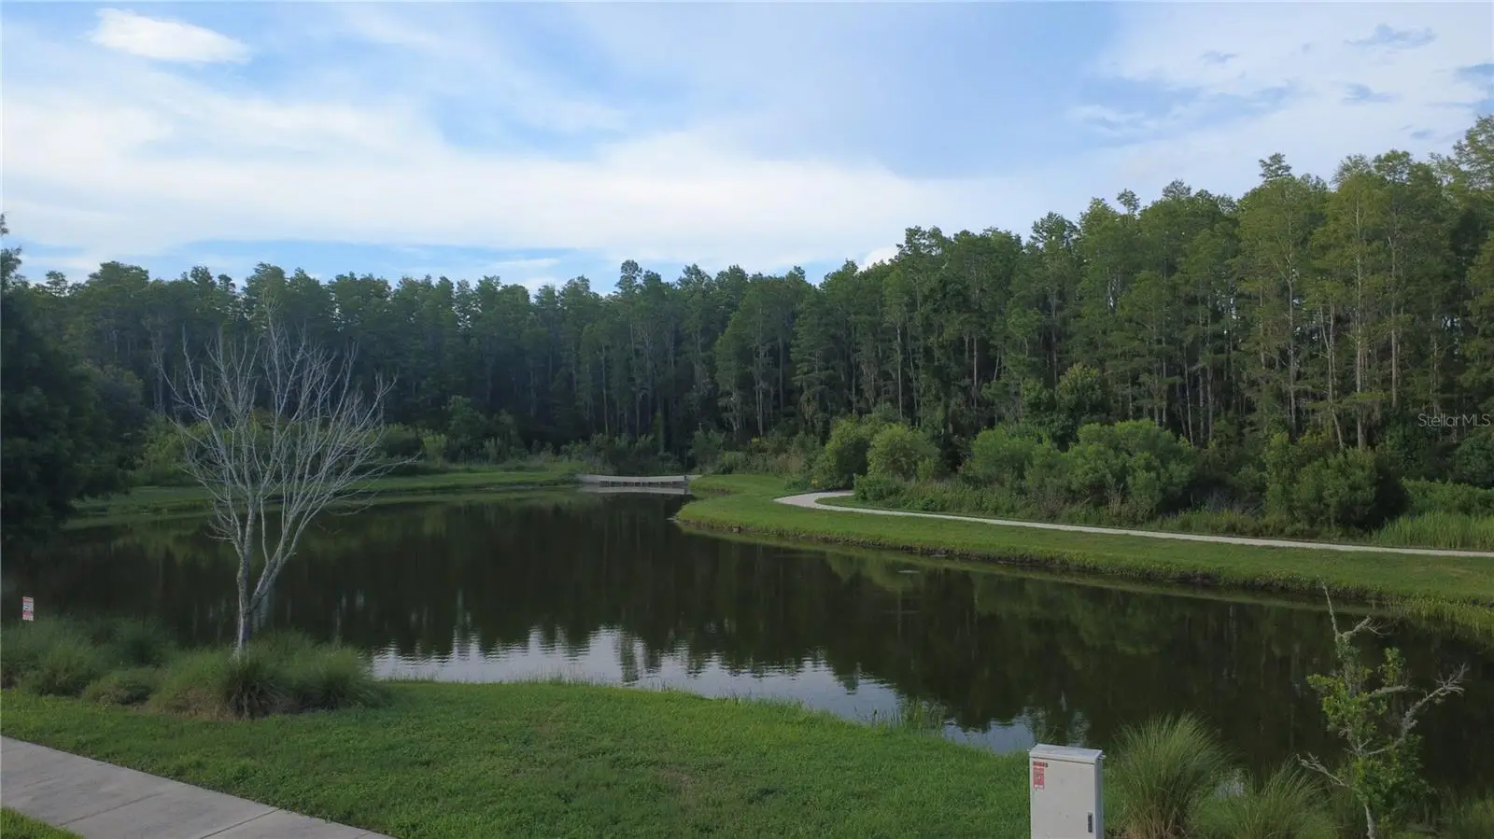
Welcome to 2413 Gathering Way, a beautifully designed townhome in the highly sought-after community of Asteria. Perfectly located just minutes from shopping, restaurants, and everyday conveniences, this private, secluded neighborhood offers the best of both worlds—easy access to everything you need while providing a peaceful place to call home. THIS HOME HAS A BRAND-NEW 2-TON AC. INSTALLED JUNE 2026. VERY IMPORTANT UPGRADE FROM 1.5 TON This well-appointed three-bedroom, two-and-a-half-bath townhome features a spacious and functional floor plan designed for modern living. The impressive primary suite includes dual vanities, dual sinks, a large walk-in shower, and generous closet space, creating the perfect retreat at the end of the day. The open-concept main living area is ideal for entertaining, featuring a spacious great room that flows seamlessly into the kitchen and dining area. Whether you're hosting friends or enjoying a quiet evening at home, the layout offers both comfort and versatility. Step outside to your private lanai, providing plenty of room for grilling, relaxing, or gathering with family and friends. An attached two-car garage adds convenience and extra storage. Residents of Asteria enjoy outstanding community amenities, including a resort-style swimming pool, a fully equipped fitness center, and beautifully maintained grounds that create a welcoming atmosphere for families and professionals alike. Located within an excellent school district and competitively priced, this home presents an outstanding opportunity to enjoy low-maintenance living in one of the area's most desirable communities. Don't miss your chance to make 2413 Gathering Way your next home!
Estimated monthly payment
Estimate only. Taxes use the listing's reported amount where available; insurance is a Florida-average estimate. Your actual payment will vary — run a full calculation or talk to a lender.
Price & listing history67 days on market
- Status: ActiveJun 27, 2026
- Listed$319,900Jun 27, 2026
- Price reduced$312,000
Facts & features
- Property type
- Residential
- Sub type
- Townhouse
- Status
- Active
- Days on market
- 67
- Subdivision
- Asturia Ph 3
- County
- Pasco
- Year built
- 2020
- Living area
- 1,582 sq ft
- Price/sq ft
- $197
- Building area
- 2,072 sq ft (Estimated)
- Lot size
- 2,290 sq ft
- Lot category
- 0 to less than 1/4
- Flood zone
- X (12101C0380F)
- Garage
- 2 spaces
- Annual taxes
- $7,312 (2025)
- Parcel #
- 17-26-25-001.0-029.00-003.0
- Zoning
- MPUD
- MLS #
- TB8523360
Ask about this home
Have a question? Ask the broker directly.
Ryan Solberg answers personally — no call center, no spam. Your question goes straight to him.
Interior Details
- Bedrooms
- 3
- Full bathrooms
- 2
- Half bathrooms
- 1
- Flooring
- Carpet, Ceramic Tile
- Appliances
- Built-In Oven, Cooktop, Dishwasher, Disposal, Dryer, Gas Water Heater, Refrigerator, Tankless Water Heater
- Interior features
- Ceiling Fans(s), High Ceilings, Kitchen/Family Room Combo, Open Floorplan
- Laundry
- Laundry Closet
- Stories / Levels
- Two
- Direction faces
- East
Heating & Cooling
- Heating
- Central
- Cooling
- Central Air
Parking
- Garage spaces
- 2
- Attached garage
- Yes
HOA & Financial
- HOA fee
- $330 / Monthly
- Monthly HOA
- $330/mo
- Total monthly fees
- $337/mo
- Total annual fees
- $4,040
- HOA name
- Vesta Property
- CDD
- Yes
- Min lease term
- 8-12 Months
- Ownership
- Fee Simple
- Available for lease
- Yes
- Lease restrictions
- Yes
- Additional lease restrictions
- Contact HOA for Lease Restrictions
- Approval process
- Contact HOA
Exterior & Construction
- Exterior features
- Courtyard, Hurricane Shutters
- Construction materials
- Block
- Roof
- Shingle
- Foundation
- Slab
- Road surface
- Asphalt
Utilities
- Sewer
- Public Sewer
- Water source
- None
- Utilities
- Cable Available, Electricity Connected, Sewer Connected, Water Connected
Community
- Pets allowed
- Dogs OK
Room Details
| Room | Level | Dimensions |
|---|---|---|
| Great Room | First | 15x21 |
| Kitchen | First | 9x16 |
| Primary Bedroom | Second | 13x14 |
Listing Details
- Listing date
- 2026-06-25
- On market date
- 2026-06-27
- Original list price
- $319,900
- Occupant type
- Owner
- MLS area
- 33556 - Odessa
- Listing AOR
- West Pasco
- Status changed
- 2026-06-27
- Tax legal description
- ASTURIA PHASE 3 PB 77 PG 087 BLOCK 29 LOT 3
Flood risk
Minimal-risk area outside the mapped floodplain. Flood insurance is optional and typically low-cost.
Source: FEMA flood zone reported on the listing. Confirm current designation at FEMA Flood Map Service Center.
Location
Directions
Promenade to Gathering Way
More homes like this
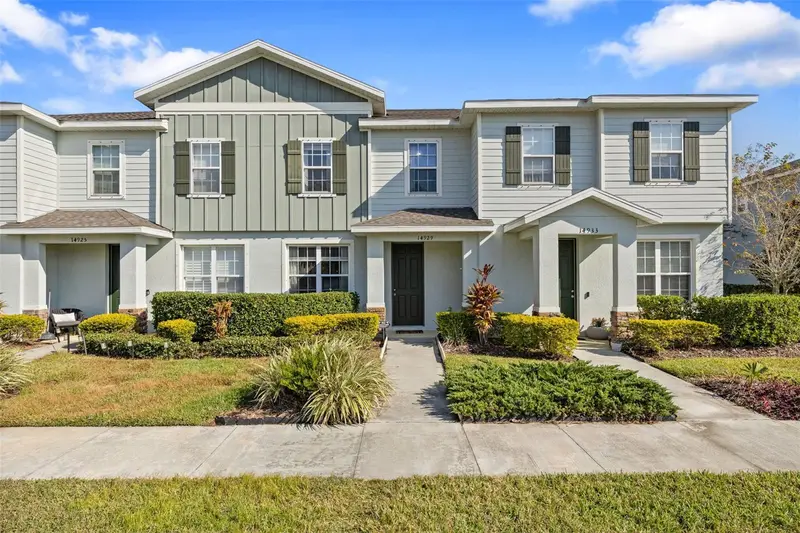
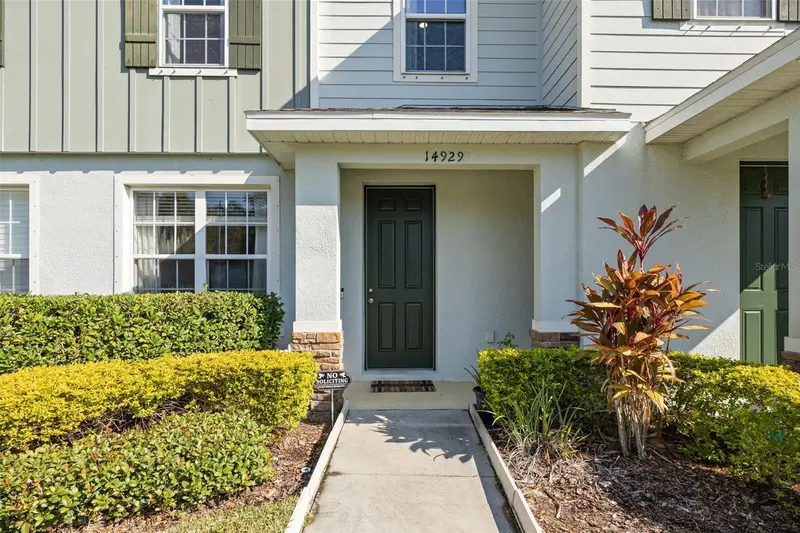
$320,000
14929 Promenade Pkwy
Odessa, FL 33556
3 bd · 3 ba · 1,582 sqft
Asturia Ph 3
MLS ID #TB8538625, EXP REALTY LLC.
Listing provided by Stellar MLS
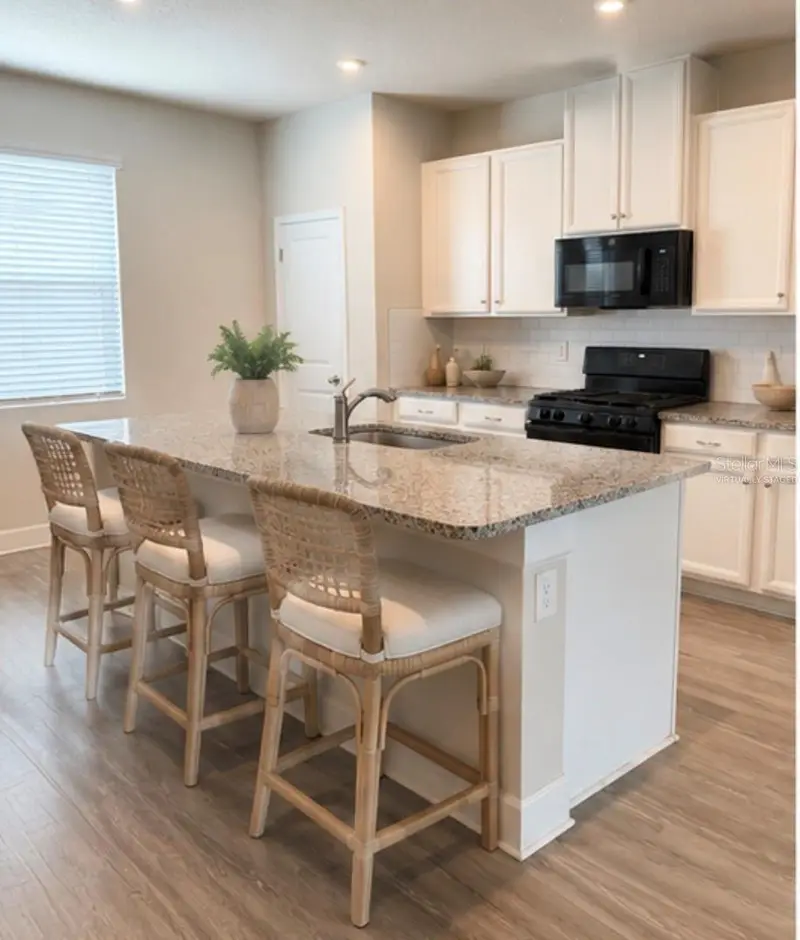
$335,000
15084 Caravan Ave
Odessa, FL 33556
3 bd · 3 ba · 1,612 sqft
Asturia Ph 3
MLS ID #TB8510897, LPT REALTY LLC.
Listing provided by Stellar MLS
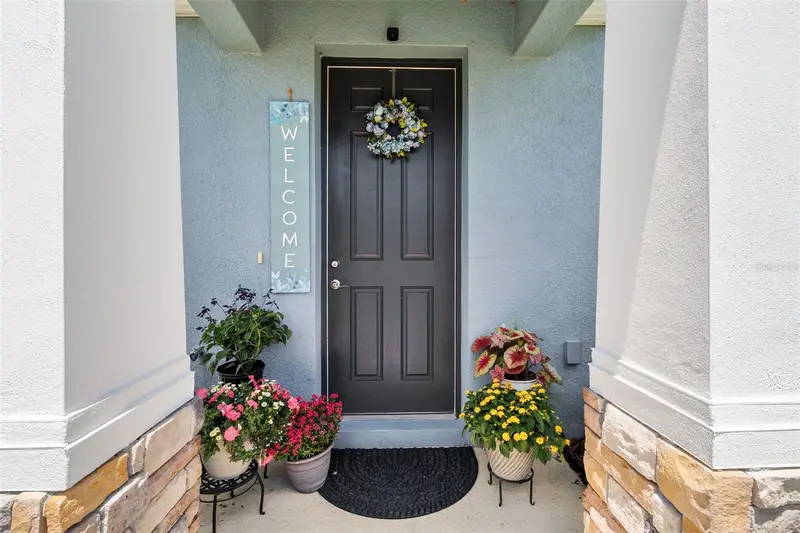
$349,900
2421 Hearth Dr
Odessa, FL 33556
3 bd · 3 ba · 1,772 sqft
Asturia Ph 3
MLS ID #W7882099, LPT REALTY, LLC.
Listing provided by Stellar MLS
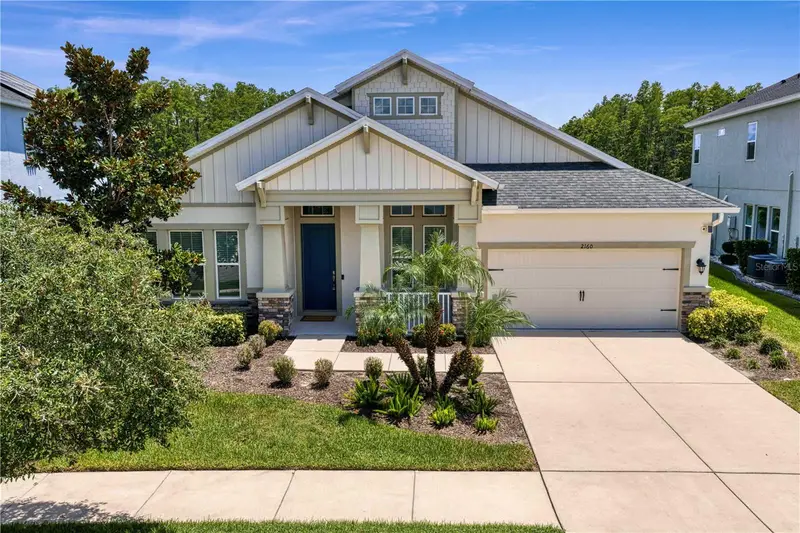
$700,000
2160 Secret Cv
Odessa, FL 33556
4 bd · 3 ba · 2,560 sqft
Asturia Ph 3
MLS ID #TB8537507, AGENTRY REAL ESTATE LLC.
Listing provided by Stellar MLS

Listings courtesy of Stellar MLS as distributed by MLS GRID
IDX information is provided exclusively for consumers’ personal, non-commercial use and may not be used for any purpose other than to identify prospective properties consumers may be interested in purchasing.
Based on information submitted to the MLS GRID as of September 2, 2026 at 12:39 PM ET. All data is obtained from various sources and may not have been verified by broker or MLS GRID. Supplied Open House Information is subject to change without notice. All information should be independently reviewed and verified for accuracy. Properties may or may not be listed by the office/agent presenting the information.
All or a portion of the multiple listing information is provided by Stellar MLS, from a copyrighted compilation of listings. The compilation of listings and each individual listing are © 2026 Stellar MLS. All rights reserved.
Ryan Solberg, Broker · MaxLife Realty LLC · FL License #BK3354351 · Equal Housing Opportunity · Full disclaimer · DMCA