

$520,000
1634 Groveline Rd
St Cloud, FL 34771
Listing updated: July 24, 2026 at 5:33 AM ET
Listing courtesy of La Rosa Realty Cw Properties L · Victor Rivera Ortiz · MLS #S5152507 · Active · 407-910-2168Property type
Year built
Lot size
Price / sq ft
HOA dues
Days on market
Garage spaces
Flood zone
About this home
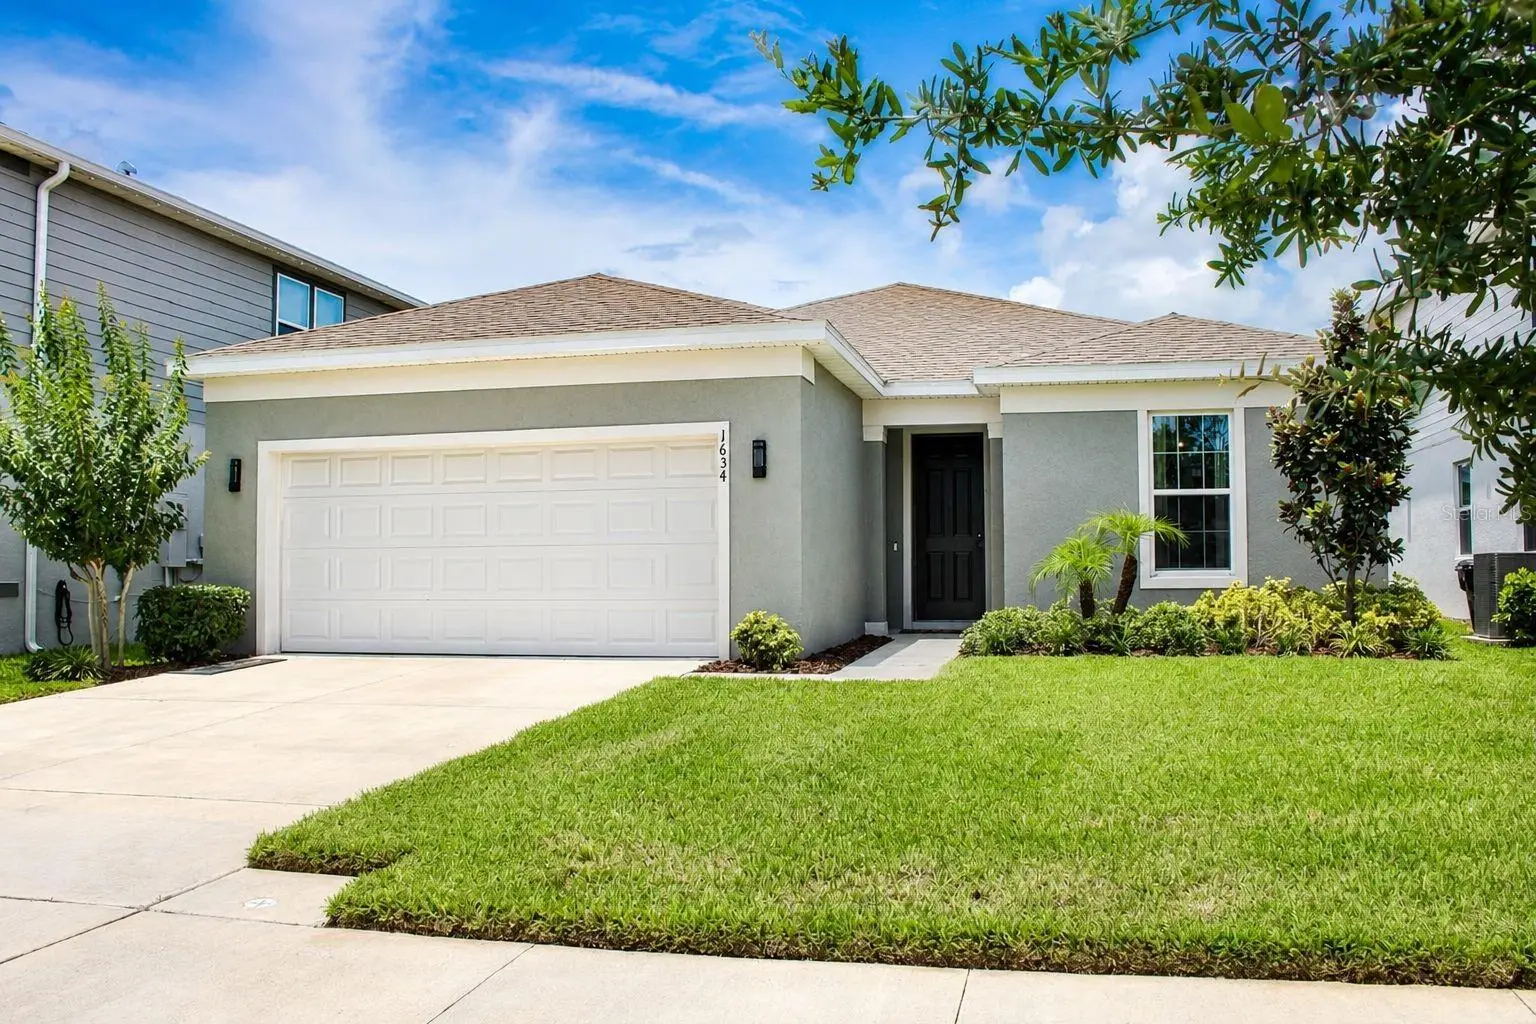
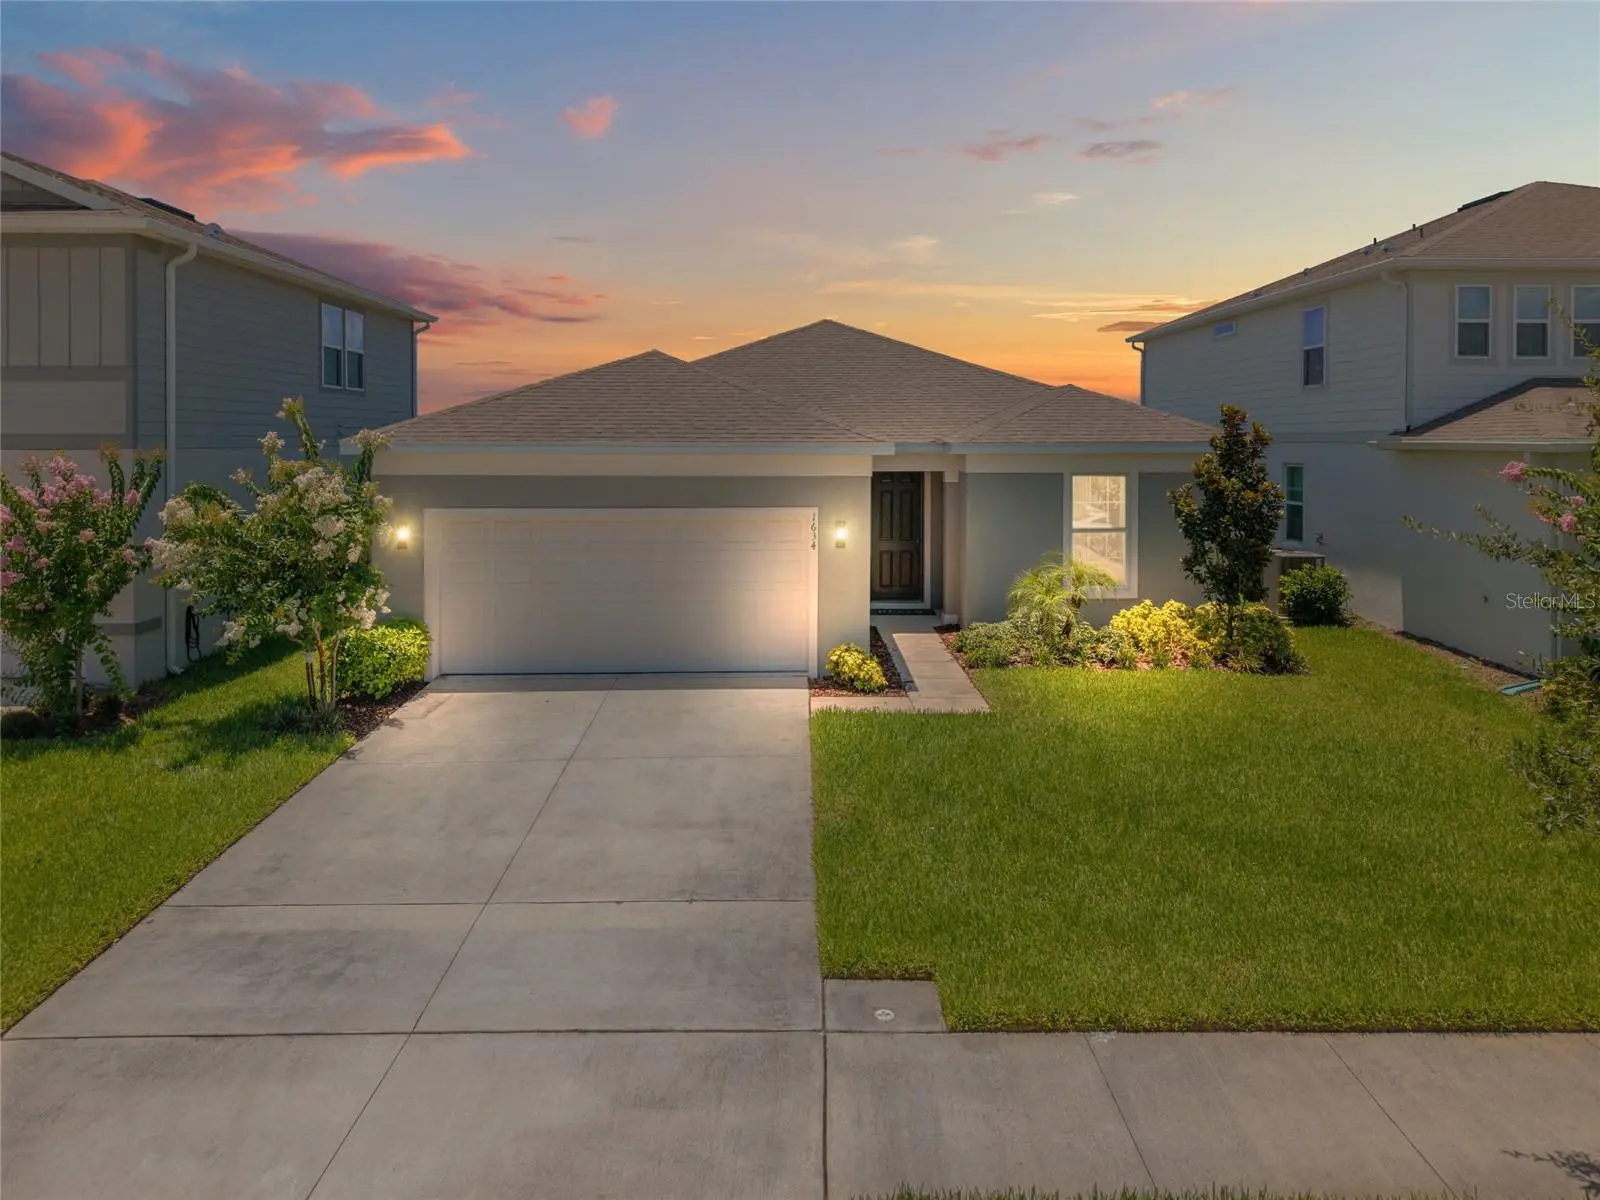
Welcome to Amelia Groves, where peaceful pond views, direct access to walking trails, and an open-concept floor plan come together in one exceptional home. Built by Pulte Homes, this home features 3 bedrooms, 3 full bathrooms, a dedicated office or flex room with barn doors, 2,262 square feet of living space, and includes all appliances, including the washer and dryer, plus a whole-home water softener. One of the secondary bedrooms includes a private en-suite bathroom, offering added comfort and flexibility for guests or multigenerational living. The open-concept floor plan is enhanced by a custom accent wall in the living room, creating a stylish focal point for the main living area. Double sliding glass doors fill the space with natural light and open to the covered lanai, where peaceful pond views provide the perfect backdrop for relaxing mornings or quiet evenings. Enjoy direct access to the community's walking trails from your backyard, making morning walks, jogs, or evening strolls part of your everyday routine. Enjoy community amenities including a pool, playground, and scenic walking trails with pond views. Cable and high-speed internet are included, and the community has no CDD fees. Conveniently located near the new Nova High School, shopping, dining, and the planned State Road 534, which is expected to provide even more convenient access to Lake Nona and Orlando once completed. Discover everything this home and community have to enjoy. Schedule your private showing today!
Estimated monthly payment
Estimate only. Taxes use the listing's reported amount where available; insurance is a Florida-average estimate. Your actual payment will vary — run a full calculation or talk to a lender.
Price & listing history22 days on market
- Status: ActiveJul 2, 2026
- Listed$520,000Jul 2, 2026
- Price increased$520,000
Facts & features
- Property type
- Residential
- Sub type
- Single Family Residence
- Status
- Active
- Days on market
- 22
- Subdivision
- Amelia Grove Ph 1
- County
- Osceola
- Year built
- 2024
- Living area
- 2,262 sq ft
- Price/sq ft
- $230
- Building area
- 2,940 sq ft (Builder)
- Lot size
- 2,940 sq ft
- Lot category
- 0 to less than 1/4
- Flood zone
- x
- Garage
- 2 spaces
- Annual taxes
- $4 (2025)
- Parcel #
- 03-26-31-3522-0001-1820
- Zoning
- RESI
- MLS #
- S5152507
Ask about this home
Have a question? Ask the broker directly.
Ryan Solberg answers personally — no call center, no spam. Your question goes straight to him.
Interior Details
- Bedrooms
- 3
- Full bathrooms
- 3
- Flooring
- Carpet, Ceramic Tile
- Appliances
- Dishwasher, Disposal, Dryer, Electric Water Heater, Microwave, Range, Refrigerator, Washer, Water Softener
- Interior features
- Open Floorplan, Stone Counters
- Laundry
- Inside, Laundry Room
- Stories / Levels
- One
- Direction faces
- East
Heating & Cooling
- Heating
- Central
- Cooling
- Central Air
Parking
- Garage spaces
- 2
- Attached garage
- Yes
HOA & Financial
- HOA fee
- $130 / Monthly
- Monthly HOA
- $130/mo
- Total monthly fees
- $130/mo
- Total annual fees
- $1,560
- HOA name
- Bethany Schuster
- CDD
- No
- Homestead exemption
- Yes
- Min lease term
- 8-12 Months
- Ownership
- Fee Simple
- Available for lease
- Yes
- Lease restrictions
- No
- Additional lease restrictions
- Please contact HOA regarding lease Restrictions
Exterior & Construction
- Exterior features
- None
- Construction materials
- Block, Stucco
- Roof
- Shingle
- Foundation
- Block, Slab
- Water view
- Yes
- Road surface
- Asphalt
Utilities
- Sewer
- Public Sewer
- Water source
- Public
- Utilities
- Cable Available, Electricity Available
Community
- Pets allowed
- Breed Restrictions, Cats OK, Dogs OK
Schools
Letter grades: Florida DOE 2024–25 school grades (Orange, Seminole, Lake, Osceola, Brevard). Assigned schools from the listing agent — verify enrollment with the district.
Room Details
| Room | Level | Dimensions |
|---|---|---|
| Kitchen | First | 11x14 |
| Living Room | First | 12x28 |
| Dining Room | First | 11x12 |
| Primary Bedroom | First | 14x16 |
| Primary Bathroom | First | 13x10 |
| Bathroom 2 | First | 8x5 |
| Bedroom 2 | First | 11x11 |
| Bedroom 3 | First | 10x10 |
| Bathroom 3 | First | 5x10 |
| Bonus Room | First | 12x10 |
Listing Details
- Listing date
- 2026-06-25
- On market date
- 2026-07-02
- Original list price
- $520,000
- Occupant type
- Owner
- MLS area
- 34771 - St Cloud (Magnolia Square)
- Listing AOR
- Osceola
- Status changed
- 2026-07-02
- Tax legal description
- AMELIA GROVES PH 1 PB 32 PGS 9-14 LOT 182
Flood risk
Minimal-risk area outside the mapped floodplain. Flood insurance is optional and typically low-cost.
Source: FEMA flood zone reported on the listing. Confirm current designation at FEMA Flood Map Service Center.
Location
Directions
From FL-417: Take FL-417 Toll N to Florida's Turnpike and continue to Exit 240 (Kissimmee Park Road). Follow Kissimmee Park Road to Nolte Road, then continue to US-192 E. Turn left onto Pine Grove Road, then left onto Amelia Groves Way. Turn right onto Groveline Road, and the property will be on your
More homes like this
$353,500
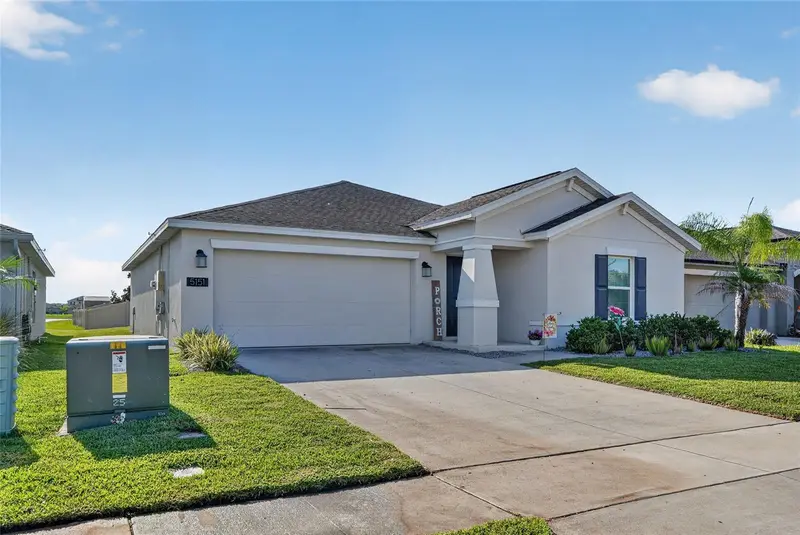
5151 Four Strand Ct
St Cloud, FL 34772
3 bd · 2 ba · 1,555 sqft
Old Hickory Ph 3
MLS ID #O6417767, LPT REALTY, LLC.
Listing provided by Stellar MLS
$564,900
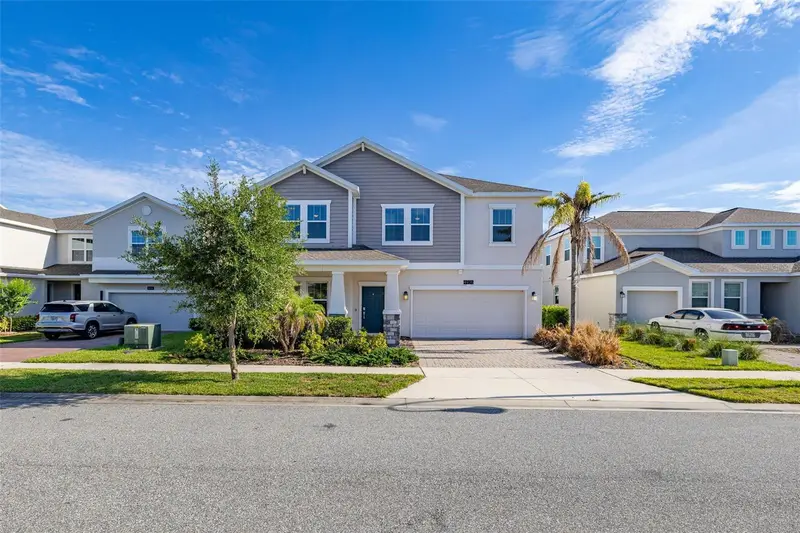
4935 Chase Ct
St Cloud, FL 34772
4 bd · 3 ba · 2,949 sqft
Hanover Lakes Ph 1
MLS ID #S5151701, LPT REALTY, LLC.
Listing provided by Stellar MLS
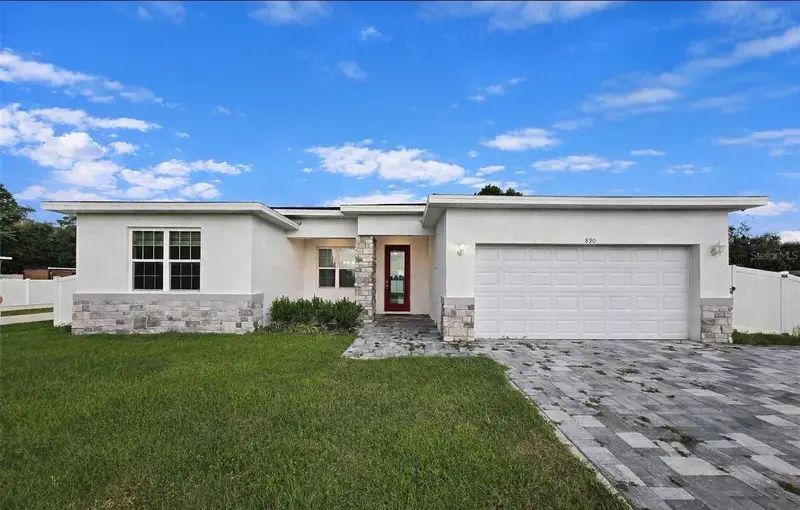
$455,000
890 E 19th St
St Cloud, FL 34769
4 bd · 4 ba · 2,123 sqft
Ay Bonito
MLS ID #S5146829, LA ROSA REALTY LLC.
Listing provided by Stellar MLS
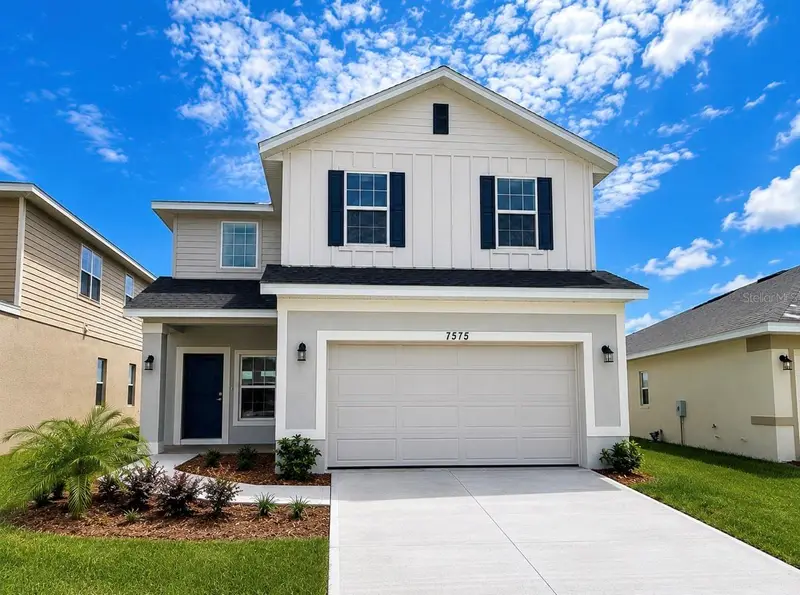
$436,900
7575 Bent Tree Loop
Harmony, FL 34773
4 bd · 3 ba · 2,202 sqft
Harmony Central Ph 2
MLS ID #O6414320, ADAMS HOMES REALTY, INC..
Listing provided by Stellar MLS

Listings courtesy of Stellar MLS as distributed by MLS GRID
IDX information is provided exclusively for consumers’ personal, non-commercial use and may not be used for any purpose other than to identify prospective properties consumers may be interested in purchasing.
Based on information submitted to the MLS GRID as of July 24, 2026 at 5:33 AM ET. All data is obtained from various sources and may not have been verified by broker or MLS GRID. Supplied Open House Information is subject to change without notice. All information should be independently reviewed and verified for accuracy. Properties may or may not be listed by the office/agent presenting the information.
All or a portion of the multiple listing information is provided by Stellar MLS, from a copyrighted compilation of listings. The compilation of listings and each individual listing are © 2026 Stellar MLS. All rights reserved.
Ryan Solberg, Broker · MaxLife Realty LLC · FL License #BK3354351 · Equal Housing Opportunity · Full disclaimer · DMCA