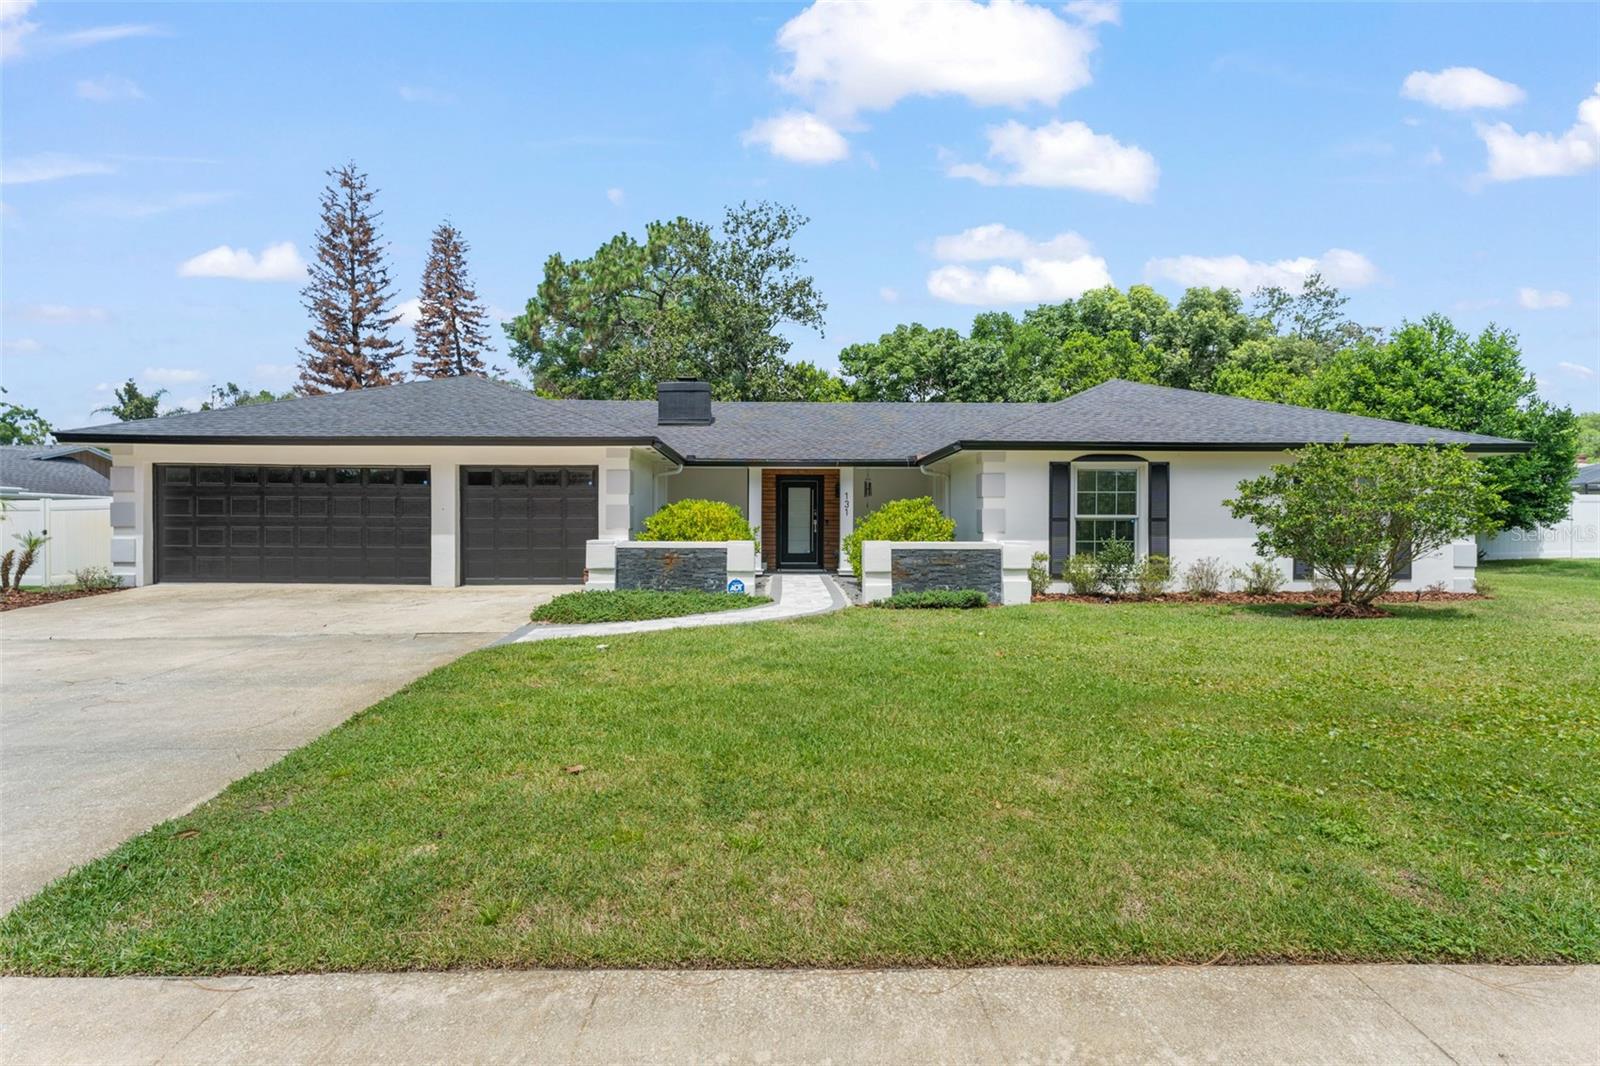



$749,000
131 Countryside Drive
Longwood, FL 32779
Listing updated: July 3, 2026 at 7:01 PM ET
Listing courtesy of Central Florida Prime Real Estate Llc · Albin Hubscher · MLS #O6419828 · Active · 407-404-4041Property type
Year built
Lot size
Price / sq ft
HOA dues
Days on market
Garage spaces
Flood zone
About this home
Welcome to 131 Countryside Drive, where timeless architecture meets sophisticated modern living in the highly sought-after Sweetwater community. If you've been searching for a home that perfectly blends traditional charm with today's designer finishes, your search ends here. Situated on a beautifully landscaped homesite, this extensively renovated custom residence offers 5 bedrooms, 3 full bathrooms, and over 2,200 square feet of thoughtfully designed living space. From the moment you arrive, you'll appreciate the exceptional curb appeal featuring a stunning one-of-a-kind custom front door, an updated front porch, lush landscaping, and a brand-new roof installed in 2023. Step inside to an expansive open-concept floor plan showcasing premium LVP flooring, custom solid maple cabinetry throughout, designer quartz countertops with dramatic waterfall edges, recessed LED lighting, new baseboards, and high-end finishes at every turn. The impressive chef's kitchen is truly the heart of the home, complete with premium white glass appliances, abundant custom cabinetry, oversized entertaining space, and seamless flow into the living and dining areas—perfect for everyday living and hosting family and friends. The oversized primary suite serves as a private retreat, offering enough space for a sitting area, home office, or makeup vanity. The spa-inspired primary bathroom features a luxurious European-style walk-in shower with dual rain shower heads and body sprayers, a freestanding soaking tub beneath a dimmable chandelier, dual vanities, and designer finishes that create a true resort-like experience. Designed for Florida living, the outdoor spaces are every bit as impressive as the interior. A fully refinished 36-foot covered lanai overlooks the expansive backyard, where you'll find a custom outdoor kitchen ready for year-round entertaining, a dedicated fire pit gathering area perfect for relaxing under the stars creating the ideal setting for family and friends. Additional upgrades include Pella dual-pane Low-E argon-filled windows with built-in blinds, all-new interior doors, a water softener system, all PEX plumbing, all copper electrical wiring, a spacious three-car garage, extensive interior and exterior LED lighting, and quality craftsmanship throughout. Living in Sweetwater means more than just owning a beautiful home. Residents enjoy private access to Lake Brantley for boating, fishing, swimming, and paddleboarding, along with parks, tennis courts, playgrounds, and recreational amenities—all included with a remarkably low HOA. Top-rated Seminole County schools are just minutes away, along with shopping, dining, and convenient access to major highways. Located outside of a flood zone, this move-in-ready home combines luxury, functionality, and an unbeatable lifestyle in one of Central Florida's most desirable neighborhoods. Opportunities like this are rare—schedule your private showing today before it's gone.
Estimated monthly payment
Estimate only. Taxes use the listing's reported amount where available; insurance is a Florida-average estimate. Your actual payment will vary — run a full calculation or talk to a lender.
Price & listing history7 days on market
- Status: ActiveJun 26, 2026
- Listed$749,000Jun 26, 2026
- Price increased$749,000
Facts & features
- Property type
- Residential
- Sub type
- Single Family Residence
- Status
- Active
- Days on market
- 7
- Subdivision
- Sweetwater Oaks Sec 02
- County
- Seminole
- Year built
- 1972
- Living area
- 2,289 sq ft
- Price/sq ft
- $327
- Building area
- 3,362 sq ft (Public Records)
- Lot size
- 15,500 sq ft
- Lot category
- 1/4 to less than 1/2
- Flood zone
- x
- Garage
- 3 spaces
- Annual taxes
- $6,097 (2025)
- Parcel #
- 32-20-29-5CQ-0D00-0020
- Zoning
- R-1AAA
- MLS #
- O6419828
Ask about this home
Have a question? Ask the broker directly.
Ryan Solberg answers personally — no call center, no spam. Your question goes straight to him.
Interior Details
- Bedrooms
- 5
- Full bathrooms
- 3
- Flooring
- Tile, Vinyl
- Appliances
- Built-In Oven, Cooktop, Disposal, Electric Water Heater, Exhaust Fan, Freezer, Ice Maker, Microwave, Range, Range Hood, Refrigerator, Tankless Water Heater, Water Softener
- Interior features
- Attic Ventilator, Built-in Features, Eat-in Kitchen, Kitchen/Family Room Combo, L Dining, Living Room/Dining Room Combo, Open Floorplan, Primary Bedroom Main Floor, Smart Home, Split Bedroom, Stone Counters, Thermostat, Walk-In Closet(s), Window Treatments
- Laundry
- Inside, Laundry Room
- Stories / Levels
- One
- Direction faces
- East
- Fireplace
- Yes
Heating & Cooling
- Heating
- Electric, Heat Pump
- Cooling
- Central Air
Parking
- Garage spaces
- 3
- Attached garage
- Yes
HOA & Financial
- HOA fee
- $325 / Semi-Annually
- Monthly HOA
- $54/mo
- Total monthly fees
- $54/mo
- Total annual fees
- $650
- HOA name
- Michelle Tobyansen
- CDD
- No
- Min lease term
- 1-2 Years
- Listing terms
- Cash, Conventional, FHA, VA Loan
- Ownership
- Fee Simple
- Available for lease
- Yes
- Lease restrictions
- No
Exterior & Construction
- Exterior features
- Courtyard, French Doors, Garden, Lighting, Rain Gutters, Sidewalk, Sliding Doors, Storage
- Construction materials
- Block, Stucco
- Roof
- Shingle
- Foundation
- Slab
- Road surface
- Concrete
Utilities
- Sewer
- Public Sewer
- Water source
- Public
- Utilities
- Cable Available, Electricity Connected, Phone Available, Private, Public, Sewer Connected, Sprinkler Well, Water Connected
Community
- Pets allowed
- Yes
Schools
Letter grades: Florida DOE 2024–25 school grades (Orange, Seminole, Lake, Osceola, Brevard). Assigned schools from the listing agent — verify enrollment with the district.
Room Details
| Room | Level | Dimensions |
|---|---|---|
| Bathroom 1 | First | 22x13 |
| Bathroom 2 | First | 12x12 |
| Bathroom 3 | First | 12x12 |
| Bathroom 4 | First | 12x12 |
| Bedroom 5 | First | 12x12 |
| Primary Bedroom | First | 20x10 |
| Bathroom 1 | First | 10x11 |
| Bathroom 2 | First | 6x8 |
| Bathroom 3 | First | 6x8 |
| Living Room | First | 25x40 |
| Kitchen | First | 21x11 |
Listing Details
- Listing date
- 2026-06-26
- On market date
- 2026-06-26
- Original list price
- $749,000
- Occupant type
- Owner
- MLS area
- 32779 - Longwood/Wekiva Springs
- Listing AOR
- Orlando Regional
- Status changed
- 2026-06-26
- Tax legal description
- LOT 2 BLK D SWEETWATER OAKS SEC 2 PB 17 PG 16
Flood risk
Minimal-risk area outside the mapped floodplain. Flood insurance is optional and typically low-cost.
Source: FEMA flood zone reported on the listing. Confirm current designation at FEMA Flood Map Service Center.
Location
Directions
Take 1-4 to exit 94. Head west on State Road 434. Turn Right on Wekiva Springs Road. Turn Left on S Sweetwater Blvd. Turn Left on Countryside Drive.
More homes like this
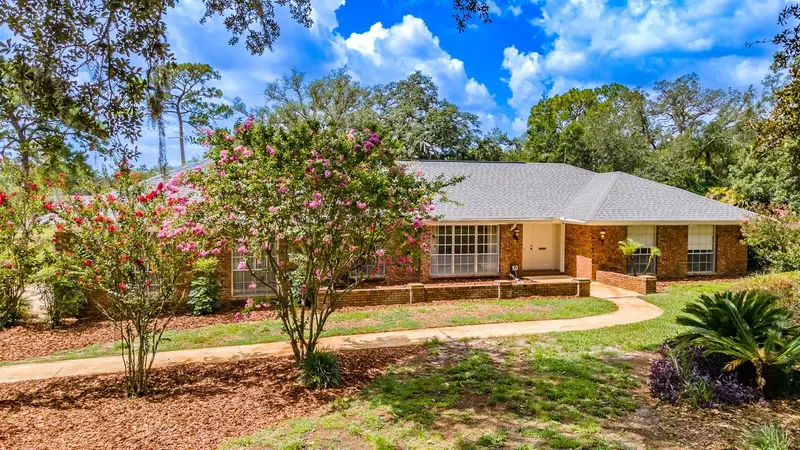
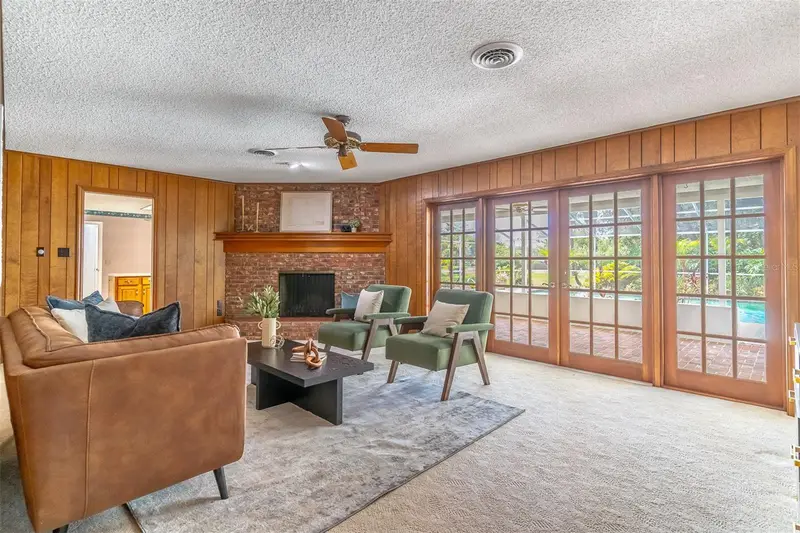
$639,900
305 S Sweetwater Blvd
Longwood, FL 32779
4 bd · 3 ba · 2,488 sqft
Sweetwater Oaks Sec 02
MLS ID #O6397720, KELLER WILLIAMS WINTER PARK.
Listing provided by Stellar MLS
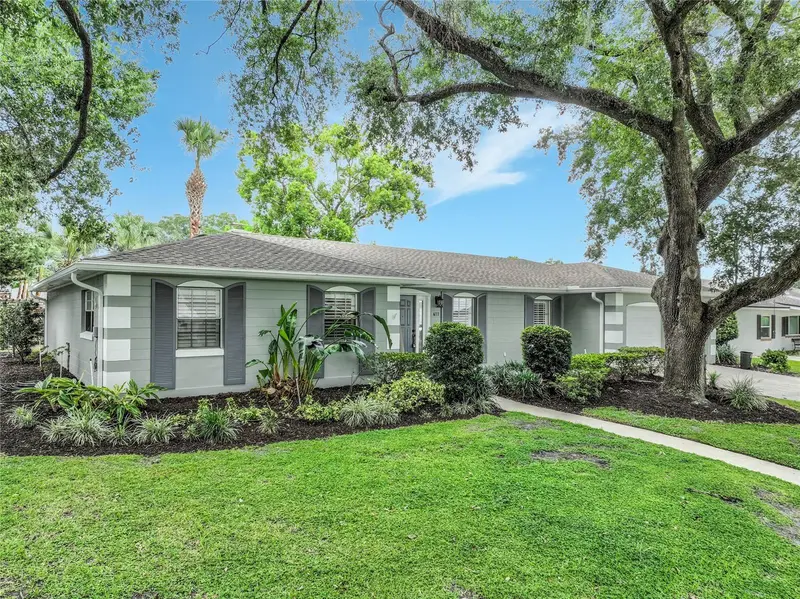
$520,000
411 Monticello Dr
Altamonte Springs, FL 32701
3 bd · 2 ba · 1,907 sqft
Glen Arden Heights
MLS ID #O6423532, CALL IT CLOSED INTL REALTY.
Listing provided by Stellar MLS
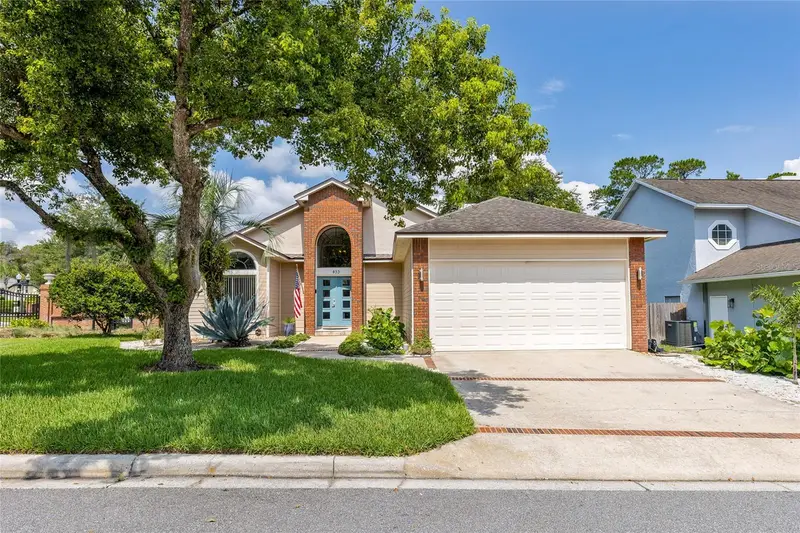
$670,000
933 Bearded Oaks Ter
Longwood, FL 32779
4 bd · 4 ba · 2,526 sqft
Sweetwater Spgs
MLS ID #O6424109, FUTURE HOME REALTY INC.
Listing provided by Stellar MLS
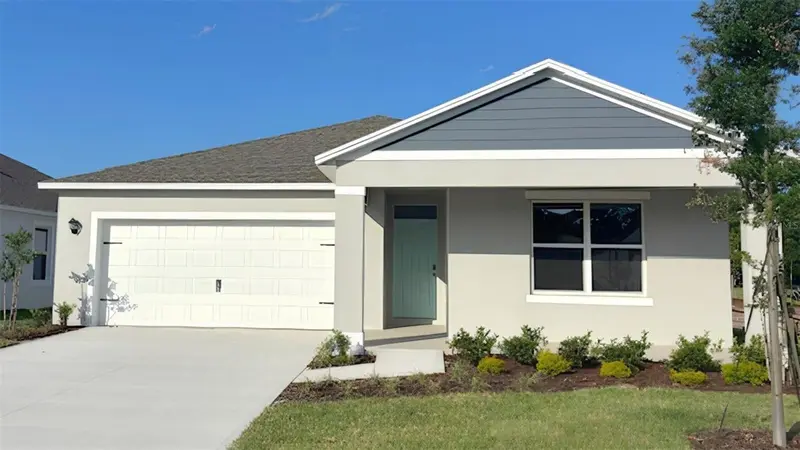
$520,990
1109 Gull Dr
Apopka, FL 32703
4 bd · 3 ba · 2,077 sqft
Sagewood
MLS ID #O6419287, DR HORTON REALTY OF CENTRAL FLORIDA LLC.
Listing provided by Stellar MLS

Listings courtesy of Stellar MLS as distributed by MLS GRID
IDX information is provided exclusively for consumers’ personal, non-commercial use and may not be used for any purpose other than to identify prospective properties consumers may be interested in purchasing.
Based on information submitted to the MLS GRID as of July 3, 2026 at 7:01 PM ET. All data is obtained from various sources and may not have been verified by broker or MLS GRID. Supplied Open House Information is subject to change without notice. All information should be independently reviewed and verified for accuracy. Properties may or may not be listed by the office/agent presenting the information.
All or a portion of the multiple listing information is provided by Stellar MLS, from a copyrighted compilation of listings. The compilation of listings and each individual listing are © 2026 Stellar MLS. All rights reserved.
Ryan Solberg, Broker · MaxLife Realty LLC · FL License #BK3354351 · Equal Housing Opportunity · Full disclaimer · DMCA