
$519,999
411 Monticello Drive
Altamonte Springs, FL 32701
Listing updated: August 9, 2026 at 10:31 AM ET
Listing courtesy of Call It Closed Intl Realty · Amy Phillips · MLS #O6423532 · Active · 407-338-3339Property type
Year built
Lot size
Price / sq ft
HOA dues
Days on market
Garage spaces
Flood zone
About this home
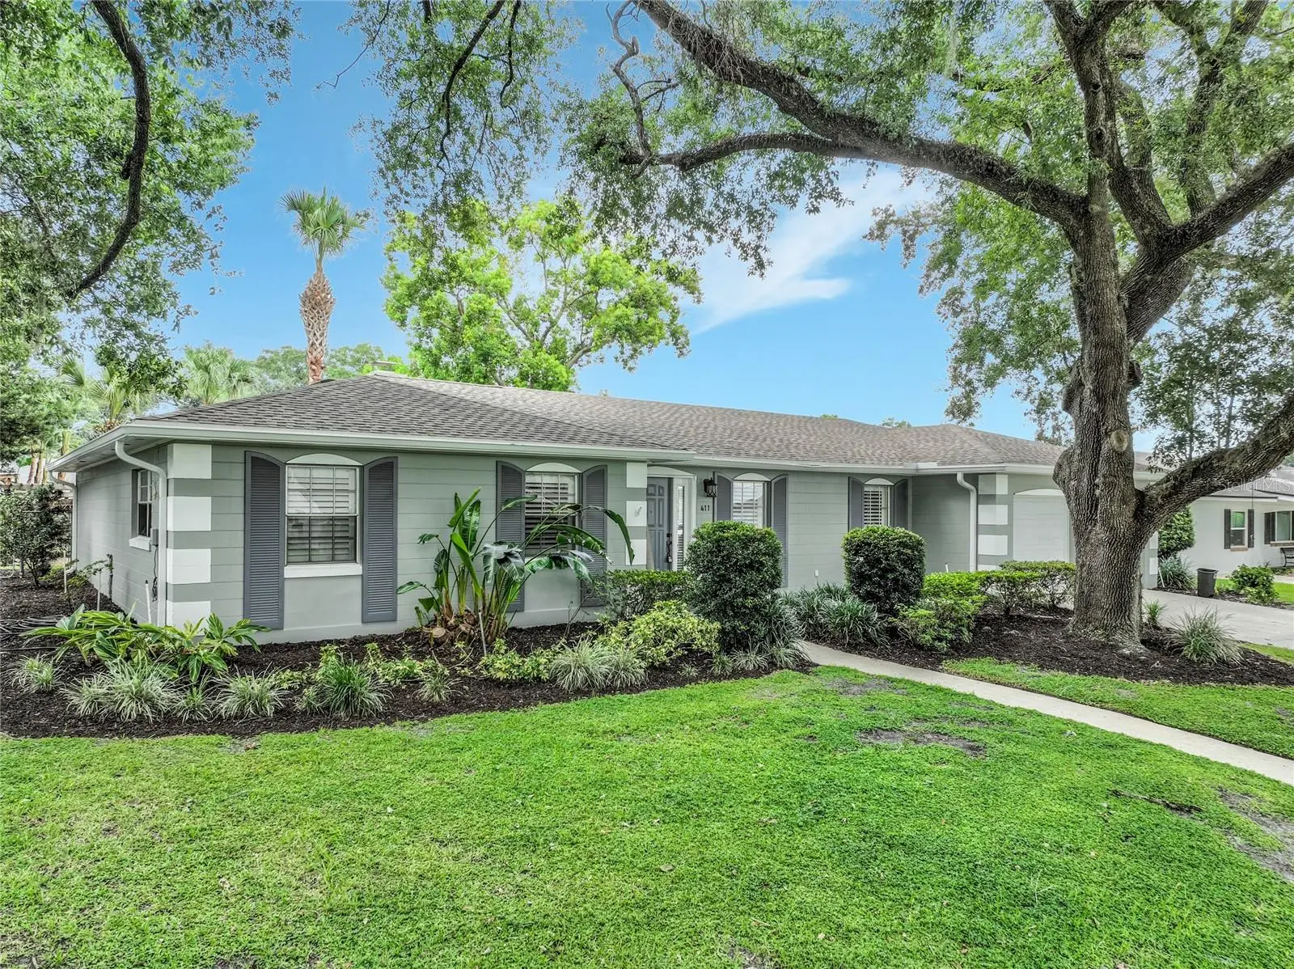
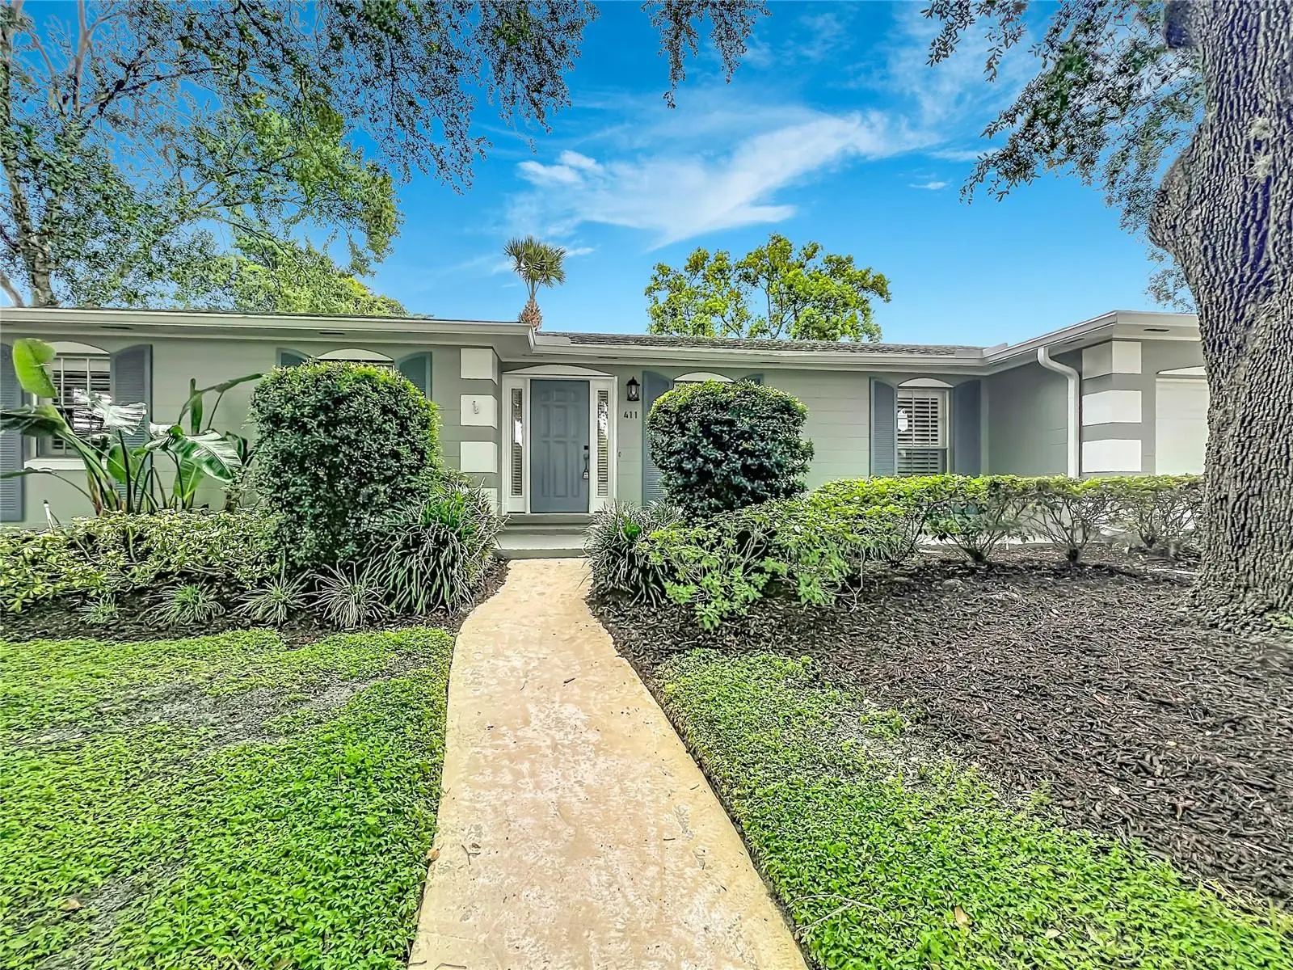
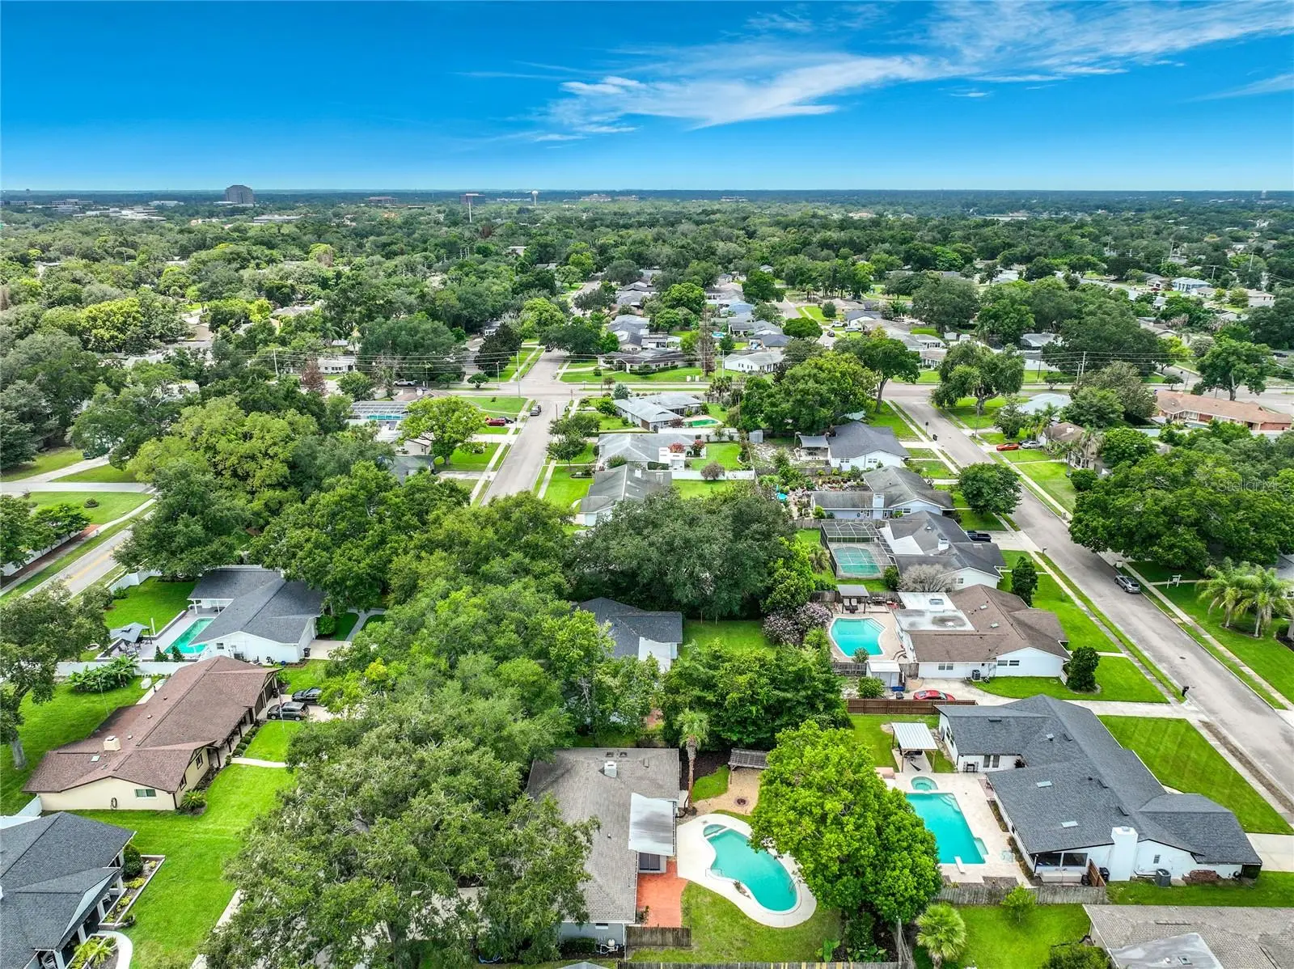
Welcome to this well-maintained 3-bedroom, 2-bath pool home situated on a large lot in a quiet, established Seminole County neighborhood. A neighborhood walking path provides convenient access to the elementary school, making morning walks and bike rides easy. Designed with comfortable living in mind, this spacious floor plan offers two separate family rooms, a formal living room, a dedicated dining room, and a bright sunroom, providing plenty of space for everyday life, family gatherings, and entertaining. Large windows bring in abundant natural light, while the wood-burning fireplace creates a warm and inviting focal point. The sunroom features a mini-split air conditioning system for year-round comfort, and plantation shutters add timeless charm throughout much of the home. The kitchen includes 42-inch white cabinetry, stainless steel appliances, a reverse osmosis water filtration system, and durable gray wood-look plank flooring that extends through much of the home. Knockdown ceilings and brand-new carpet in all bedrooms add to the home's clean, move-in-ready feel. Step outside to enjoy your own private backyard with a resurfaced pool, fully fenced yard, mature landscaping, and plenty of room for barbecues, outdoor games, or simply relaxing with family and friends. The oversized garage offers additional space for storage, hobbies, or recreational equipment. Additional updates include: Roof replaced in 2015 Water Heater and AC in 2014 Upgraded electrical panel New gutters Reverse osmosis water filtration system Ongoing preventative maintenance through Massey Pest Control An optional HOA helps maintain the neighborhood entrance and landscaping, while allowing homeowners the flexibility of voluntary participation. Conveniently located near parks, shopping, dining, and major roadways, and zoned for highly rated Seminole County schools, this home offers a wonderful combination of space, comfort, and location. If you're looking for a home that has been thoughtfully maintained and offers plenty of room to make lasting memories, this is one you won't want to miss.
Estimated monthly payment
Estimate only. Taxes use the listing's reported amount where available; insurance is a Florida-average estimate. Your actual payment will vary — run a full calculation or talk to a lender.
Price & listing history18 days on market
- Status: ActiveAug 4, 2026
- Listed$520,000Jul 17, 2026
- Price reduced$519,999
Facts & features
- Property type
- Residential
- Sub type
- Single Family Residence
- Status
- Active
- Days on market
- 18
- Subdivision
- Glen Arden Heights
- County
- Seminole
- Year built
- 1966
- Living area
- 1,907 sq ft
- Price/sq ft
- $273
- Building area
- 2,523 sq ft (Public Records)
- Lot size
- 11,780 sq ft
- Lot category
- 1/4 to less than 1/2
- Flood zone
- X
- Garage
- 2 spaces
- Pool
- Private pool
- Annual taxes
- $6,933 (2025)
- Parcel #
- 24-21-29-513-0B00-0060
- Zoning
- R-1AA
- MLS #
- O6423532
Ask about this home
Have a question? Ask the broker directly.
Ryan Solberg answers personally — no call center, no spam. Your question goes straight to him.
Interior Details
- Bedrooms
- 3
- Full bathrooms
- 2
- Flooring
- Carpet, Ceramic Tile, Laminate, Other
- Appliances
- Dishwasher, Disposal, Dryer, Ice Maker, Kitchen Reverse Osmosis System, Microwave, Range, Refrigerator, Washer
- Interior features
- Kitchen/Family Room Combo
- Laundry
- Laundry Closet
- Stories / Levels
- One
- Direction faces
- Southwest
- Fireplace
- Yes
Heating & Cooling
- Heating
- Central, Electric
- Cooling
- Central Air
Parking
- Garage spaces
- 2
- Attached garage
- Yes
HOA & Financial
- Total monthly fees
- $0/mo
- Total annual fees
- $0
- CDD
- No
- Min lease term
- No Minimum
- Listing terms
- Cash, Conventional, FHA
- Ownership
- Fee Simple
- Available for lease
- Yes
- Lease restrictions
- No
Exterior & Construction
- Exterior features
- Private Yard
- Construction materials
- Block
- Roof
- Shingle
- Foundation
- Slab
- Pool
- Private pool
- Road surface
- Asphalt
Utilities
- Sewer
- Public Sewer
- Water source
- Public
- Utilities
- Cable Available, Electricity Connected
Community
- Pets allowed
- Yes
Schools
Letter grades: Florida DOE 2024–25 school grades (Orange, Seminole, Lake, Osceola, Brevard). Assigned schools from the listing agent — verify enrollment with the district.
Room Details
| Room | Level | Dimensions |
|---|---|---|
| Bedroom 2 | First | 12x10 |
| Bedroom 3 | First | 12x10 |
| Dining Room | First | 18x12 |
| Kitchen | First | 10x13 |
| Living Room | First | 18x12 |
| Primary Bathroom | First | |
| Primary Bedroom | First | 15x12 |
| Florida Room | First | 18x10 |
Listing Details
- Listing date
- 2026-07-09
- On market date
- 2026-07-17
- Original list price
- $520,000
- Occupant type
- Owner
- MLS area
- 32701 - Altamonte Springs East
- Listing AOR
- Orlando Regional
- Status changed
- 2026-08-04
- Tax legal description
- LOT 6 BLK B GLEN ARDEN HEIGHTS PB 14 PG 46
Flood risk
Minimal-risk area outside the mapped floodplain. Flood insurance is optional and typically low-cost.
Source: FEMA flood zone reported on the listing. Confirm current designation at FEMA Flood Map Service Center.
Location
Directions
From I-4, take Exit 92 for FL-436 (Semoran Blvd). Head east on FL-436. Turn left onto Palm Springs Dr. Turn right onto Monticello Dr. Continue to 411 Monticello Dr; The property will be on your left.
More homes like this
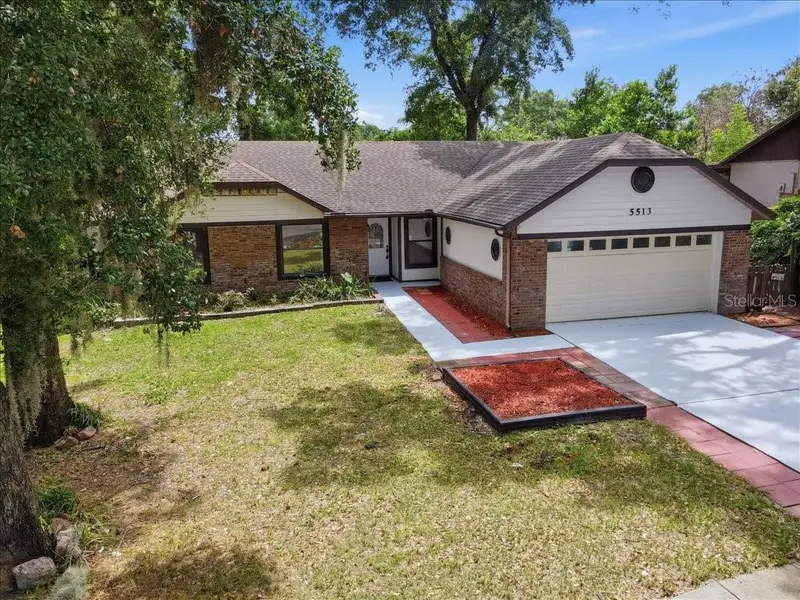
$369,900
5513 Caurus Ct
Orlando, FL 32808
4 bd · 2 ba · 1,712 sqft
Windsong Estates
MLS ID #O6431916, IAD REAL ESTATE.
Listing provided by Stellar MLS
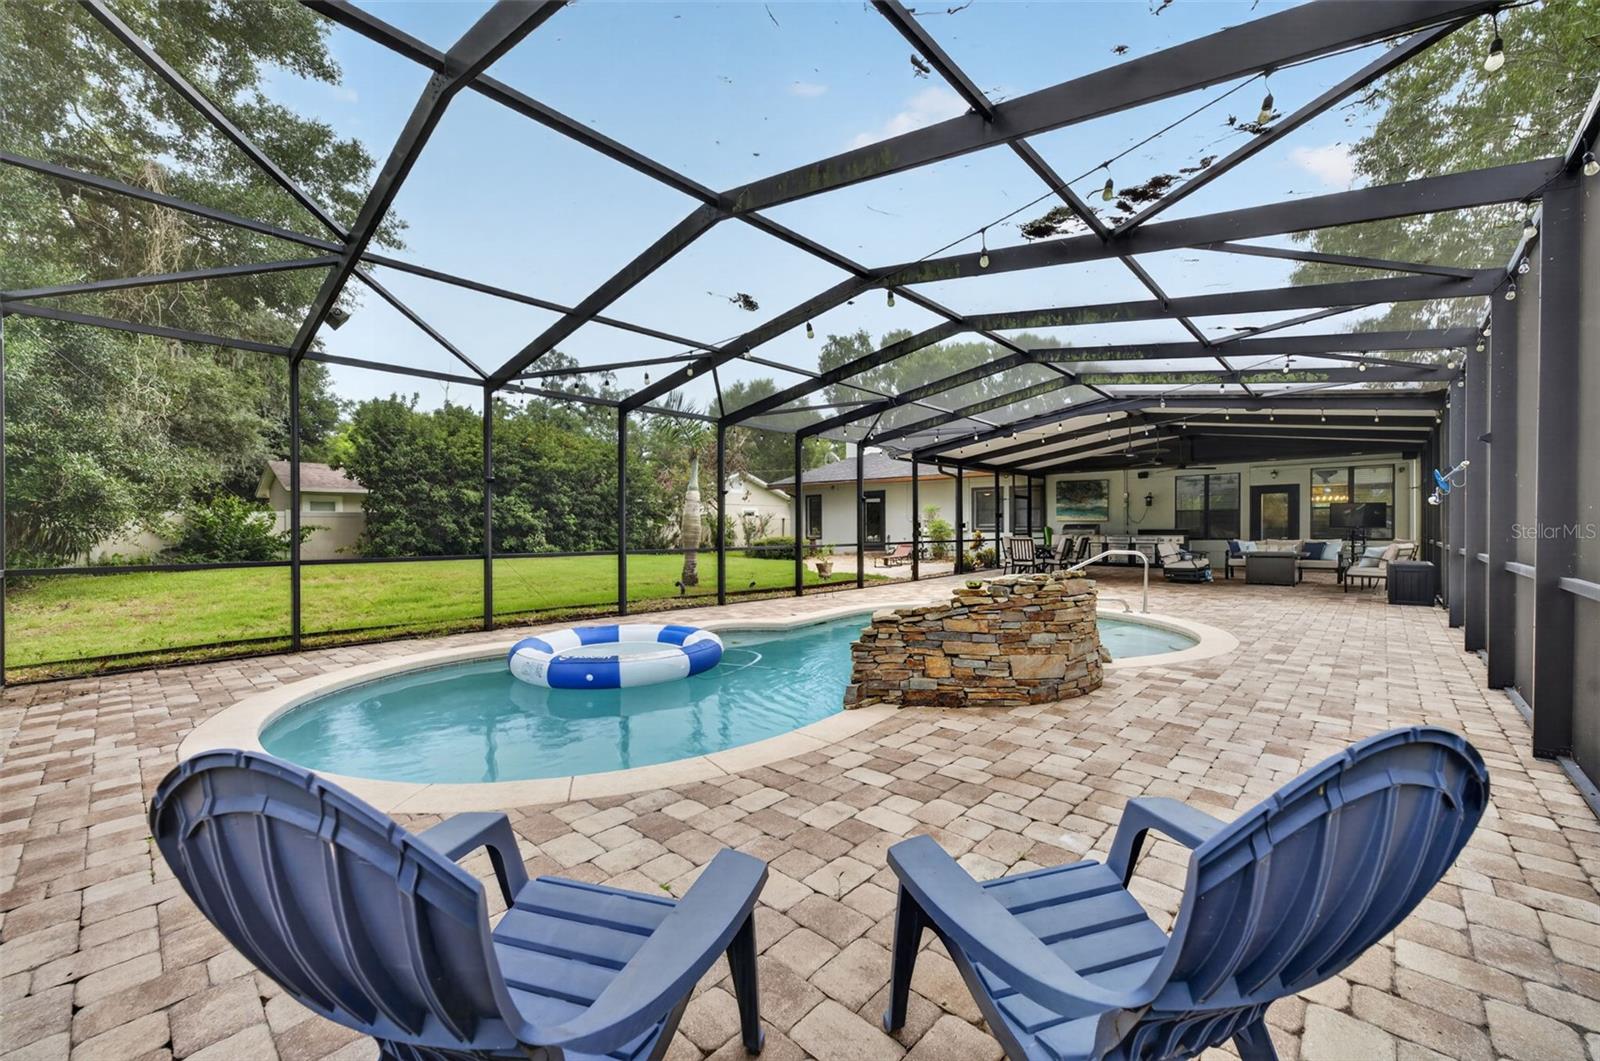
$625,000
6601 Brenda Dr
Apopka, FL 32703
3 bd · 2 ba · 2,442 sqft
Bear Lake Heights Rep
MLS ID #O6430012, COLDWELL BANKER REALTY.
Listing provided by Stellar MLS
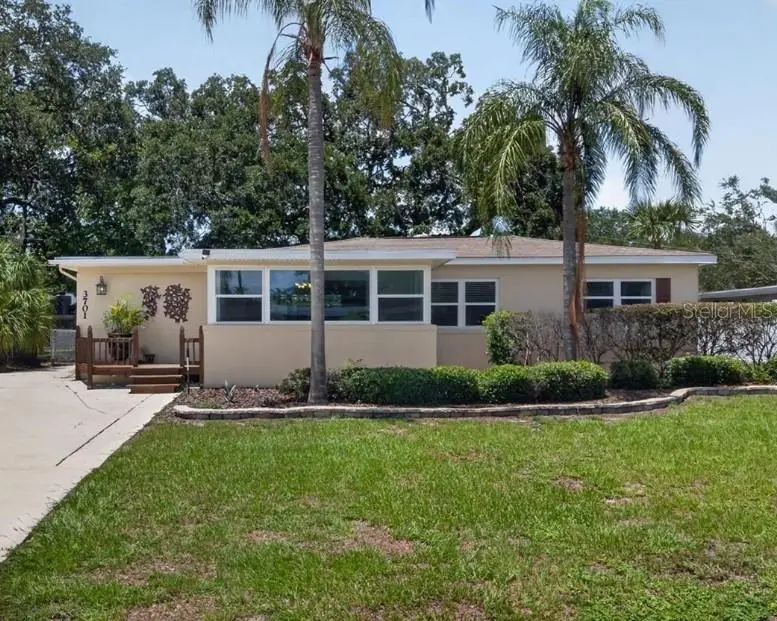
$650,000
3701 Virginia Dr
Orlando, FL 32803
4 bd · 3 ba · 2,044 sqft
Audubon Park Tanager Sec
MLS ID #O6416950, KELLER WILLIAMS WINTER PARK.
Listing provided by Stellar MLS
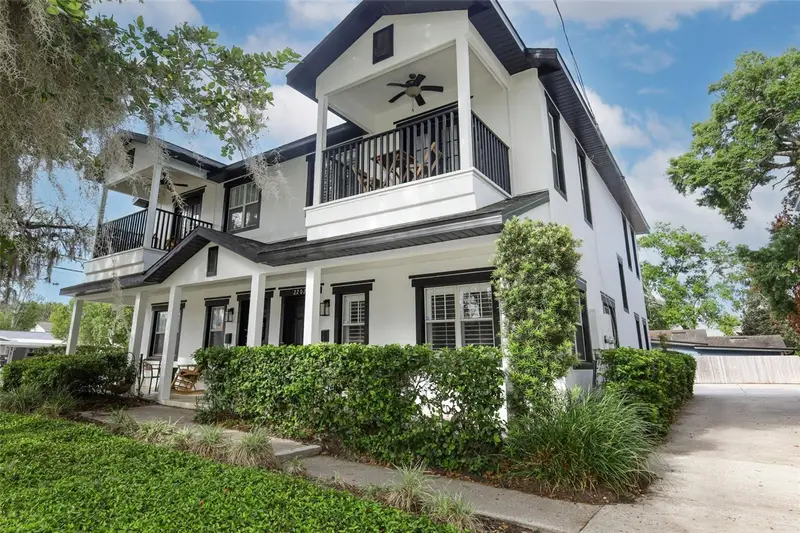
$574,000
2202 Elizabeth Ave #B
Orlando, FL 32804
3 bd · 3 ba · 1,330 sqft
Princeton Court Condo Or 6015/3119
MLS ID #O6396501, RE/MAX ASSURED.
Listing provided by Stellar MLS

Listings courtesy of Stellar MLS as distributed by MLS GRID
IDX information is provided exclusively for consumers’ personal, non-commercial use and may not be used for any purpose other than to identify prospective properties consumers may be interested in purchasing.
Based on information submitted to the MLS GRID as of August 9, 2026 at 10:31 AM ET. All data is obtained from various sources and may not have been verified by broker or MLS GRID. Supplied Open House Information is subject to change without notice. All information should be independently reviewed and verified for accuracy. Properties may or may not be listed by the office/agent presenting the information.
All or a portion of the multiple listing information is provided by Stellar MLS, from a copyrighted compilation of listings. The compilation of listings and each individual listing are © 2026 Stellar MLS. All rights reserved.
Ryan Solberg, Broker · MaxLife Realty LLC · FL License #BK3354351 · Equal Housing Opportunity · Full disclaimer · DMCA