
$435,000
8376 Port Lancashire Drive
Orlando, FL 32829
Listing updated: September 23, 2026 at 4:04 PM ET
Listing courtesy of Preferred Real Estate Brokers · Mike Malave · MLS #O6419814 · Active · 407-440-4900Property type
Year built
Lot size
Price / sq ft
HOA dues
Days on market
Garage spaces
Flood zone
About this home
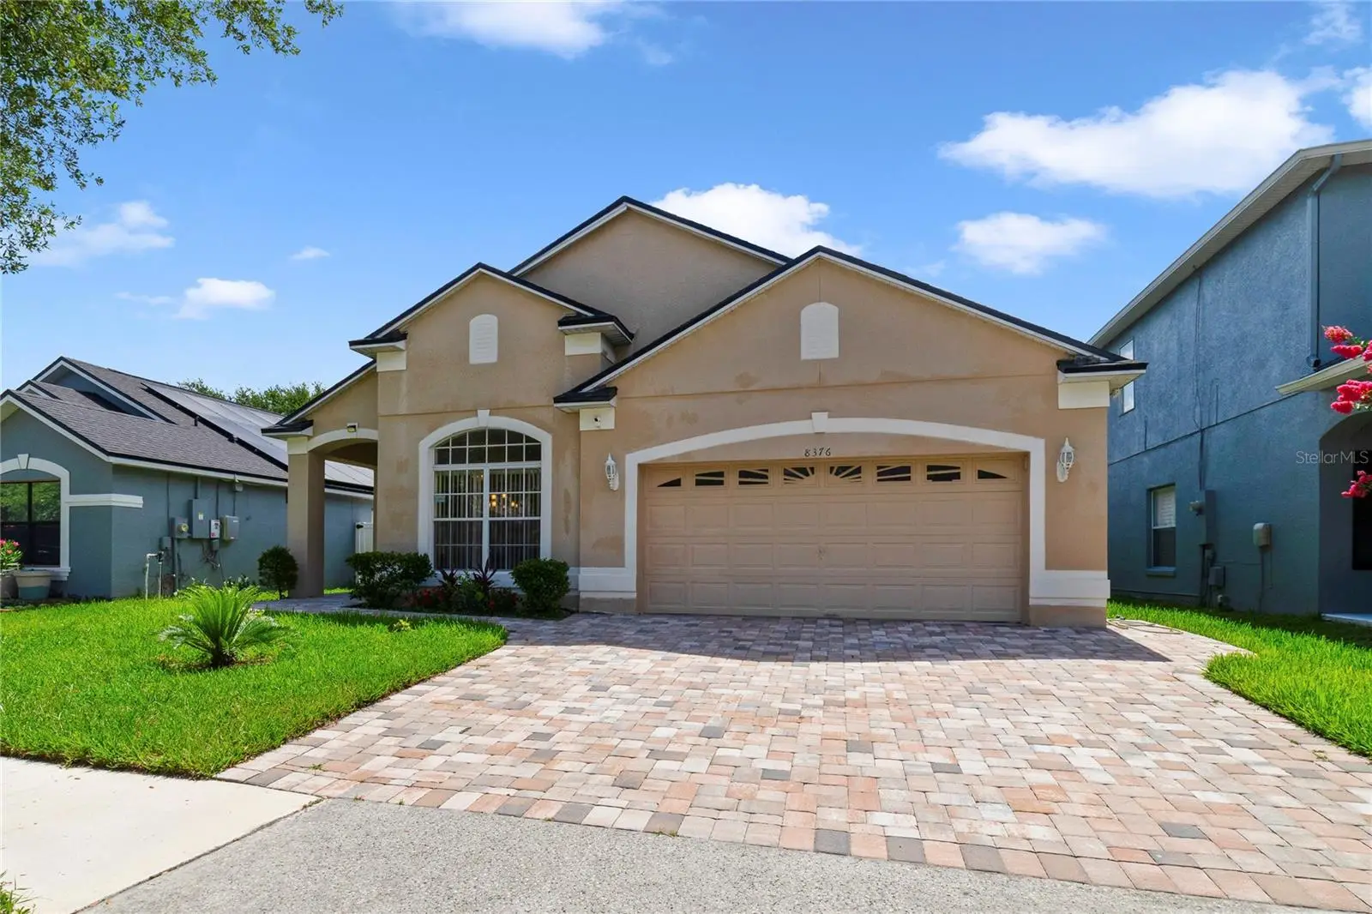
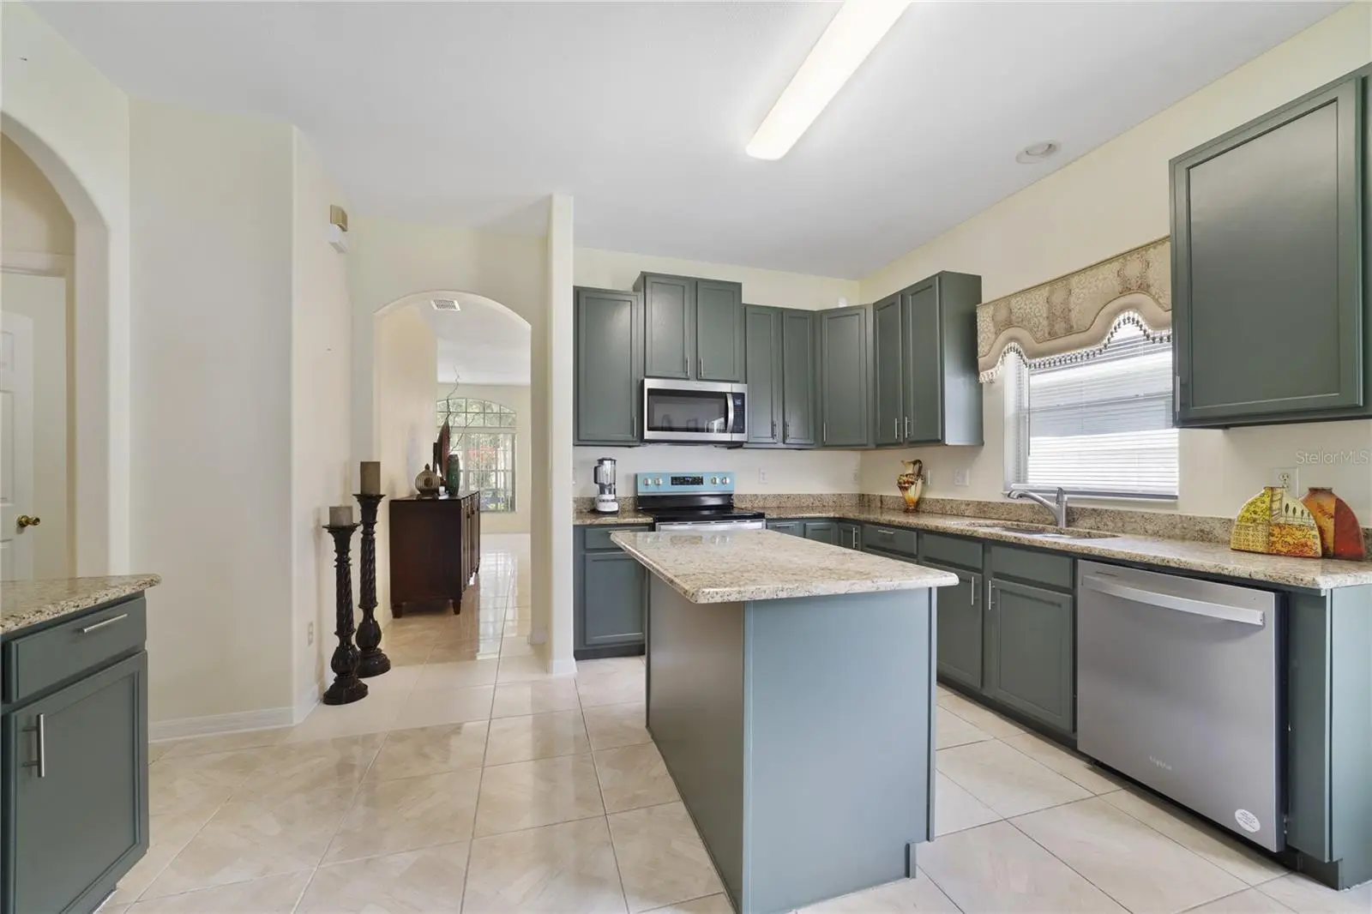
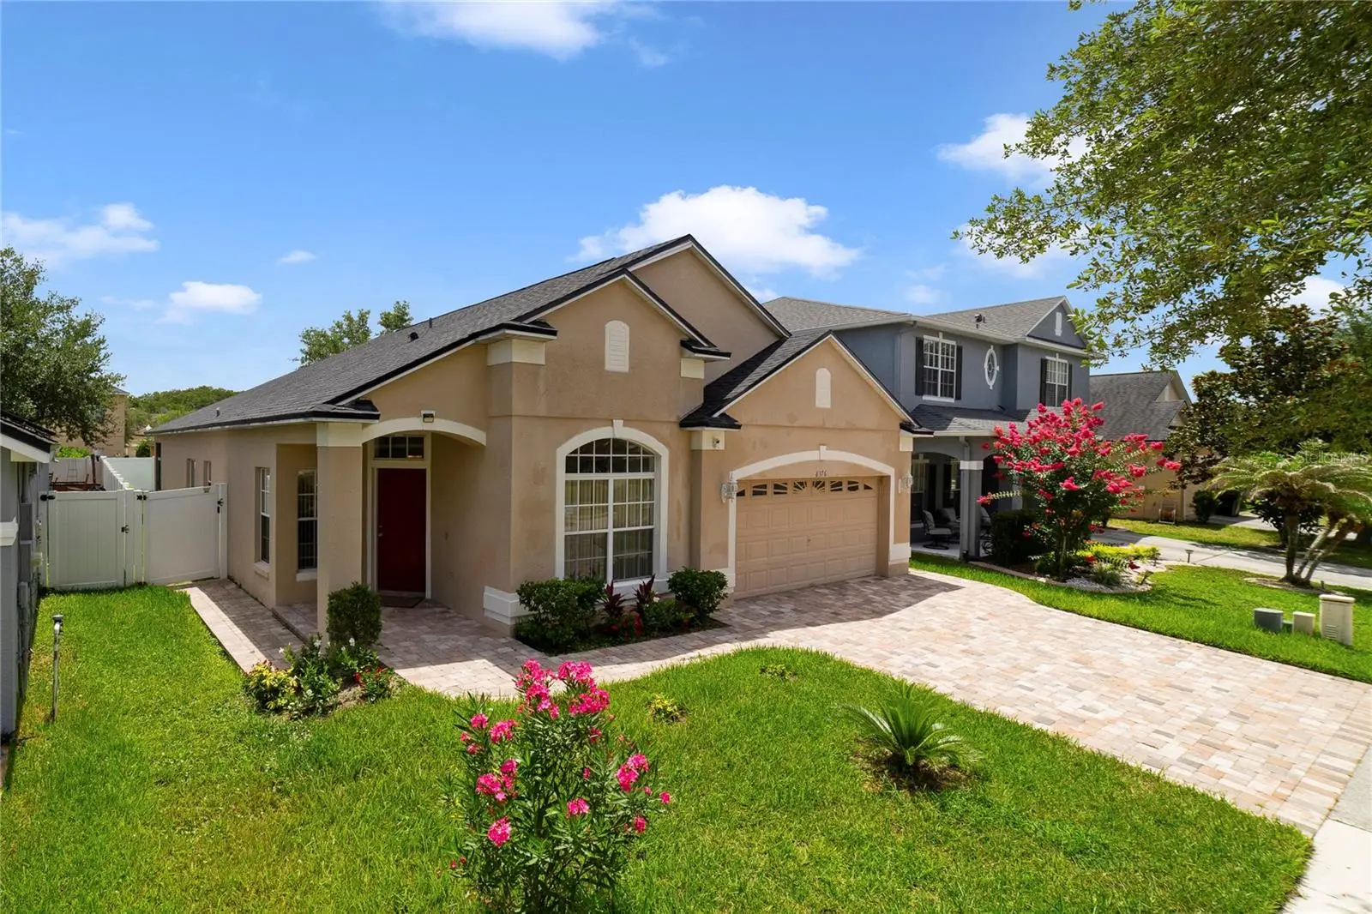
BRAND NEW ROOF! This Vista Lakes home gives you nearly 2,000 square feet to spread out. Arched windows, a brick-paver driveway, and a welcoming entry pull you in before you reach the door. Step inside to an open, light-filled layout built for easy living. You cook in a kitchen with generous cabinetry and real counter space, and it flows straight into the living and dining areas. The split floor plan keeps your primary suite private on one side, with three more bedrooms on the other. Use them for guests, a home office, or whatever your day needs. Out back, a screened patio opens to a fenced yard ready for dinners outside, slow mornings, or the pool you've been picturing. Vista Lakes puts some of Central Florida's best amenities at your door: a Residents' Club, five pools, a fitness center, tennis and pickleball courts, multiple parks, a lakeside trail, a fishing pier, and social membership access at Rio Pinar Golf & Country Club. A super low HOA means you get all of it without the heavy carrying cost. Life here runs the way it should: connected, active, easy.
Estimated monthly payment
Estimate only. Taxes use the listing's reported amount where available; insurance is a Florida-average estimate. Your actual payment will vary — run a full calculation or talk to a lender.
Price & listing history33 days on market
- Status: ActiveSep 23, 2026
- Listed$435,000Jul 9, 2026
- Price increased$435,000
Facts & features
- Property type
- Residential
- Sub type
- Single Family Residence
- Status
- Active
- Days on market
- 33
- Subdivision
- Vista Lakes Village
- County
- Orange
- Year built
- 2003
- Living area
- 1,928 sq ft
- Price/sq ft
- $226
- Building area
- 2,568 sq ft (Public Records)
- Lot size
- 5,999 sq ft
- Lot category
- 0 to less than 1/4
- Flood zone
- X
- Garage
- 2 spaces
- Annual taxes
- $3,671 (2025)
- Parcel #
- 24-23-30-8978-00-490
- Zoning
- PD
- MLS #
- O6419814
Ask about this home
Have a question? Ask the broker directly.
Ryan Solberg answers personally — no call center, no spam. Your question goes straight to him.
Interior Details
- Bedrooms
- 4
- Full bathrooms
- 2
- Flooring
- Carpet, Laminate, Tile
- Appliances
- Dishwasher, Disposal, Electric Water Heater, Microwave, Range, Refrigerator
- Interior features
- Ceiling Fans(s), Eat-in Kitchen, High Ceilings, Kitchen/Family Room Combo, Open Floorplan, Primary Bedroom Main Floor, Split Bedroom, Stone Counters, Thermostat, Walk-In Closet(s)
- Laundry
- Electric Dryer Hookup, Inside, Laundry Room, Washer Hookup
- Stories / Levels
- One
- Direction faces
- West
Heating & Cooling
- Heating
- Central, Electric
- Cooling
- Central Air
Parking
- Garage spaces
- 2
- Attached garage
- Yes
- Parking features
- Driveway, Garage Door Opener, Oversized
HOA & Financial
- HOA fee
- $149 / Quarterly
- Monthly HOA
- $50/mo
- Total monthly fees
- $50/mo
- Total annual fees
- $596
- HOA name
- Vista Lakes
- CDD
- Yes
- Homestead exemption
- Yes
- Min lease term
- 1 Month
- Listing terms
- Cash, Conventional, FHA, VA Loan
- Ownership
- Fee Simple
- Available for lease
- Yes
- Lease restrictions
- Yes
- Additional lease restrictions
- Owner must give notice to the Association of lease.
Exterior & Construction
- Exterior features
- Lighting, Sidewalk
- Construction materials
- Block, Concrete, Stucco
- Roof
- Shingle
- Foundation
- Slab
- Road surface
- Asphalt
Utilities
- Sewer
- Public Sewer
- Water source
- Public
- Utilities
- BB/HS Internet Available, Cable Available, Electricity Connected, Public, Sewer Connected, Water Connected
Community
- Pets allowed
- Yes
Schools
Letter grades: Florida DOE 2024–25 school grades (Orange, Seminole, Lake, Osceola, Brevard). Assigned schools from the listing agent — verify enrollment with the district.
Room Details
| Room | Level | Dimensions |
|---|---|---|
| Living Room | First | |
| Dining Room | First | |
| Kitchen | First | |
| Family Room | First | |
| Primary Bedroom | First | |
| Primary Bathroom | First | |
| Bedroom 2 | First | |
| Bathroom 2 | First | |
| Bedroom 3 | First | |
| Bedroom 4 | First |
Listing Details
- Listing date
- 2026-06-24
- On market date
- 2026-07-09
- Original list price
- $435,000
- Occupant type
- Owner
- MLS area
- 32829 - Orlando/Chickasaw
- Listing AOR
- Orlando Regional
- Status changed
- 2026-09-23
- Tax legal description
- Vista Lakes Village N - 6 (Champlain) 51/5 2 Lot49
Flood risk
Minimal-risk area outside the mapped floodplain. Flood insurance is optional and typically low-cost.
Source: FEMA flood zone reported on the listing. Confirm current designation at FEMA Flood Map Service Center.
Location
Directions
Head south on FL-417 S, Take exit 27 for Lee Vista Blvd, Slight right onto Lee Vista Blvd, Turn right onto S Chickasaw Trail, Turn left onto Lake Champlain Dr, Turn left onto Port Lancashire Dr, Destination will be on the right.
More homes like this
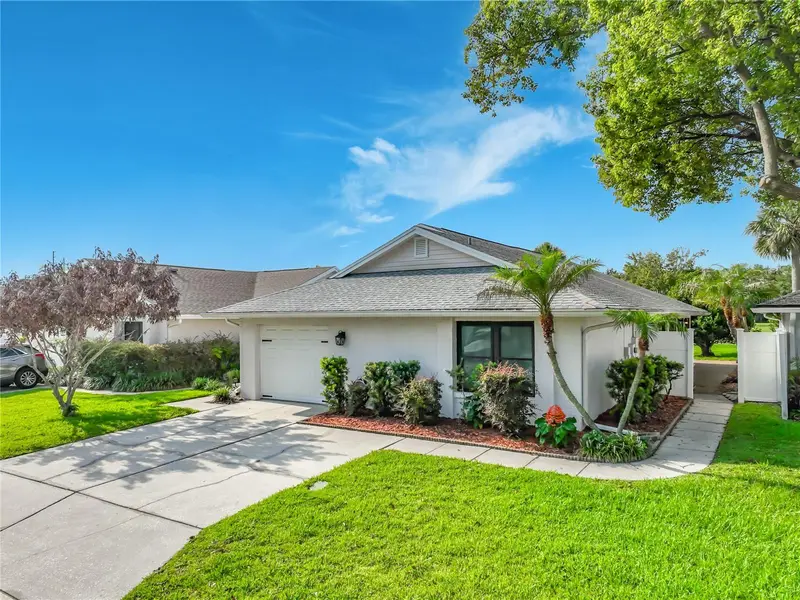
$398,000
6328 Greengate Dr
Orlando, FL 32822
2 bd · 2 ba · 2,074 sqft
Autumn Green Village
MLS ID #O6436257, BUTTERFLY REALTY GROUP LLC.
Listing provided by Stellar MLS
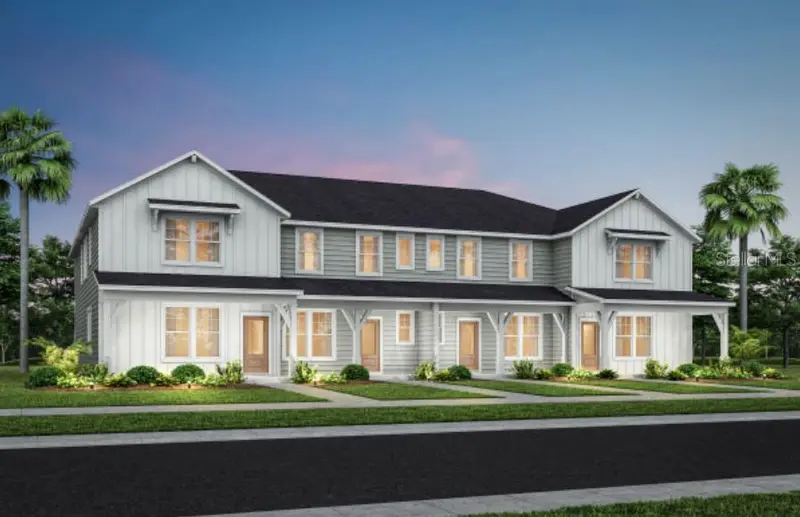
$454,990
7872 Emerald Palm Point
Orlando, FL 32829
3 bd · 3 ba · 1,770 sqft
Everbe
MLS ID #O6444296, PULTE REALTY OF NORTH FLORIDA LLC.
Listing provided by Stellar MLS
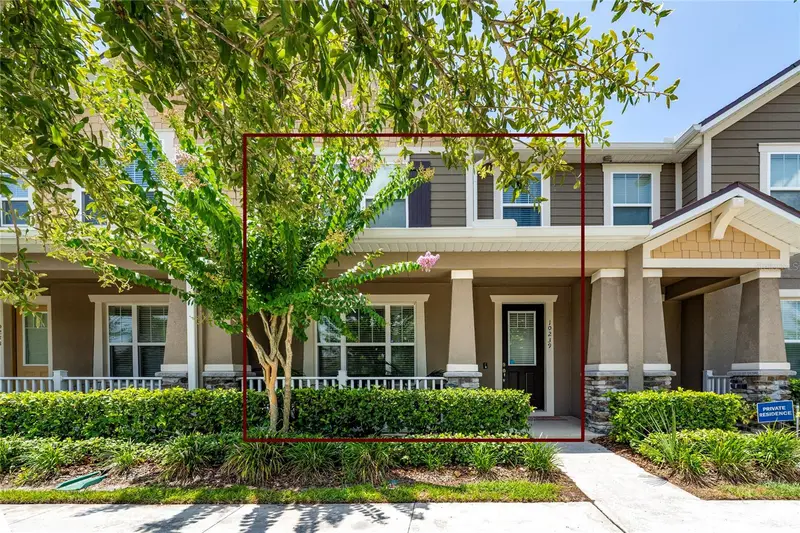
$369,000
10239 Highline Crest St
Orlando, FL 32832
3 bd · 3 ba · 1,516 sqft
Randal Walk
MLS ID #O6421209, BETTER HOMES AND GARDENS REAL ESTATE MANN GLOBAL P.
Listing provided by Stellar MLS
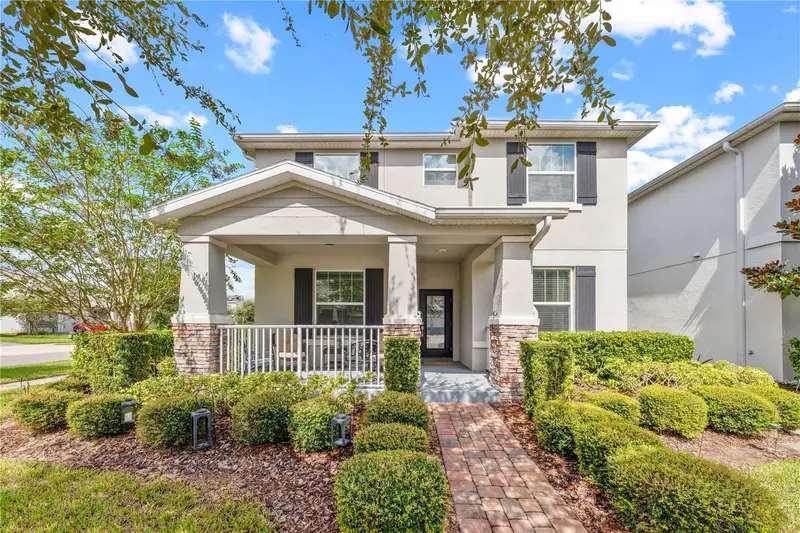
$574,900
12186 Satire St
Orlando, FL 32832
5 bd · 3 ba · 2,461 sqft
Storey Pk-Pcl L Ph 2
MLS ID #S5158066, WEICHERT REALTORS HALLMARK PRO.
Listing provided by Stellar MLS

Listings courtesy of Stellar MLS as distributed by MLS GRID
IDX information is provided exclusively for consumers’ personal, non-commercial use and may not be used for any purpose other than to identify prospective properties consumers may be interested in purchasing.
Based on information submitted to the MLS GRID as of September 23, 2026 at 4:04 PM ET. All data is obtained from various sources and may not have been verified by broker or MLS GRID. Supplied Open House Information is subject to change without notice. All information should be independently reviewed and verified for accuracy. Properties may or may not be listed by the office/agent presenting the information.
All or a portion of the multiple listing information is provided by Stellar MLS, from a copyrighted compilation of listings. The compilation of listings and each individual listing are © 2026 Stellar MLS. All rights reserved.
Ryan Solberg, Broker · MaxLife Realty LLC · FL License #BK3354351 · Equal Housing Opportunity · Full disclaimer · DMCA