
$775,000
6334 Knob Tree Drive
Lithia, FL 33547
Listing updated: August 4, 2026 at 3:18 PM ET
Listing courtesy of Florida Executive Realty · Danielle Redner · MLS #TB8522931 · Active · 813-972-3430Property type
Year built
Lot size
Price / sq ft
HOA dues
Days on market
Garage spaces
Flood zone
About this home
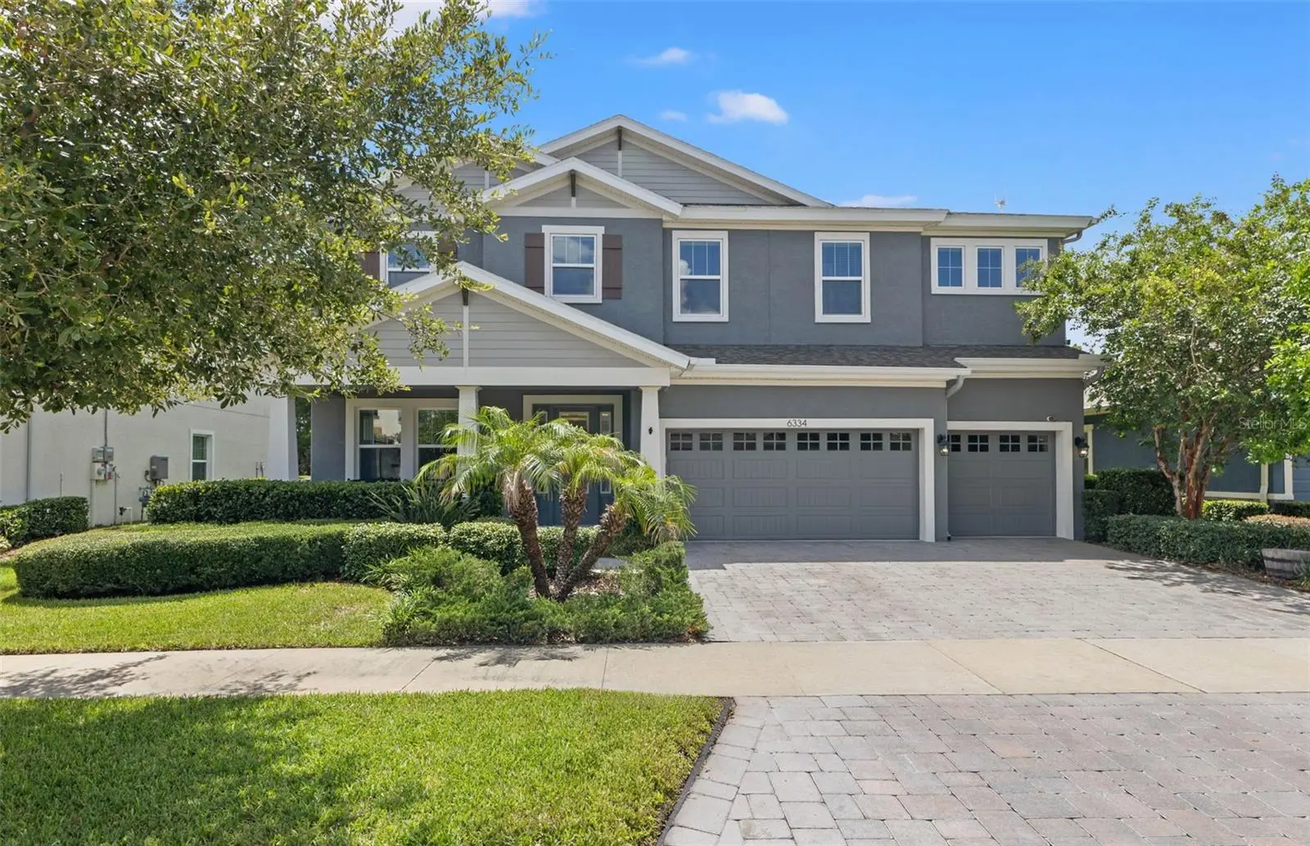
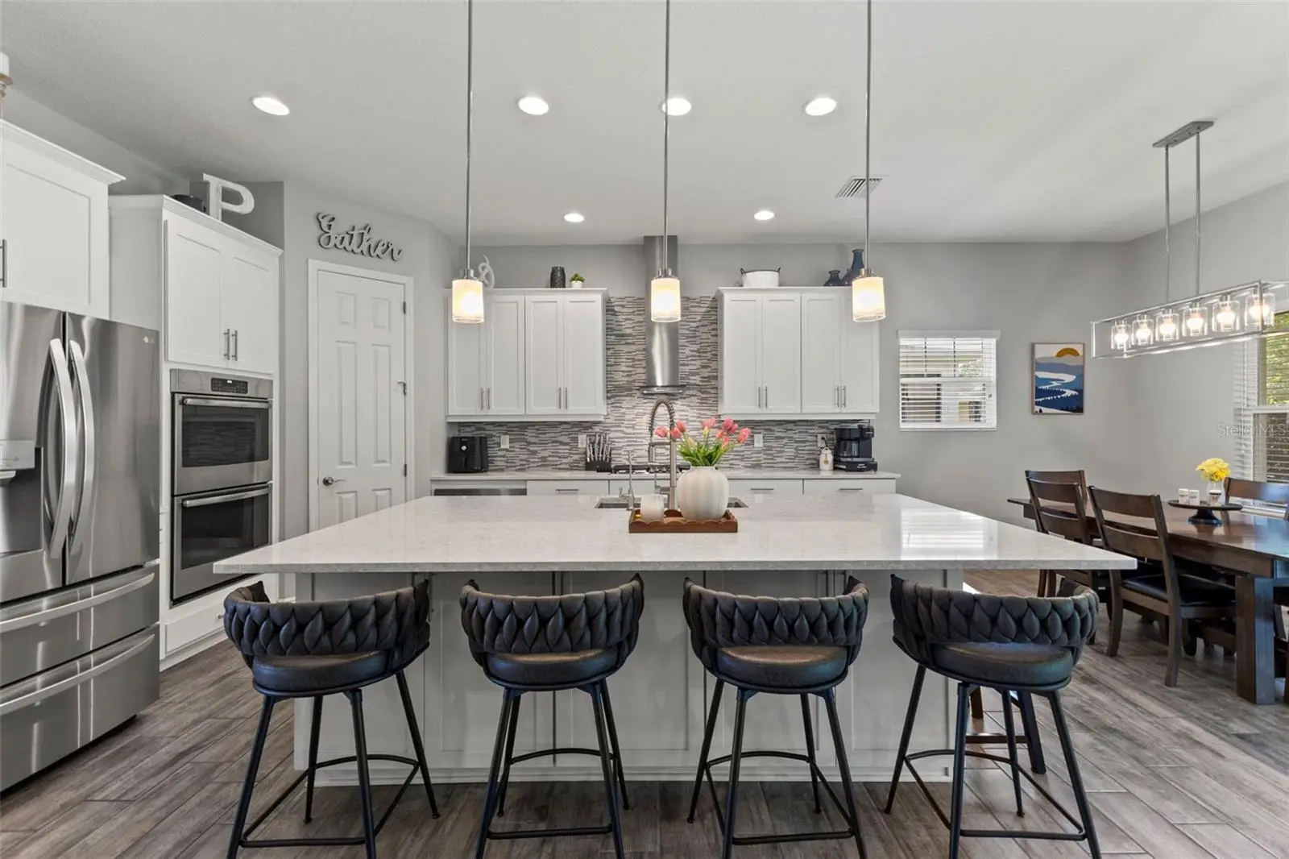
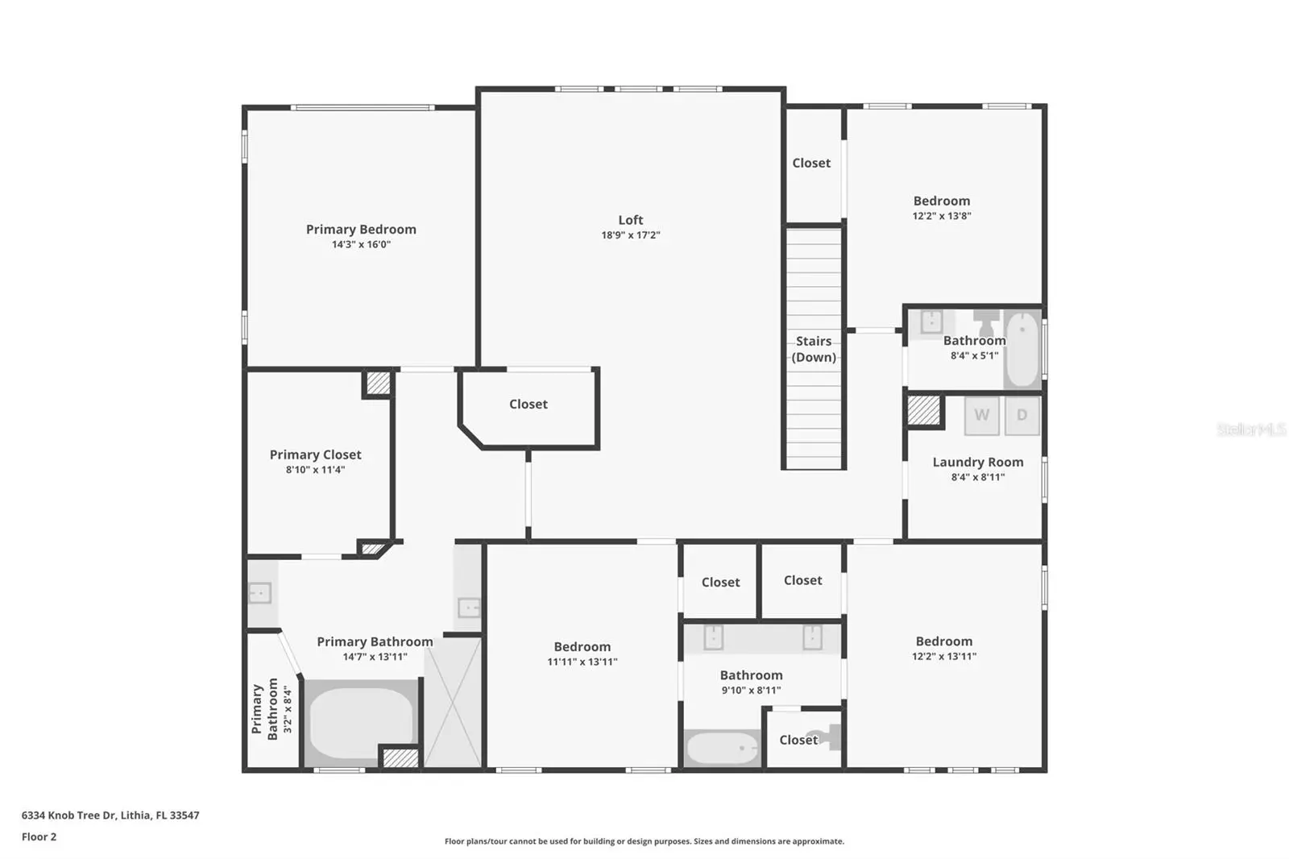
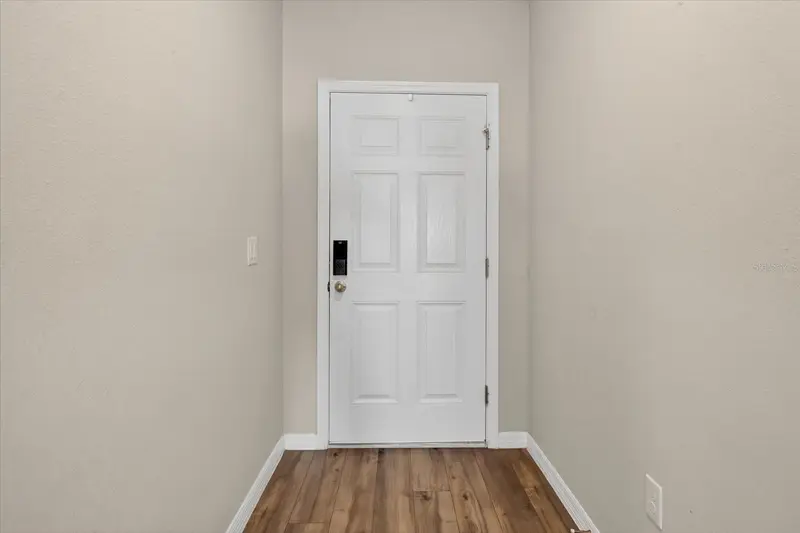
Welcome to this beautifully updated home in the highly sought-after The Oaks community of FishHawk Ranch West, where exceptional amenities, top-rated schools, and a true sense of community come together to create one of Tampa Bay's most desirable places to call home. Designed for both everyday living and effortless entertaining, this spacious floor plan offers the flexibility today's buyers are looking for, including an ideal layout for multi-generational living. From the moment you step inside, you'll be impressed by the soaring ceilings, grand entryway, and expansive doorways that create an immediate sense of openness and elegance. Just off the foyer, a versatile flex room with striking oversized barn doors provides the perfect space for a home office, playroom, media room, or private retreat. The heart of the home is the beautifully appointed kitchen, featuring a gas range, NEW refrigerator, NEW dishwasher, abundant cabinetry, and an open-concept design that flows seamlessly into the dining and living areas, making it perfect for gathering with family and friends. Throughout the home, you'll find updated lighting, stylish ceiling fans, and thoughtfully designed accent walls that add warmth, character, and modern charm. Upstairs, an expansive loft offers endless possibilities as a game room, second living area, homeschool space, fitness room, or teen retreat. The spacious primary suite serves as a relaxing escape, complete with a private en-suite bathroom. Two secondary bedrooms share a convenient Jack-and-Jill bathroom, while a fourth bedroom is situated near an additional full bath, providing comfort and privacy for family members or guests. Step outside to your private backyard oasis, where an elegant iron fence frames peaceful wooded views with no immediate rear neighbors, creating a serene setting that's perfect for relaxing, entertaining, or simply enjoying the Florida lifestyle. Living in FishHawk Ranch West is about more than owning a beautiful home, it's about embracing an exceptional lifestyle. Residents enjoy the Lake House, resort-style pools, fitness centers, miles of scenic walking and biking trails, playgrounds, sports courts, community events, and countless opportunities to connect with neighbors and enjoy the outdoors. If you've been searching for a move-in-ready home that offers space, style, privacy, and access to one of the area's premier master-planned communities, your search ends here. Welcome home.
Estimated monthly payment
Estimate only. Taxes use the listing's reported amount where available; insurance is a Florida-average estimate. Your actual payment will vary — run a full calculation or talk to a lender.
Price & listing history22 days on market
- Status: ActiveJul 14, 2026
- Listed$799,900Jul 13, 2026
- Price reduced$775,000
Facts & features
- Property type
- Residential
- Sub type
- Single Family Residence
- Status
- Active
- Days on market
- 22
- Subdivision
- Fishhawk Ranch West
- County
- Hillsborough
- Year built
- 2018
- Living area
- 3,589 sq ft
- Price/sq ft
- $216
- Building area
- 4,793 sq ft (Public Records)
- Lot size
- 9,100 sq ft
- Lot category
- 0 to less than 1/4
- Flood zone
- X (12057C0509H)
- Garage
- 3 spaces
- Annual taxes
- $12,857 (2025)
- Parcel #
- U-30-30-21-A6G-000085-00006.0
- Zoning
- PD
- MLS #
- TB8522931
Ask about this home
Have a question? Ask the broker directly.
Ryan Solberg answers personally — no call center, no spam. Your question goes straight to him.
Interior Details
- Bedrooms
- 5
- Full bathrooms
- 4
- Flooring
- Carpet, Tile
- Appliances
- Built-In Oven, Convection Oven, Dishwasher, Disposal, Exhaust Fan, Kitchen Reverse Osmosis System, Microwave, Range, Range Hood, Refrigerator, Water Softener
- Interior features
- Cathedral Ceiling(s), Ceiling Fans(s), Eat-in Kitchen, High Ceilings, In Wall Pest System, Kitchen/Family Room Combo, Open Floorplan, Solid Surface Counters, Split Bedroom, Stone Counters, Thermostat, Walk-In Closet(s)
- Laundry
- Inside, Laundry Room, Upper Level
- Stories / Levels
- Two
- Direction faces
- East
Heating & Cooling
- Heating
- Central, Natural Gas
- Cooling
- Central Air
Parking
- Garage spaces
- 3
- Attached garage
- Yes
- Parking features
- Garage Door Opener
HOA & Financial
- HOA fee
- $99 / Monthly
- Monthly HOA
- $99/mo
- Total monthly fees
- $99/mo
- Total annual fees
- $1,188
- HOA name
- Fishhawk Ranch West Jennifer Butler
- CDD
- Yes
- Homestead exemption
- Yes
- Min lease term
- 1-2 Years
- Listing terms
- Cash, Conventional, FHA, VA Loan
- Ownership
- Fee Simple
- Available for lease
- Yes
- Lease restrictions
- Yes
- Additional lease restrictions
- Verify lease restrictions with HOA
Exterior & Construction
- Exterior features
- Rain Gutters
- Construction materials
- Block, Stucco
- Roof
- Shingle
- Foundation
- Slab
- Road surface
- Paved
Utilities
- Sewer
- Public Sewer
- Water source
- Public
- Utilities
- BB/HS Internet Available, Cable Available, Electricity Connected, Natural Gas Connected, Public, Sewer Connected, Underground Utilities, Water Connected
Community
- Pets allowed
- Yes
Schools
Letter grades: Florida DOE 2024–25 school grades (Orange, Seminole, Lake, Osceola, Brevard). Assigned schools from the listing agent — verify enrollment with the district.
Room Details
| Room | Level | Dimensions |
|---|---|---|
| Kitchen | First | 12x17 |
| Great Room | First | 21x21 |
| Primary Bedroom | Second | 14x16 |
| Office | First | 12x14 |
| Bedroom 2 | First | 12x13 |
| Bedroom 3 | Second | 12x15 |
| Bedroom 4 | Second | 12x14 |
| Dinette | First | 12x11 |
| Bonus Room | Second | |
| Balcony/Porch/Lanai | First | 41x10 |
Listing Details
- Listing date
- 2026-06-24
- On market date
- 2026-07-13
- Original list price
- $799,900
- Occupant type
- Owner
- MLS area
- 33547 - Lithia
- Listing AOR
- Suncoast Tampa
- Status changed
- 2026-07-14
- Tax legal description
- FISHHAWK RANCH WEST PHASE 4B LOT 6 BLOCK 85
Flood risk
Minimal-risk area outside the mapped floodplain. Flood insurance is optional and typically low-cost.
Source: FEMA flood zone reported on the listing. Confirm current designation at FEMA Flood Map Service Center.
Location
Directions
Continue East down Gibsonton Dr. Continue onto Boyette Rd. Turn Right to stay on Boyette Rd. At the traffic circle, continue straight onto Barrington Stowers Dr. At the traffic circle, turn right onto Village Center Dr. At the traffic circle, continue straight to stay on Village Center Dr. Turn left onto Natures Preserve Dr/Natures Reserve Dr. Turn right onto Knob Tree Dr. Destination will be on the left
More homes like this
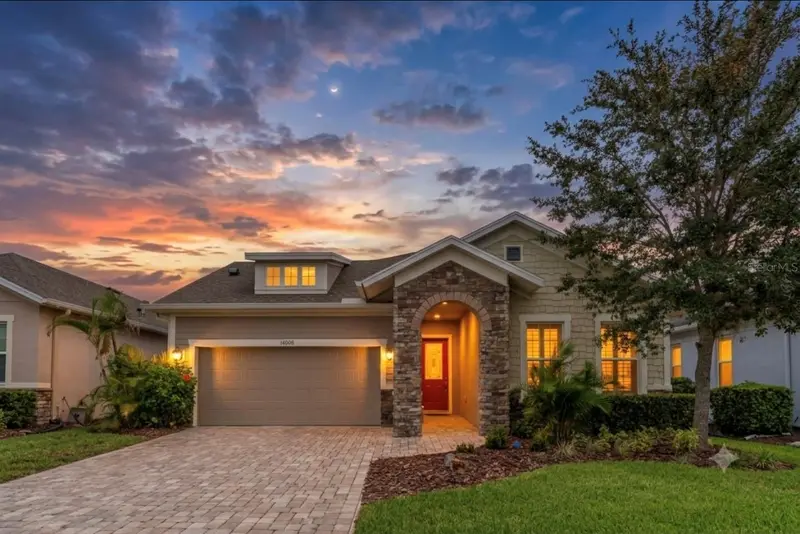
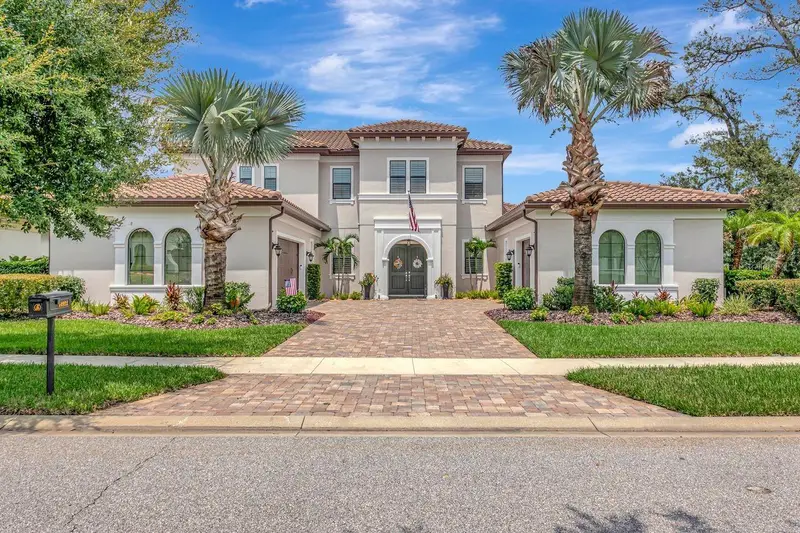
$525,000
14008 Swallow Hill Dr
Lithia, FL 33547
3 bd · 3 ba · 2,640 sqft
Fishhawk Ranch West Ph 3a
MLS ID #TB8530699, RE/MAX REALTY UNLIMITED.
Listing provided by Stellar MLS
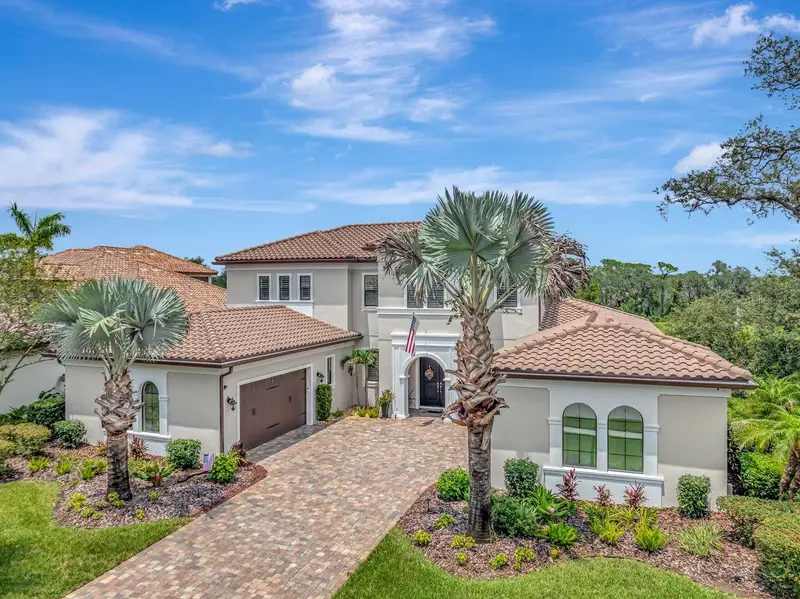
$1,675,000
14922 Fishhawk Preserve Dr
Lithia, FL 33547
5 bd · 5 ba · 4,683 sqft
Preserve At Fishhawk Ranch Phase 2
MLS ID #TB8532212, COLDWELL BANKER REALTY.
Listing provided by Stellar MLS
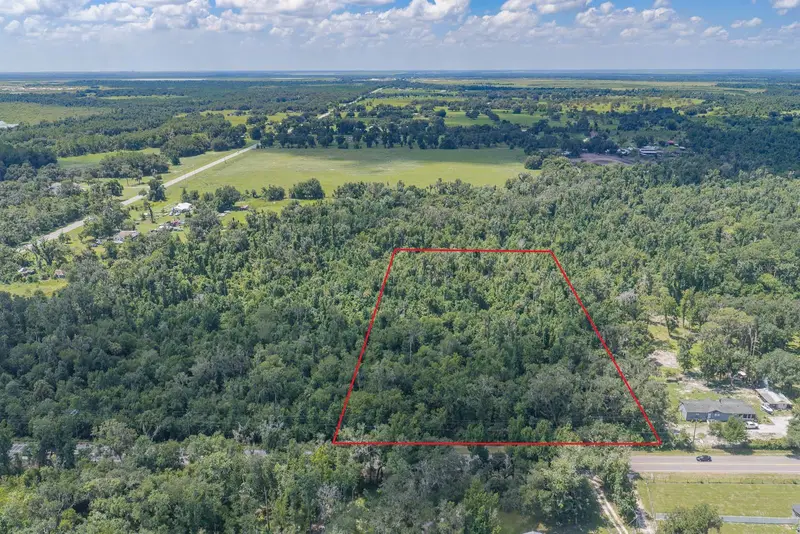
$350,000
18525 672 Hwy
Lithia, FL 33547
7.16 acres
Unplatted
MLS ID #TB8532184, EATON REALTY.
Listing provided by Stellar MLS
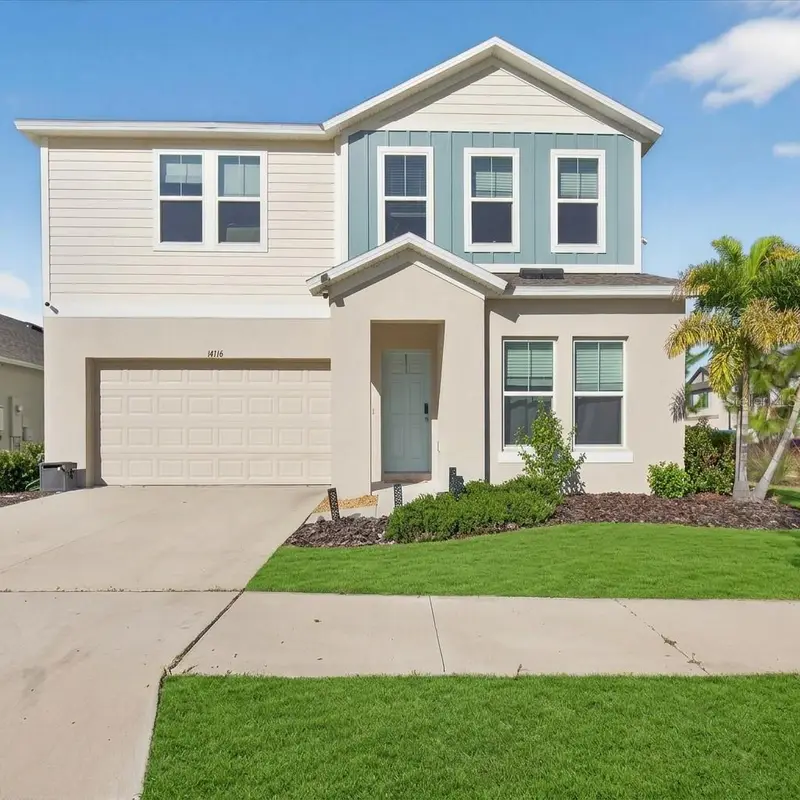
$465,900
14716 Gallop Run Dr
Lithia, FL 33547
5 bd · 3 ba · 2,493 sqft
Hinton Hawkstone Ph 1a2
MLS ID #TB8437086, IMPACT REALTY TAMPA BAY.
Listing provided by Stellar MLS

Listings courtesy of Stellar MLS as distributed by MLS GRID
IDX information is provided exclusively for consumers’ personal, non-commercial use and may not be used for any purpose other than to identify prospective properties consumers may be interested in purchasing.
Based on information submitted to the MLS GRID as of August 4, 2026 at 3:18 PM ET. All data is obtained from various sources and may not have been verified by broker or MLS GRID. Supplied Open House Information is subject to change without notice. All information should be independently reviewed and verified for accuracy. Properties may or may not be listed by the office/agent presenting the information.
All or a portion of the multiple listing information is provided by Stellar MLS, from a copyrighted compilation of listings. The compilation of listings and each individual listing are © 2026 Stellar MLS. All rights reserved.
Ryan Solberg, Broker · MaxLife Realty LLC · FL License #BK3354351 · Equal Housing Opportunity · Full disclaimer · DMCA