
$1,675,000
14922 Fishhawk Preserve Drive
Lithia, FL 33547
Listing updated: August 24, 2026 at 12:21 PM ET
Listing courtesy of Coldwell Banker Realty · Sheri Holden · MLS #TB8532212 · Active · 813-685-7755Property type
Year built
Lot size
Price / sq ft
HOA dues
Days on market
Garage spaces
Flood zone
About this home
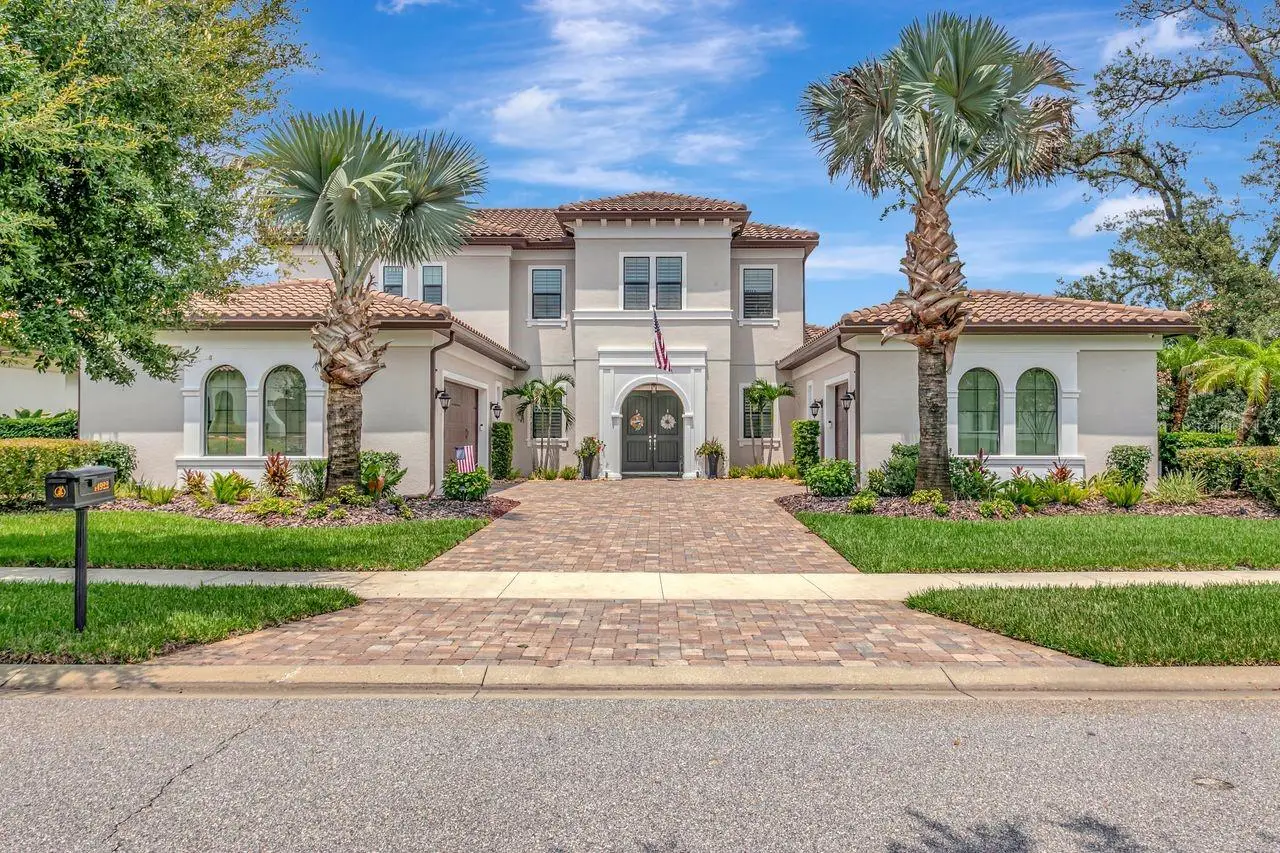

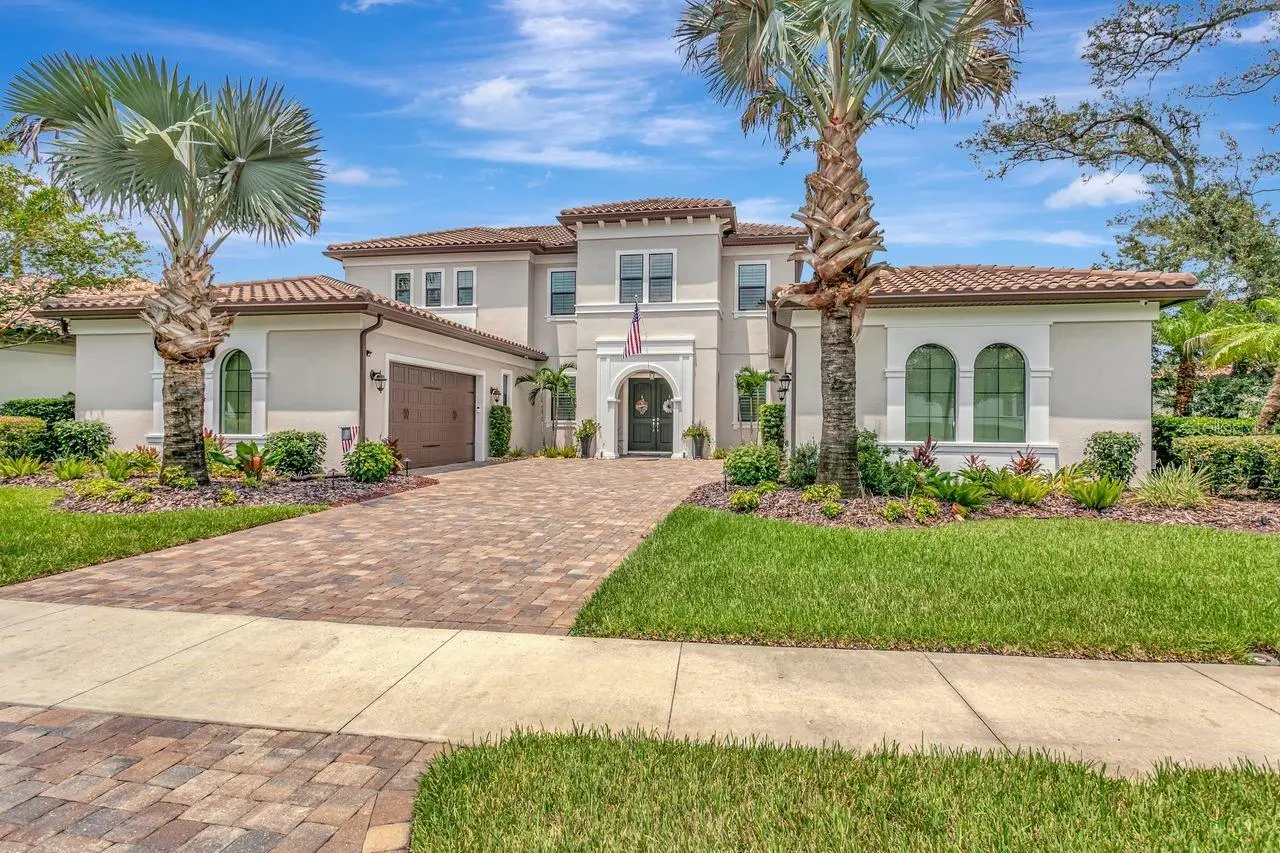
Welcome to Luxury living! This stunning Sabal built “Tradewind” 5 Bedroom, 5 Bath, 3 car garage floorplan has it ALL! Prime location within the premier gated neighborhood of Fishhawk Preserve with A+ rated schools. From the moment you step inside, you’ll be captivated by the stunning features- custom barn doors that adorn the den, ornate staircase, 8-inch baseboards, vaulted ceiling in the grand room, stone fireplace with custom mantle, and French doors! The gourmet kitchen is a chef’s dream. Beautiful transom cabinetry, sleek quartz countertops, oversized island, and premium stainless-steel appliances blend style with high-end function. Organization is effortless with the custom walk-in pantry, smart lighting, and the dedicated eat-in area is perfect for casual dining. Spacious Family room with elegant, coffered ceiling and 2 separate sliders leading to the outdoor living areas. The Owner’s Suite has a retreat area, walk-in closets with built-ins, Ensuite with his/her separate vanities, soaking tub, walk-in shower, and a separate make-up vanity! The additional bedroom on the main floor, is perfect for in-laws, with its own ensuite and walk-in closet. Well-equipped laundry room features built-in cabinetry, and integrated utility sink and an extra refrigerator. Upstairs are three additional bedrooms. One, with its own private ensuite and sitting alcove. The other two secondary bedrooms provide generous space and privacy, sharing a well-appointed full bath with dual sinks. Rounding out the upstairs is a Bonus/theatre/game room wired for an audio system/projector. Designed for year-round outdoor living, enjoy your own private resort style oasis-salt water pool/spa with LED lighting, sun shelf, fountain and glowing fire bowls! Expansive enclosed covered space with two separate sitting areas. A spacious outdoor kitchen with stone accent, kegerator, beverage frig, and leather finished granite bar, all perfect for entertaining! Three separate panoramic screens allow unobstructed views of the gorgeous conservation area! The lush, landscaped backyard is fully fenced and there is an additional outside paved terrace for outdoor games and/or garden. Recent updates include Exterior paint '26, GM 240V EV Charger '25, A/C in 3rd car garage '25, and Generator bypass '25. Residents enjoy access to Fishhawk Ranch’s first-class amenities including, clubhouse, pools, fitness centers, parks, tennis/pickleball courts, and miles of walking trails! Schedule your private viewing today!
Estimated monthly payment
Estimate only. Taxes use the listing's reported amount where available; insurance is a Florida-average estimate. Your actual payment will vary — run a full calculation or talk to a lender.
Price & listing history24 days on market
- Status: ActiveJul 31, 2026
- Listed$1,675,000Jul 31, 2026
- Price increased$1,675,000
Facts & features
- Property type
- Residential
- Sub type
- Single Family Residence
- Status
- Active
- Days on market
- 24
- Subdivision
- Preserve At Fishhawk Ranch Phase 2
- County
- Hillsborough
- Year built
- 2018
- Living area
- 4,683 sq ft
- Price/sq ft
- $358
- Building area
- 6,651 sq ft (Public Records)
- Lot size
- 20,683 sq ft
- Lot category
- 1/4 to less than 1/2
- Flood zone
- X (12057C0530H)
- Garage
- 3 spaces
- Pool
- Private pool
- Annual taxes
- $22,184 (2025)
- Parcel #
- U-20-30-21-9XL-000005-00004.0
- Zoning
- PD
- MLS #
- TB8532212
Ask about this home
Have a question? Ask the broker directly.
Ryan Solberg answers personally — no call center, no spam. Your question goes straight to him.
Interior Details
- Bedrooms
- 5
- Full bathrooms
- 5
- Flooring
- Carpet, Ceramic Tile
- Appliances
- Built-In Oven, Convection Oven, Cooktop, Dishwasher, Disposal, Dryer, Microwave, Refrigerator, Tankless Water Heater, Washer, Water Filtration System, Water Softener
- Interior features
- Built-in Features, Ceiling Fans(s), Coffered Ceiling(s), Eat-in Kitchen, High Ceilings, In Wall Pest System, Kitchen/Family Room Combo, Living Room/Dining Room Combo, Primary Bedroom Main Floor, Solid Surface Counters, Solid Wood Cabinets, Walk-In Closet(s), Window Treatments
- Laundry
- Inside, Laundry Room
- Stories / Levels
- Two
- Direction faces
- South
- Fireplace
- Yes
Heating & Cooling
- Heating
- Central, Zoned
- Cooling
- Central Air, Zoned
Parking
- Garage spaces
- 3
- Attached garage
- Yes
- Parking features
- Driveway, Electric Vehicle Charging Station(s), Garage Door Opener, Garage
HOA & Financial
- HOA fee
- $2,290 / Annually
- Monthly HOA
- $191/mo
- Total monthly fees
- $191/mo
- Total annual fees
- $2,290
- HOA name
- Starling Fishhawk Ranch HOA-Linda White
- CDD
- Yes
- Homestead exemption
- Yes
- Min lease term
- 8-12 Months
- Listing terms
- Cash, Conventional, VA Loan
- Ownership
- Fee Simple
- Available for lease
- Yes
- Lease restrictions
- Yes
- Additional lease restrictions
- Buyer/Buyer agent to verify all lease restrictions
- Approval process
- Buyer/Buyer agent to verify
Exterior & Construction
- Exterior features
- Lighting, Outdoor Grill, Outdoor Kitchen, Outdoor Shower, Rain Gutters, Sidewalk, Sliding Doors, Sprinkler Metered
- Construction materials
- Block, Stucco
- Roof
- Tile
- Foundation
- Slab
- Pool
- Private pool
- Road surface
- Paved
Utilities
- Sewer
- Public Sewer
- Water source
- Public
- Utilities
- BB/HS Internet Available, Electricity Connected, Natural Gas Connected, Public, Sewer Connected, Sprinkler Meter, Underground Utilities, Water Connected
Community
- Pets allowed
- Yes
Schools
Letter grades: Florida DOE 2024–25 school grades (Orange, Seminole, Lake, Osceola, Brevard). Assigned schools from the listing agent — verify enrollment with the district.
Room Details
| Room | Level | Dimensions |
|---|---|---|
| Great Room | First | 24x16 |
| Kitchen | First | 16x18 |
| Family Room | First | 20x17 |
| Primary Bedroom | First | 15x26 |
| Bedroom 2 | First | 13x12 |
| Bedroom 3 | Second | 14x13 |
| Bedroom 4 | Second | 14x14 |
| Bedroom 5 | Second | 15x17 |
| Bonus Room | Second | 21x18 |
| Office | First | 10x12 |
Listing Details
- Listing date
- 2026-07-25
- On market date
- 2026-07-31
- Original list price
- $1,675,000
- Occupant type
- Owner
- MLS area
- 33547 - Lithia
- Listing AOR
- Suncoast Tampa
- Status changed
- 2026-07-31
- Tax legal description
- PRESERVE AT FISHHAWK RANCH PHASE 2 LOT 4 BLOCK 5
Flood risk
Minimal-risk area outside the mapped floodplain. Flood insurance is optional and typically low-cost.
Source: FEMA flood zone reported on the listing. Confirm current designation at FEMA Flood Map Service Center.
Location
Directions
I-275 South, Exit 250 Gibsonton turn left, continue onto Boyette Rd., continues straight onto Fishhawk Blvd, turn left onto Osprey Ridge Dr, turn right onto Fishhawk Preserve Drive to 14922 Fishhawk Preserve Drive. Home is on right.
More homes like this
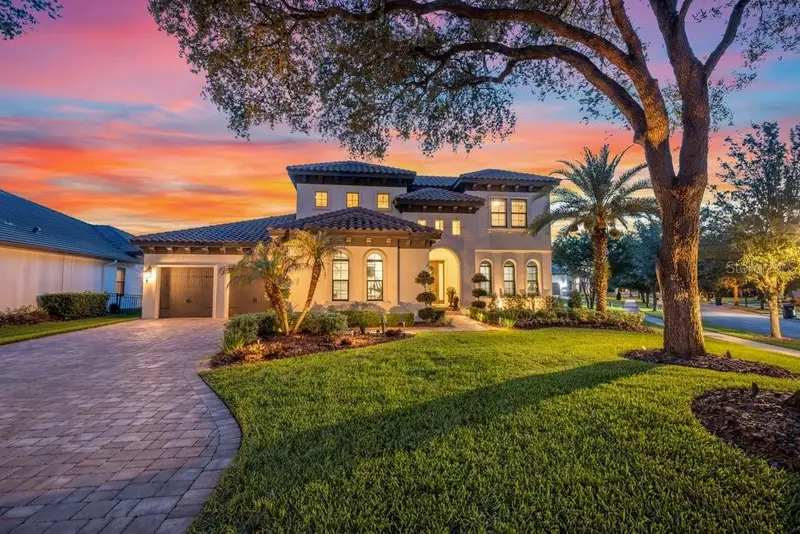
$1,050,000
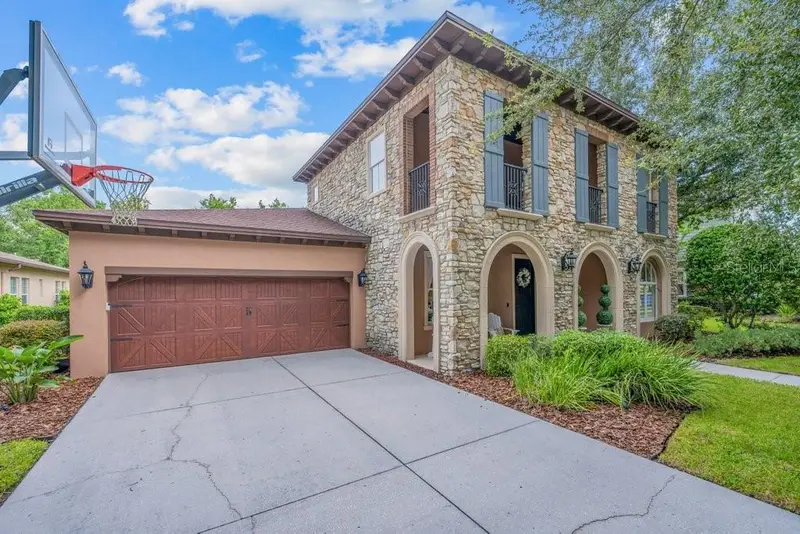
16012 Ternglade Dr
Lithia, FL 33547
4 bd · 4 ba · 3,789 sqft
Fishhawk Ranch Ph 2 Prcl H-H
MLS ID #TB8540740, SIGNATURE REALTY ASSOCIATES.
Listing provided by Stellar MLS
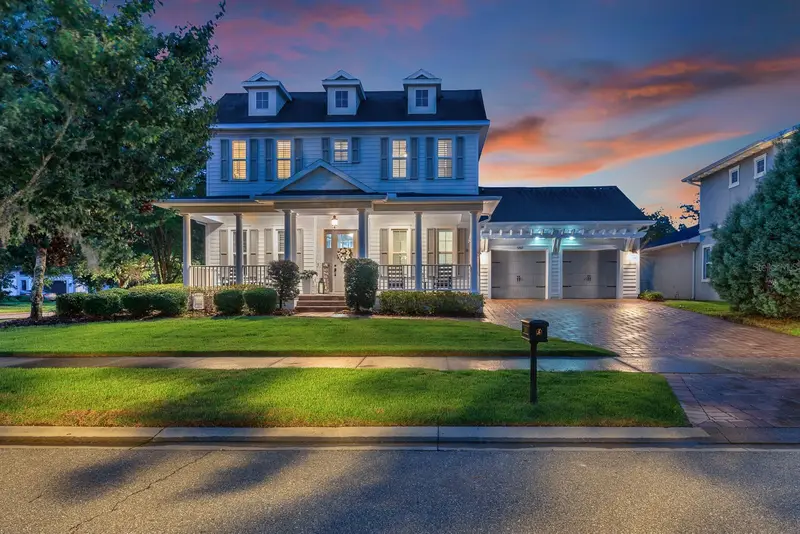
$1,199,000
5201 Alafia Falls Dr
Lithia, FL 33547
4 bd · 4 ba · 3,857 sqft
Fishhawk Preserve
MLS ID #TB8514791, SIGNATURE REALTY ASSOCIATES.
Listing provided by Stellar MLS
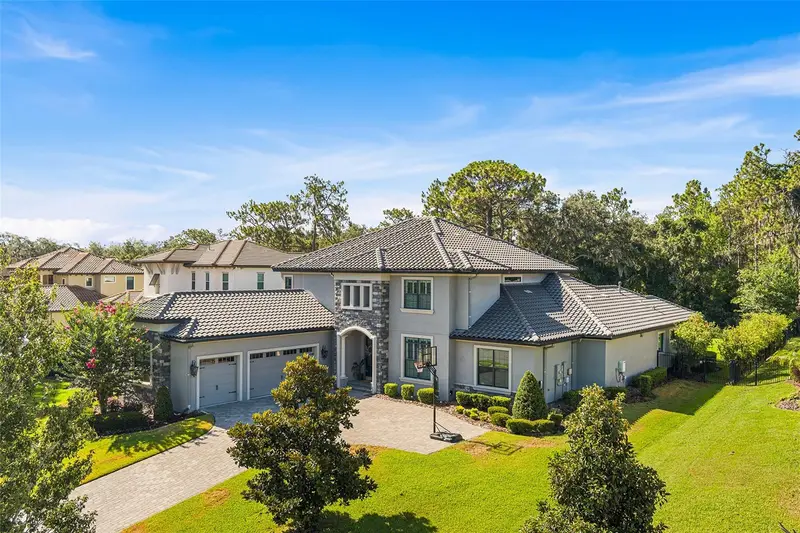
$1,175,000
5202 Alafia Falls Dr
Lithia, FL 33547
6 bd · 4 ba · 3,640 sqft
Fishhawk Preserve
MLS ID #TB8521379, EATON REALTY.
Listing provided by Stellar MLS
$2,050,000
14704 Fishhawk Preserve Dr
Lithia, FL 33547
6 bd · 6 ba · 5,728 sqft
Preserve At Fishhawk Ranch Pha
MLS ID #TB8522645, ELEVE REAL ESTATE LLC.
Listing provided by Stellar MLS

Listings courtesy of Stellar MLS as distributed by MLS GRID
IDX information is provided exclusively for consumers’ personal, non-commercial use and may not be used for any purpose other than to identify prospective properties consumers may be interested in purchasing.
Based on information submitted to the MLS GRID as of August 24, 2026 at 12:21 PM ET. All data is obtained from various sources and may not have been verified by broker or MLS GRID. Supplied Open House Information is subject to change without notice. All information should be independently reviewed and verified for accuracy. Properties may or may not be listed by the office/agent presenting the information.
All or a portion of the multiple listing information is provided by Stellar MLS, from a copyrighted compilation of listings. The compilation of listings and each individual listing are © 2026 Stellar MLS. All rights reserved.
Ryan Solberg, Broker · MaxLife Realty LLC · FL License #BK3354351 · Equal Housing Opportunity · Full disclaimer · DMCA