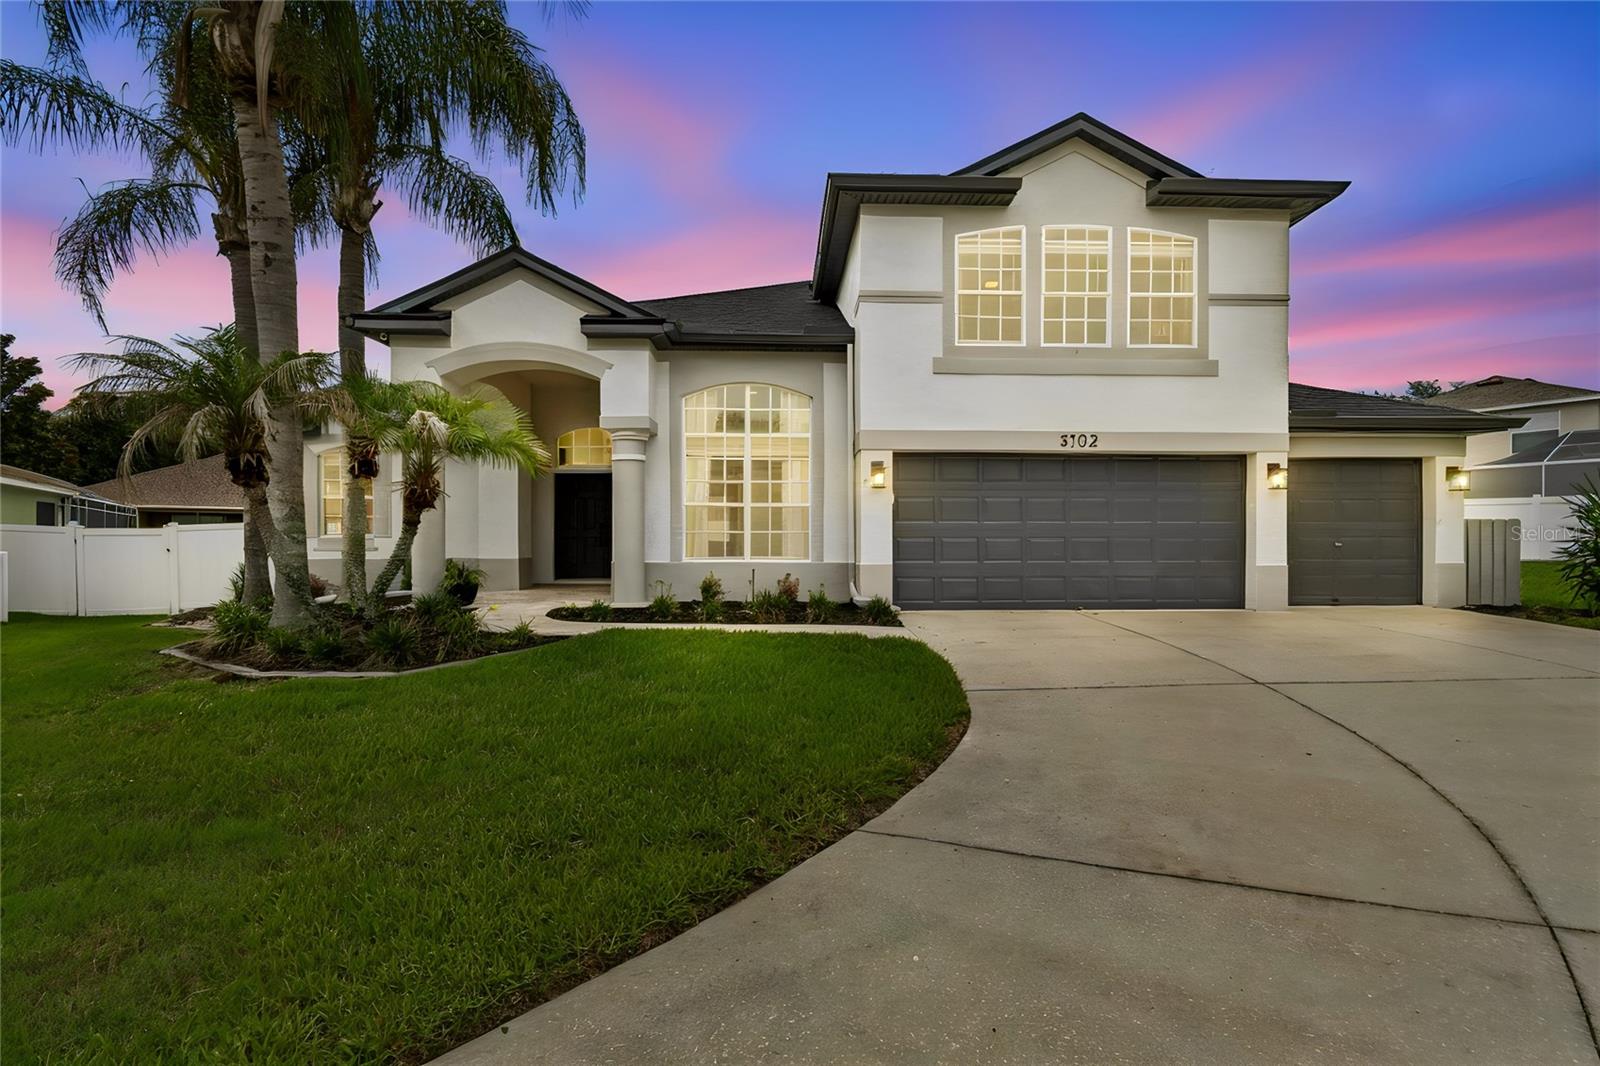



$630,000
3102 White Pheasant Place
Valrico, FL 33596
Listing updated: July 15, 2026 at 4:19 PM ET
Listing courtesy of Gulf Shores Realty Era Powered Llc · Darcy Oppolo · MLS #TB8522769 · Active · 813-636-0700Property type
Year built
Lot size
Price / sq ft
HOA dues
Days on market
Garage spaces
Flood zone
About this home
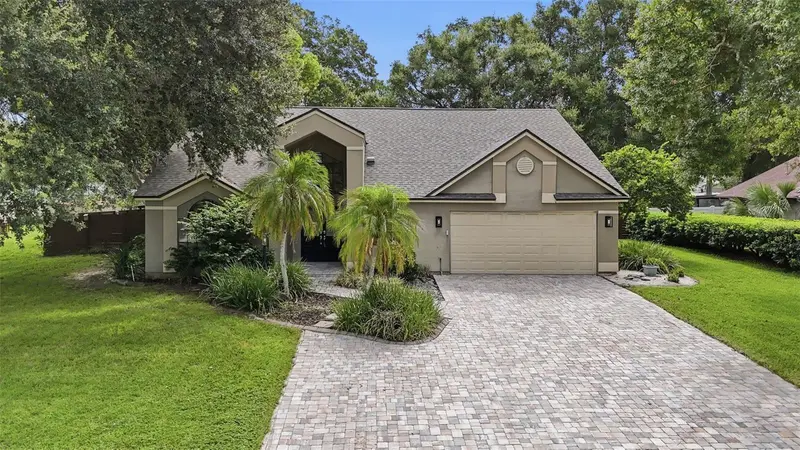
This remarkable residence is situated in a cul-de-sac within the highly sought-after gated Eastmonte community, recognized as one of the most desirable neighborhoods in the area. The home boasts 5 bedrooms, an office, and 4.5 bathrooms. It is positioned on an expansive lot and features a 3-car garage. The kitchen is a chef's dream, outfitted with a gas range (2019) and two pantries. The open floor plan provides views of the newly screened lanai (2026) and the saltwater pool, making it perfect for entertaining. The spacious bonus room upstairs, which can also function as the 5th bedroom, includes a closet and an en-suite bathroom. The master bedroom features two walk-in closets. There are views of the pool from the master bedroom, living room, and family room. Additionally, there is a fire pit in the large fenced-in backyard. The pool pump, salt cell, and control panel were all replaced in 2017. All hardwood flooring throughout the residence was updated in 2026. . The roof was replaced in 2020, and the property is equipped with two air conditioning units, with the top-floor unit being replaced in 2020 and the first-floor unit in 2023.
Estimated monthly payment
Estimate only. Taxes use the listing's reported amount where available; insurance is a Florida-average estimate. Your actual payment will vary — run a full calculation or talk to a lender.
Price & listing history0 days on market
- Status: ActiveJul 15, 2026
- Listed$630,000Jul 15, 2026
- Price increased$630,000
Facts & features
- Property type
- Residential
- Sub type
- Single Family Residence
- Status
- Active
- Days on market
- 0
- Subdivision
- Eastmonte
- County
- Hillsborough
- Year built
- 2003
- Living area
- 3,396 sq ft
- Price/sq ft
- $186
- Building area
- 11,364 sq ft (Public Records)
- Lot size
- 11,364 sq ft
- Lot category
- 1/4 to less than 1/2
- Flood zone
- X (12057C0415H)
- Garage
- 3 spaces
- Pool
- Private pool
- Annual taxes
- $6,803 (2025)
- Parcel #
- U-05-30-21-5OA-000002-00026.0
- Zoning
- RSC-4
- MLS #
- TB8522769
Ask about this home
Have a question? Ask the broker directly.
Ryan Solberg answers personally — no call center, no spam. Your question goes straight to him.
Interior Details
- Bedrooms
- 5
- Full bathrooms
- 4
- Half bathrooms
- 1
- Flooring
- Carpet, Ceramic Tile, Wood
- Appliances
- Dishwasher, Disposal, Dryer, Electric Water Heater, Microwave, Range, Refrigerator, Washer
- Interior features
- Ceiling Fans(s), Coffered Ceiling(s), Crown Molding, Eat-in Kitchen, High Ceilings, Open Floorplan, Primary Bedroom Main Floor, Stone Counters, Thermostat, Tray Ceiling(s), Walk-In Closet(s), Window Treatments
- Laundry
- Laundry Room
- Stories / Levels
- Two
- Direction faces
- West
Heating & Cooling
- Heating
- Central
- Cooling
- Central Air
Parking
- Garage spaces
- 3
- Attached garage
- Yes
- Parking features
- Driveway, Garage Door Opener
HOA & Financial
- HOA fee
- $870 / Annually
- Monthly HOA
- $73/mo
- Total monthly fees
- $73/mo
- Total annual fees
- $870
- HOA name
- Eastmonte HOA/Folio Associates
- CDD
- No
- Homestead exemption
- Yes
- Min lease term
- No Minimum
- Listing terms
- Cash, Conventional, FHA, VA Loan
- Ownership
- Fee Simple
- Available for lease
- Yes
- Lease restrictions
- No
Exterior & Construction
- Exterior features
- Fire Pit, Private Mailbox, Sidewalk, Sliding Doors
- Construction materials
- Block
- Roof
- Shingle
- Foundation
- Slab
- Pool
- Private pool
- Road surface
- Concrete
Utilities
- Sewer
- Public Sewer
- Water source
- Public, See Remarks
- Utilities
- BB/HS Internet Available, Cable Available, Electricity Available, Electricity Connected, Phone Available, Public, Sewer Available, Sewer Connected, Water Available, Water Connected
Community
- Pets allowed
- Cats OK, Dogs OK
Schools
Letter grades: Florida DOE 2024–25 school grades (Orange, Seminole, Lake, Osceola, Brevard). Assigned schools from the listing agent — verify enrollment with the district.
Room Details
| Room | Level | Dimensions |
|---|---|---|
| Bonus Room | Second | 22x18 |
| Family Room | First | 17x17 |
| Kitchen | First | 18x16 |
| Living Room | First | 14x14 |
| Primary Bedroom | First | 18x13 |
Listing Details
- Listing date
- 2026-07-10
- On market date
- 2026-07-15
- Original list price
- $630,000
- Occupant type
- Vacant
- MLS area
- 33596 - Valrico
- Listing AOR
- Suncoast Tampa
- Status changed
- 2026-07-15
- Tax legal description
- EASTMONTE LOT 26 BLOCK 2
Flood risk
Minimal-risk area outside the mapped floodplain. Flood insurance is optional and typically low-cost.
Source: FEMA flood zone reported on the listing. Confirm current designation at FEMA Flood Map Service Center.
Location
Directions
East on Bloomingdale Ave. - Left on Pearson Rd - Left into gate at Eastmonte Drive - Right on White Pheasant Place
More homes like this
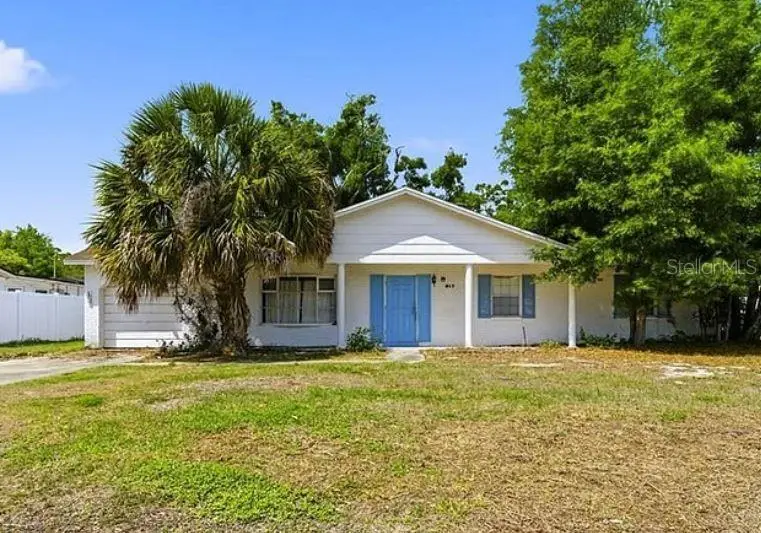
$380,000
517 Terrace Dr
Brandon, FL 33510
3 bd · 2 ba · 1,431 sqft
Sylvan Terrace
MLS ID #TB8529133, HOME PRIME REALTY LLC.
Listing provided by Stellar MLS
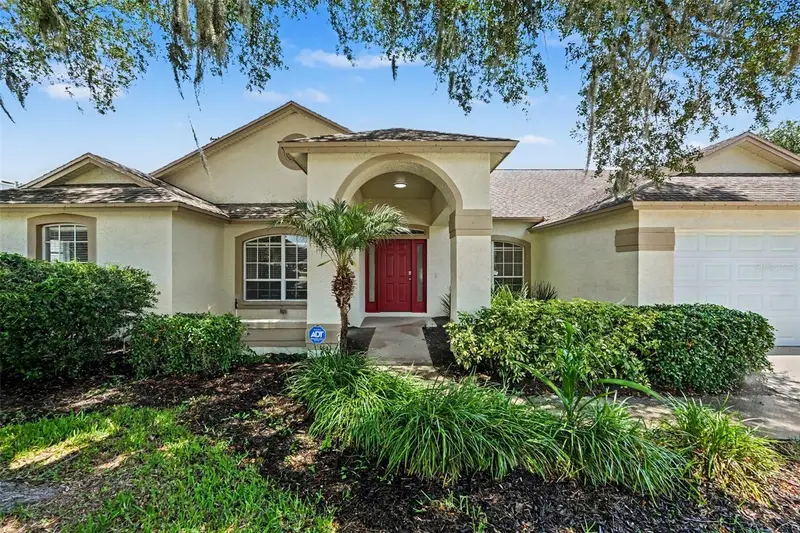
$459,900
2909 Starmount Dr
Valrico, FL 33596
4 bd · 2 ba · 2,281 sqft
Buckhorn Fifth Add Unit 1
MLS ID #TB8519994, HOMESMART.
Listing provided by Stellar MLS
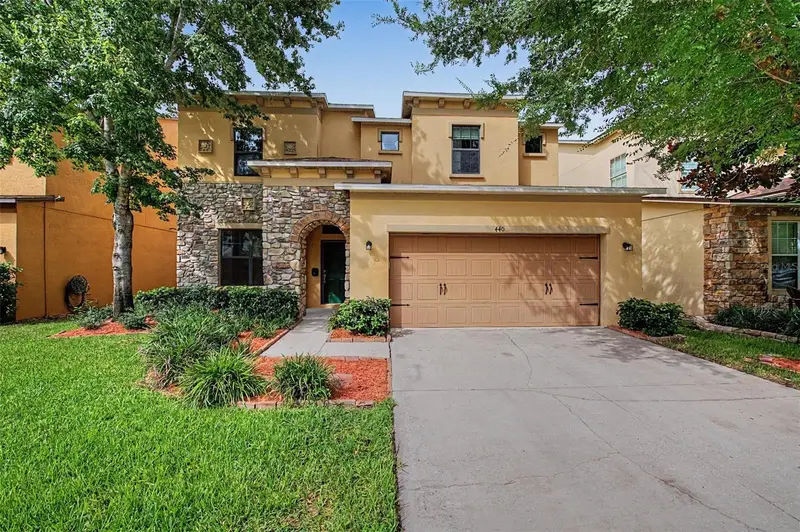
$429,000
440 Westchester Hills Ln
Valrico, FL 33594
4 bd · 3 ba · 2,959 sqft
Crosby Crossings
MLS ID #TB8522179, GREEN STAR REALTY, INC..
Listing provided by Stellar MLS
$549,900
2704 Buckhorn Oaks Dr
Valrico, FL 33594
4 bd · 3 ba · 2,568 sqft
Buckhorn Oaks Unit 2
MLS ID #TB8529180, KELLER WILLIAMS SUBURBAN TAMPA.
Listing provided by Stellar MLS

Listings courtesy of Stellar MLS as distributed by MLS GRID
IDX information is provided exclusively for consumers’ personal, non-commercial use and may not be used for any purpose other than to identify prospective properties consumers may be interested in purchasing.
Based on information submitted to the MLS GRID as of July 15, 2026 at 4:19 PM ET. All data is obtained from various sources and may not have been verified by broker or MLS GRID. Supplied Open House Information is subject to change without notice. All information should be independently reviewed and verified for accuracy. Properties may or may not be listed by the office/agent presenting the information.
All or a portion of the multiple listing information is provided by Stellar MLS, from a copyrighted compilation of listings. The compilation of listings and each individual listing are © 2026 Stellar MLS. All rights reserved.
Ryan Solberg, Broker · MaxLife Realty LLC · FL License #BK3354351 · Equal Housing Opportunity · Full disclaimer · DMCA