
$849,000
3198 Heirloom Rose Place
Oviedo, FL 32766
Listing updated: August 12, 2026 at 10:46 AM ET
Listing courtesy of Galloway Real Estate · Sidney Galloway · MLS #O6419551 · Active · 407-421-9990Property type
Year built
Lot size
Price / sq ft
HOA dues
Days on market
Garage spaces
Flood zone
About this home
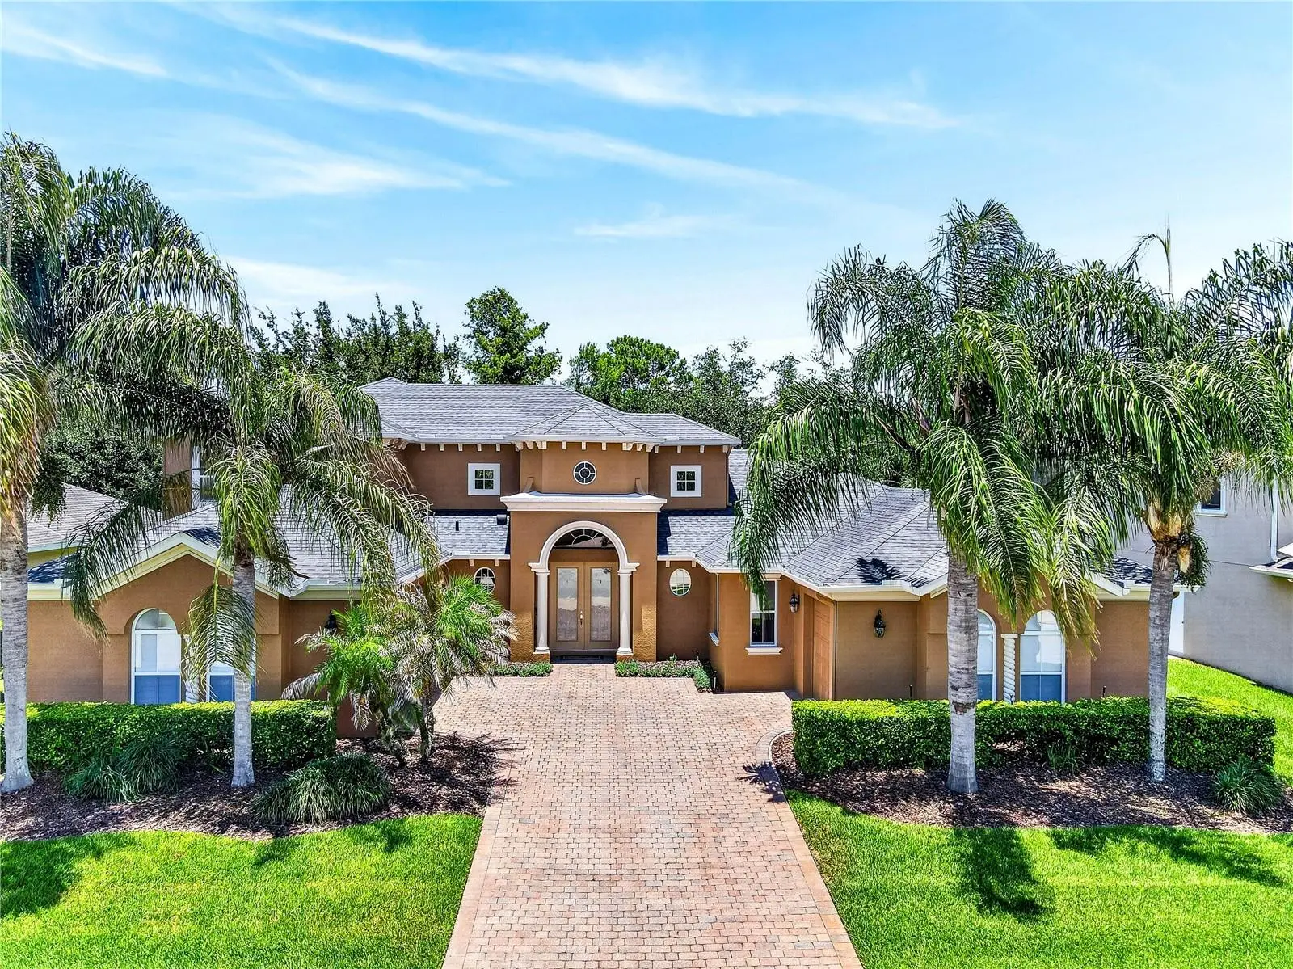
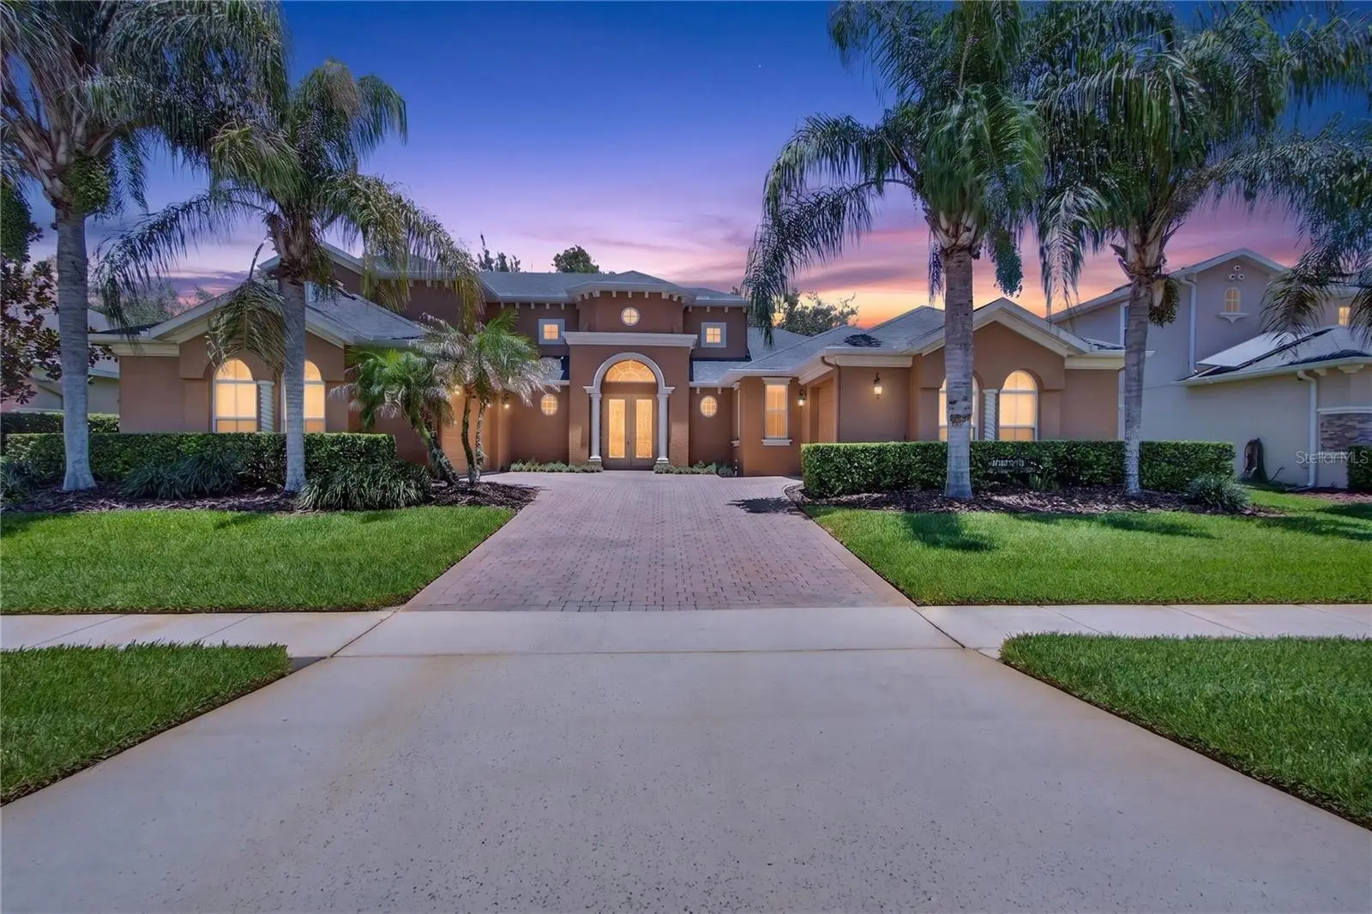
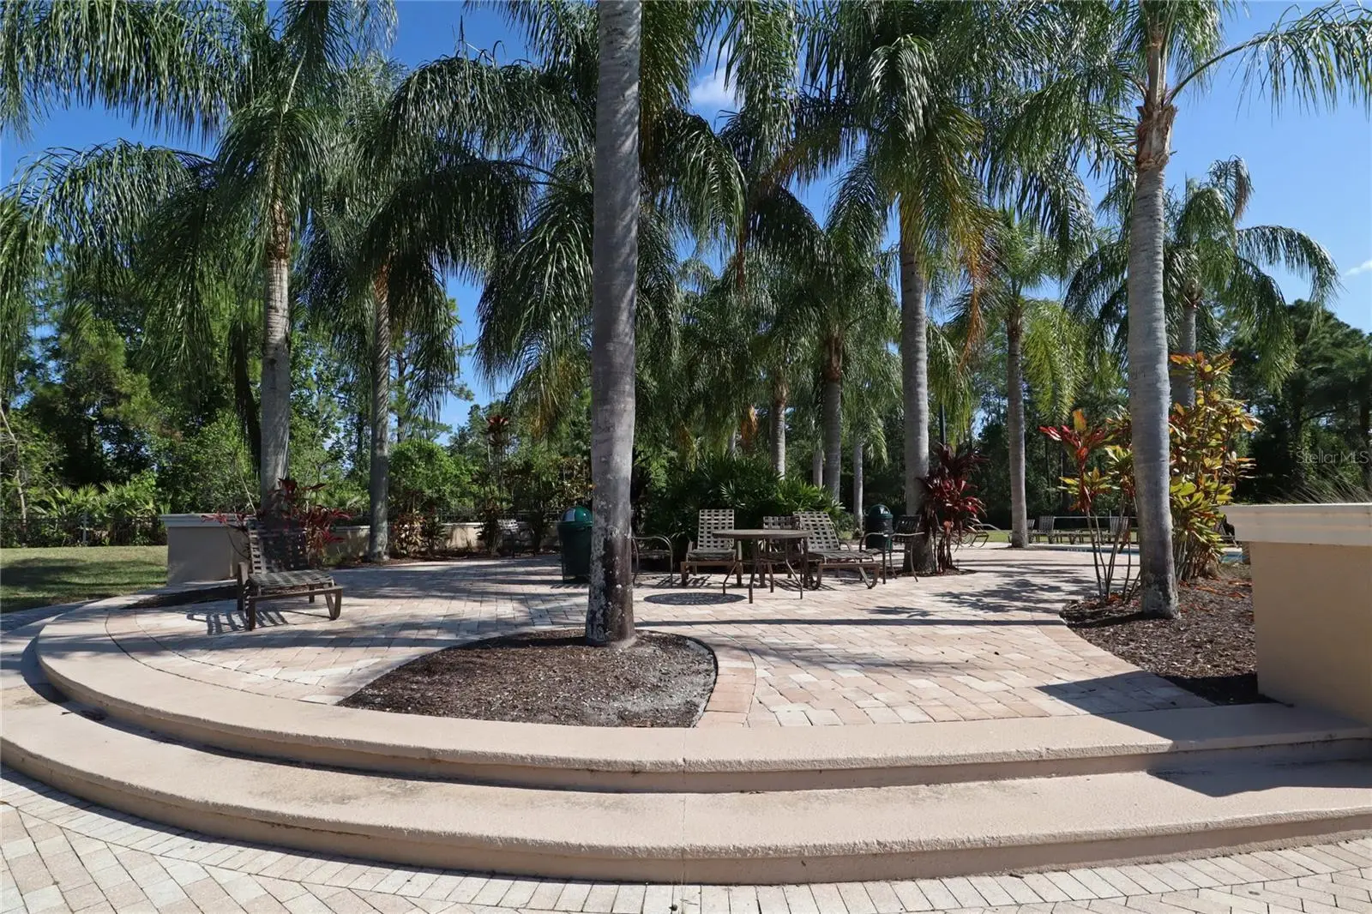
Amazing 5-bedroom, 4-bath Oviedo home with a 3-car garage, more than 5,000 total square feet, and no rear neighbors, located on a quiet street in the back of The Sanctuary. Enjoy peaceful conservation views throughout the community, along with state-of-the-art amenities including a fitness area, tennis and volleyball courts, resort-style pool facilities, and a playground. This desirable Oviedo location is known for top-rated public schools, parks, sports fields, and convenient access to the University of Central Florida, Full Sail University, area attractions, and beaches. The floor plan features a downstairs primary suite plus a second downstairs bedroom with pool bath, currently used as an office and craft area. Upstairs are three additional bedrooms, two bathrooms, and a loft that opens to a back balcony with majestic conservation views. The spacious downstairs living areas include 9-foot ceilings, 8-foot doors, a formal living room, formal dining room, spacious kitchen, breakfast nook, and family room—perfect for entertaining. Tile flooring enhances these main living spaces. Designed for Florida living, the home wraps around a large, covered lanai overlooking a private wooded conservation backyard. Extra-accent windows and two sets of glass sliders fill the home with natural light and beautiful views. Glass double front doors open to a dramatic foyer with 19-foot ceilings, a formal living room, and a lovely staircase with oak banister and white spindles that continue along the open loft. Custom lighting, tray ceilings, crown molding, and solid wood cabinets in the kitchen, laundry room, bathrooms, and office add quality and character throughout. All appliances convey, including a GE washer and dryer (2023), Whirlpool refrigerator (2020), Maytag dishwasher (2022), built-in oven, cooktop, microwave, and disposal. The private primary suite offers an extended sitting area and two walk-in closets. The primary bathroom includes two raised vanity areas, a prep/sitting counter, garden Jacuzzi tub with glass-block window, and spacious double-headed shower. The dedicated laundry room includes cabinets, shelving, and a utility sink. Brick pavers enhance the back lanai, front porch, and courtyard driveway, complementing the home’s beautiful Mediterranean-style architecture. The split 3-car garage and courtyard driveway provide added parking. Recent updates include all three HVAC units replaced (2018, 2019, and 2023), 80-gallon hot water heater (2020), roof with gutters and downspouts (2015), exterior high-quality paint (Spring 2026), and interior high-quality paint (2025). 2-car garage is 21 x 20 & 1-car garage is 21 x 10. Meticulously maintained and move-in ready—call today to schedule your showing. (The land behind 3198 Heirloom Rose Pl is owned by the community and it will never be developed; it is a buffer behind this property.)
Estimated monthly payment
Estimate only. Taxes use the listing's reported amount where available; insurance is a Florida-average estimate. Your actual payment will vary — run a full calculation or talk to a lender.
Price & listing history48 days on market
- Status: ActiveJun 25, 2026
- Listed$870,000Jun 25, 2026
- Price reduced$849,000
Facts & features
- Property type
- Residential
- Sub type
- Single Family Residence
- Status
- Active
- Days on market
- 48
- Subdivision
- Sanctuary Ph 2 Villages 2 & 4
- County
- Seminole
- Year built
- 2006
- Living area
- 3,750 sq ft
- Price/sq ft
- $226
- Building area
- 5,073 sq ft (Public Records)
- Lot size
- 11,250 sq ft
- Lot category
- 1/4 to less than 1/2
- Flood zone
- X (12117C0195F)
- Garage
- 3 spaces
- Annual taxes
- $5,764 (2025)
- Parcel #
- 13-21-31-5RP-0000-6730
- Zoning
- PUD
- MLS #
- O6419551
Ask about this home
Have a question? Ask the broker directly.
Ryan Solberg answers personally — no call center, no spam. Your question goes straight to him.
Interior Details
- Bedrooms
- 5
- Full bathrooms
- 4
- Flooring
- Carpet, Tile
- Appliances
- Built-In Oven, Cooktop, Dishwasher, Disposal, Dryer, Electric Water Heater, Exhaust Fan, Microwave, Refrigerator, Washer
- Interior features
- Built-in Features, Cathedral Ceiling(s), Ceiling Fans(s), Crown Molding, High Ceilings, Kitchen/Family Room Combo, Open Floorplan, Primary Bedroom Main Floor, PrimaryBedroom Upstairs, Solid Wood Cabinets, Split Bedroom, Thermostat, Tray Ceiling(s), Walk-In Closet(s), Window Treatments
- Laundry
- Electric Dryer Hookup, Inside, Laundry Room
- Stories / Levels
- Two
- Direction faces
- Southwest
Heating & Cooling
- Heating
- Central
- Cooling
- Central Air
Parking
- Garage spaces
- 3
- Attached garage
- Yes
- Parking features
- Garage Faces Side
HOA & Financial
- HOA fee
- $350 / Quarterly
- Monthly HOA
- $117/mo
- Total monthly fees
- $117/mo
- Total annual fees
- $1,400
- HOA name
- Drew Pommet
- CDD
- No
- Homestead exemption
- Yes
- Min lease term
- 8-12 Months
- Listing terms
- Cash, Conventional, VA Loan
- Ownership
- Fee Simple
- Available for lease
- Yes
- Lease restrictions
- Yes
- Additional lease restrictions
- See Seminole County, City of Oviedo and HOA guidelines
- Approval process
- approval not required for renting the home
Exterior & Construction
- Exterior features
- Rain Gutters, Sidewalk, Sliding Doors
- Construction materials
- Block, Stucco
- Roof
- Shingle
- Foundation
- Slab
- Road surface
- Asphalt, Paved
Utilities
- Sewer
- Public Sewer
- Water source
- Public
- Utilities
- BB/HS Internet Available, Cable Available, Electricity Connected, Sewer Connected, Underground Utilities, Water Connected
Community
- Pets allowed
- Yes
Schools
Letter grades: Florida DOE 2024–25 school grades (Orange, Seminole, Lake, Osceola, Brevard). Assigned schools from the listing agent — verify enrollment with the district.
Room Details
| Room | Level | Dimensions |
|---|---|---|
| Living Room | First | 22x18 |
| Kitchen | First | 17x12 |
| Family Room | First | 19x17 |
| Primary Bedroom | First | 23x16 |
| Primary Bathroom | First | 21x11 |
| Dining Room | First | 15x13 |
| Bedroom 5 | First | 13x11 |
| Primary Bedroom 2 | Second | 14x13 |
| Bedroom 3 | Second | 15x13 |
| Bedroom 4 | Second | 12x12 |
| Loft | Second | 15x11 |
| Balcony/Porch/Lanai | Upper | 19x11 |
| Balcony/Porch/Lanai | First | 46x9 |
| Balcony/Porch/Lanai | First | 11x10 |
Listing Details
- Listing date
- 2026-06-22
- On market date
- 2026-06-25
- Original list price
- $870,000
- Occupant type
- Owner
- MLS area
- 32766 - Oviedo/Chuluota
- Listing AOR
- Orlando Regional
- Status changed
- 2026-06-25
- Tax legal description
- LOT 673 SANCTUARY PHASE 2 VILLAGES 2 AND 4 PB 65 PGS 92 - 100
Flood risk
Minimal-risk area outside the mapped floodplain. Flood insurance is optional and typically low-cost.
Source: FEMA flood zone reported on the listing. Confirm current designation at FEMA Flood Map Service Center.
Location
Directions
Turn off 419 onto Sanctuary Drive & continue past Lawton Chiles Middle School & thru the round about, then past the awesome community center, which will be on your right. Sanctuary Dr ends at Heirloom Rose. Turn left on Heirloom Rose Pl off Sanctuary Dr & 3198 Heirloom Rose Pl will be on your right.
More homes like this
$660,000
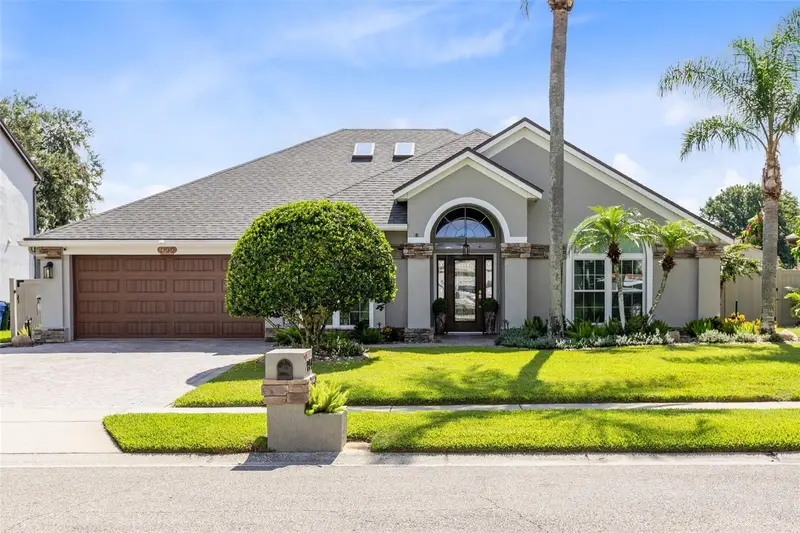
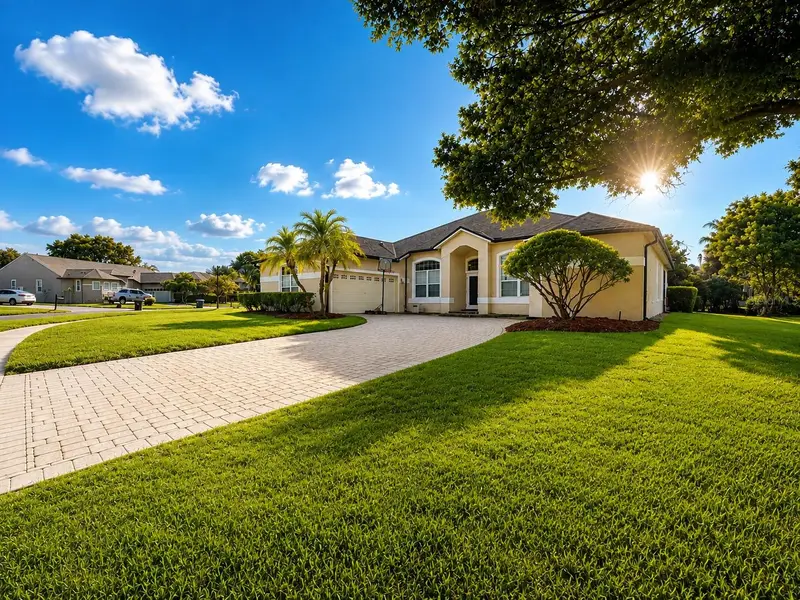
944 Wellington Ave
Oviedo, FL 32765
4 bd · 2 ba · 2,364 sqft
Bentley Woods
MLS ID #O6432815, RE/MAX TOWN & COUNTRY REALTY.
Listing provided by Stellar MLS
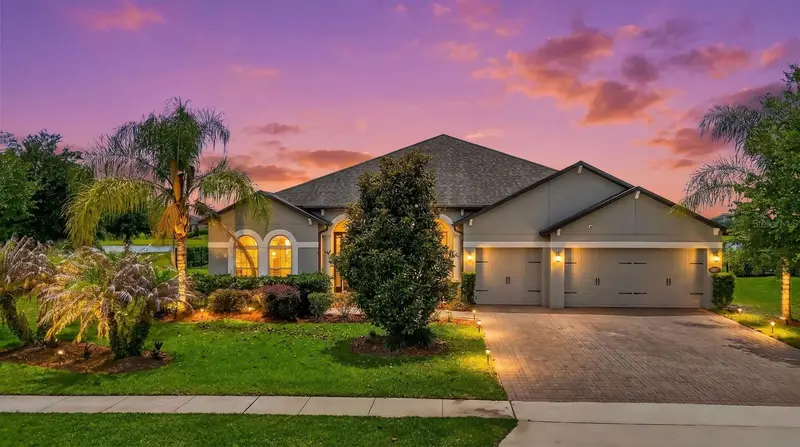
$719,900
4419 Saddleworth Cir
Orlando, FL 32826
4 bd · 4 ba · 2,493 sqft
University Estates
MLS ID #O6433148, LUXE COLLECTION REALTY.
Listing provided by Stellar MLS
$925,000
17614 Sailfin Dr
Orlando, FL 32820
4 bd · 4 ba · 3,003 sqft
Estates/Lk Pickett Ph 1
MLS ID #O6410238, NORKIS & CO REALTY.
Listing provided by Stellar MLS
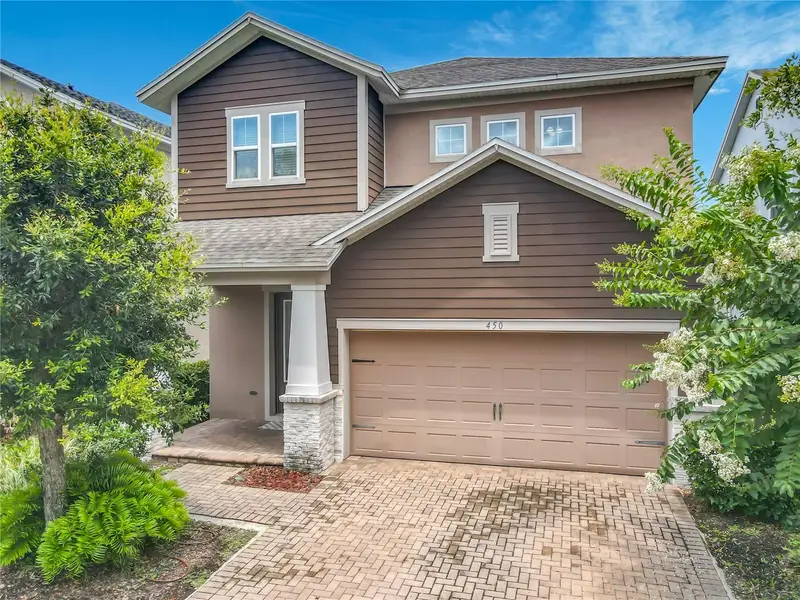
$605,000
450 Windy Pine Way
Oviedo, FL 32765
4 bd · 4 ba · 2,398 sqft
Preserve Of Oviedo On The Park
MLS ID #O6415001, ZEAL REALTY.
Listing provided by Stellar MLS

Listings courtesy of Stellar MLS as distributed by MLS GRID
IDX information is provided exclusively for consumers’ personal, non-commercial use and may not be used for any purpose other than to identify prospective properties consumers may be interested in purchasing.
Based on information submitted to the MLS GRID as of August 12, 2026 at 10:46 AM ET. All data is obtained from various sources and may not have been verified by broker or MLS GRID. Supplied Open House Information is subject to change without notice. All information should be independently reviewed and verified for accuracy. Properties may or may not be listed by the office/agent presenting the information.
All or a portion of the multiple listing information is provided by Stellar MLS, from a copyrighted compilation of listings. The compilation of listings and each individual listing are © 2026 Stellar MLS. All rights reserved.
Ryan Solberg, Broker · MaxLife Realty LLC · FL License #BK3354351 · Equal Housing Opportunity · Full disclaimer · DMCA