
$410,000
2702 Clubhouse Drive
Plant City, FL 33566
Listing updated: July 19, 2026 at 8:35 PM ET
Listing courtesy of Re/Max Realty Unlimited · Kathy Lieberman · MLS #TB8522403 · Active · 813-684-0016Property type
Year built
Lot size
Price / sq ft
HOA dues
Days on market
Garage spaces
Flood zone
About this home
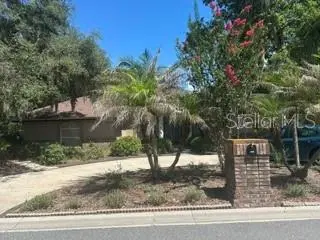
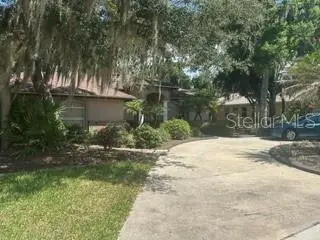
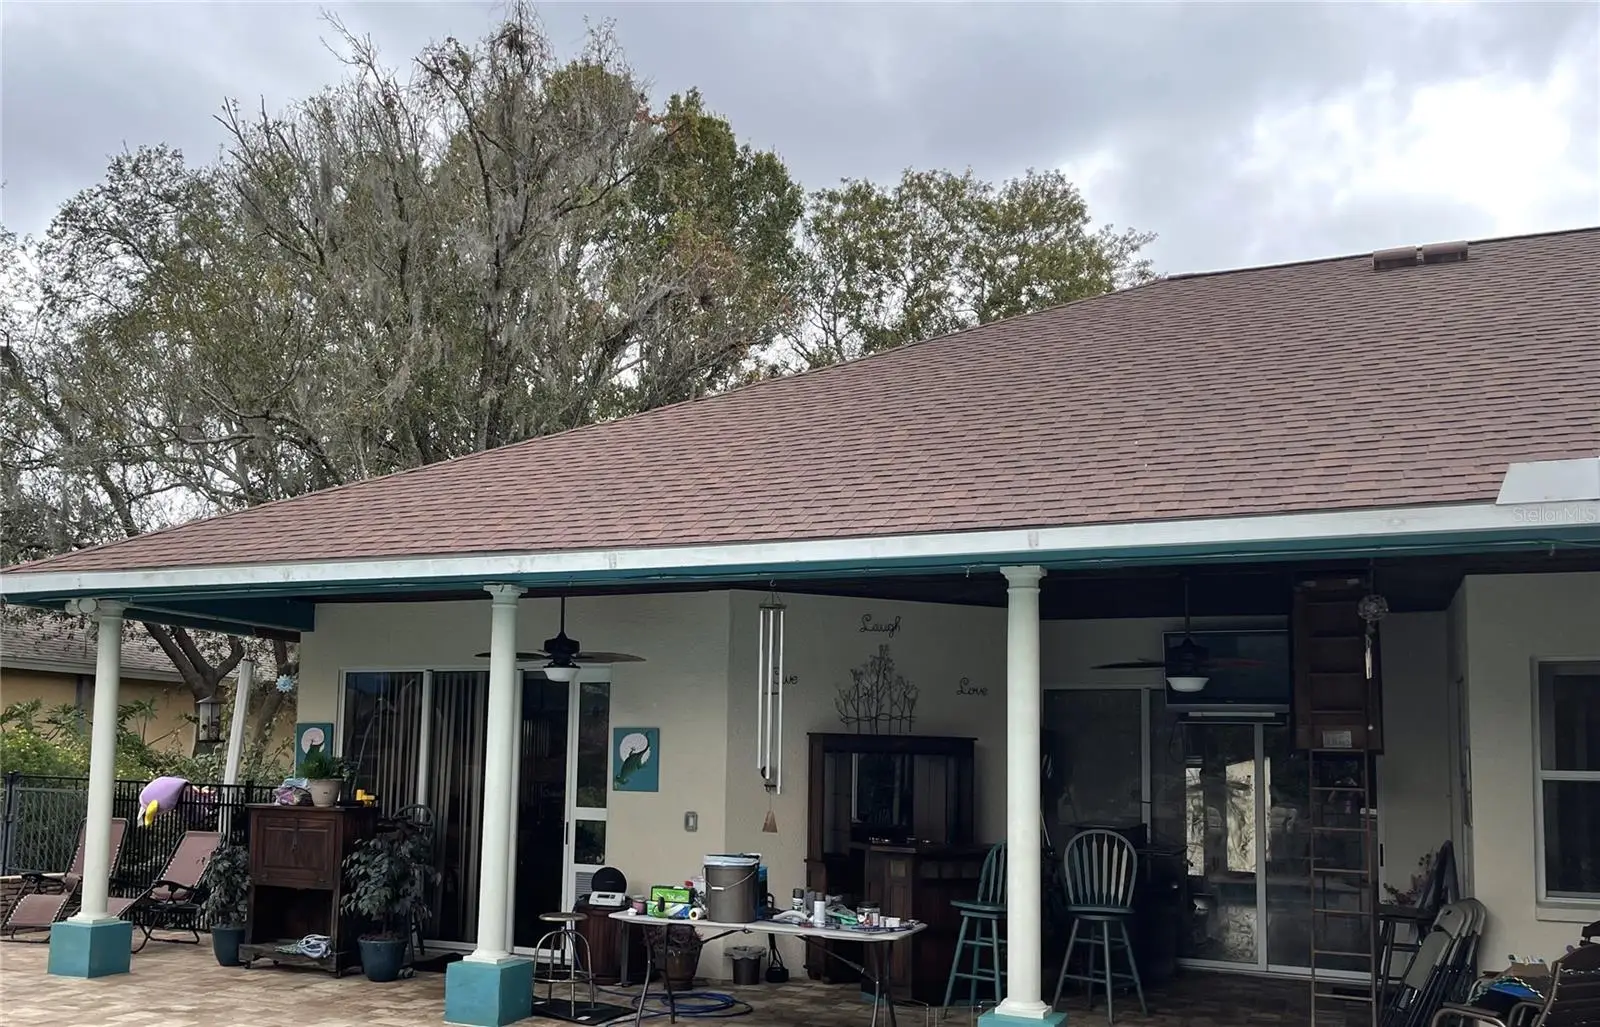
Short Sale. SHORT SALE OPPORTUNITY! HUGE 5 BEDROOM, 3 BATH, 3 CAR GARAGE POOL HOME needs TLC! Custom home in Walden Lakes is ready for INVESTOR, OR VERY HANDY HOMEOWNER! VERSATILE 3 WAY SPLIT PLAN offers large bedrooms, PRIVATE GUEST, OR MOTHER IN LAW SUITE with PRIVATE ENTRY! LARGE KITCHEN has TONS OF CABINETS, SILSTONE MAINTENANCE FREE COUNTERS & WRAP AROUND BREAKFAST BAR for a crowd. GENEROUS SIZE ROOMS THROUGHOUT. FORMAL LIVING & DINING ROOMS, FAMILY ROOM WITH FIREPLACE, LARGE & DEEP SCREENED POOL ON CORNER HOMESITE. KING SIZE MASTER SUITE FLOWS INTO MASTER BATH featuring jetted tub & separate shower. NOTE: HVAC NOT WORKING, POOL EQUIPMENT NOT WORKING, MICROWAVE NOT WORKING. This home has great potential. Perfect for cash investor, or client with rehab loan. Priced way below market due to foreclosure. Short sale being negotiated by local law firm for fast turn around.
Estimated monthly payment
Estimate only. Taxes use the listing's reported amount where available; insurance is a Florida-average estimate. Your actual payment will vary — run a full calculation or talk to a lender.
Price & listing history24 days on market
- Status: ActiveJun 25, 2026
- Listed$439,000Jun 25, 2026
- Price reduced$410,000
Facts & features
- Property type
- Residential
- Sub type
- Single Family Residence
- Status
- Active
- Days on market
- 24
- Subdivision
- Walden Lake Unit 27 Ph 2 Se
- County
- Hillsborough
- Year built
- 1993
- Living area
- 2,821 sq ft
- Price/sq ft
- $145
- Lot size
- 16,520 sq ft
- Lot category
- 1/4 to less than 1/2
- Flood zone
- X (12057C0410H)
- Garage
- 3 spaces
- Pool
- Private pool
- Parcel #
- P-01-29-21-571-000001-00014.0
- Zoning
- PD
- MLS #
- TB8522403
Ask about this home
Have a question? Ask the broker directly.
Ryan Solberg answers personally — no call center, no spam. Your question goes straight to him.
Interior Details
- Bedrooms
- 5
- Full bathrooms
- 3
- Flooring
- Ceramic Tile, Wood
- Appliances
- Cooktop, Dishwasher, Range, Refrigerator
- Interior features
- Cathedral Ceiling(s), Ceiling Fans(s), Coffered Ceiling(s), Eat-in Kitchen, High Ceilings, Kitchen/Family Room Combo, Open Floorplan, Primary Bedroom Main Floor, Solid Surface Counters, Solid Wood Cabinets, Walk-In Closet(s), Window Treatments
- Laundry
- Inside, Laundry Room
- Stories / Levels
- One
- Direction faces
- West
- Fireplace
- Yes
- In-law suite
- Yes
Heating & Cooling
- Heating
- Central, Heat Pump
- Cooling
- Central Air
Parking
- Garage spaces
- 3
- Attached garage
- Yes
HOA & Financial
- HOA fee
- $72 / Monthly
- Monthly HOA
- $72/mo
- Total monthly fees
- $72/mo
- Total annual fees
- $864
- HOA name
- Green Acre Property Management
- CDD
- No
- Homestead exemption
- Yes
- Min lease term
- 1-2 Years
- Listing terms
- Cash, Conventional, FHA, Other, VA Loan
- Ownership
- Fee Simple
- Available for lease
- Yes
- Lease restrictions
- Yes
- Additional lease restrictions
- Association application and approval required.
- Approval process
- Submit application with ID to HOA.
Exterior & Construction
- Exterior features
- Private Mailbox, Private Yard, Sidewalk, Sliding Doors
- Construction materials
- Brick, Concrete
- Roof
- Shingle
- Foundation
- Slab
- Pool
- Private pool
- Road surface
- Asphalt, Paved
Utilities
- Sewer
- Public Sewer
- Water source
- None
- Utilities
- Cable Available, Electricity Connected, Phone Available, Public, Sewer Connected, Water Connected
Community
- Pets allowed
- Cats OK, Dogs OK, Number Limit, Yes
Schools
Letter grades: Florida DOE 2024–25 school grades (Orange, Seminole, Lake, Osceola, Brevard). Assigned schools from the listing agent — verify enrollment with the district.
Room Details
| Room | Level | Dimensions |
|---|---|---|
| Family Room | First | 16x21 |
| Kitchen | First | 17x20 |
| Dining Room | First | 19x24 |
| Primary Bedroom | First | 15x18 |
| Bedroom 2 | First | 11x11 |
| Bedroom 3 | First | 11x16 |
| Bedroom 4 | First | 11x11 |
| Bedroom 5 | First | 11x11 |
| Living Room | First | 14x13 |
Listing Details
- Listing date
- 2026-06-25
- On market date
- 2026-06-25
- Original list price
- $439,000
- Occupant type
- Owner
- Special conditions
- Short Sale
- MLS area
- 33566 - Plant City
- Listing AOR
- Suncoast Tampa
- Status changed
- 2026-06-25
- Tax legal description
- WALDEN LAKE UNIT 27 PHASE 2 SECTION B LOT 14 BLOCK 1
Flood risk
Minimal-risk area outside the mapped floodplain. Flood insurance is optional and typically low-cost.
Source: FEMA flood zone reported on the listing. Confirm current designation at FEMA Flood Map Service Center.
Location
Directions
James L Redmond Parkway to E Timberlane Dr. To Clubhouse Dr.
More homes like this
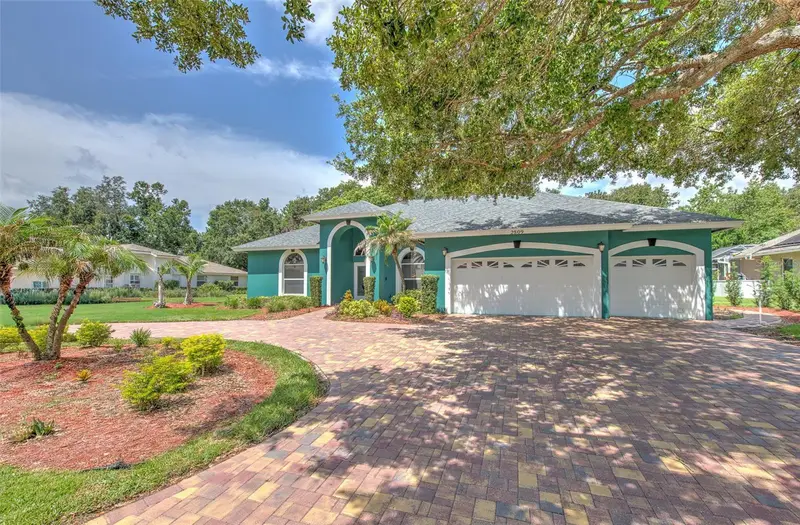
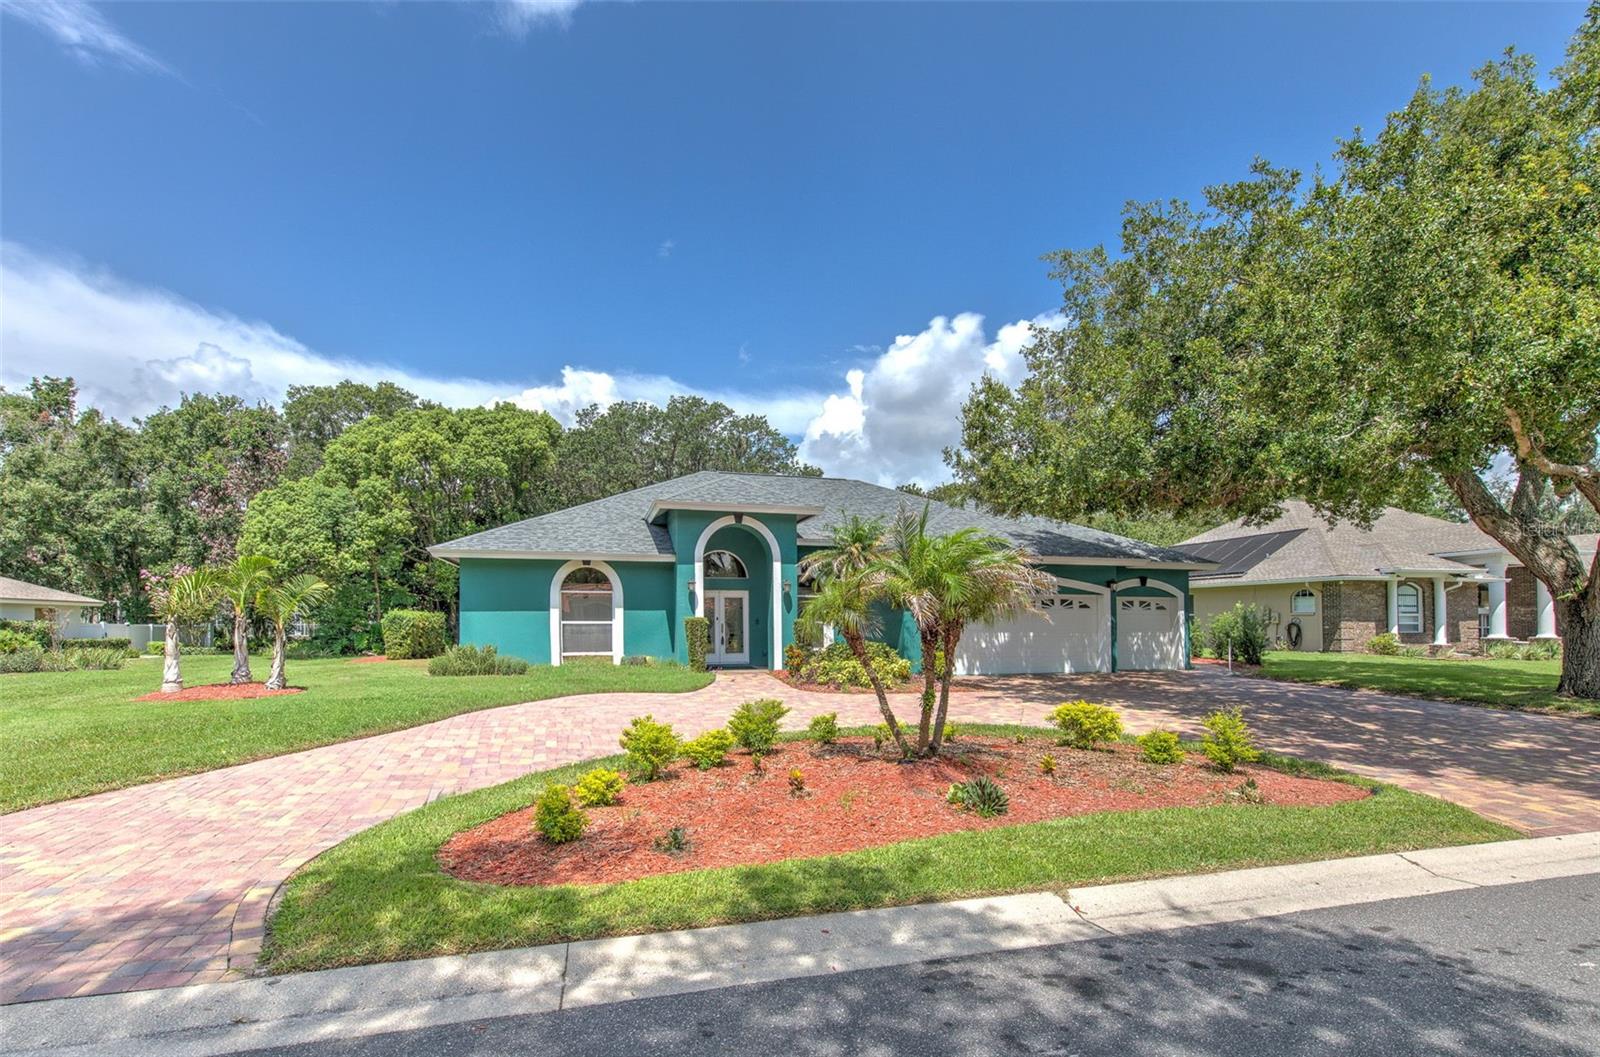
$550,000
2809 Barret Ave
Plant City, FL 33566
4 bd · 3 ba · 2,786 sqft
Walden Lake Unit 27 Ph 2 Se
MLS ID #TB8529845, JACK T. GIBBS LLC.
Listing provided by Stellar MLS
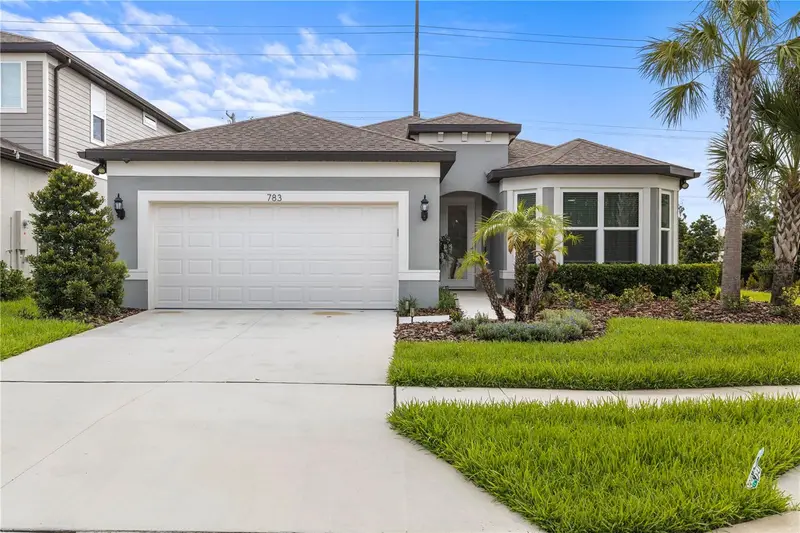
$489,900
783 Little Cloud Pl
Valrico, FL 33594
3 bd · 3 ba · 2,230 sqft
Valri Forest Ph 1 & 2
MLS ID #TB8513702, LPT REALTY, LLC.
Listing provided by Stellar MLS
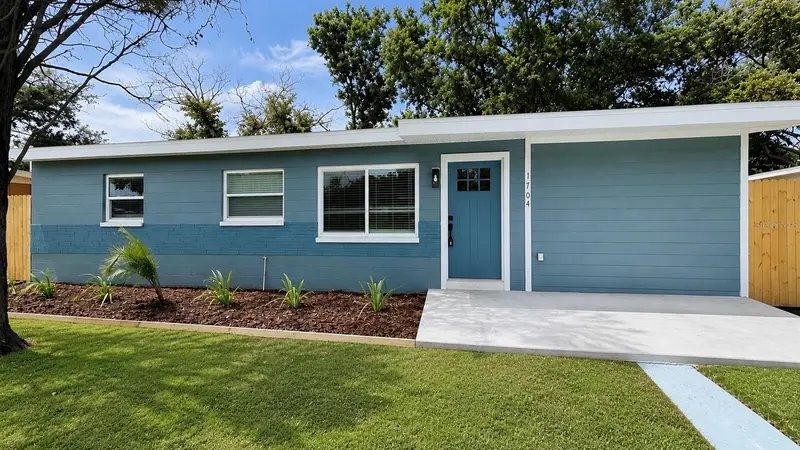
$298,500
1704 E Ohio St
Plant City, FL 33563
3 bd · 2 ba · 1,042 sqft
Marshall Terrace
MLS ID #TB8531785, LOMBARDO TEAM REAL ESTATE LLC.
Listing provided by Stellar MLS
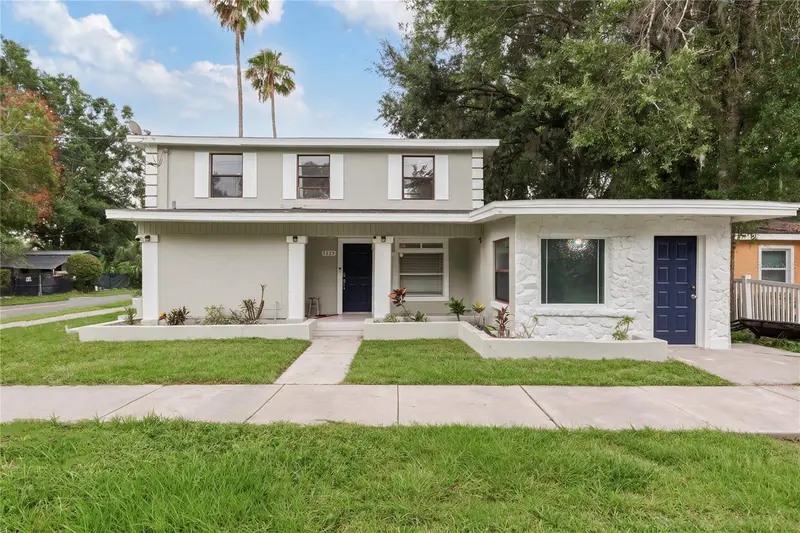
$299,900
1325 E Laura St
Plant City, FL 33563
3 bd · 3 ba · 2,163 sqft
Lincoln Park East
MLS ID #TB8530921, BLUE SUN REALTY LLC.
Listing provided by Stellar MLS

Listings courtesy of Stellar MLS as distributed by MLS GRID
IDX information is provided exclusively for consumers’ personal, non-commercial use and may not be used for any purpose other than to identify prospective properties consumers may be interested in purchasing.
Based on information submitted to the MLS GRID as of July 19, 2026 at 8:35 PM ET. All data is obtained from various sources and may not have been verified by broker or MLS GRID. Supplied Open House Information is subject to change without notice. All information should be independently reviewed and verified for accuracy. Properties may or may not be listed by the office/agent presenting the information.
All or a portion of the multiple listing information is provided by Stellar MLS, from a copyrighted compilation of listings. The compilation of listings and each individual listing are © 2026 Stellar MLS. All rights reserved.
Ryan Solberg, Broker · MaxLife Realty LLC · FL License #BK3354351 · Equal Housing Opportunity · Full disclaimer · DMCA