
$279,900
1325 Laura Street
Plant City, FL 33563
Listing updated: August 11, 2026 at 1:21 PM ET
Listing courtesy of Blue Sun Realty Llc · Angela Inzerillo · MLS #TB8530921 · Active · 813-365-3370Property type
Year built
Lot size
Price / sq ft
HOA dues
Days on market
Flood zone
About this home
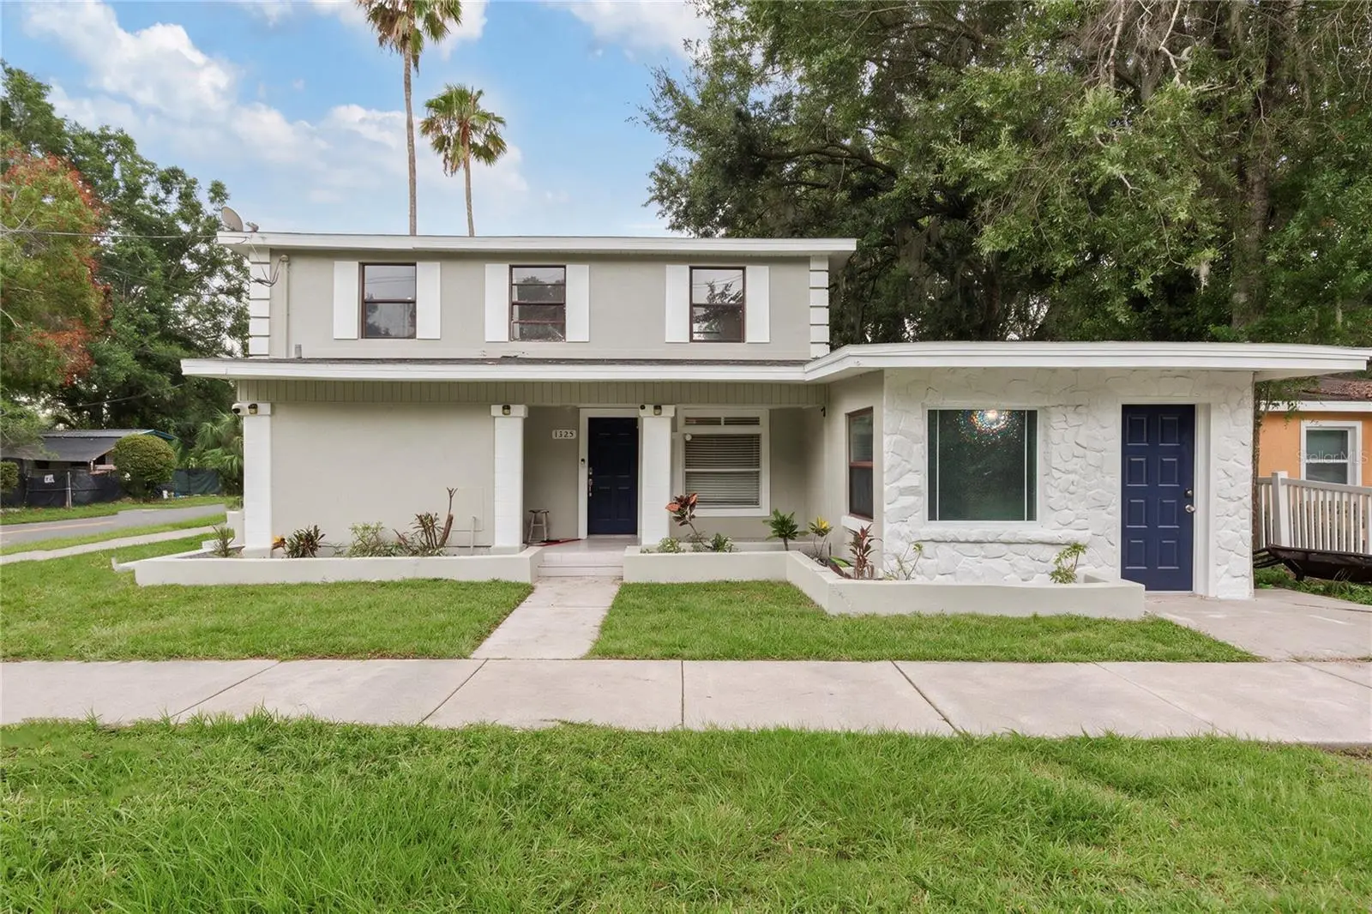
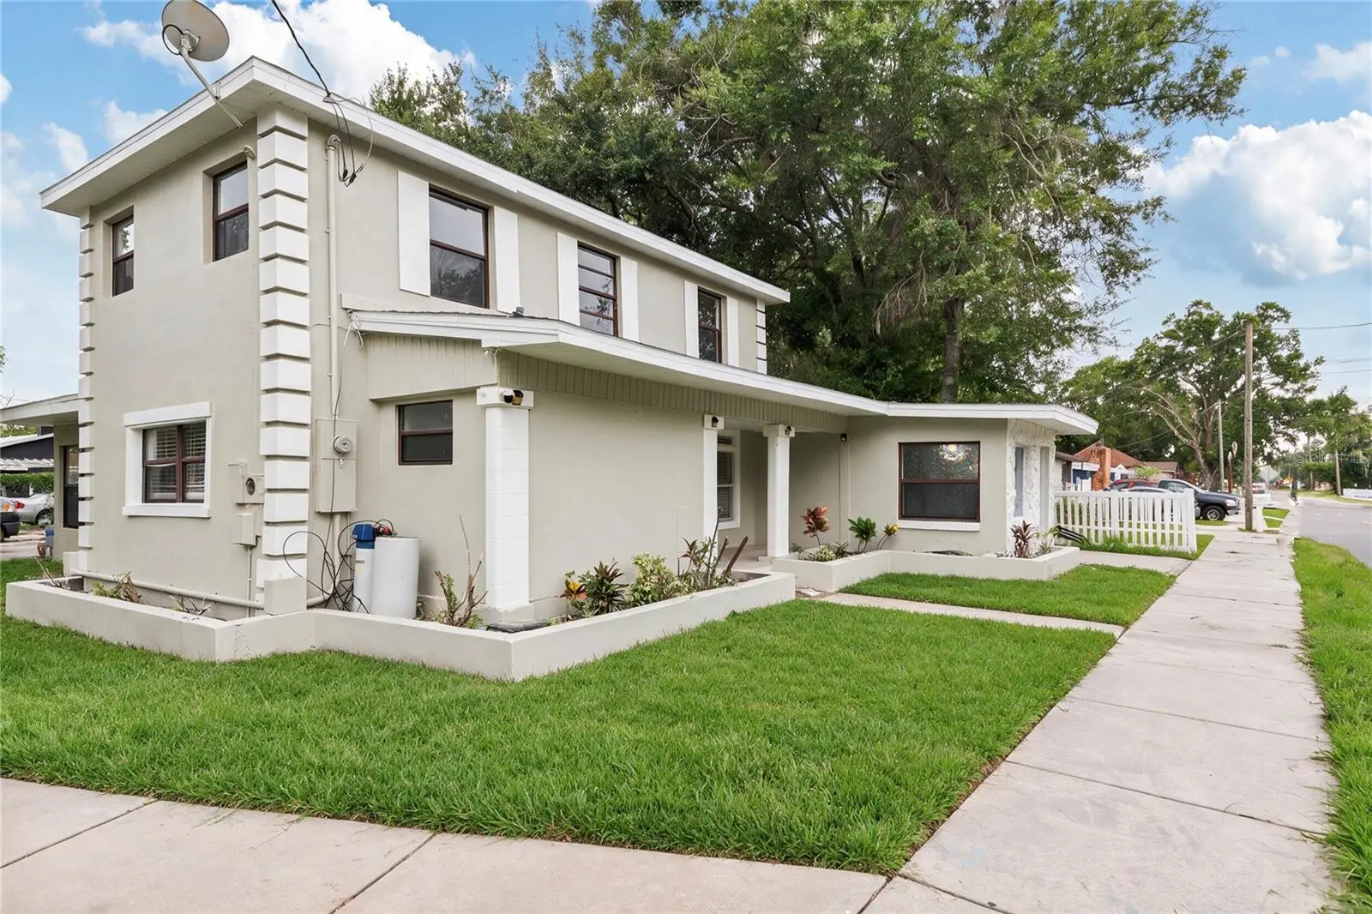
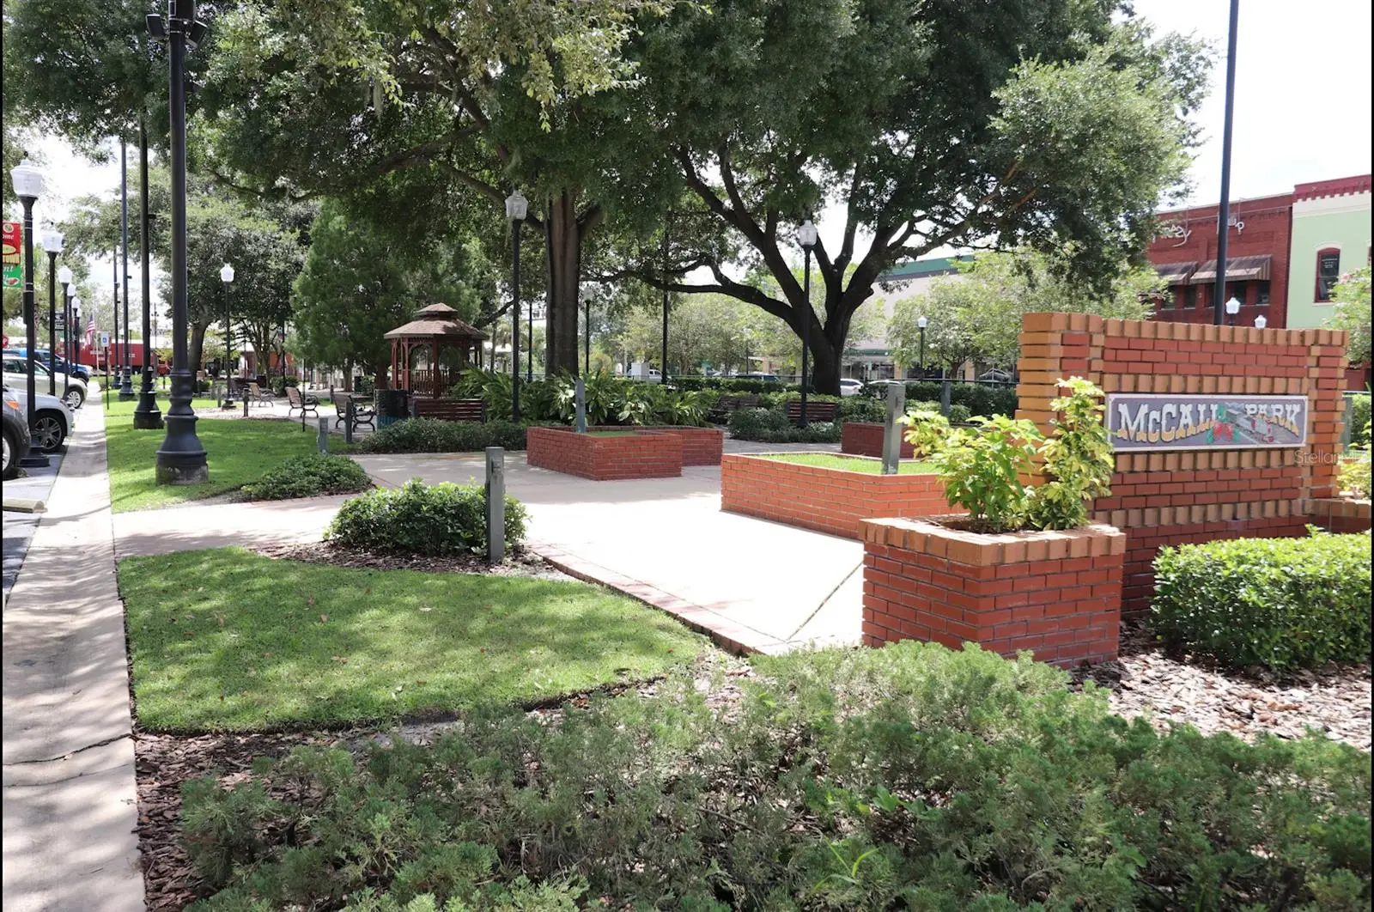
Virtually Staged. New Price Drop after only 11 days on the market !! Welcome home to this spacious and versatile 3-bedroom, 3-bath residence where every bedroom features its own private, updated bathroom. Designed for comfort and functionality, the home offers two separate living areas, a large open kitchen with an oversized walk-in pantry, and a convenient inside laundry room. The upstairs retreat is truly special, featuring new carpet, a private bedroom, its own flex living space perfect for a desk area or craft space, two walk-in closets, and a beautifully updated bath with a step-in shower. Throughout the main living areas you'll find new luxury vinyl plank flooring, while fresh interior and exterior paint create a bright, clean, move-in ready feel. Insurance prices will also be reduced by having a 2020 installed roof, 2024 Water Heater, Some plumbing upgrades, updated electrical and panel box and concrete block exterior. Natural light fills the home thanks to a large skylight in the main living room and abundant windows throughout. Outdoor living is equally inviting with a spacious rear patio and a covered front porch with tile flooring, perfect for relaxing and entertaining. A standout feature is the private-entry in-law suite, offering excellent flexibility for multigenerational living, guests, or potential rental income. The property's R-1 zoning allows for garage apartment rentals, creating additional investment opportunities. Enjoy the convenience of being within walking distance of highly sought-after Lincoln Elementary and Marshall Middle Magnet Schools as well as minutes from major access roads. Downtown Plant City is just one mile away and offers trendy restaurants, Food Truck Fridays, annual parades, and community events. The city's new sports and recreation facility is also just a short walk away. Outdoor enthusiasts or families with kids or dogs will appreciate having five fabulous parks + dog park all within two miles of the property. Ask about down payment assistance or other special loan programs with reduced fees that you may qualify for! This home should pass FHA & VA inspections with several major updates already completed. This rare combination of space, updates, location, and income potential makes this home one you won't want to miss!
Estimated monthly payment
Estimate only. Taxes use the listing's reported amount where available; insurance is a Florida-average estimate. Your actual payment will vary — run a full calculation or talk to a lender.
Price & listing history19 days on market
- Status: ActiveJul 23, 2026
- Listed$299,900Jul 23, 2026
- Price reduced$279,900
Facts & features
- Property type
- Residential
- Sub type
- Single Family Residence
- Status
- Active
- Days on market
- 19
- Subdivision
- Lincoln Park East
- County
- Hillsborough
- Year built
- 1930
- Living area
- 2,163 sq ft
- Price/sq ft
- $129
- Building area
- 2,253 sq ft (Public Records)
- Lot size
- 5,200 sq ft
- Lot category
- 0 to less than 1/4
- Flood zone
- X (12057C0288H)
- Annual taxes
- $4,991 (2025)
- Parcel #
- P-28-28-22-5C0-000003-00001.0
- Zoning
- R-1
- MLS #
- TB8530921
Ask about this home
Have a question? Ask the broker directly.
Ryan Solberg answers personally — no call center, no spam. Your question goes straight to him.
Interior Details
- Bedrooms
- 3
- Full bathrooms
- 3
- Flooring
- Carpet, Tile
- Appliances
- Range, Refrigerator
- Interior features
- Kitchen/Family Room Combo
- Laundry
- Laundry Room
- Stories / Levels
- Two
- Direction faces
- North
- In-law suite
- Yes
Heating & Cooling
- Heating
- Central
- Cooling
- Central Air
HOA & Financial
- Total monthly fees
- $0/mo
- Total annual fees
- $0
- CDD
- No
- Min lease term
- No Minimum
- Listing terms
- Cash, Conventional, FHA, VA Loan
- Ownership
- Fee Simple
- Available for lease
- Yes
- Lease restrictions
- No
Exterior & Construction
- Exterior features
- Other, Sidewalk
- Construction materials
- Stucco
- Roof
- Shingle
- Foundation
- Slab
- Road surface
- Asphalt
Utilities
- Sewer
- Public Sewer
- Water source
- Public
- Utilities
- Cable Available
Room Details
| Room | Level | Dimensions |
|---|---|---|
| Kitchen | First | 16x10 |
| Primary Bedroom | First | 12x15 |
| Bedroom 2 | First | 12x15 |
| Bedroom 3 | Upper | 12x11 |
| Living Room | First | 2x20 |
Listing Details
- Listing date
- 2026-07-23
- On market date
- 2026-07-23
- Original list price
- $299,900
- Occupant type
- Vacant
- MLS area
- 33563 - Plant City
- Listing AOR
- Suncoast Tampa
- Status changed
- 2026-07-23
- Tax legal description
- LINCOLN PARK EAST E 1/2 OF LOT 1 BLOCK 3
Flood risk
Minimal-risk area outside the mapped floodplain. Flood insurance is optional and typically low-cost.
Source: FEMA flood zone reported on the listing. Confirm current designation at FEMA Flood Map Service Center.
Location
Directions
E on Baker, turn R on S Maryland, turn R on E Laura
More homes like this
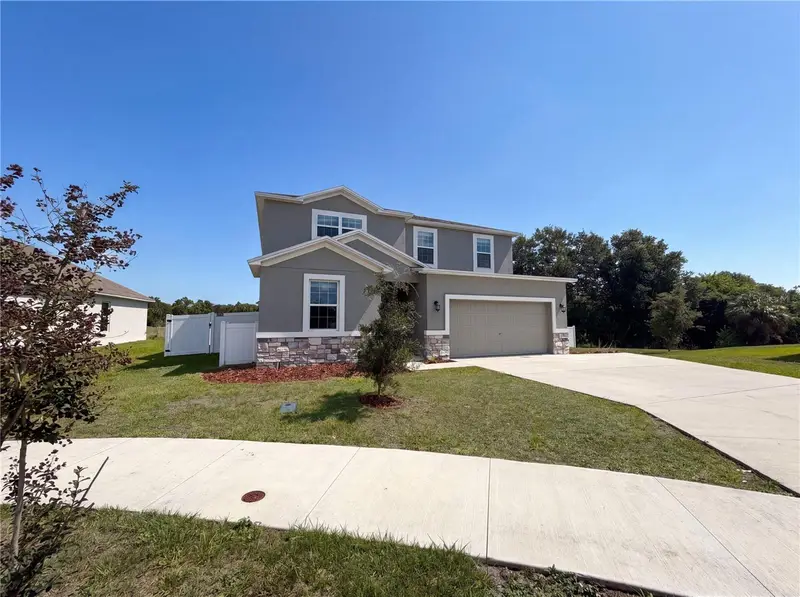
$430,000
4510 Penkert Pl
Lakeland, FL 33811
5 bd · 4 ba · 2,712 sqft
Village/Gresham Farms
MLS ID #O6408044, OPENDOOR BROKERAGE LLC.
Listing provided by Stellar MLS
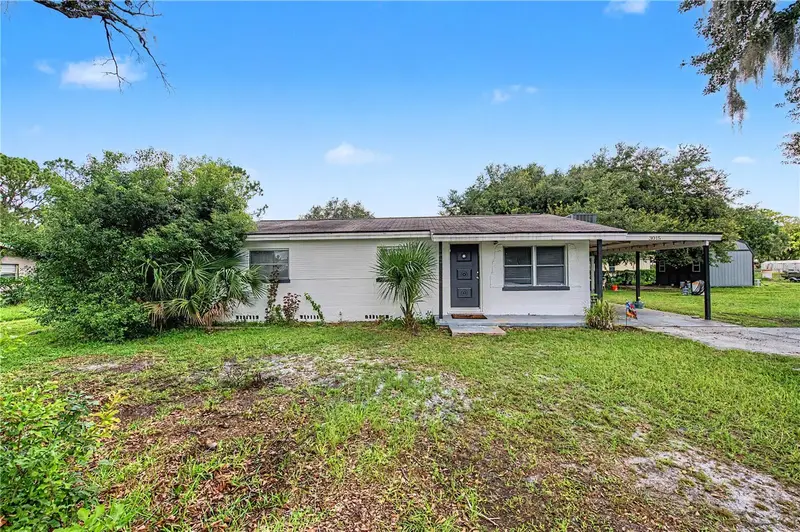
$270,000
3015 Der Rd
Plant City, FL 33566
3 bd · 2 ba · 1,360 sqft
Der Rd
MLS ID #TB8534114, AGILE GROUP REALTY.
Listing provided by Stellar MLS
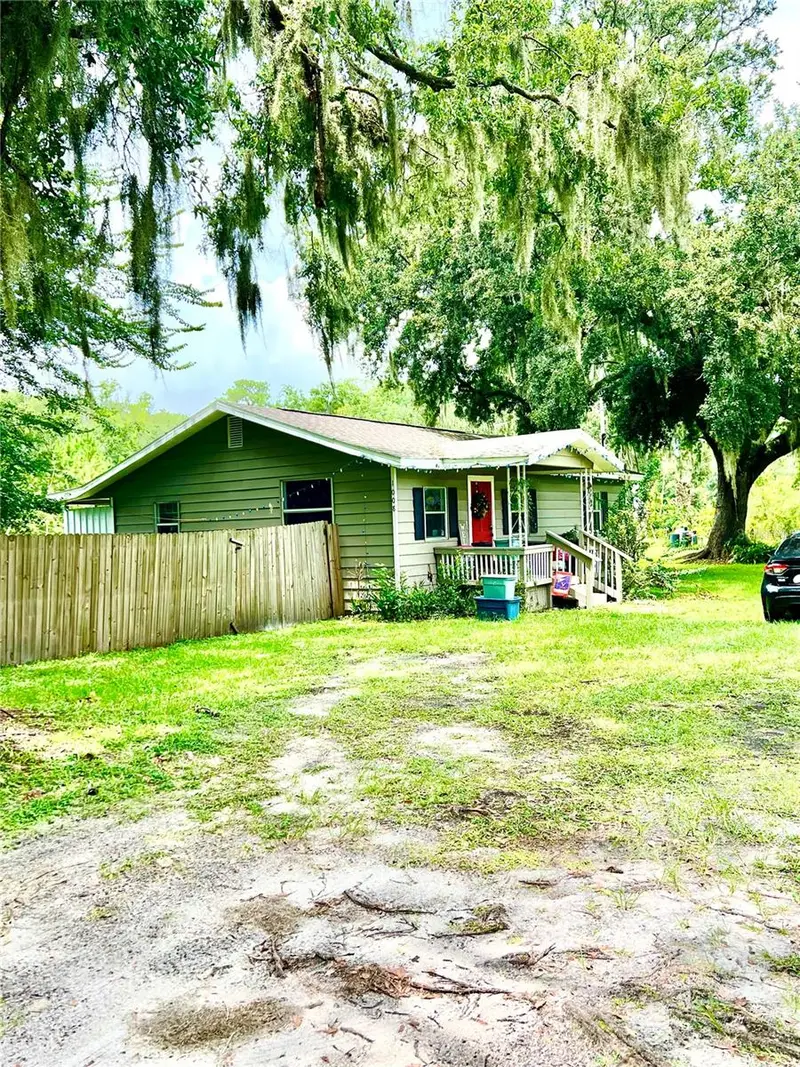
$199,000
1008 Gray St
Plant City, FL 33563
2 bd · 1 ba · 884 sqft
Strawberry Terrace South
MLS ID #TB8537570, IMAGINE REALTY LLC.
Listing provided by Stellar MLS
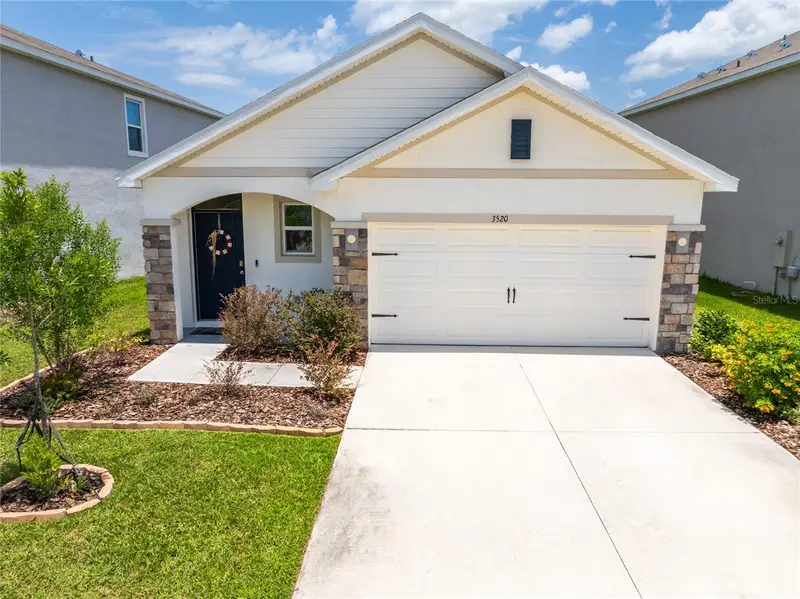
$317,000
3520 Maple Grove Way
Plant City, FL 33565
3 bd · 2 ba · 1,566 sqft
Varrea Ph 1
MLS ID #TB8529360, CENTURY 21 CIRCLE.
Listing provided by Stellar MLS

Listings courtesy of Stellar MLS as distributed by MLS GRID
IDX information is provided exclusively for consumers’ personal, non-commercial use and may not be used for any purpose other than to identify prospective properties consumers may be interested in purchasing.
Based on information submitted to the MLS GRID as of August 11, 2026 at 1:21 PM ET. All data is obtained from various sources and may not have been verified by broker or MLS GRID. Supplied Open House Information is subject to change without notice. All information should be independently reviewed and verified for accuracy. Properties may or may not be listed by the office/agent presenting the information.
All or a portion of the multiple listing information is provided by Stellar MLS, from a copyrighted compilation of listings. The compilation of listings and each individual listing are © 2026 Stellar MLS. All rights reserved.
Ryan Solberg, Broker · MaxLife Realty LLC · FL License #BK3354351 · Equal Housing Opportunity · Full disclaimer · DMCA