
$340,000
5402 85th Street
Ocala, FL 34476
Listing updated: July 26, 2026 at 6:47 AM ET
Listing courtesy of Strategic Realty · Nicole Pritt · MLS #OM727226 · Active · 352-624-1875Property type
Year built
Lot size
Price / sq ft
HOA dues
Day on market
Garage spaces
Flood zone
About this home
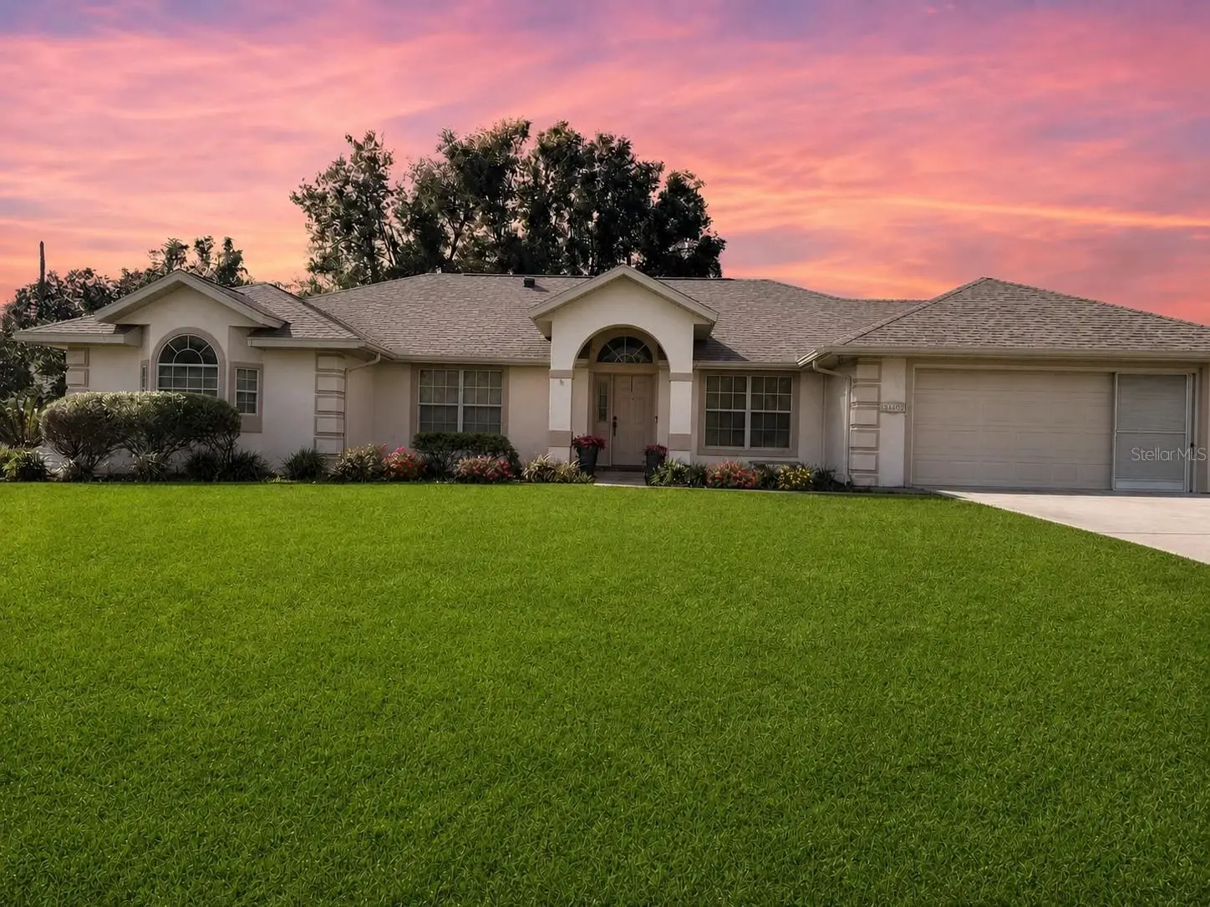
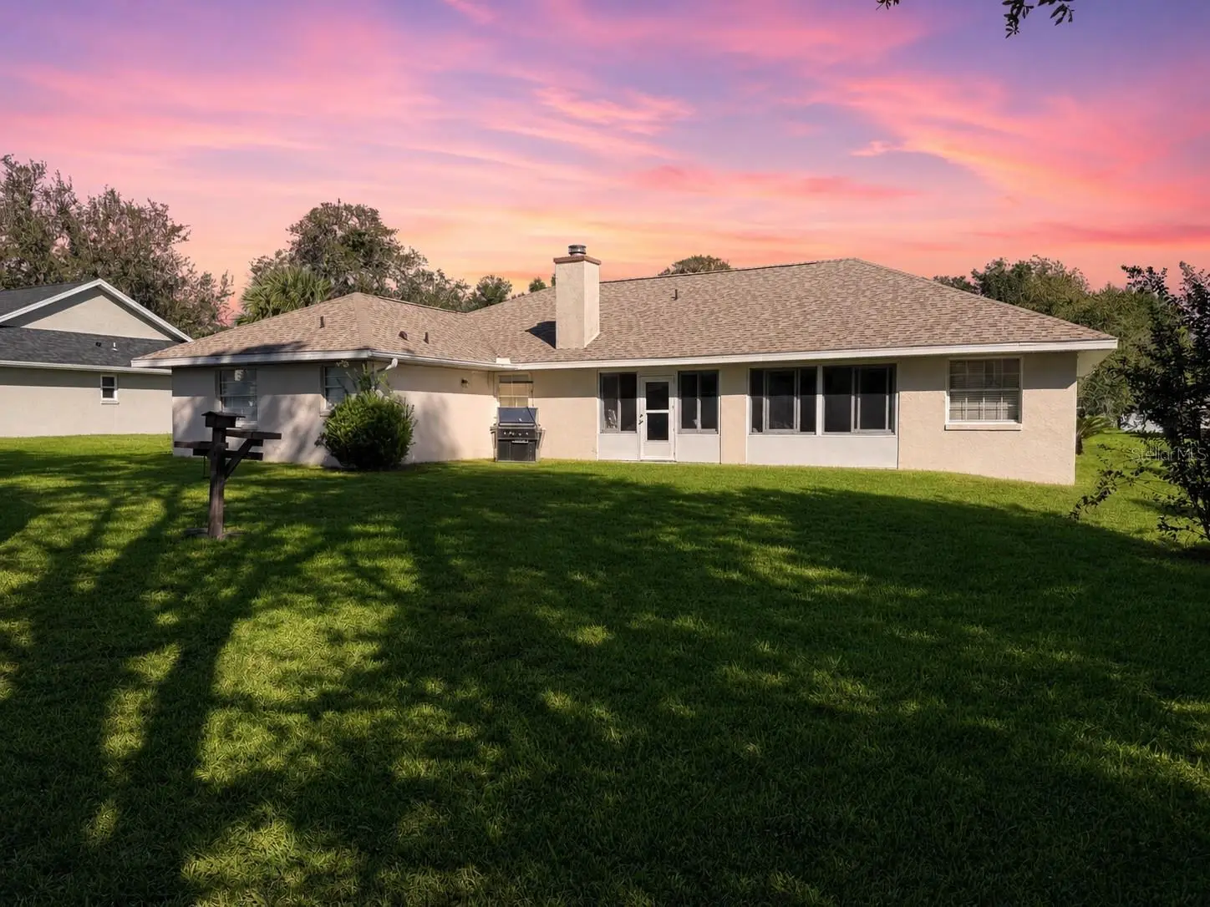
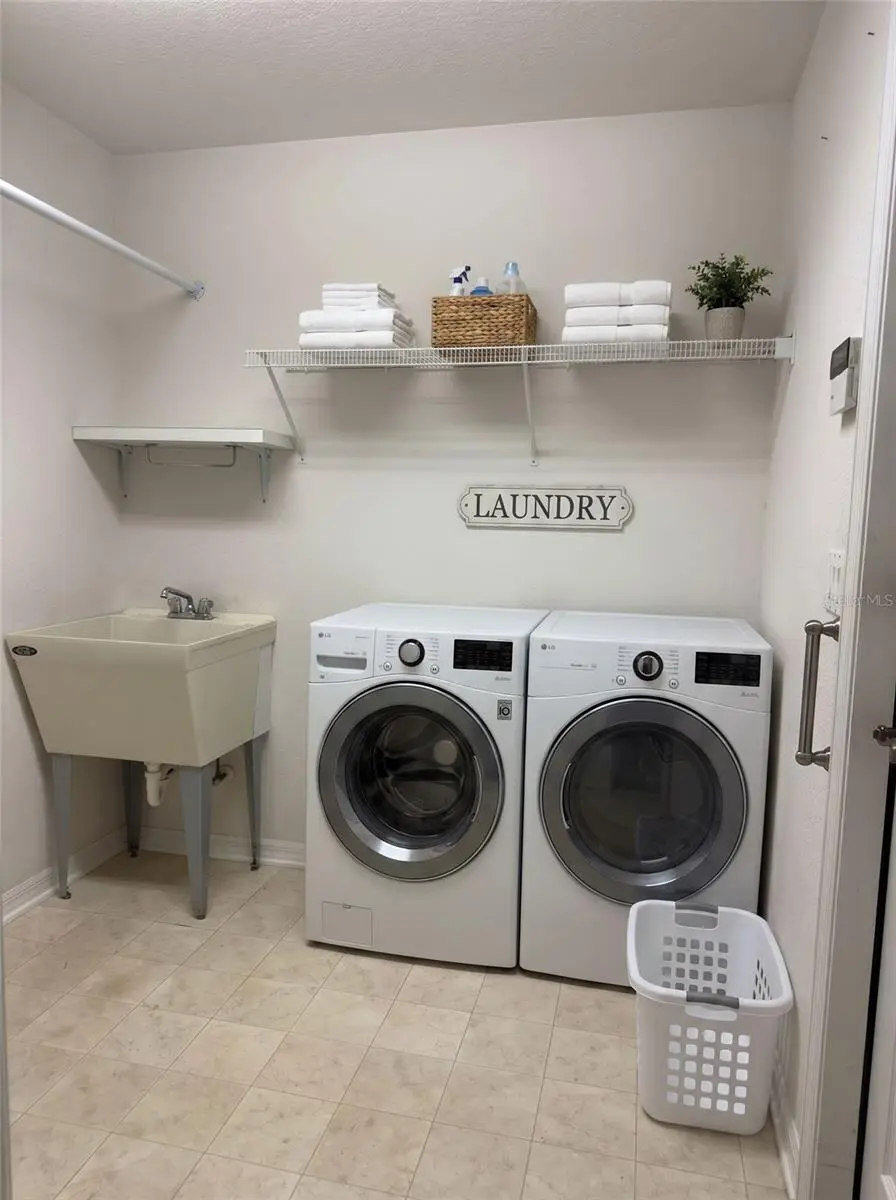
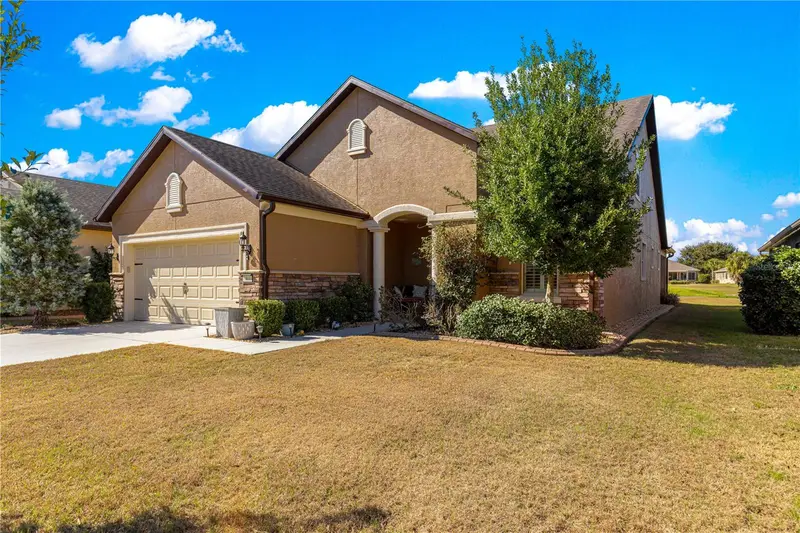
Virtually Staged. Welcome to this beautifully maintained CBS home nestled in the highly desirable Majestic Oaks community of southwest Ocala—a family-friendly neighborhood offering a refreshing alternative to the many nearby 55+ communities. Located just moments from the new Hammock L. Bowen Jr. Elementary School, this move-in-ready home combines space, flexibility, and timeless charm. Designed with a desirable split-bedroom floor plan, this spacious 3-bedroom, 2-bath home offers privacy for both owners and guests. The open layout includes a formal living room, a cozy family room anchored by a classic brick wood-burning fireplace, and a flexible front room currently used as a formal dining room that could easily serve as a home office, playroom, or even a potential fourth bedroom with the addition of doors. The kitchen is thoughtfully designed with Corian countertops, solid wood cabinetry, convenient pull-out shelves, and a sunny breakfast nook. One of the home’s standout features is the oversized enclosed Florida room, complete with both glass windows and screens, allowing you to enjoy the outdoors year-round in comfort. The fully retractable sliding glass doors from both the family room and the primary suite create a seamless transition between indoor and outdoor living. The spacious primary suite is a peaceful retreat featuring private access to the Florida room, abundant natural light, room for a sitting area or home office, and an ensuite bath with a relaxing garden tub, walk-in shower, dual vanities, and a dedicated makeup area. The guest wing offers two additional bedrooms, a full bath, and its own exterior entrance to the backyard—ideal for guests, teenagers, multi-generational living, or anyone who appreciates added privacy and convenience. Additional highlights include an indoor laundry room with utility sink, generous storage throughout, a spacious two-car garage with a separate storage room and exterior access, plus an 8’ x 10’ storage shed for tools, lawn equipment, or hobbies. Conveniently located just minutes from shopping, restaurants, medical facilities, and I-75, you’ll enjoy easy access to both Orlando and Tampa, with Florida’s beautiful beaches only about an hour away. If you’ve been searching for a spacious home with flexible living areas, classic character, and an unbeatable location in one of southwest Ocala’s most desirable family neighborhoods, this Majestic Oaks home is one you won’t want to miss. Schedule your private showing today.
Estimated monthly payment
Estimate only. Taxes use the listing's reported amount where available; insurance is a Florida-average estimate. Your actual payment will vary — run a full calculation or talk to a lender.
Price & listing history1 days on market
- Status: ActiveJul 25, 2026
- Listed$340,000Jul 25, 2026
- Price increased$340,000
Facts & features
- Property type
- Residential
- Sub type
- Single Family Residence
- Status
- Active
- Days on market
- 1
- Cumulative DOM
- 92
- Subdivision
- Majestic Oaks Second Add
- County
- Marion
- Year built
- 1993
- Living area
- 2,099 sq ft
- Price/sq ft
- $162
- Building area
- 2,901 sq ft (Public Records)
- Lot size
- 11,761 sq ft
- Lot category
- 1/4 to less than 1/2
- Flood zone
- X
- Garage
- 2 spaces
- Annual taxes
- $4,223 (2025)
- Parcel #
- 35621-006-04
- Zoning
- R1
- MLS #
- OM727226
Ask about this home
Have a question? Ask the broker directly.
Ryan Solberg answers personally — no call center, no spam. Your question goes straight to him.
Interior Details
- Bedrooms
- 3
- Full bathrooms
- 2
- Flooring
- Carpet, Ceramic Tile, Laminate
- Appliances
- Dishwasher, Electric Water Heater, Microwave, Range, Refrigerator, Water Softener
- Interior features
- Ceiling Fans(s), Solid Wood Cabinets, Split Bedroom, Stone Counters, Walk-In Closet(s)
- Laundry
- Electric Dryer Hookup, Inside, Laundry Room, Washer Hookup
- Stories / Levels
- One
- Direction faces
- North
- Fireplace
- Yes
Heating & Cooling
- Heating
- Electric
- Cooling
- Central Air
Parking
- Garage spaces
- 2
- Attached garage
- Yes
HOA & Financial
- HOA fee
- $152 / Annually
- Monthly HOA
- $13/mo
- Total monthly fees
- $13/mo
- Total annual fees
- $152
- HOA name
- President
- CDD
- No
- Homestead exemption
- Yes
- Min lease term
- No Minimum
- Listing terms
- Cash, Conventional, FHA
- Ownership
- Fee Simple
- Available for lease
- Yes
- Lease restrictions
- No
- Additional lease restrictions
- buyer to verify all HOA approval processes with HOA
- Approval process
- no approval needed per President of HOA - buyer to verify approval process with HOA
Exterior & Construction
- Exterior features
- Sliding Doors, Storage
- Construction materials
- Block
- Roof
- Shingle
- Foundation
- Slab
- Road surface
- Asphalt
Utilities
- Sewer
- Septic Tank
- Water source
- Public
- Utilities
- Cable Available, Electricity Connected, Public, Water Connected
Community
- Pets allowed
- Cats OK, Dogs OK, Yes
Schools
Letter grades: Florida DOE 2024–25 school grades (Orange, Seminole, Lake, Osceola, Brevard). Assigned schools from the listing agent — verify enrollment with the district.
Room Details
| Room | Level | Dimensions |
|---|---|---|
| Primary Bathroom | First | 14x24 |
| Primary Bedroom | First | 20x20 |
| Kitchen | First | |
| Living Room | First |
Listing Details
- Listing date
- 2026-07-25
- On market date
- 2026-07-25
- Original list price
- $340,000
- Occupant type
- Vacant
- MLS area
- 34476 - Ocala
- Listing AOR
- Ocala - Marion
- Status changed
- 2026-07-25
- Tax legal description
- SEC 16 TWP 16 RGE 21 PLAT BOOK 002 PAGE 027 MAJESTIC OAKS SECOND ADD BLK F LOT 4
Flood risk
Minimal-risk area outside the mapped floodplain. Flood insurance is optional and typically low-cost.
Source: FEMA flood zone reported on the listing. Confirm current designation at FEMA Flood Map Service Center.
Location
Directions
SR 200 to L on SW 60th Ave to L on SW 80th St to R on SW 54th Ct to L on SW 85th St to house on Right.
More homes like this
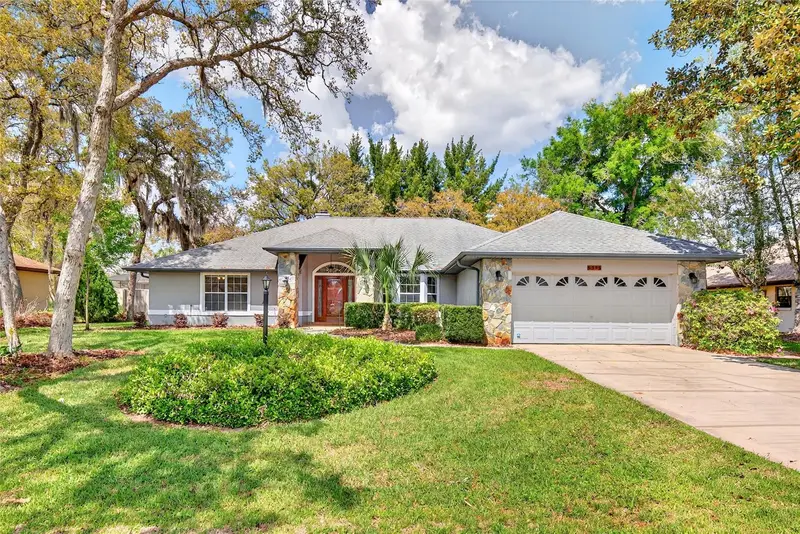
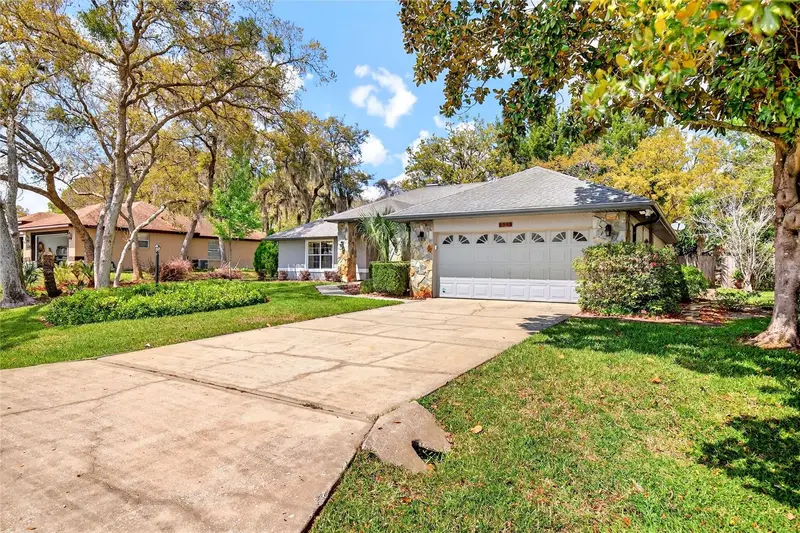
$349,000
5393 Sw 86th Pl
Ocala, FL 34476
3 bd · 2 ba · 2,116 sqft
Majestic Oaks Second Add
MLS ID #OM721883, GAILEY ENTERPRISES REAL ESTATE.
Listing provided by Stellar MLS
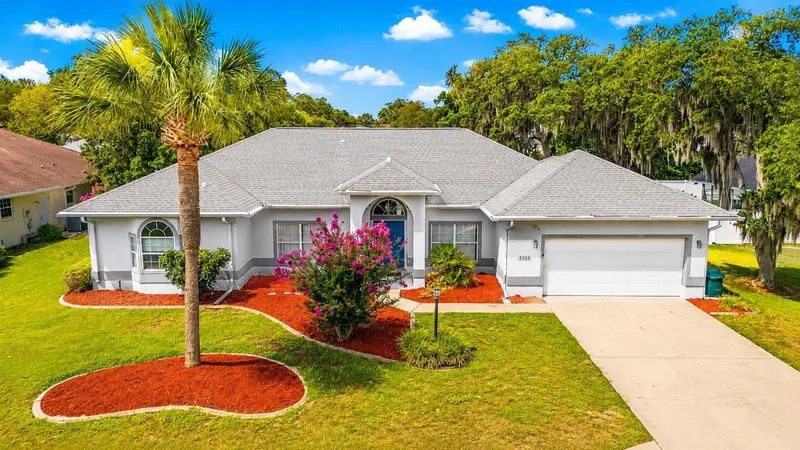
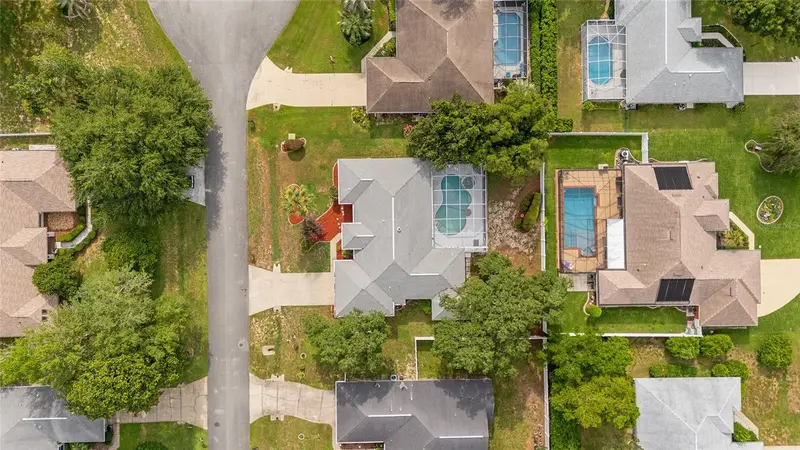
$369,000
5366 Sw 86th Pl
Ocala, FL 34476
3 bd · 2 ba · 2,143 sqft
Majestic Oaks Second Add
MLS ID #OM727304, EXP REALTY LLC.
Listing provided by Stellar MLS
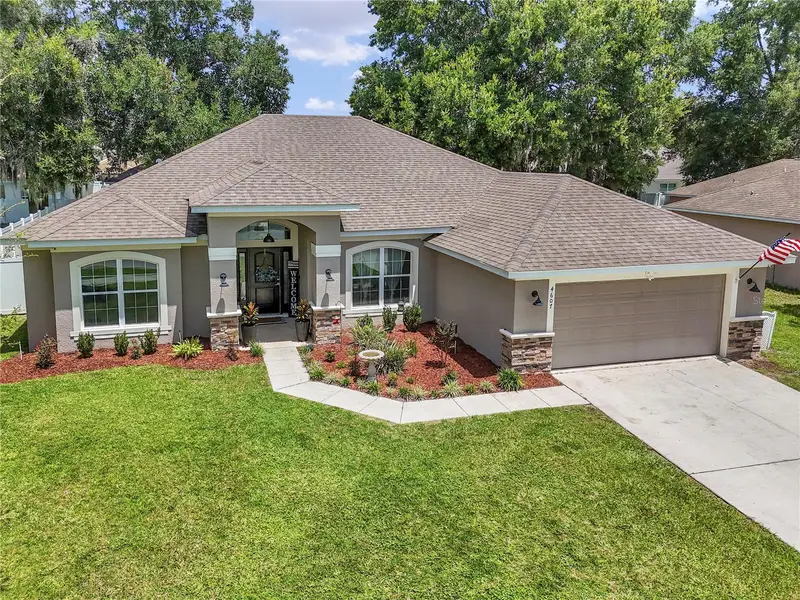
$372,500
4607 Se 27th St
Ocala, FL 34480
4 bd · 2 ba · 2,374 sqft
Magnolia Forest
MLS ID #OM730117, BRICKS & MORTAR REAL ESTATE.
Listing provided by Stellar MLS
$477,800
6868 Sw 95th Cir
Ocala, FL 34481
3 bd · 3 ba · 2,659 sqft
Stone Crk By Del Webb Sandalwo
MLS ID #OM731370, ROYAL OAK REALTY LLC.
Listing provided by Stellar MLS

Listings courtesy of Stellar MLS as distributed by MLS GRID
IDX information is provided exclusively for consumers’ personal, non-commercial use and may not be used for any purpose other than to identify prospective properties consumers may be interested in purchasing.
Based on information submitted to the MLS GRID as of July 26, 2026 at 6:47 AM ET. All data is obtained from various sources and may not have been verified by broker or MLS GRID. Supplied Open House Information is subject to change without notice. All information should be independently reviewed and verified for accuracy. Properties may or may not be listed by the office/agent presenting the information.
All or a portion of the multiple listing information is provided by Stellar MLS, from a copyrighted compilation of listings. The compilation of listings and each individual listing are © 2026 Stellar MLS. All rights reserved.
Ryan Solberg, Broker · MaxLife Realty LLC · FL License #BK3354351 · Equal Housing Opportunity · Full disclaimer · DMCA