
$525,000
11503 Callisia Drive
Odessa, FL 33556
Listing updated: September 23, 2026 at 1:08 PM ET
Listing courtesy of Re/Max Champions · Kristy Thurber · MLS #W7886989 · Active · 727-807-7887Property type
Year built
Lot size
Price / sq ft
HOA dues
Days on market
Garage spaces
Flood zone
About this home
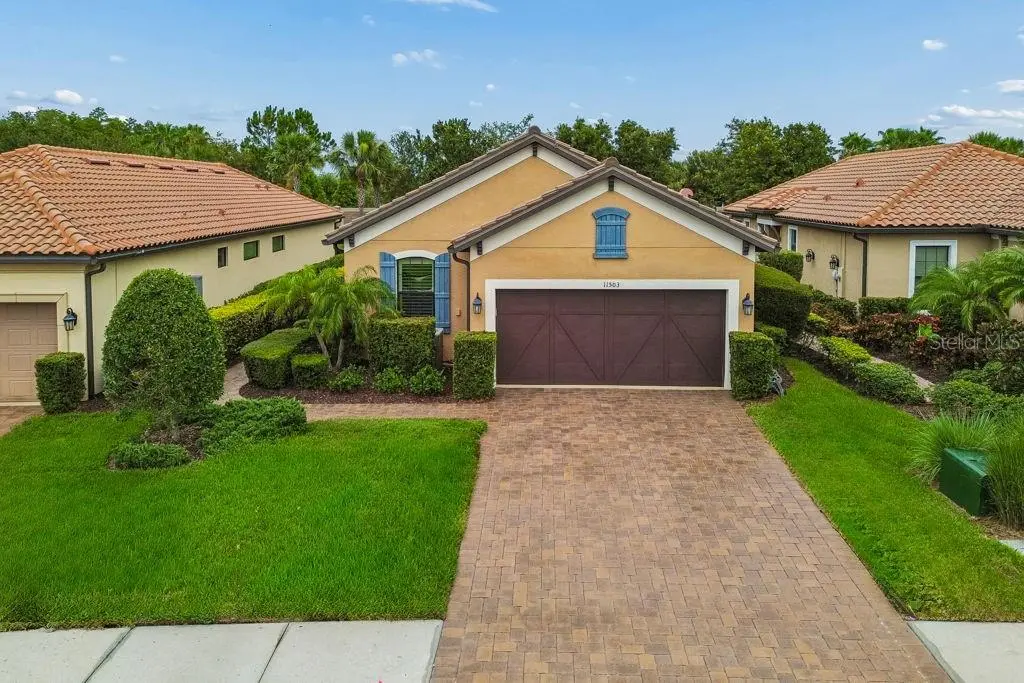
GAS HEATED POOL HOME in popular Esplanade at Starkey Ranch is ready for you! Well-known for its amenities and location, Esplanade has become a go-to for homebuyers looking for beauty, security, and tranquility. Tucked behind the gates, this IMPECCABLE southeast facing 3 bedroom, 2 bathroom, single-story residence showcases itself with a Mediterranean style exterior of stone, stucco, and corbel details. Sealed paver driveway and walkway adds an upscale feel along with Florida native landscaping. Side entrance is captivating and private. Once inside, enjoy the open layout and tall ceilings/doors throughout. REAL wood flooring in main area, tile in prep areas and bathrooms. NO CARPET. The living area is cozy with natural light, a tray ceiling trimmed with molding, and picturesque windows allowing easy conversation to the designated dining area and kitchen. The kitchen provides a batwing island for additional seating, granite counter tops, 42in light cabinets finished with detailed molding, modern custom backsplash, stainless steel BOSCH appliances less than 2 years old- A GE GAS range and pantry with custom shelving. Under cabinet lighting. Dining room has crown molding/tray ceiling and will accommodate a large gathering. The primary retreat is separate and private and can easily fit a king sized bed. Beautiful windows and views of your outdoor oasis. Ensuite has dual sinks, granite counter tops, spacious walk-in tiled shower with glass enclosure and LARGE walk-in closet. Down the hall you find a flex space that can easily become a den, a fourth bedroom, an office or even a craft room- whatever your lifestyle needs! There is an upgraded bathroom with FULL tub/shower combo that provides an additional/separate entrance to the 2nd bedroom. The THIRD bedroom is tucked away towards the back of the home with added privacy. This room does provide a walk-in closet , 2 ceiling speakers, and stunning window views. Laundry room with added cabinets for more storage is right off of the 2 car garage with water softener, storage, and epoxy flooring. Tile roof. The POOL/SPA is screened in for you, is heated by gas and is low-maintenance. Great size and perfect for the Florida life. Plenty of lanai space for lounging and entertaining and some covered space when you need a break from the sun. Mechanical systems serviced regularly. WATER SOFTENER. TANKLESS GAS water heater. In wall pest system. Wired for security. Callisia Dr. is a cul-de-sac street so there is minimal traffic. This home is located close to the clubhouse with kitchen and amenities which includes: heated salt-water pool, pickleball, tennis courts, fire pit area, park, dog park. In Starkey Ranch main, you also get to enjoy 3 additional pools, more parks and dog parks, Cunningham Lake, a public library, the Starkey K8 school, basketball courts, a track, tennis courts, a district park to include soccer/football/baseball fields, and MILES of walking/biking trails throughout the Starkey Ranch preserve. As an Esplanade resident, you get to enjoy maintenance free lawn care/landscaping! Grocery, medical, entertainment, restaurants, and shopping all nearby. Travel to both Tampa and Clearwater International airports are about 35 minutes away. This home has a lot, yet has room to make it your own. Click on video link for more!
Estimated monthly payment
Estimate only. Taxes use the listing's reported amount where available; insurance is a Florida-average estimate. Your actual payment will vary — run a full calculation or talk to a lender.
Price & listing history71 days on market
- Status: ActiveJul 14, 2026
- Listed$599,999Jul 14, 2026
- Price reduced$525,000
Facts & features
- Property type
- Residential
- Sub type
- Single Family Residence
- Status
- Active
- Days on market
- 71
- Subdivision
- Esplanade/Starkey Ranch Ph 1
- County
- Pasco
- Year built
- 2017
- Living area
- 1,931 sq ft
- Price/sq ft
- $272
- Lot size
- 7,225 sq ft
- Lot category
- 0 to less than 1/4
- Flood zone
- X (12101C0360F)
- Garage
- 2 spaces
- Pool
- Private pool
- Annual taxes
- $8,175 (2025)
- Parcel #
- 20-26-17-0020-00000-1410
- Zoning
- MPUD
- MLS #
- W7886989
Ask about this home
Have a question? Ask the broker directly.
Ryan Solberg answers personally — no call center, no spam. Your question goes straight to him.
Interior Details
- Bedrooms
- 3
- Full bathrooms
- 2
- Flooring
- Tile, Wood
- Appliances
- Dishwasher, Disposal, Dryer, Gas Water Heater, Microwave, Range, Refrigerator, Tankless Water Heater, Washer, Water Softener
- Interior features
- Crown Molding, Eat-in Kitchen, High Ceilings, In Wall Pest System, Kitchen/Family Room Combo, Living Room/Dining Room Combo, Open Floorplan, Primary Bedroom Main Floor, Smart Home, Split Bedroom, Stone Counters, Thermostat, Tray Ceiling(s), Walk-In Closet(s), Window Treatments
- Laundry
- Inside, Laundry Room
- Stories / Levels
- One
- Direction faces
- Southeast
Heating & Cooling
- Heating
- Central, Electric, Heat Pump, Natural Gas
- Cooling
- Central Air
Parking
- Garage spaces
- 2
- Attached garage
- Yes
- Parking features
- Garage Door Opener
HOA & Financial
- HOA fee
- $1,268 / Quarterly
- Monthly HOA
- $423/mo
- Total monthly fees
- $430/mo
- Total annual fees
- $5,157
- HOA name
- QUALIFIED PROPERTY MANAGEMENT
- CDD
- Yes
- Homestead exemption
- Yes
- Min lease term
- 1-2 Years
- Listing terms
- Cash, Conventional, FHA, VA Loan
- Ownership
- Fee Simple
- Available for lease
- Yes
- Lease restrictions
- No
- Additional lease restrictions
- BUYER TO VERIFY WITH HOA
- Approval process
- BUYER TO VERIFY WITH HOA
Exterior & Construction
- Exterior features
- Hurricane Shutters, Lighting, Rain Gutters, Sidewalk
- Construction materials
- Block, Stone, Stucco
- Roof
- Tile
- Foundation
- Block, Slab
- Pool
- Private pool
- Road surface
- Asphalt
Utilities
- Sewer
- Public Sewer
- Water source
- Public
- Utilities
- BB/HS Internet Available, Cable Available, Electricity Connected, Natural Gas Connected, Public, Sewer Connected, Sprinkler Recycled, Underground Utilities, Water Connected
Community
- Pets allowed
- Yes
Schools
Letter grades: Florida DOE 2024–25 school grades (Orange, Seminole, Lake, Osceola, Brevard). Assigned schools from the listing agent — verify enrollment with the district.
Room Details
| Room | Level | Dimensions |
|---|---|---|
| Living Room | First | 16x17 |
| Kitchen | First | |
| Dining Room | First | 12x12 |
| Primary Bedroom | First | 12x14 |
| Bonus Room | First | 11x10 |
| Bedroom 2 | First | 11x10 |
| Bedroom 3 | First | 10x13 |
| Balcony/Porch/Lanai | First | 19x8 |
Listing Details
- Listing date
- 2026-07-13
- On market date
- 2026-07-14
- Original list price
- $599,999
- Occupant type
- Owner
- MLS area
- 33556 - Odessa
- Listing AOR
- West Pasco
- Status changed
- 2026-07-14
- Tax legal description
- ESPLANADE AT STARKEY RANCH PHASE 1 PB 72 PG 037 LOT 141
Flood risk
Minimal-risk area outside the mapped floodplain. Flood insurance is optional and typically low-cost.
Source: FEMA flood zone reported on the listing. Confirm current designation at FEMA Flood Map Service Center.
Location
Directions
State Road 54 west. Turn right onto Starkey Blvd. Proceed turning right onto Rangeland Blvd into Starkey Ranch. Follow turning right onto Myrica. Go through gate to stop sign. Turn left onto Forsythia, left onto Callisia Dr. Home is on your left. Welcome!
More homes like this
$949,000
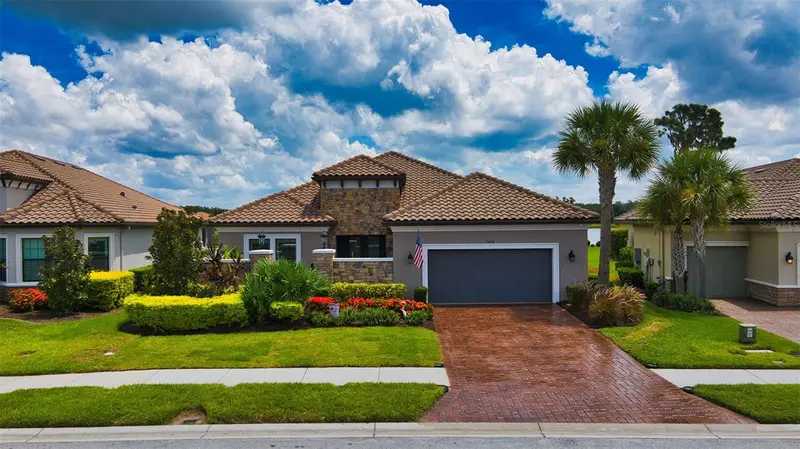
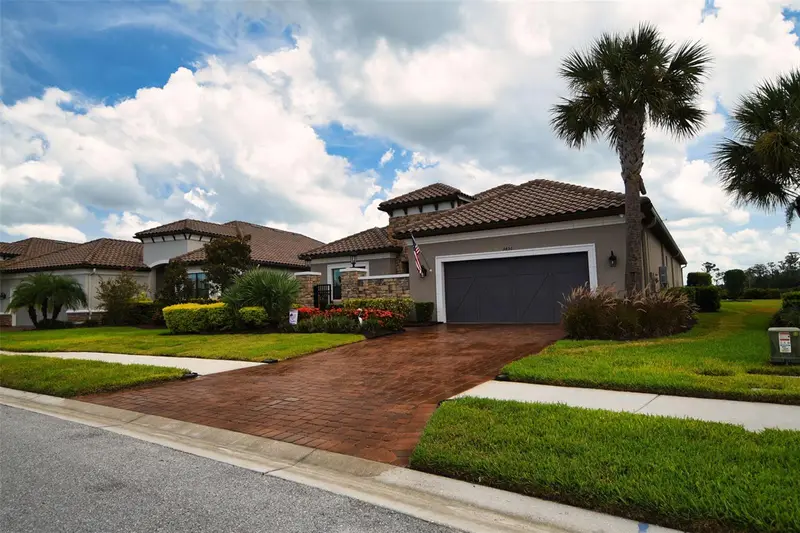
3456 Forsythia Dr
Odessa, FL 33556
3 bd · 3 ba · 3,054 sqft
Esplanade/Starkey Ranch Ph 1
MLS ID #TB8539702, ANGELA FOWLER REAL ESTATE, LLC.
Listing provided by Stellar MLS
$510,000
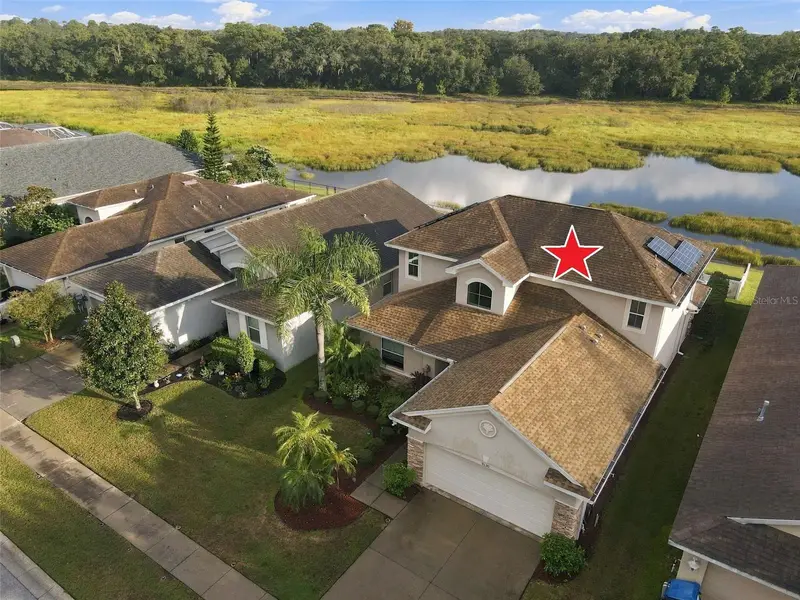
9620 Patrician Dr
New Port Richey, FL 34655
3 bd · 3 ba · 2,280 sqft
Riverchase
MLS ID #TB8551476, RE/MAX ACTION FIRST OF FLORIDA.
Listing provided by Stellar MLS
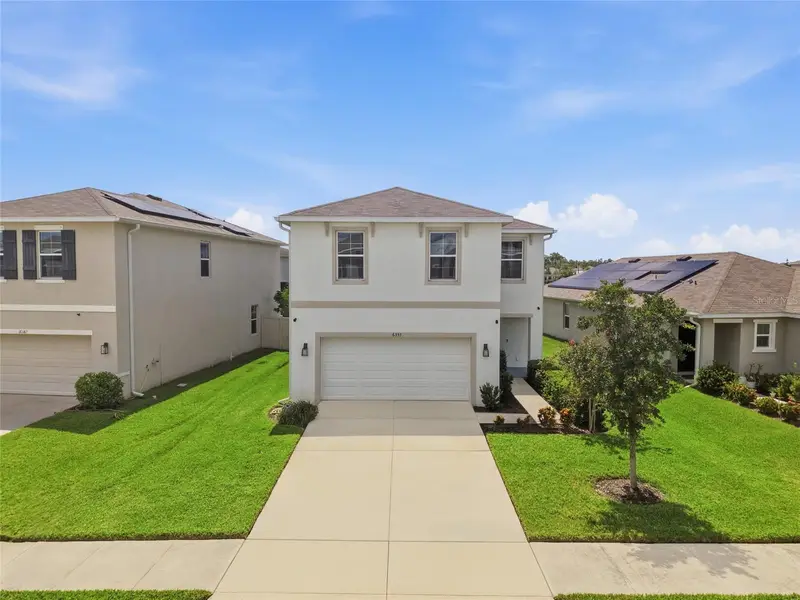
$419,990
16353 Silent Sands Ln
Odessa, FL 33556
4 bd · 3 ba · 2,007 sqft
South Branch Preserve Ph 1
MLS ID #TB8545988, REAL BROKER, LLC.
Listing provided by Stellar MLS
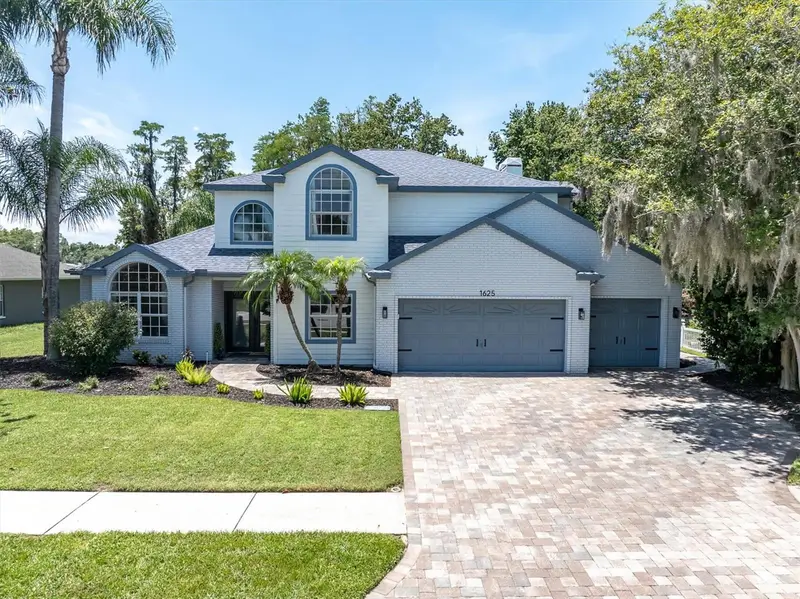
$710,000
1625 Percheron Dr
Trinity, FL 34655
4 bd · 3 ba · 3,015 sqft
Trinity Oaks Increment M North
MLS ID #W7887724, BHHS FLORIDA PROPERTIES GROUP.
Listing provided by Stellar MLS

Listings courtesy of Stellar MLS as distributed by MLS GRID
IDX information is provided exclusively for consumers’ personal, non-commercial use and may not be used for any purpose other than to identify prospective properties consumers may be interested in purchasing.
Based on information submitted to the MLS GRID as of September 23, 2026 at 1:08 PM ET. All data is obtained from various sources and may not have been verified by broker or MLS GRID. Supplied Open House Information is subject to change without notice. All information should be independently reviewed and verified for accuracy. Properties may or may not be listed by the office/agent presenting the information.
All or a portion of the multiple listing information is provided by Stellar MLS, from a copyrighted compilation of listings. The compilation of listings and each individual listing are © 2026 Stellar MLS. All rights reserved.
Ryan Solberg, Broker · MaxLife Realty LLC · FL License #BK3354351 · Equal Housing Opportunity · Full disclaimer · DMCA