
$510,000
9620 Patrician Drive
New Port Richey, FL 34655
Listing updated: September 24, 2026 at 1:01 AM ET
Listing courtesy of Re/Max Action First Of Florida · Lori Crawford · MLS #TB8551476 · Active · 727-531-2006Property type
Year built
Lot size
Price / sq ft
HOA dues
Days on market
Garage spaces
Flood zone
About this home
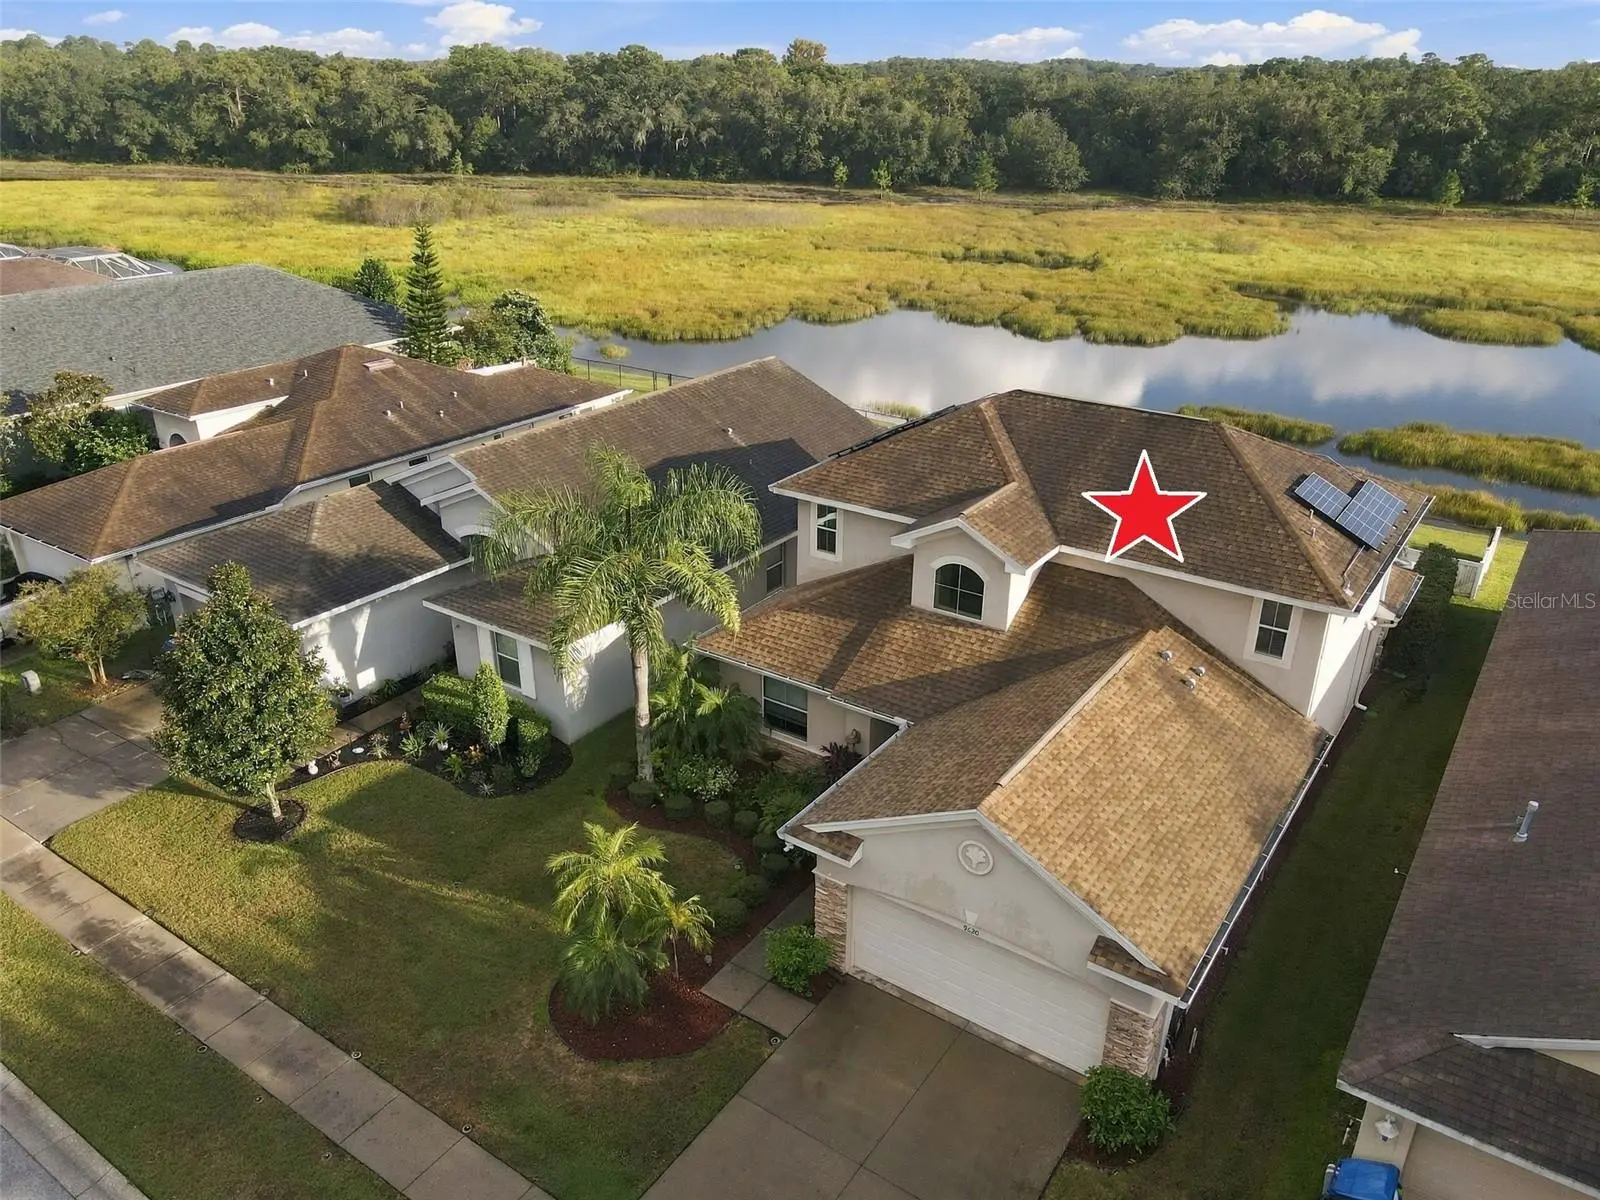
Exceptional Trinity Retreat with Two Primary Suites, Heated Pool & Breathtaking Conservation Views! Discover refined Florida living in this meticulously maintained, beautifully appointed Trinity residence, where luxury, privacy, and nature combine. Ideally positioned overlooking a tranquil pond and lush conservation area, this exceptional home offers two private primary suites, a dedicated office/den, heated screened-in pool, expansive outdoor living, and spectacular water and wildlife views—creating a private retreat that feels worlds away while remaining close to everything you need. Quality abounds in the timeless details and thoughtful upgrades. Just off the foyer, the private office/den with closet provides an elegant and versatile space for working from home or enjoying a quiet retreat. Throughout the residence, genuine hand-scraped hardwood flooring, crown molding, recessed lighting, ceiling fans, and a graceful spindle staircase add warmth and sophistication. A newer A/C system was installed in 2020. At the heart of the home is a stunning chef-inspired kitchen, featuring 42-inch solid wood cabinetry with soft-close drawers, granite countertops, center island, breakfast bar, stainless steel appliances, stone backsplash, walk-in pantry, and a spacious eat-in area. The home's two master suites offer exceptional flexibility and privacy. The first-floor primary suite features a large walk-in closet and spa-inspired ensuite bath with dual-sink vanity, garden tub, and walk-in shower. Upstairs, a private second primary retreat offers two walk-in closets and its own ensuite bath, providing an ideal sanctuary for guests, family, or extended stays. Outdoor living takes center stage set against the expansive pond and conservation backdrop accompanied by a heated, screened-in pool. One of the home's most impressive features is the upstairs balcony, where panoramic views stretch across the pond and surrounding conservation area. Start your morning with coffee overlooking the water or unwind in the evening as nature comes alive around you. Otters, deer, cranes, roseate spoonbills, ducks, and other wildlife are frequently seen, making this property a true nature lover's retreat. Additional highlights include an oversized two-car garage with epoxy flooring and pull-down attic stairs, interior laundry room, sprinkler system, recessed lighting, and ceiling fans. NO FLOOD INSURANCE IS REQUIRED. Perfectly situated in desirable Trinity, this home offers convenient access to shopping, restaurants, medical facilities, and everyday amenities.
Estimated monthly payment
Estimate only. Taxes use the listing's reported amount where available; insurance is a Florida-average estimate. Your actual payment will vary — run a full calculation or talk to a lender.
Price & listing history0 days on market
- Status: ActiveSep 23, 2026
- Listed$510,000Sep 23, 2026
- Price increased$510,000
Facts & features
- Property type
- Residential
- Sub type
- Single Family Residence
- Status
- Active
- Days on market
- 0
- Subdivision
- Riverchase
- County
- Pasco
- Year built
- 2010
- Living area
- 2,280 sq ft
- Price/sq ft
- $224
- Building area
- 2,980 sq ft (Public Records)
- Lot size
- 6,150 sq ft
- Lot category
- 0 to less than 1/4
- Flood zone
- X500* (12101C0357F)
- Garage
- 2 spaces
- Pool
- Private pool
- Annual taxes
- $4,864 (2025)
- Parcel #
- 16-26-13-015.0-000.00-017.0
- Zoning
- MPUD
- MLS #
- TB8551476
Ask about this home
Have a question? Ask the broker directly.
Ryan Solberg answers personally — no call center, no spam. Your question goes straight to him.
Interior Details
- Bedrooms
- 3
- Full bathrooms
- 2
- Half bathrooms
- 1
- Flooring
- Tile, Wood
- Appliances
- Dishwasher, Disposal, Dryer, Electric Water Heater, Microwave, Range, Refrigerator, Washer, Water Filtration System
- Interior features
- Ceiling Fans(s), Crown Molding, Eat-in Kitchen, Kitchen/Family Room Combo, Open Floorplan, Primary Bedroom Main Floor, Solid Wood Cabinets, Split Bedroom, Stone Counters, Thermostat, Walk-In Closet(s)
- Laundry
- Inside, Laundry Room
- Stories / Levels
- Two
- Direction faces
- Northeast
Heating & Cooling
- Heating
- Central, Electric
- Cooling
- Central Air
Parking
- Garage spaces
- 2
- Attached garage
- Yes
- Parking features
- Driveway, Garage Door Opener
HOA & Financial
- HOA fee
- $97 / Monthly
- Monthly HOA
- $97/mo
- Total monthly fees
- $97/mo
- Total annual fees
- $1,167
- HOA name
- Annette Byrd- Associa Gulf Coast
- CDD
- No
- Homestead exemption
- Yes
- Min lease term
- No Minimum
- Listing terms
- Cash, Conventional, VA Loan
- Ownership
- Fee Simple
- Available for lease
- Yes
- Lease restrictions
- No
- Additional lease restrictions
- Refer to HOA docs and verify with management company
Exterior & Construction
- Exterior features
- Lighting, Private Mailbox, Private Yard, Rain Gutters, Sidewalk, Sprinkler Metered
- Construction materials
- Block, Stucco, Frame
- Roof
- Shingle
- Foundation
- Slab
- Pool
- Private pool
- Waterfront
- Yes
- Water access
- Yes
- Water view
- Yes
- Road surface
- Paved
Utilities
- Sewer
- Public Sewer
- Water source
- Public
- Utilities
- BB/HS Internet Available, Cable Available, Electricity Connected, Public, Sewer Connected, Sprinkler Meter, Underground Utilities
Community
- Pets allowed
- Yes
Schools
Letter grades: Florida DOE 2024–25 school grades (Orange, Seminole, Lake, Osceola, Brevard). Assigned schools from the listing agent — verify enrollment with the district.
Room Details
| Room | Level | Dimensions |
|---|---|---|
| Kitchen | First | 14x12 |
| Primary Bedroom | First | 13x17 |
| Great Room | First | 14x16 |
Listing Details
- Listing date
- 2026-09-23
- On market date
- 2026-09-23
- Original list price
- $510,000
- Occupant type
- Owner
- MLS area
- 34655 - New Port Richey/Seven Springs/Trinity
- Listing AOR
- Suncoast Tampa
- Status changed
- 2026-09-23
- Tax legal description
- RIVERCHASE UNIT TWO PB 46 PG 034 LOT 17
Flood risk
Moderate-risk area (0.2% annual-chance / “500-year” floodplain). Flood insurance is recommended but usually not required.
Source: FEMA flood zone reported on the listing. Confirm current designation at FEMA Flood Map Service Center.
Location
Directions
From Little and FL-54 Turn right onto St Lawrence Dr Continue on St Lawrence Dr. Turn right onto Sacramento Dr Turn right onto Rhone Dr Turn left onto Alvernon Dr Turn right onto Patrician Dr Destination will be on the right
More homes like this
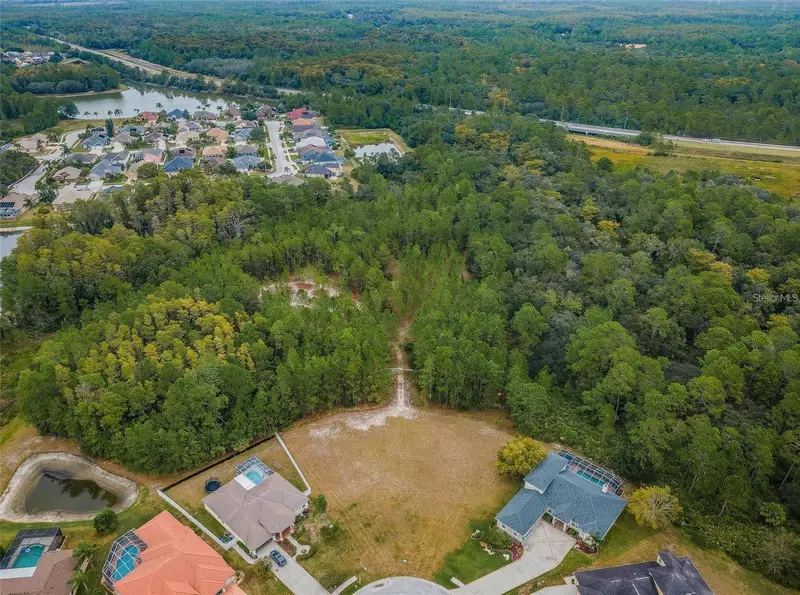
$229,999
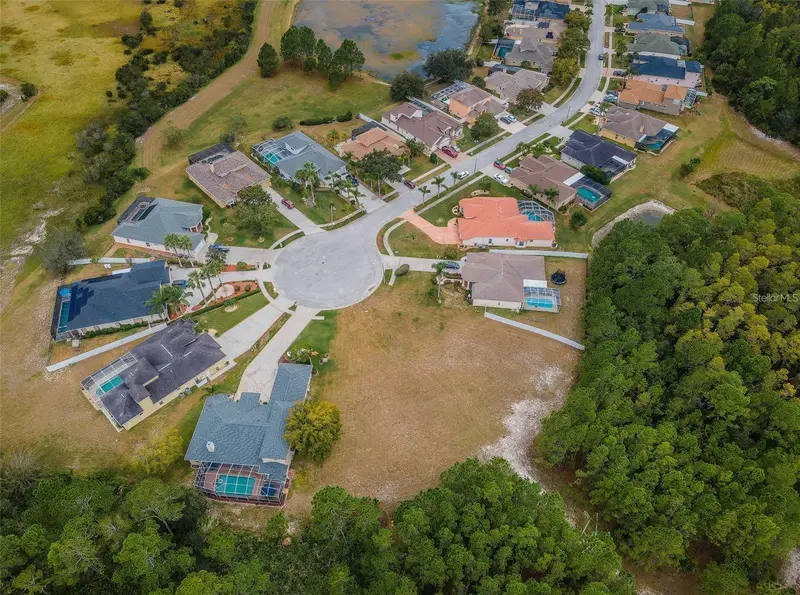
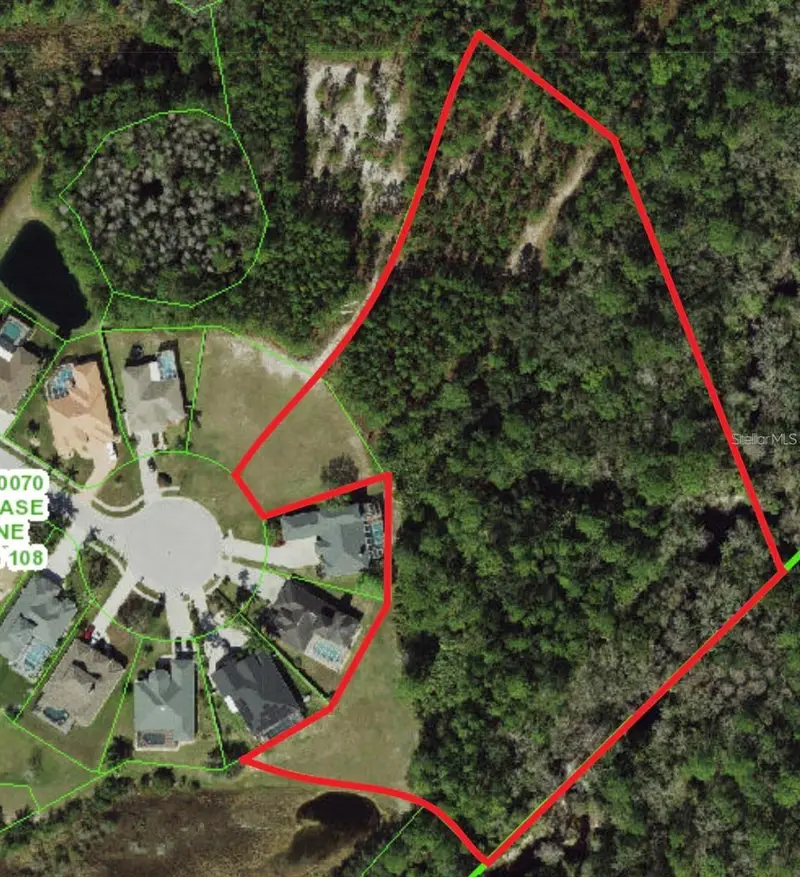
0 Shooting Star Ct
New Port Richey, FL 34655
12.5 acres
Riverchase
MLS ID #W7872134, RE/MAX CHAMPIONS.
Listing provided by Stellar MLS
$259,999
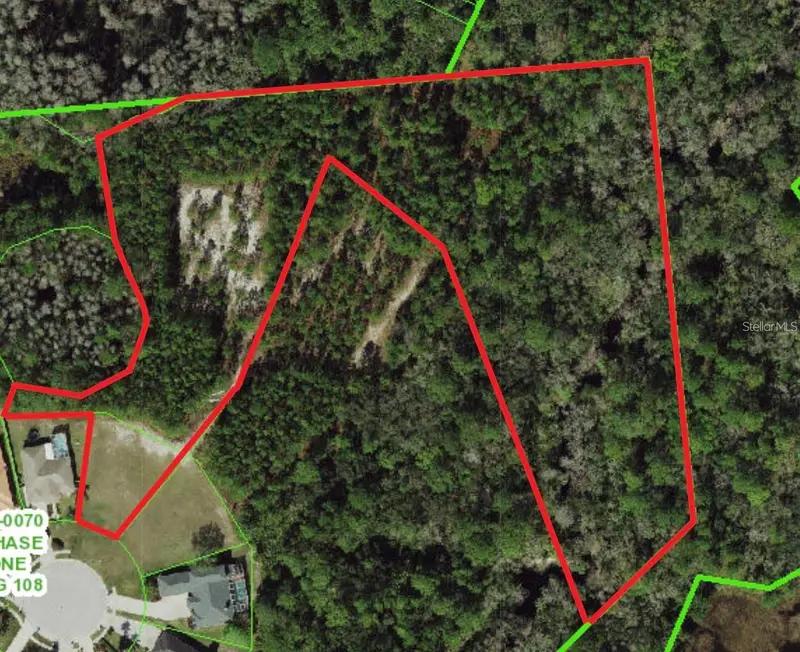
00 Shooting Star Ct
New Port Richey, FL 34655
6.12 acres
Riverchase
MLS ID #W7872163, RE/MAX CHAMPIONS.
Listing provided by Stellar MLS
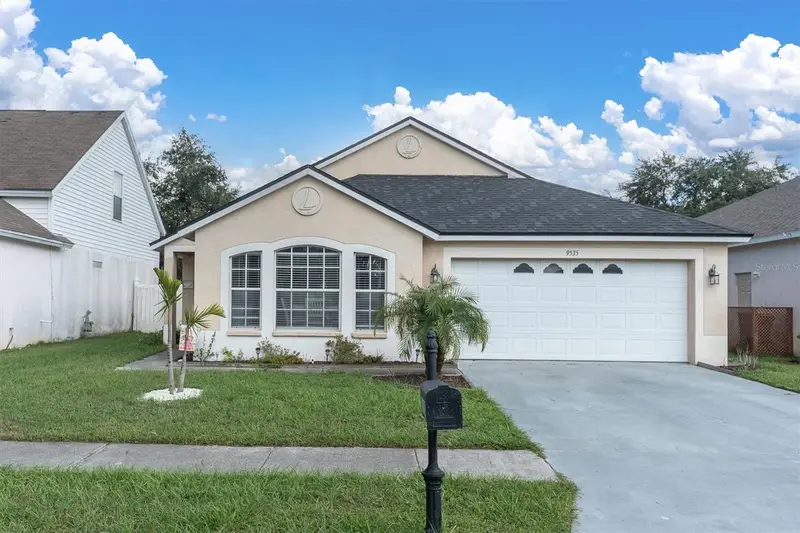
$419,900
9535 Patrician Dr
New Port Richey, FL 34655
3 bd · 2 ba · 1,690 sqft
Riverchase
MLS ID #W7889497, RE/MAX CHAMPIONS.
Listing provided by Stellar MLS

Listings courtesy of Stellar MLS as distributed by MLS GRID
IDX information is provided exclusively for consumers’ personal, non-commercial use and may not be used for any purpose other than to identify prospective properties consumers may be interested in purchasing.
Based on information submitted to the MLS GRID as of September 24, 2026 at 1:01 AM ET. All data is obtained from various sources and may not have been verified by broker or MLS GRID. Supplied Open House Information is subject to change without notice. All information should be independently reviewed and verified for accuracy. Properties may or may not be listed by the office/agent presenting the information.
All or a portion of the multiple listing information is provided by Stellar MLS, from a copyrighted compilation of listings. The compilation of listings and each individual listing are © 2026 Stellar MLS. All rights reserved.
Ryan Solberg, Broker · MaxLife Realty LLC · FL License #BK3354351 · Equal Housing Opportunity · Full disclaimer · DMCA