
$245,000
2586 Grand Central Parkway
Orlando, FL 32839
Listing updated: August 29, 2026 at 6:51 AM ET
Listing courtesy of Exp Realty Llc · Kassandra Lopez, LLC · MLS #O6418812 · Active · 888-883-8509Property type
Year built
Lot size
Price / sq ft
HOA dues
Days on market
Garage spaces
Flood zone
About this home
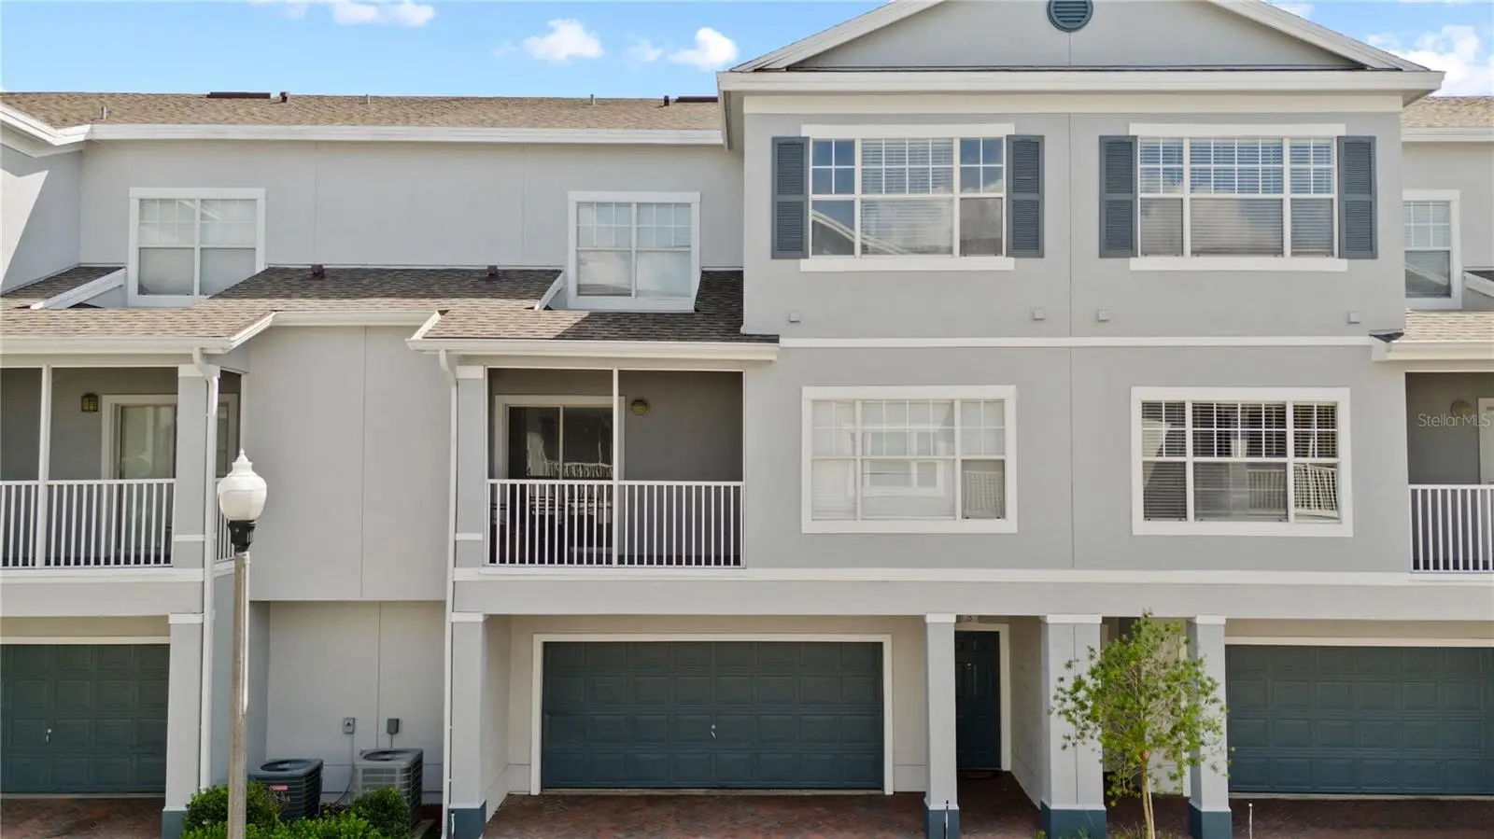
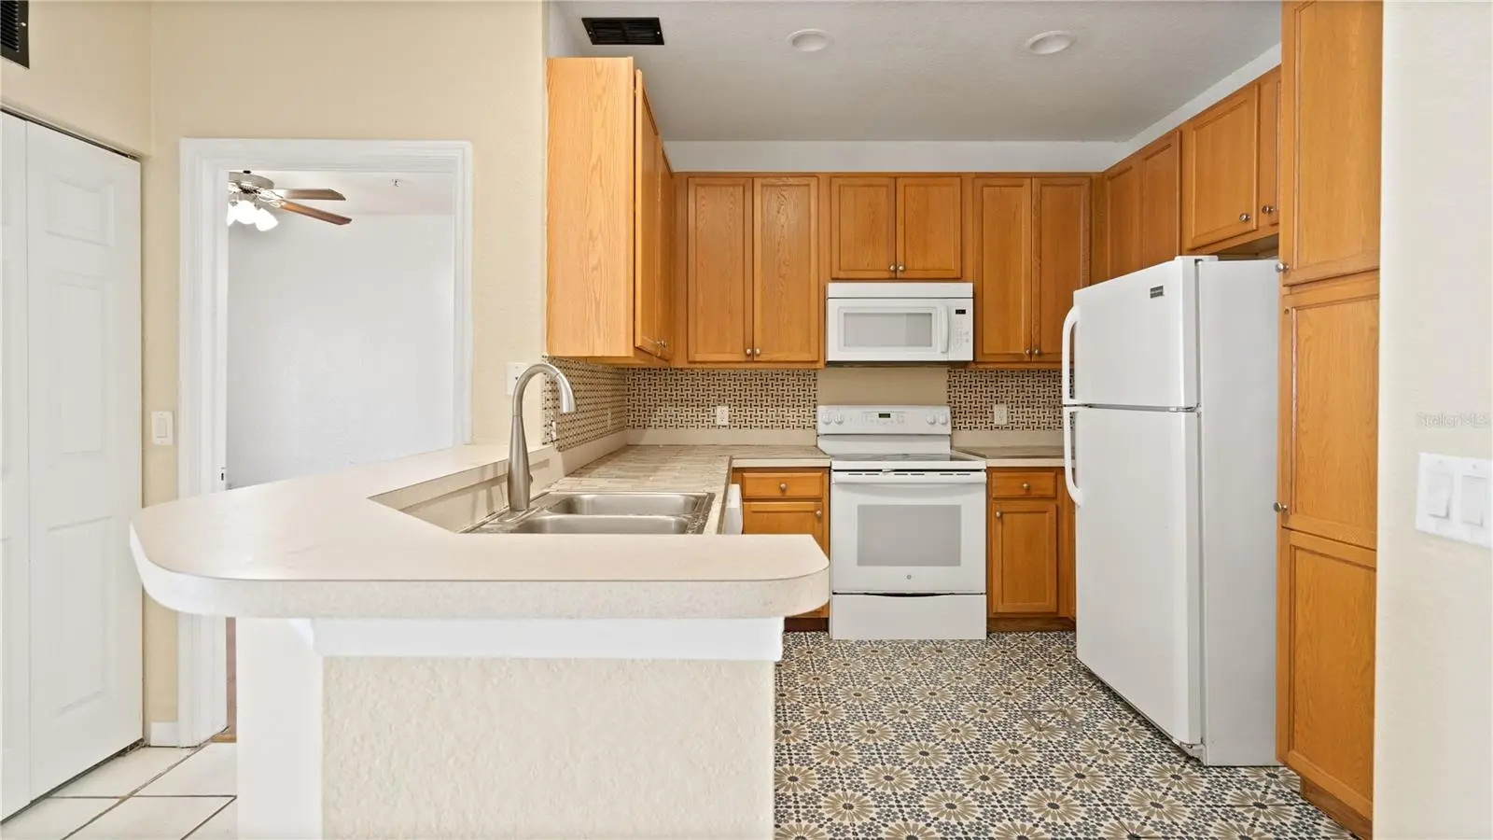
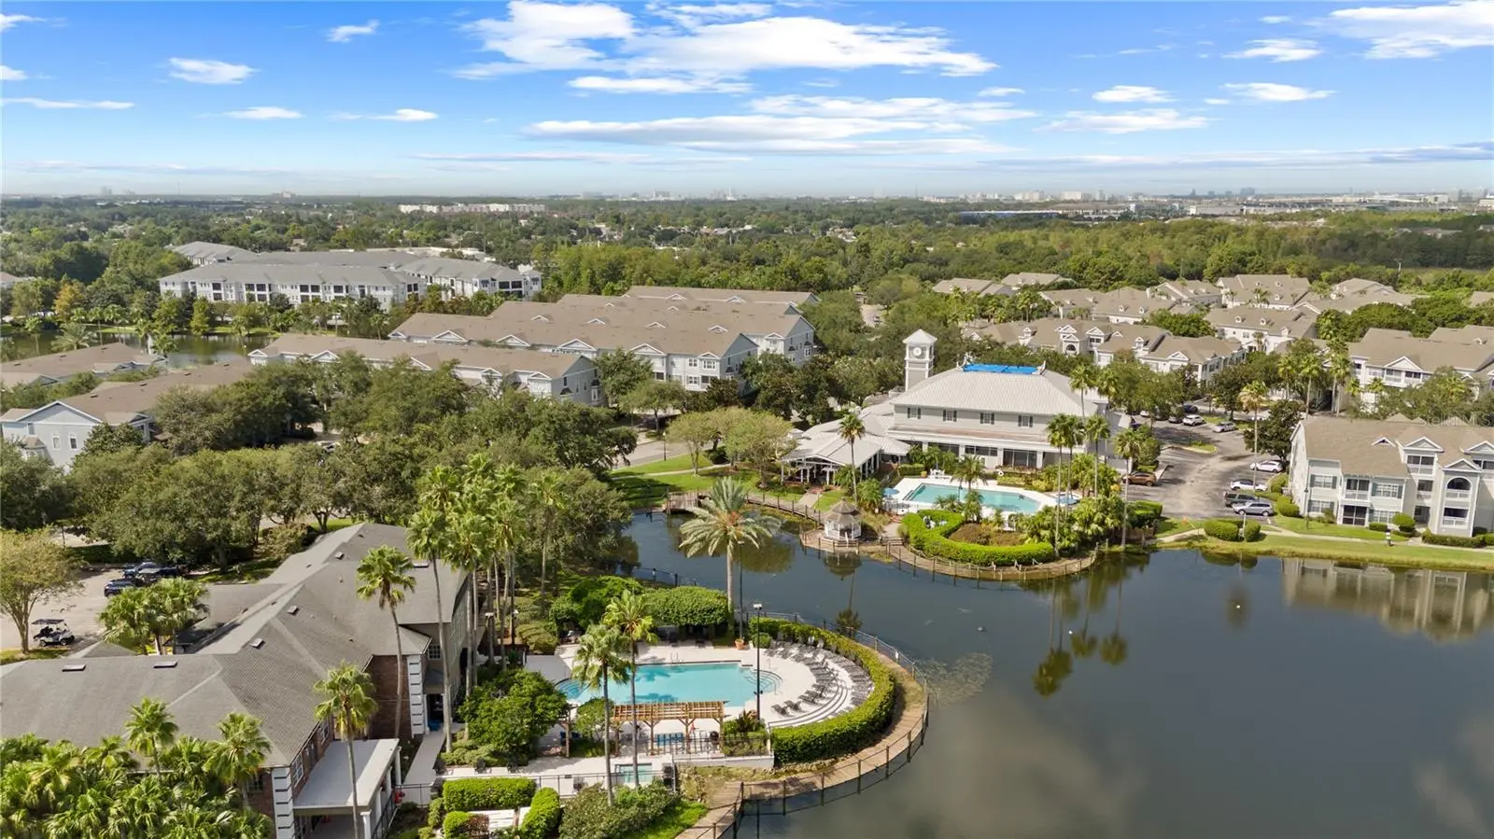
Imagine living minutes from The Mall at Millenia in a resort-style community — with lakefront walking paths, multiple pools, a gym, tennis and basketball courts, even an on-site pizzeria and convenience store — all while your HOA handles the roof, exterior, lawn, and pool care. That's everyday life at this three-story townhome-style condo, and it's priced to make it possible. Inside, 1,457 square feet live larger than the numbers suggest. The open main level flows from a bright kitchen into the dining and living areas, where sliding doors lead to your own balcony. Laminate flooring runs throughout, the stairs feature brand-new laminate, and fresh interior paint means you can move in and make it yours from day one. The second floor is devoted to a true primary retreat — a spacious bedroom with walk-in closet, en-suite bath, and private balcony access. Two more bedrooms on the third floor give everyone their own space, and the inside washer and dryer plus an oversized two-car garage with extra storage handle the practical stuff. Priced below the competition because it's ready for your personal touch, this is the rare chance to build instant equity in one of the area's most amenity-rich gated communities. Homeowners get a head start on their dream home; investors get numbers that work. Either way, homes with this combination of space, location, and value don't wait around — schedule your showing today.
Estimated monthly payment
Estimate only. Taxes use the listing's reported amount where available; insurance is a Florida-average estimate. Your actual payment will vary — run a full calculation or talk to a lender.
Price & listing history49 days on market
- Status: ActiveJul 11, 2026
- Listed$245,000Jul 11, 2026
- Price increased$245,000
Facts & features
- Property type
- Residential
- Sub type
- Condominium
- Status
- Active
- Days on market
- 49
- Subdivision
- Estates At Park Central
- County
- Orange
- Year built
- 2006
- Living area
- 1,457 sq ft
- Price/sq ft
- $168
- Lot size
- 852 sq ft
- Lot category
- 0 to less than 1/4
- Flood zone
- X (12095C0410F)
- Garage
- 2 spaces
- Annual taxes
- $4,367 (2025)
- Parcel #
- 16-23-29-2535-02-030
- Zoning
- PD
- MLS #
- O6418812
Ask about this home
Have a question? Ask the broker directly.
Ryan Solberg answers personally — no call center, no spam. Your question goes straight to him.
Interior Details
- Bedrooms
- 3
- Full bathrooms
- 2
- Flooring
- Laminate, Tile
- Appliances
- Dishwasher, Disposal, Dryer, Microwave, Range, Refrigerator, Washer
- Interior features
- High Ceilings, Kitchen/Family Room Combo, PrimaryBedroom Upstairs, Solid Surface Counters, Walk-In Closet(s)
- Laundry
- Laundry Closet
- Stories / Levels
- Two
- Direction faces
- Southwest
Heating & Cooling
- Heating
- Central
- Cooling
- Central Air
Parking
- Garage spaces
- 2
- Attached garage
- Yes
HOA & Financial
- HOA fee
- $408 / Monthly
- Monthly HOA
- $408/mo
- Total monthly fees
- $408/mo
- Total annual fees
- $4,896
- HOA name
- Jason Arndt
- CDD
- No
- Min lease term
- 8-12 Months
- Listing terms
- Cash, Conventional
- Ownership
- Fee Simple
- Available for lease
- Yes
- Lease restrictions
- Yes
- Additional lease restrictions
- No Short term rentals allowed. Please verify with HOA on any other additional restrictions
- Approval process
- Contact HOA on approval process
Exterior & Construction
- Exterior features
- Balcony
- Construction materials
- Block, Concrete
- Roof
- Shingle
- Foundation
- Slab
- Road surface
- Paved
Utilities
- Sewer
- Public Sewer
- Water source
- Public
- Utilities
- BB/HS Internet Available, Cable Available, Water Available
Community
- Pets allowed
- Yes
Schools
Letter grades: Florida DOE 2024–25 school grades (Orange, Seminole, Lake, Osceola, Brevard). Assigned schools from the listing agent — verify enrollment with the district.
Room Details
| Room | Level | Dimensions |
|---|---|---|
| Primary Bedroom | Second | 12x11 |
| Living Room | Second | 14x12 |
| Kitchen | Second | 8x6 |
Listing Details
- Listing date
- 2026-07-11
- On market date
- 2026-07-11
- Original list price
- $245,000
- Occupant type
- Vacant
- MLS area
- 32839 - Orlando/Edgewood/Pinecastle
- Listing AOR
- Sarasota - Manatee
- Status changed
- 2026-07-11
- Tax legal description
- 8747/4867 ERROR IN LEGAL -- ESTATES AT PARK CENTRAL CONDOMINIUM 8662/3767 UNIT 3BLDG 2
Flood risk
Minimal-risk area outside the mapped floodplain. Flood insurance is optional and typically low-cost.
Source: FEMA flood zone reported on the listing. Confirm current designation at FEMA Flood Map Service Center.
Location
Directions
Traveling North from John Young Parkway, Grand Central will be on your right.
More homes like this
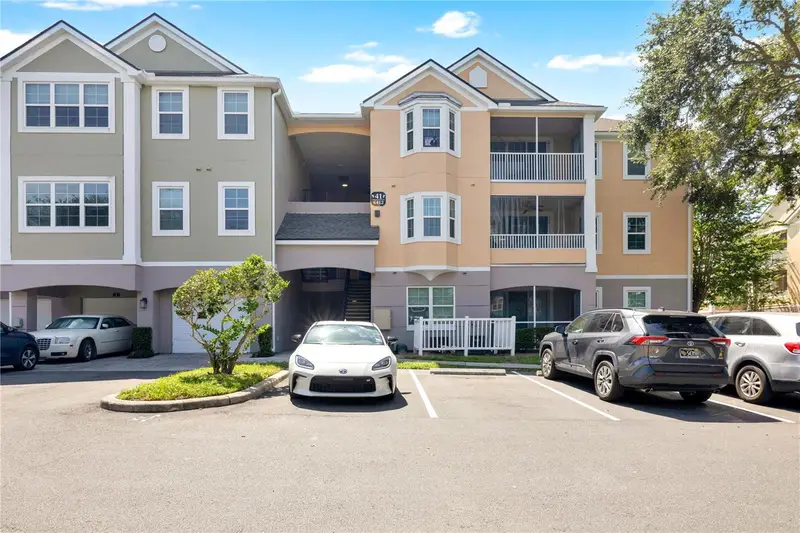
$245,000
6412 Queens Borough Ave #315
Orlando, FL 32835
3 bd · 2 ba · 1,260 sqft
Hamptons/Metrowest
MLS ID #S5153222, MY REALTY GROUP, LLC..
Listing provided by Stellar MLS

$334,900
155 S Court Ave #1415
Orlando, FL 32801
2 bd · 2 ba · 1,212 sqft
Solaire At The Plaza Condominium
MLS ID #O6400939, URBANISTA BROKERS.
Listing provided by Stellar MLS
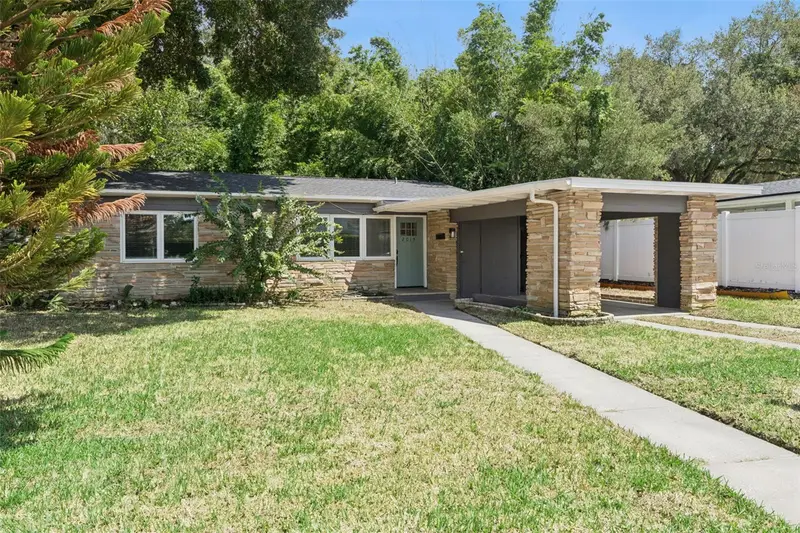
$365,000
2015 S Osceola Ave
Orlando, FL 32806
2 bd · 1 ba · 1,014 sqft
Lake Lancaster Place
MLS ID #O6436937, MAINFRAME REAL ESTATE.
Listing provided by Stellar MLS
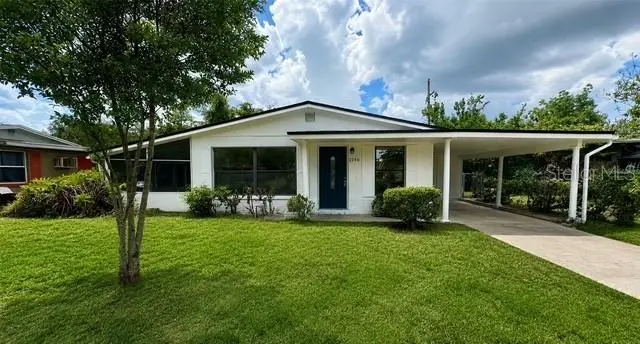
$229,900
2146 Aaron Ave
Orlando, FL 32811
3 bd · 1 ba · 900 sqft
Richmond Heights
MLS ID #O6408769, LPT REALTY, LLC.
Listing provided by Stellar MLS

Listings courtesy of Stellar MLS as distributed by MLS GRID
IDX information is provided exclusively for consumers’ personal, non-commercial use and may not be used for any purpose other than to identify prospective properties consumers may be interested in purchasing.
Based on information submitted to the MLS GRID as of August 29, 2026 at 6:51 AM ET. All data is obtained from various sources and may not have been verified by broker or MLS GRID. Supplied Open House Information is subject to change without notice. All information should be independently reviewed and verified for accuracy. Properties may or may not be listed by the office/agent presenting the information.
All or a portion of the multiple listing information is provided by Stellar MLS, from a copyrighted compilation of listings. The compilation of listings and each individual listing are © 2026 Stellar MLS. All rights reserved.
Ryan Solberg, Broker · MaxLife Realty LLC · FL License #BK3354351 · Equal Housing Opportunity · Full disclaimer · DMCA