
$499,900
177 Overoaks Place
Sanford, FL 32771
Listing updated: September 22, 2026 at 3:54 PM ET
Listing courtesy of Premier Sothebys Int'L Realty · Mel Bernstein · MLS #O6418808 · Active · 407-333-1900Property type
Year built
Lot size
Price / sq ft
HOA dues
Days on market
Garage spaces
Flood zone
About this home
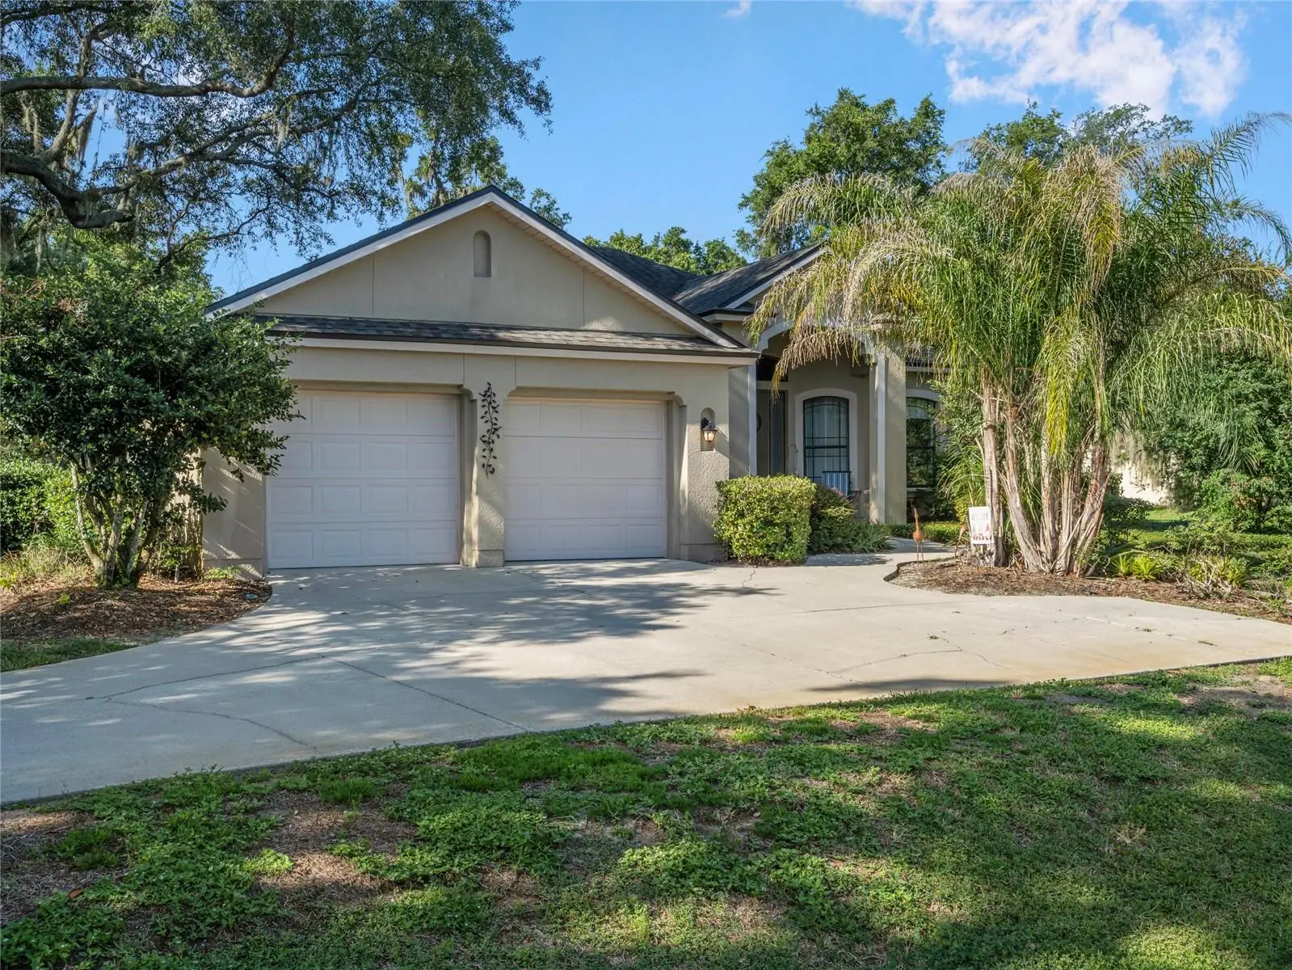
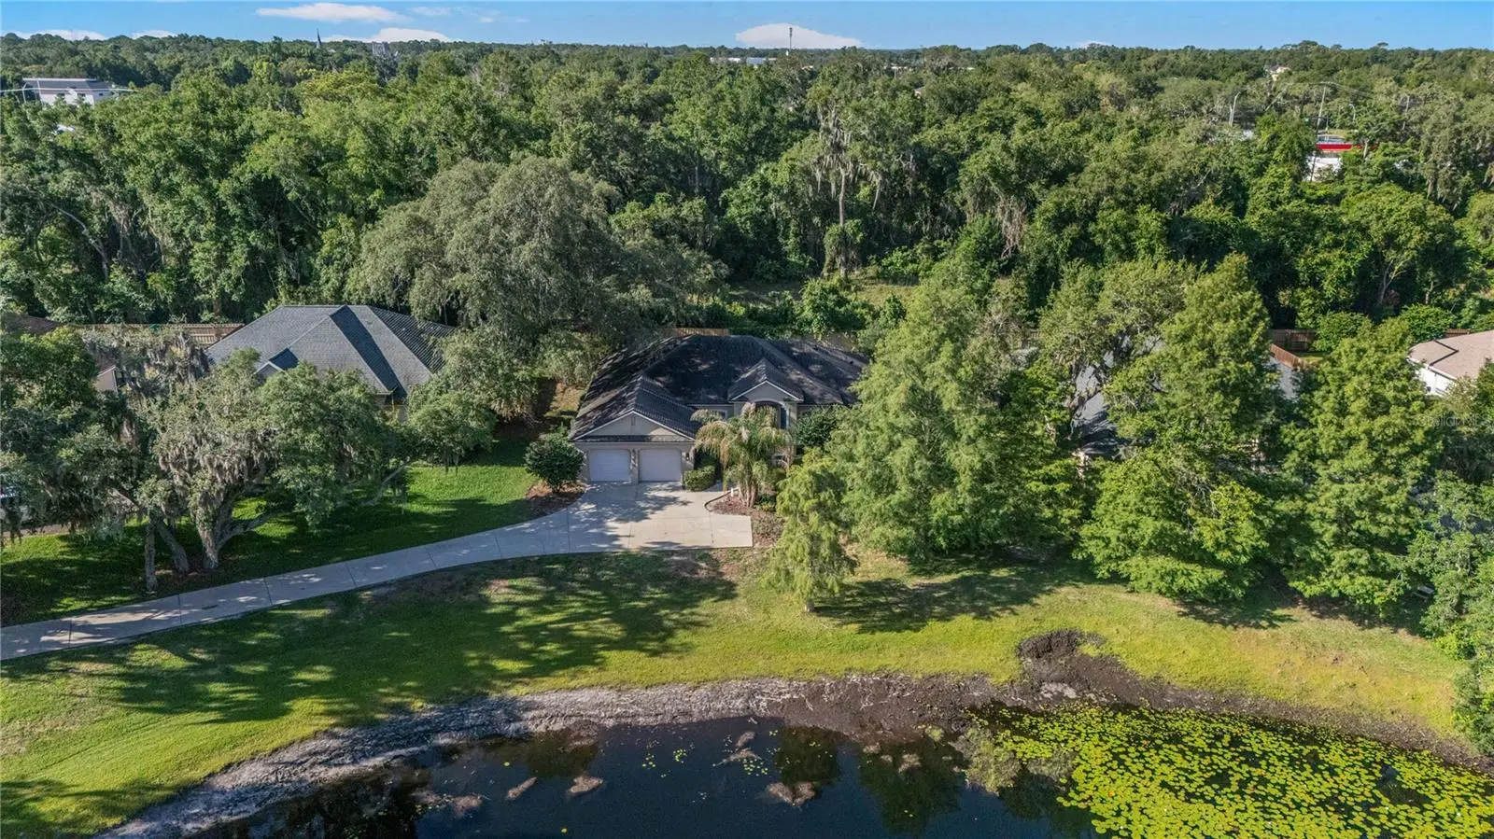
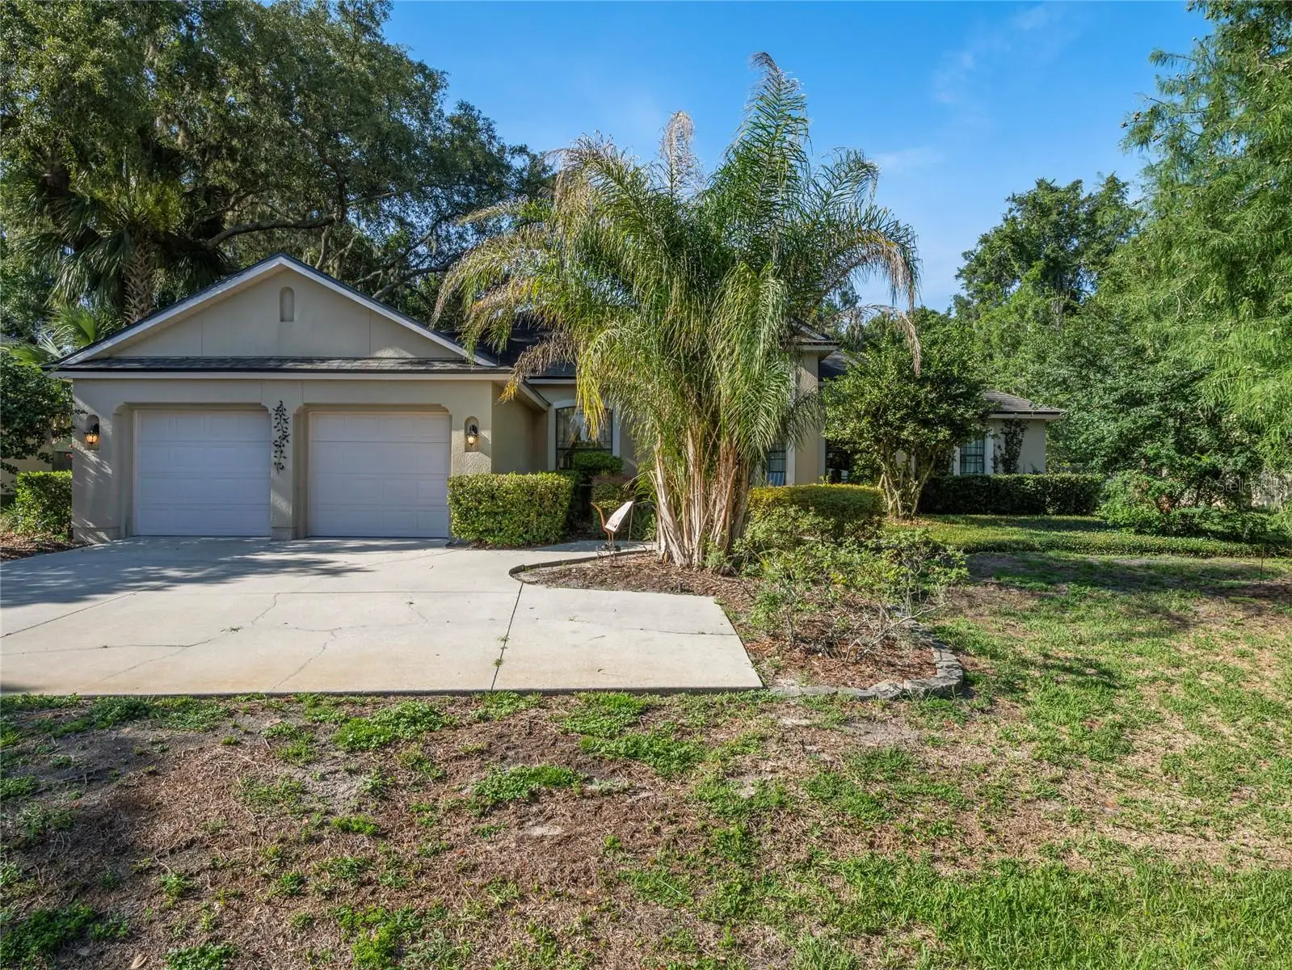
Back on the Market: buyer failed to perform, property inspected and appraised. New Price for this water view home! Welcome to Terra Bella, an intimate gated community of just 34 homes where privacy, convenience and comfortable everyday living come together. Complemented by an affordable annual HOA, the neighborhood offers the appeal of a gated setting without the higher fees often associated with similar communities. Spanning a generous 2,147 square feet of living space, this single-story residence features a bright, open floor plan designed to bring together family and guests with ease. The spacious living areas flow naturally into the heart of the home, creating an inviting atmosphere for everyday living and entertaining. Recent improvements provide peace of mind, including a 2021 roof and a 2024 HVAC system. A tranquil water view welcomes you from the front of the property, while the private backyard offers a peaceful setting for outdoor relaxation and enjoyment. Adding to the home's appeal, the long driveway provides generous parking and enhances the sense of space and separation from neighboring residences. Ideally near an abundance of shopping, dining and everyday conveniences, the home also offers quick access to major highways connecting you to Orlando, world-famous attractions, Florida's beautiful beaches and beyond. Combining a desirable single-story design, meaningful updates, and a boutique gated setting, this Terra Bella residence presents an exceptional opportunity to enjoy the best of Central Florida living.
Estimated monthly payment
Estimate only. Taxes use the listing's reported amount where available; insurance is a Florida-average estimate. Your actual payment will vary — run a full calculation or talk to a lender.
Price & listing history68 days on market
- Status: ActiveSep 22, 2026
- Listed$514,900Jun 22, 2026
- Price reduced$499,900
Facts & features
- Property type
- Residential
- Sub type
- Single Family Residence
- Status
- Active
- Days on market
- 68
- Subdivision
- Westlake Estates
- County
- Seminole
- Year built
- 2004
- Living area
- 2,147 sq ft
- Price/sq ft
- $233
- Building area
- 2,881 sq ft (Public Records)
- Lot size
- 16,969 sq ft
- Lot category
- 1/4 to less than 1/2
- Flood zone
- AE/X* (12117C0055F)
- Garage
- 2 spaces
- Annual taxes
- $2,728 (2025)
- Parcel #
- 30-19-30-509-0000-0190
- Zoning
- R-1AA
- MLS #
- O6418808
Ask about this home
Have a question? Ask the broker directly.
Ryan Solberg answers personally — no call center, no spam. Your question goes straight to him.
Interior Details
- Bedrooms
- 4
- Full bathrooms
- 2
- Flooring
- Hardwood, Tile
- Appliances
- Convection Oven, Dishwasher, Dryer, Electric Water Heater, Microwave, Range, Refrigerator, Washer
- Interior features
- Crown Molding, Eat-in Kitchen, High Ceilings, Kitchen/Family Room Combo, Open Floorplan, Split Bedroom, Stone Counters, Thermostat, Tray Ceiling(s), Vaulted Ceiling(s), Walk-In Closet(s), Window Treatments
- Laundry
- Inside, Laundry Room
- Stories / Levels
- One
- Direction faces
- North
Heating & Cooling
- Heating
- Central
- Cooling
- Central Air
Parking
- Garage spaces
- 2
- Attached garage
- Yes
HOA & Financial
- HOA fee
- $1,150 / Annually
- Monthly HOA
- $96/mo
- Total monthly fees
- $96/mo
- Total annual fees
- $1,150
- HOA name
- Richard Vincik
- CDD
- No
- Homestead exemption
- Yes
- Min lease term
- 7 Months
- Listing terms
- Cash, Conventional, FHA, VA Loan
- Ownership
- Fee Simple
- Available for lease
- Yes
- Lease restrictions
- No
- Additional lease restrictions
- Buyer to verify with HOA
- Approval process
- Buyer to verify with HOA
Exterior & Construction
- Exterior features
- Private Mailbox
- Construction materials
- Block, Stucco
- Roof
- Shingle
- Foundation
- Slab
- Water view
- Yes
- Road surface
- Asphalt, Paved
Utilities
- Sewer
- Public Sewer
- Water source
- Public
- Utilities
- BB/HS Internet Available, Cable Available, Electricity Connected, Phone Available, Public, Sewer Connected, Underground Utilities, Water Connected
Community
- Pets allowed
- Yes
Room Details
| Room | Level | Dimensions |
|---|---|---|
| Foyer | First | 9x7 |
| Dining Room | First | 12x11 |
| Great Room | First | 17x16 |
| Kitchen | First | 17x16 |
| Dinette | First | 11x6 |
| Primary Bedroom | First | 16x14 |
| Primary Bathroom | First | 17x14 |
| Bedroom 2 | First | 11x11 |
| Bedroom 3 | First | 11x10 |
| Bedroom 4 | First | 12x11 |
| Laundry | First | 9x6 |
| Balcony/Porch/Lanai | First | 18x10 |
Listing Details
- Listing date
- 2026-06-22
- On market date
- 2026-06-22
- Original list price
- $514,900
- Occupant type
- Owner
- MLS area
- 32771 - Sanford/Lake Forest
- Listing AOR
- Orlando Regional
- Status changed
- 2026-09-22
- Tax legal description
- LOT 19 WESTLAKE ESTATES PB 56 PGS 97 & 98
Flood risk
FEMA Special Flood Hazard Area (1% annual-chance / “100-year” floodplain). Flood insurance is generally required by mortgage lenders.
Source: FEMA flood zone reported on the listing. Confirm current designation at FEMA Flood Map Service Center.
Location
Directions
From SR 46, N on Orange Blvd, R on Westlake Ln, L on Overoaks Pl
More homes like this
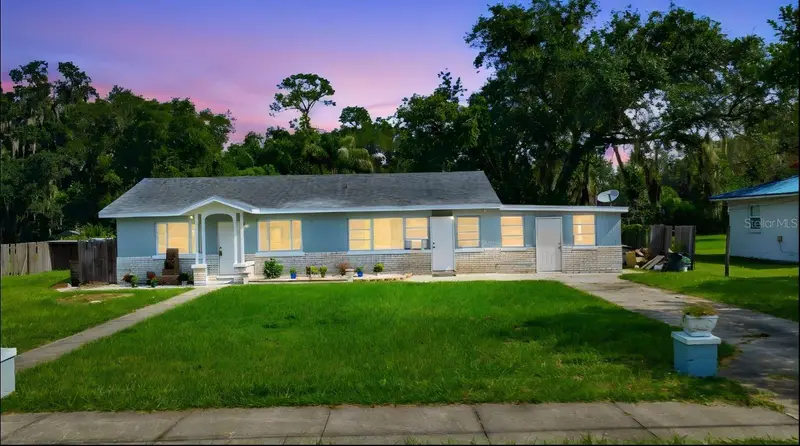
$349,900
8 Smyrna Dr
Debary, FL 32713
4 bd · 3 ba · 1,564 sqft
Miller Acres
MLS ID #O6434433, REMAX SUNSTATE REALTY.
Listing provided by Stellar MLS
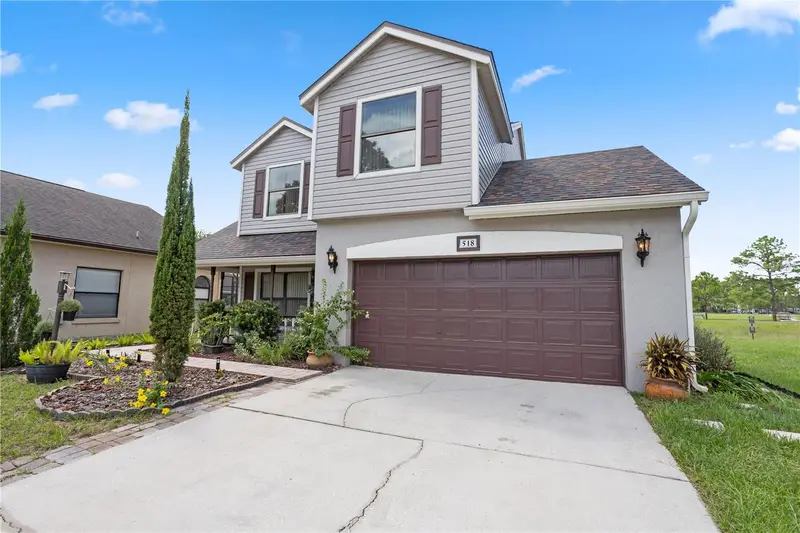
$485,000
518 Huxford Ct
Lake Mary, FL 32746
3 bd · 3 ba · 2,104 sqft
Greenwood Lakes Unit D-3b 2nd Add
MLS ID #O6443056, BHHS FLORIDA REALTY.
Listing provided by Stellar MLS
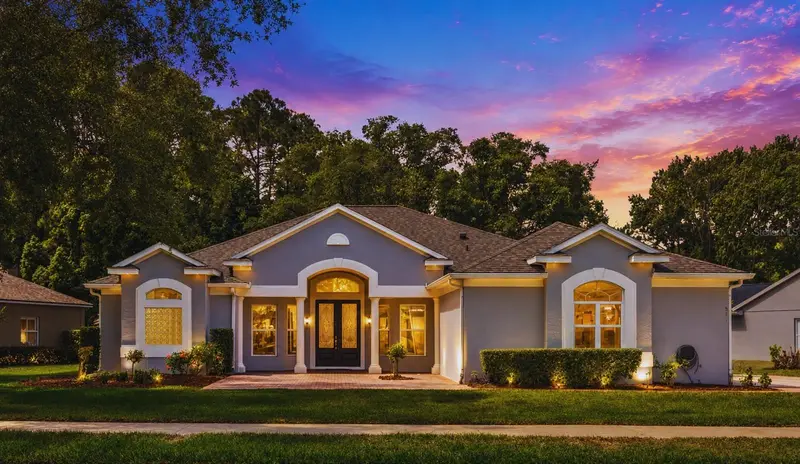
$639,999
571 Masalo Pl
Lake Mary, FL 32746
4 bd · 4 ba · 2,631 sqft
Timacuan Unit 16 Ph 1 Rep
MLS ID #O6402366, Q BOUTIQUE SPECIALTY REALTY INC.
Listing provided by Stellar MLS
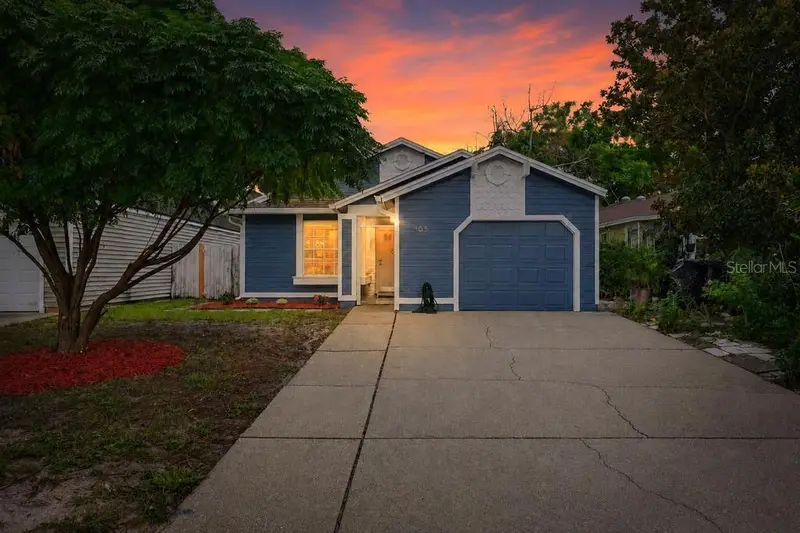
$339,400
105 Newport Sq
Sanford, FL 32771
3 bd · 2 ba · 1,228 sqft
Mayfair Meadows
MLS ID #O6438224, EXP REALTY LLC.
Listing provided by Stellar MLS

Listings courtesy of Stellar MLS as distributed by MLS GRID
IDX information is provided exclusively for consumers’ personal, non-commercial use and may not be used for any purpose other than to identify prospective properties consumers may be interested in purchasing.
Based on information submitted to the MLS GRID as of September 22, 2026 at 3:54 PM ET. All data is obtained from various sources and may not have been verified by broker or MLS GRID. Supplied Open House Information is subject to change without notice. All information should be independently reviewed and verified for accuracy. Properties may or may not be listed by the office/agent presenting the information.
All or a portion of the multiple listing information is provided by Stellar MLS, from a copyrighted compilation of listings. The compilation of listings and each individual listing are © 2026 Stellar MLS. All rights reserved.
Ryan Solberg, Broker · MaxLife Realty LLC · FL License #BK3354351 · Equal Housing Opportunity · Full disclaimer · DMCA