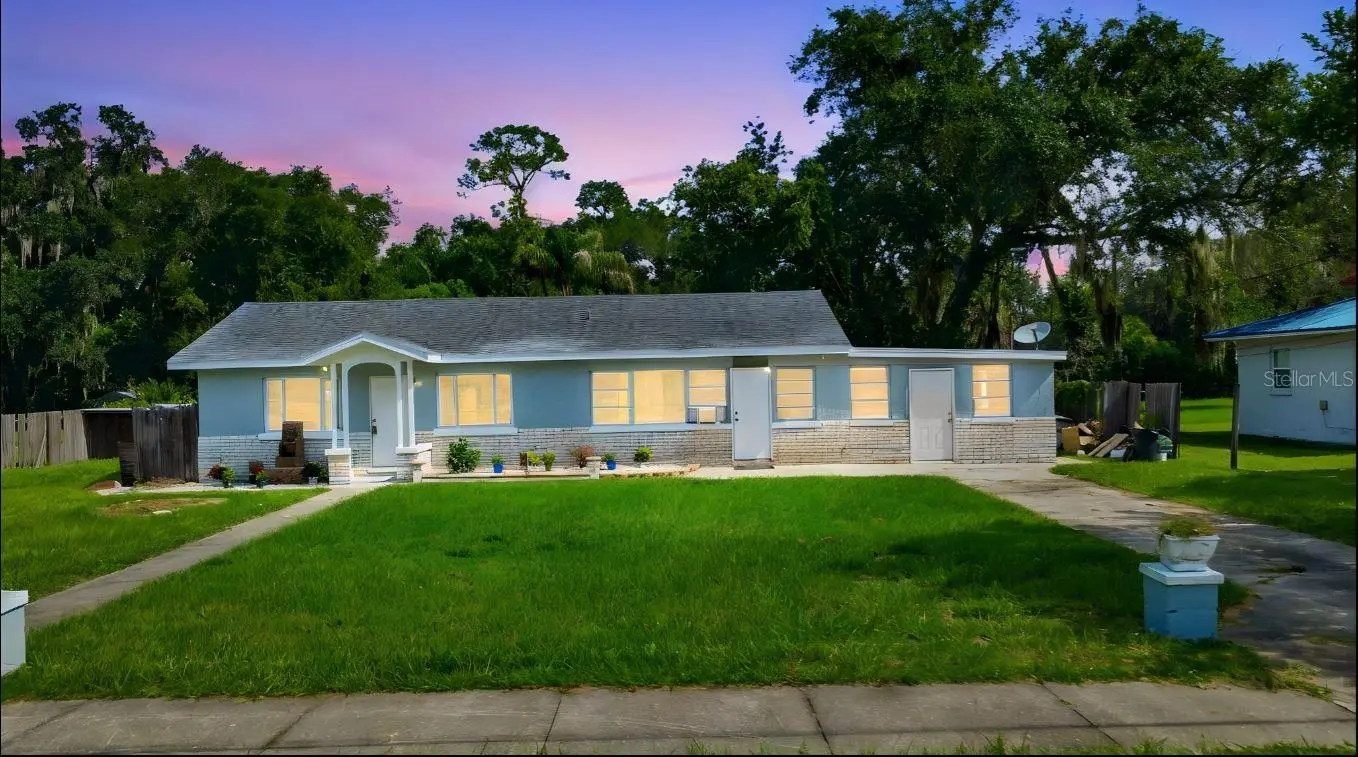

$349,900
8 Smyrna Drive
Debary, FL 32713
Listing updated: September 22, 2026 at 4:44 PM ET
Listing courtesy of Remax Sunstate Realty · Yehudah Gefner · MLS #O6434433 · Active · 416-450-7436Property type
Year built
Lot size
Price / sq ft
HOA dues
Days on market
Garage space
Flood zone
About this home
Welcome to 8 smyrna drive Debary. Two kitchens two entrances one address. Set on nearly half an acre in DeBary with city water city sewer no HOA — this 1950 block-and-stucco ranch does what almost nothing else on the market does: it holds two lives at once. The main home gives you 3 bedrooms, 2 baths, a 17-foot primary with a walk-in closet, and a renovated kitchen with quartz counters and solid wood cabinets. Updated baths throughout. Then, through its own private entrance, a self-contained suite with a full kitchen, its own bath, a bedroom, and a dining area. Out back, a detached 1-car garage that doubles as a workshop, plus two storage sheds. Room for the boat, the RV, or both. A/C replaced within the last two years. Minutes to the DeBary SunRail station, Gemini Springs, and I-4. Orlando or the Atlantic in about thirty. Under $350K with a suite like this — it doesn't sit long. Buyer to verify all measurements and intended use. See it before someone else does.
Estimated monthly payment
Estimate only. Taxes use the listing's reported amount where available; insurance is a Florida-average estimate. Your actual payment will vary — run a full calculation or talk to a lender.
Price & listing history32 days on market
- Status: ActiveAug 21, 2026
- Listed$349,900Aug 21, 2026
- Price increased$349,900
Facts & features
- Property type
- Residential
- Sub type
- Single Family Residence
- Status
- Active
- Days on market
- 32
- Subdivision
- Miller Acres
- County
- Volusia
- Year built
- 1950
- Living area
- 1,564 sq ft
- Price/sq ft
- $224
- Building area
- 1,588 sq ft (Owner)
- Lot size
- 19,300 sq ft
- Lot category
- 1/4 to less than 1/2
- Flood zone
- X (12127C0620K)
- Garage
- 1 spaces
- Annual taxes
- $777 (2025)
- Parcel #
- 8034-05-01-0100
- Zoning
- 01R4
- MLS #
- O6434433
Ask about this home
Have a question? Ask the broker directly.
Ryan Solberg answers personally — no call center, no spam. Your question goes straight to him.
Interior Details
- Bedrooms
- 4
- Full bathrooms
- 3
- Flooring
- Ceramic Tile, Luxury Vinyl
- Appliances
- Microwave, Range, Refrigerator
- Interior features
- Primary Bedroom Main Floor, Solid Wood Cabinets, Stone Counters, Walk-In Closet(s)
- Laundry
- Inside, Laundry Room
- Stories / Levels
- One
- Direction faces
- South
- In-law suite
- Yes
Heating & Cooling
- Heating
- Central, Electric
- Cooling
- Central Air
Parking
- Garage spaces
- 1
- Attached garage
- No
- Parking features
- Driveway, Garage Faces Rear, Parking Pad, Workshop in Garage
HOA & Financial
- Total monthly fees
- $0/mo
- Total annual fees
- $0
- CDD
- No
- Homestead exemption
- Yes
- Listing terms
- Cash, Conventional, FHA, VA Loan
- Ownership
- Fee Simple
- Available for lease
- No
Exterior & Construction
- Exterior features
- Private Entrance, Storage
- Construction materials
- Block, Stucco
- Roof
- Shingle
- Foundation
- Slab
- Road surface
- Asphalt, Paved
Utilities
- Sewer
- Public Sewer
- Water source
- Private
- Utilities
- BB/HS Internet Available, Cable Available, Electricity Connected, Sewer Connected, Water Connected
Schools
Letter grades: Florida DOE 2024–25 school grades (Orange, Seminole, Lake, Osceola, Brevard). Assigned schools from the listing agent — verify enrollment with the district.
Room Details
| Room | Level | Dimensions |
|---|---|---|
| Primary Bedroom | First | 17.4x10.5 |
| Bedroom 2 | First | 12.2x11.5 |
| Bedroom 3 | First | 10.4x11.4 |
| Bedroom 4 | First | 7.11x14.1 |
| Kitchen | First | 12.6x10.11 |
| Kitchen | First | 7.4x15.1 |
| Living Room | First | 14.11x15.1 |
| Dining Room | First | 15.7x8.6 |
| Bathroom 1 | First | 5.1x7.3 |
| Bathroom 2 | First | 4.1x6.5 |
| Bathroom 3 | First | 4.1x6.5 |
| Utility Room | First | 7.6x11.11 |
| Balcony/Porch/Lanai | First | 5.8x4 |
Listing Details
- Listing date
- 2026-08-21
- On market date
- 2026-08-21
- Original list price
- $349,900
- Occupant type
- Vacant
- MLS area
- 32713 - Debary
- Listing AOR
- Orlando Regional
- Status changed
- 2026-08-21
- Tax legal description
- E 1/2 OF LOT 10 BLK A MILLERS ACRES MB 11 PG 208 PER OR 4362 PG 3155 PER OR 5328 PG 2663 PER OR 6375 PG 4241 PER OR 7241 PG 3033
Flood risk
Minimal-risk area outside the mapped floodplain. Flood insurance is optional and typically low-cost.
Source: FEMA flood zone reported on the listing. Confirm current designation at FEMA Flood Map Service Center.
Location
Directions
From I-4, take Exit 108 toward DeBary/Deltona. Head west on Dirksen Drive, then turn right onto Smyrna Drive. Property is on the right. From US 17-92, head west on Highbanks Road to Smyrna Drive.
More homes like this
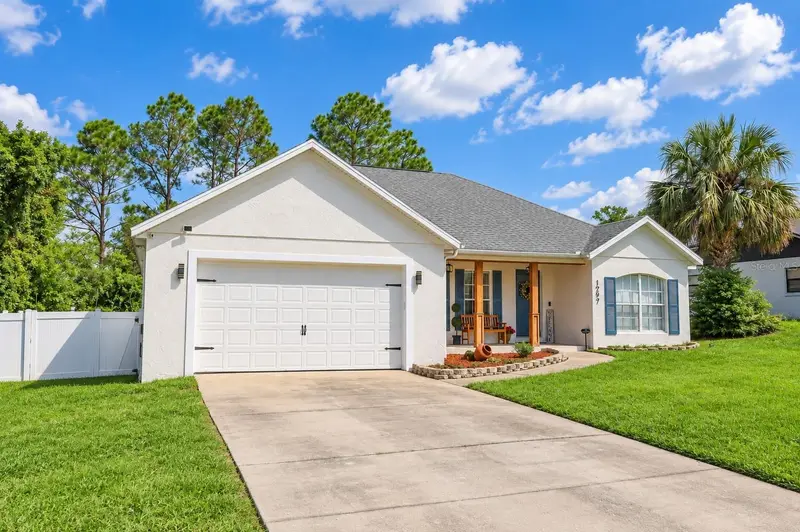
$353,000
1297 Herndon Ave
Deltona, FL 32725
4 bd · 2 ba · 1,640 sqft
Deltona Lakes Unit 51
MLS ID #O6442336, RE/MAX ASSURED.
Listing provided by Stellar MLS
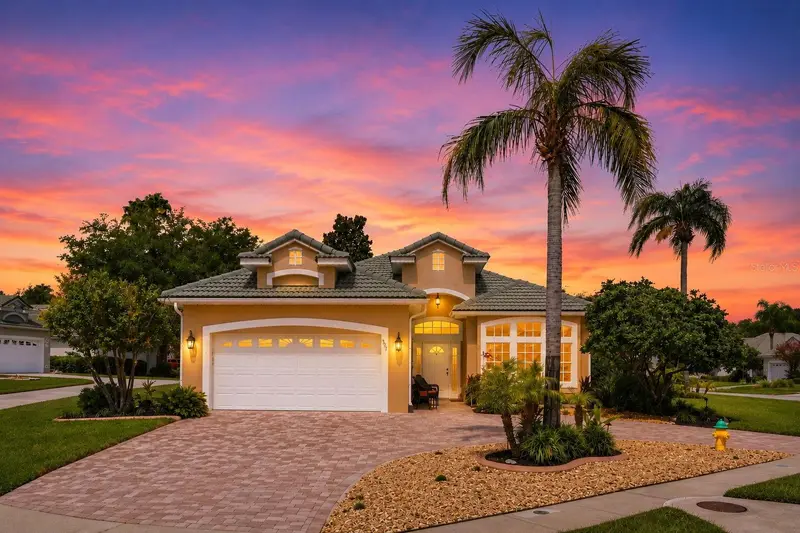
$475,000
367 Foxhill Dr
Debary, FL 32713
3 bd · 2 ba · 2,354 sqft
Debary Plantation
MLS ID #O6437128, WATSON REALTY CORP.
Listing provided by Stellar MLS
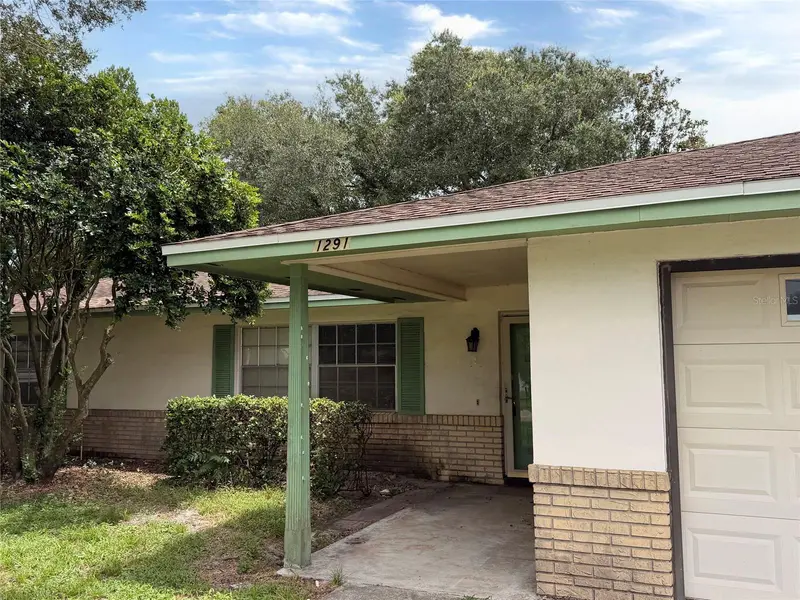
$230,000
1291 Tivoli Dr
Deltona, FL 32725
3 bd · 2 ba · 1,423 sqft
Deltona Lakes Unit 07
MLS ID #V4951438, DISCOM REALTY INC.
Listing provided by Stellar MLS
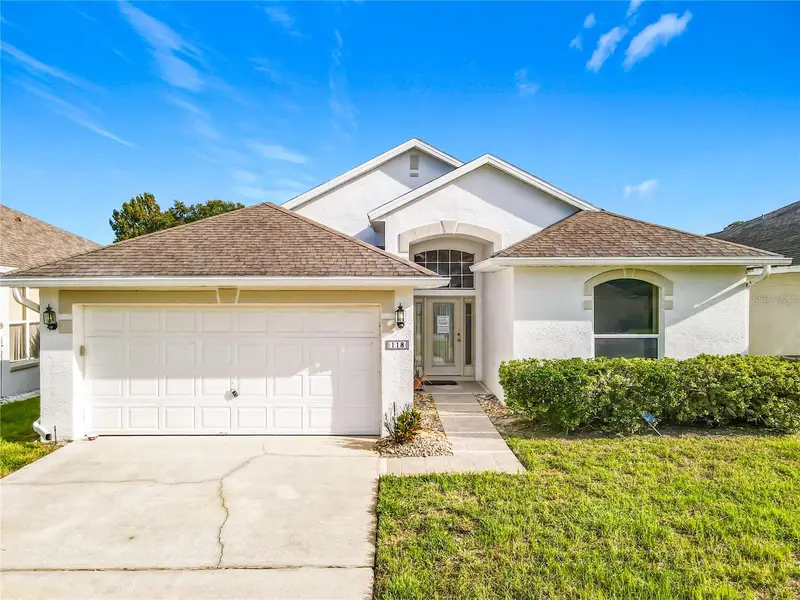
$349,900
118 Brassington Dr
Debary, FL 32713
3 bd · 2 ba · 1,557 sqft
Saxon Woods Unit 01
MLS ID #O6443574, CORBELO LLC.
Listing provided by Stellar MLS

Listings courtesy of Stellar MLS as distributed by MLS GRID
IDX information is provided exclusively for consumers’ personal, non-commercial use and may not be used for any purpose other than to identify prospective properties consumers may be interested in purchasing.
Based on information submitted to the MLS GRID as of September 22, 2026 at 4:44 PM ET. All data is obtained from various sources and may not have been verified by broker or MLS GRID. Supplied Open House Information is subject to change without notice. All information should be independently reviewed and verified for accuracy. Properties may or may not be listed by the office/agent presenting the information.
All or a portion of the multiple listing information is provided by Stellar MLS, from a copyrighted compilation of listings. The compilation of listings and each individual listing are © 2026 Stellar MLS. All rights reserved.
Ryan Solberg, Broker · MaxLife Realty LLC · FL License #BK3354351 · Equal Housing Opportunity · Full disclaimer · DMCA