
$569,000
5032 Beach River Road
Windermere, FL 34786
Listing updated: July 17, 2026 at 12:18 PM ET
Listing courtesy of Compass Florida Llc · Nickolas Amburgey · MLS #O6418594 · Active · 407-203-9441Property type
Year built
Lot size
Price / sq ft
HOA dues
Days on market
Garage spaces
Flood zone
About this home
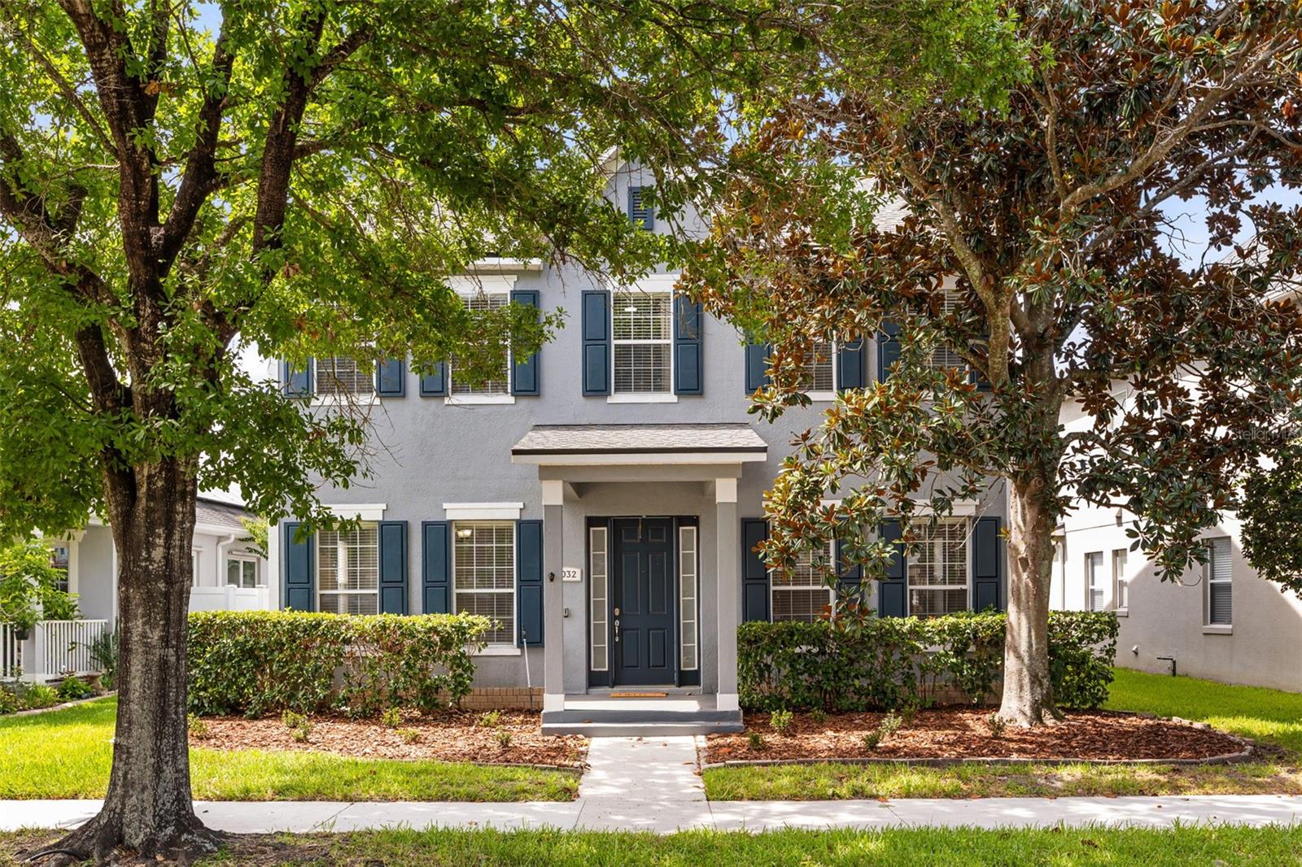
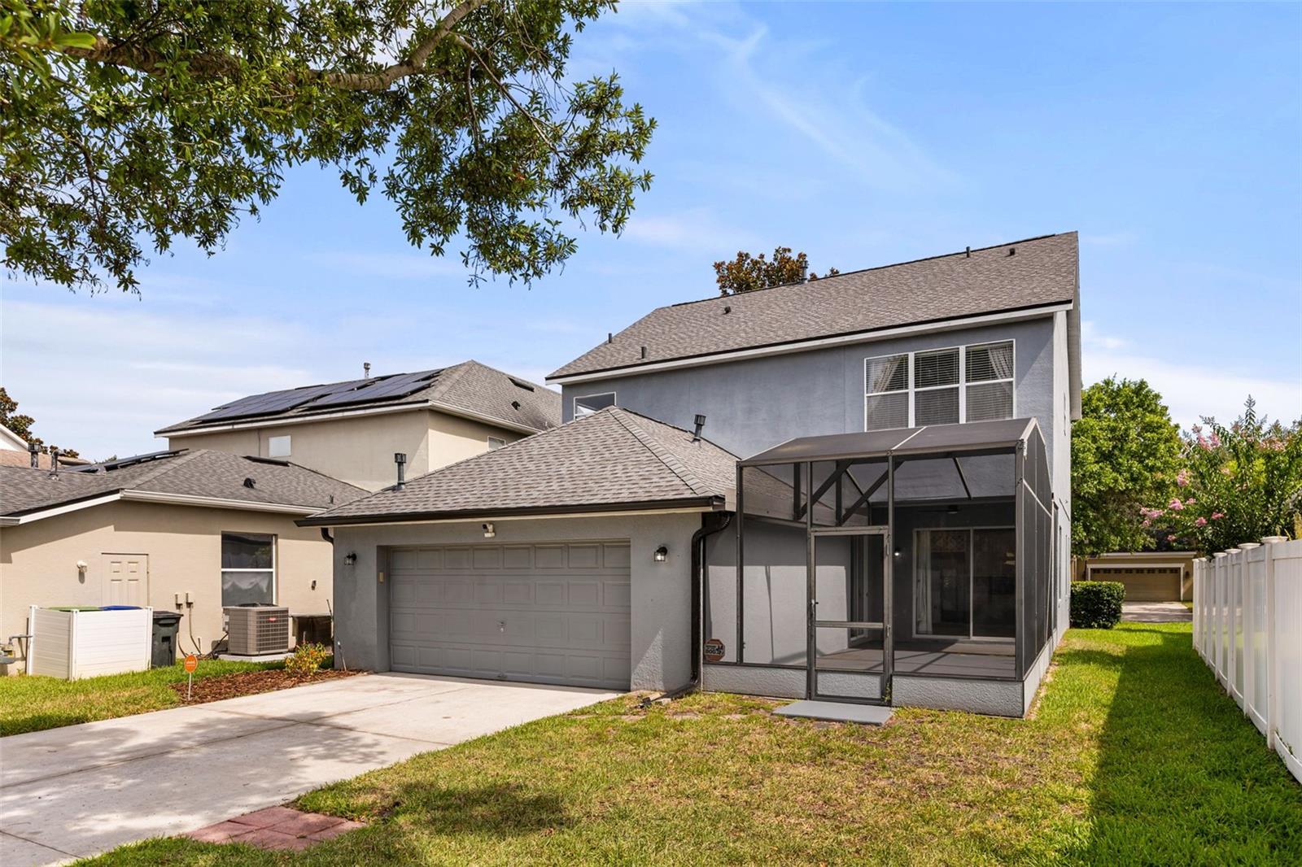
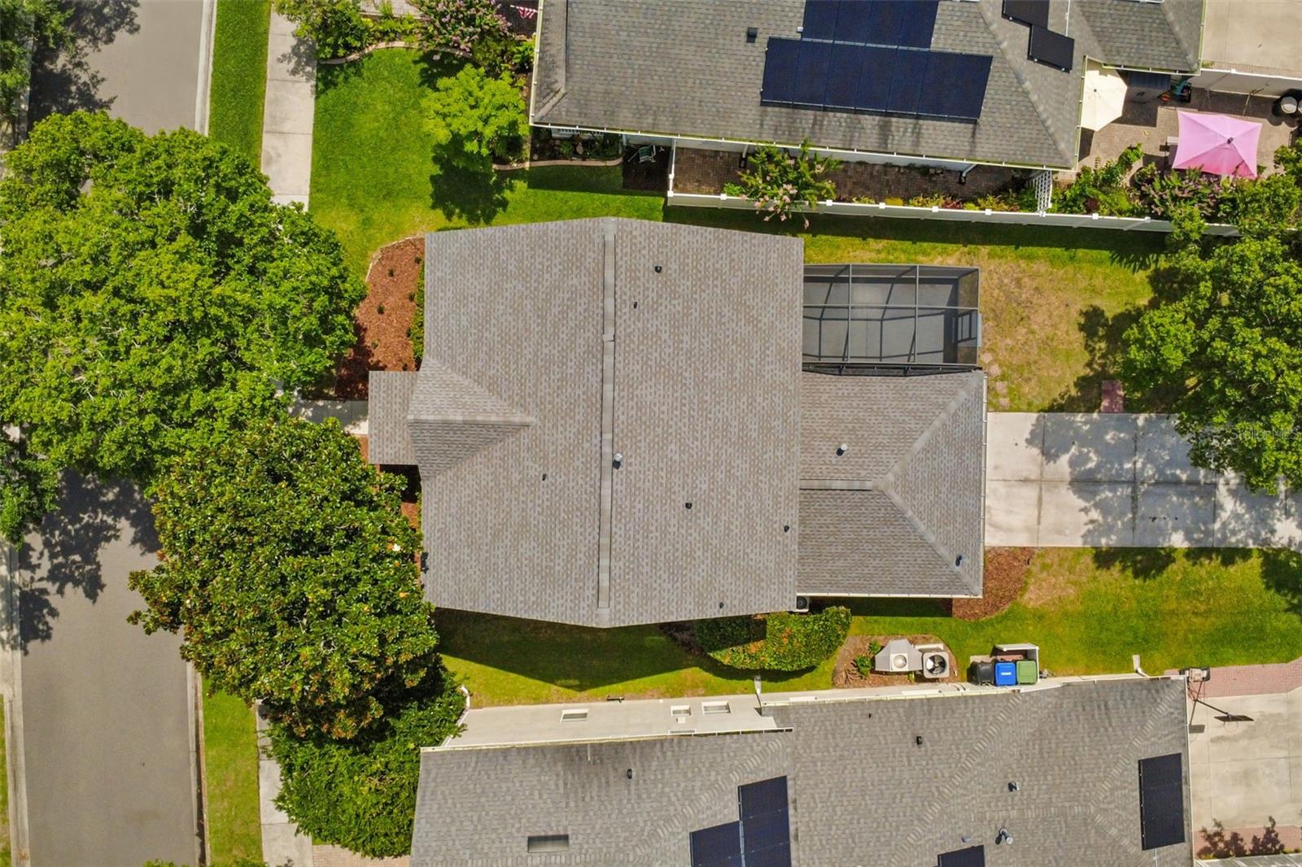
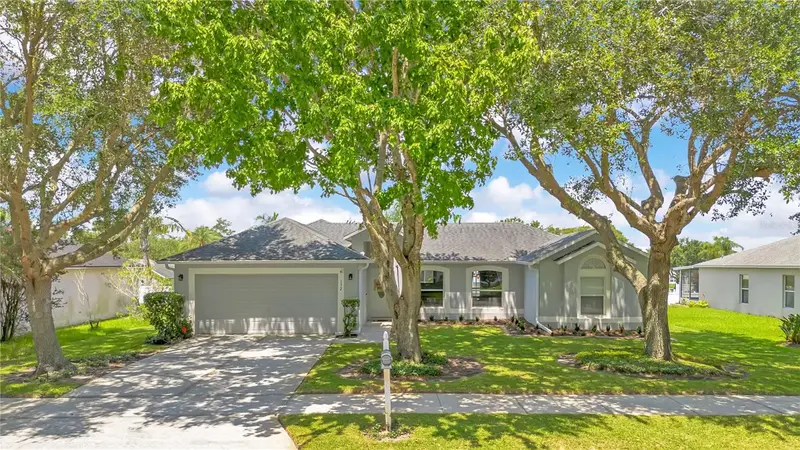
Imagine living where everything you love is just a short walk away. Welcome to 5032 Beach River in Windermere's beloved Summerport community. This move-in ready 4-bedroom, 2.5-bath home offers a lifestyle that's hard to find and even harder to leave. Start your mornings with a stroll to Foxtail Coffee, cool off with an afternoon treat from Kelly's Homemade Ice Cream, walk to highly sought-after Keene's Crossing Elementary, or spend evenings enjoying Summerport's parks, playgrounds, fishing dock, community center and so much more—all just minutes from your front door. Nestled beneath mature trees that create a picturesque streetscape and added privacy, this home welcomes you with timeless curb appeal and a rear-loaded garage complemented by an extended driveway—providing plenty of parking for family and guests. Inside, you'll find a well-maintained home with recently refreshed kitchen, a functional layout, and peace of mind with a new roof installed in 2025. Step outside to the oversized screened-in patio, a true extension of the living space with endless potential for entertaining, outdoor dining, game days, or simply relaxing and enjoying Florida's beautiful weather year-round. With unmatched walkability, exceptional community amenities, and a prime Windermere location, this is more than a home—it's the lifestyle you've been waiting for.
Estimated monthly payment
Estimate only. Taxes use the listing's reported amount where available; insurance is a Florida-average estimate. Your actual payment will vary — run a full calculation or talk to a lender.
Price & listing history14 days on market
- Status: ActiveJul 11, 2026
- Listed$569,000Jun 22, 2026
- Price increased$569,000
Facts & features
- Property type
- Residential
- Sub type
- Single Family Residence
- Status
- Active
- Days on market
- 14
- Subdivision
- Summerport Ph 02
- County
- Orange
- Year built
- 2004
- Living area
- 2,306 sq ft
- Price/sq ft
- $247
- Building area
- 2,960 sq ft (Public Records)
- Lot size
- 6,383 sq ft
- Lot category
- 0 to less than 1/4
- Flood zone
- X (12095C0380H)
- Garage
- 2 spaces
- Annual taxes
- $4,711 (2025)
- Parcel #
- 10-23-27-8390-00-630
- Zoning
- P-D
- MLS #
- O6418594
Ask about this home
Have a question? Ask the broker directly.
Ryan Solberg answers personally — no call center, no spam. Your question goes straight to him.
Interior Details
- Bedrooms
- 4
- Full bathrooms
- 2
- Half bathrooms
- 1
- Flooring
- Carpet, Tile
- Appliances
- Cooktop, Dishwasher, Microwave
- Interior features
- Ceiling Fans(s), High Ceilings, Kitchen/Family Room Combo, Living Room/Dining Room Combo, Thermostat, Walk-In Closet(s)
- Laundry
- Laundry Room
- Stories / Levels
- Two
- Direction faces
- South
Heating & Cooling
- Heating
- Electric
- Cooling
- Central Air
Parking
- Garage spaces
- 2
- Attached garage
- Yes
HOA & Financial
- HOA fee
- $390 / Quarterly
- Monthly HOA
- $130/mo
- Total monthly fees
- $130/mo
- Total annual fees
- $1,560
- HOA name
- Alissa Naefner
- CDD
- No
- Homestead exemption
- Yes
- Min lease term
- 8-12 Months
- Listing terms
- Cash, Conventional, FHA, VA Loan
- Ownership
- Fee Simple
- Available for lease
- Yes
- Lease restrictions
- Yes
- Additional lease restrictions
- N/A
Exterior & Construction
- Exterior features
- Rain Gutters, Sidewalk, Sliding Doors, Sprinkler Metered
- Construction materials
- Block, Stucco
- Roof
- Shingle
- Foundation
- Slab
- Road surface
- Paved
Utilities
- Sewer
- Public Sewer
- Water source
- Public
- Utilities
- Cable Available, Electricity Available, Natural Gas Connected
Community
- Pets allowed
- Yes
Room Details
| Room | Level | Dimensions |
|---|---|---|
| Living Room | First | 13x14 |
| Dining Room | First | 11.5x13 |
| Family Room | First | 13x15 |
| Bedroom 1 | Second | 11x12 |
| Bedroom 2 | Second | 11x12 |
| Bedroom 3 | Second | 11x12 |
| Primary Bedroom | Second | 17x16 |
| Kitchen | First | 11x12 |
Listing Details
- Listing date
- 2026-06-22
- On market date
- 2026-06-22
- Original list price
- $569,000
- Occupant type
- Vacant
- MLS area
- 34786 - Windermere
- Listing AOR
- Osceola
- Status changed
- 2026-07-11
- Tax legal description
- SUMMERPORT PHASE 2 54/104 LOT 63
Flood risk
Minimal-risk area outside the mapped floodplain. Flood insurance is optional and typically low-cost.
Source: FEMA flood zone reported on the listing. Confirm current designation at FEMA Flood Map Service Center.
Location
Directions
From New Independence pkwy turn left onto Schoolhouse pond rd then turn right onto bridgewater crossings blvd then turn left onto Keenes Pheasant Dr right onto bluebird park rd left onto beach river rad and the house will be on the right.
More homes like this
$409,900
13449 Carroway St
Windermere, FL 34786
3 bd · 3 ba · 1,387 sqft
Merrick Lndg
MLS ID #O6425485, LAKESIDE REALTY WINDERMERE INC.
Listing provided by Stellar MLS
$585,000
12789 Bosworth Ave
Windermere, FL 34786
3 bd · 2 ba · 1,710 sqft
Wickham Park
MLS ID #O6423464, FLORIDA HOMES REALTY & MORTGAGE.
Listing provided by Stellar MLS
$560,000
9433 Palm Tree Dr
Windermere, FL 34786
3 bd · 2 ba · 1,819 sqft
Silver Woods Ph 03
MLS ID #O6423262, COLDWELL BANKER REALTY.
Listing provided by Stellar MLS
$525,000
132 Zachary Wade St
Winter Garden, FL 34787
3 bd · 2 ba · 1,708 sqft
Lakeview Reserve 46/149
MLS ID #O6411394, CLOCK TOWER REALTY.
Listing provided by Stellar MLS

Listings courtesy of Stellar MLS as distributed by MLS GRID
IDX information is provided exclusively for consumers’ personal, non-commercial use and may not be used for any purpose other than to identify prospective properties consumers may be interested in purchasing.
Based on information submitted to the MLS GRID as of July 17, 2026 at 12:18 PM ET. All data is obtained from various sources and may not have been verified by broker or MLS GRID. Supplied Open House Information is subject to change without notice. All information should be independently reviewed and verified for accuracy. Properties may or may not be listed by the office/agent presenting the information.
All or a portion of the multiple listing information is provided by Stellar MLS, from a copyrighted compilation of listings. The compilation of listings and each individual listing are © 2026 Stellar MLS. All rights reserved.
Ryan Solberg, Broker · MaxLife Realty LLC · FL License #BK3354351 · Equal Housing Opportunity · Full disclaimer · DMCA