
$585,000
12789 Bosworth Avenue
Windermere, FL 34786
Listing updated: August 11, 2026 at 8:31 PM ET
Listing courtesy of Florida Homes Realty & Mortgage · Joy Tucker · MLS #O6423464 · Active · 904-996-9115Property type
Year built
Lot size
Price / sq ft
HOA dues
Days on market
Garage spaces
Flood zone
About this home
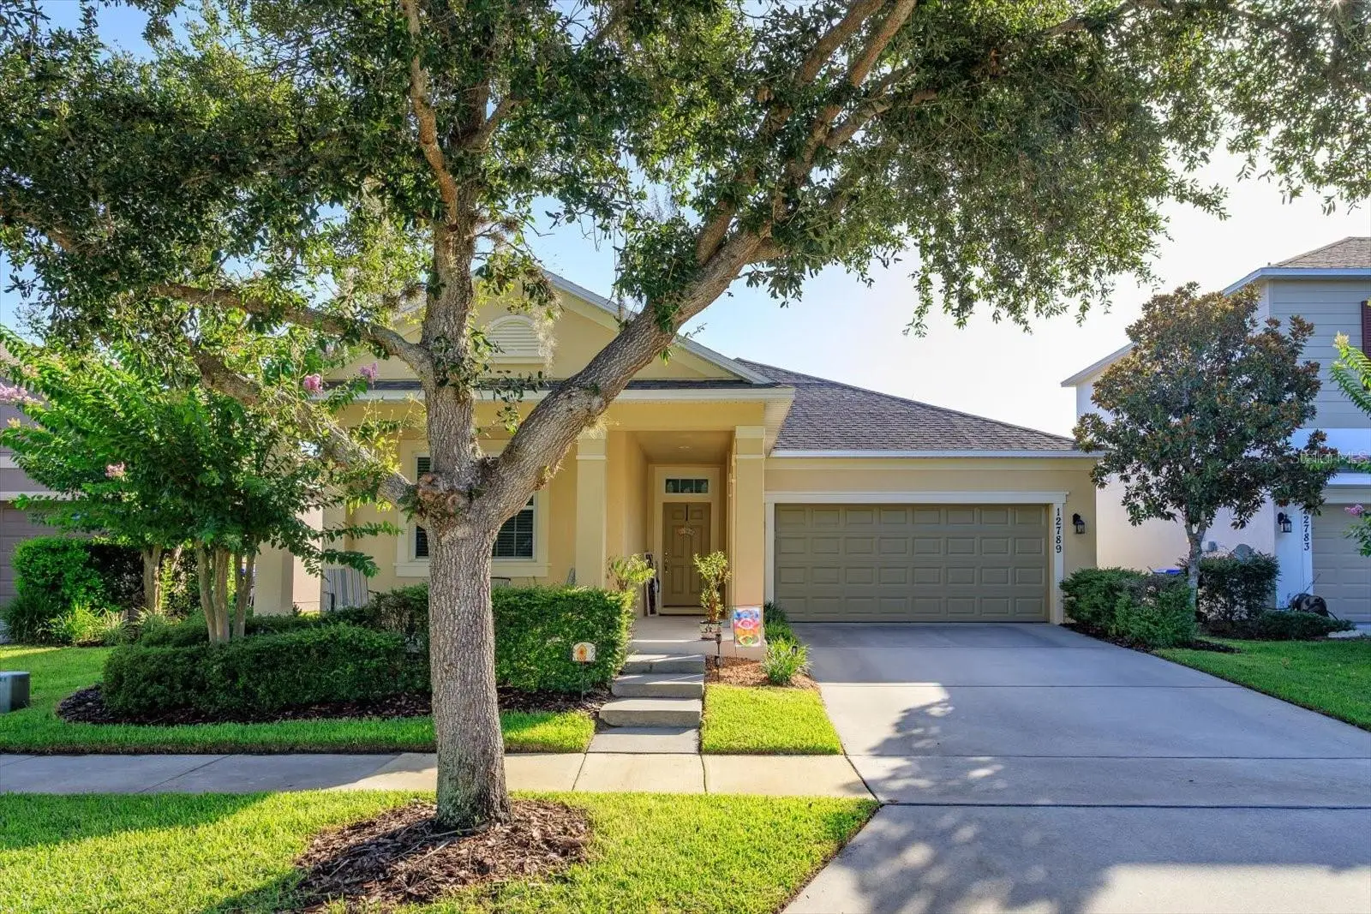
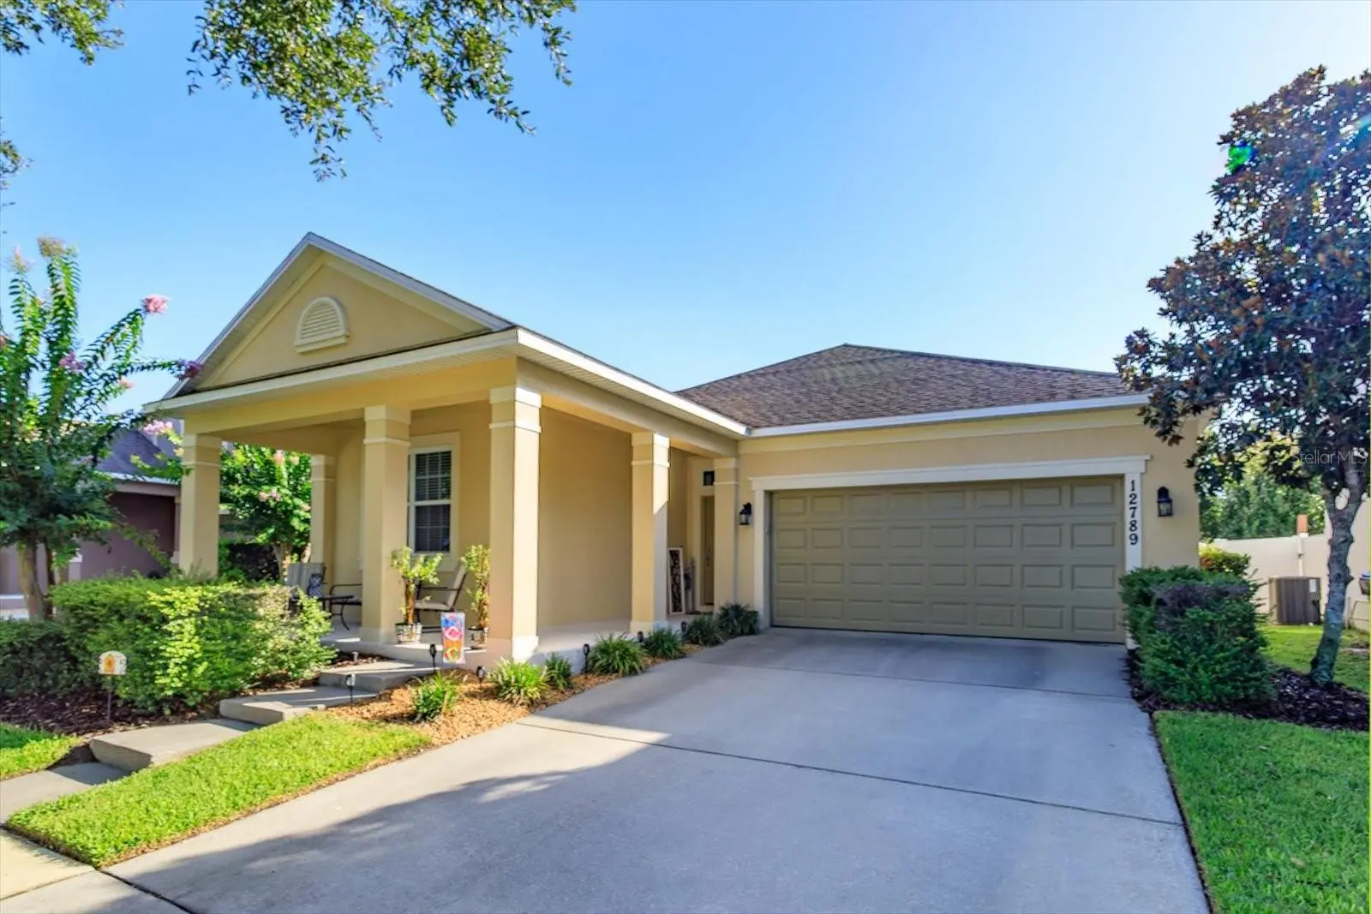
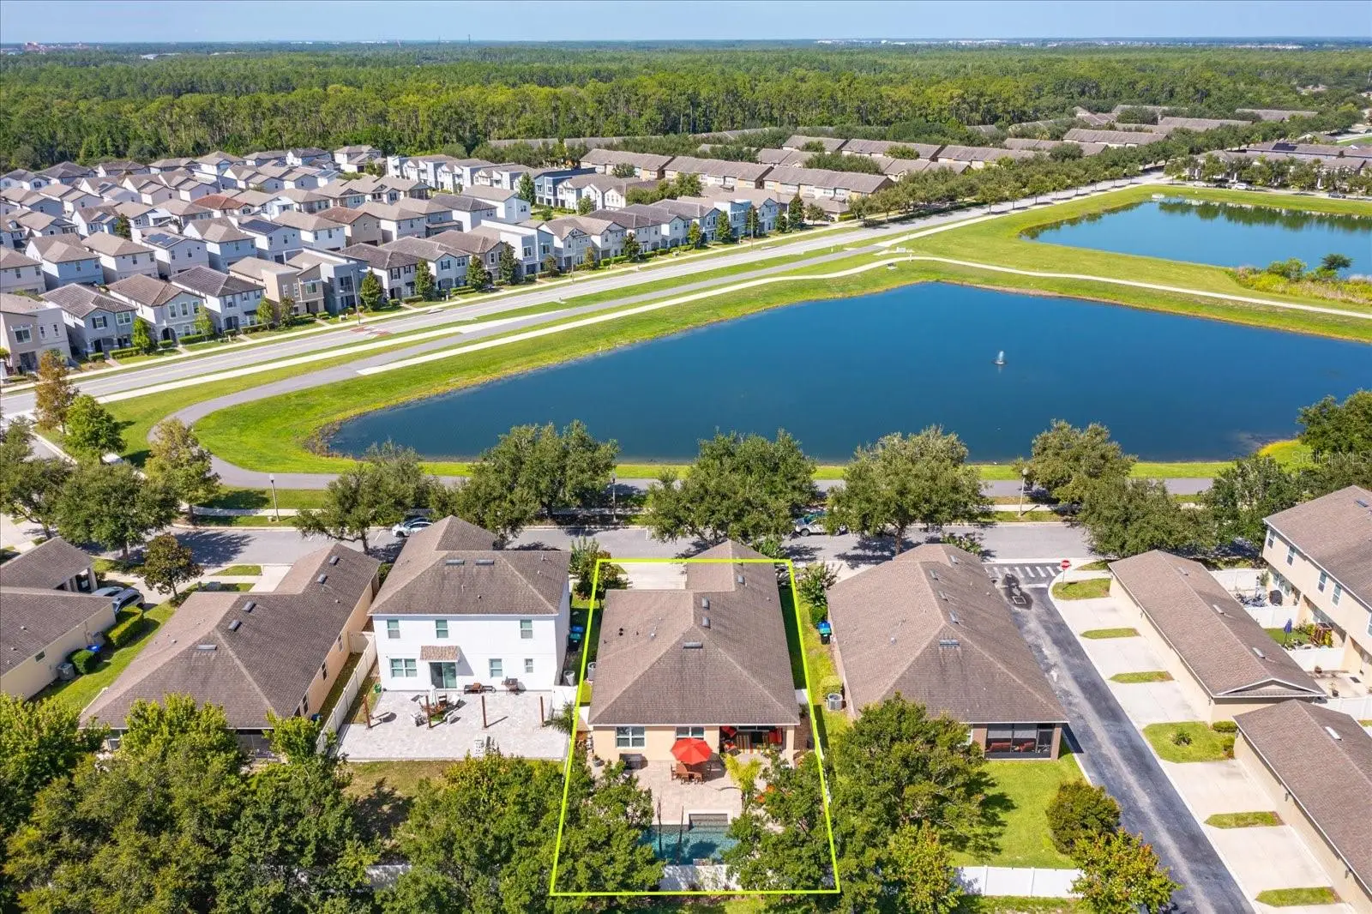
This stunning Ashton Woods home in the highly sought-after Wickham Park community of Windermere truly shows like a model. Built in 2012, this beautifully maintained single-story home offers 3 bedrooms, 2 bathrooms, and a 2-car garage. The bright, open-concept floor plan features laminate flooring and is perfect for both everyday living and entertaining. The chef’s kitchen boasts granite countertops, 42-inch cabinetry, stainless steel appliances, a custom tile backsplash, stylish pendant lighting, and a large center island with plenty of prep space and seating. The spacious owner’s retreat offers elegant tray ceiling with crown molding, walk-in closet, a soaking garden tub, and a separate walk-in shower. Updates include a newer A/C system (approximately 2½ years old), range & refrigerator (3 yrs old), exterior paint completed in 2023, and a roof replacement scheduled by the HOA in an upcoming phase. The backyard is your own private oasis. It's fully enclosed with vinyl privacy fencing, and enhanced with mature landscaping and accent lighting, creating a peaceful retreat for relaxing or entertaining, and making lasting memories. The resort-style saltwater pool, built in 2016, features a beautiful pebble finish and is surrounded by an expansive paver deck. From the front yard you can watch Disney’s fireworks every evening from your own driveway. Or take an after dinner stroll around the walking trail surrounding the lake across the street. Enjoy a truly low-maintenance lifestyle with HOA dues that include lawn care, shrub maintenance, fertilization, pest control, mulching, termite bond coverage, exterior painting, and roof replacement. Residents also enjoy access to Wickham Park’s community pool, clubhouse, gazebo, and open green spaces. Ideally located just minutes from Walt Disney World, Disney Spring, Universal Orlando, Winter Garden Village, Lakeside Village, and Westside shopping and dining destinations, this home is also zoned for highly rated schools. This move-in-ready home offers the perfect blend of luxury, convenience, and carefree Florida living. **Schedule your private showing today!**
Estimated monthly payment
Estimate only. Taxes use the listing's reported amount where available; insurance is a Florida-average estimate. Your actual payment will vary — run a full calculation or talk to a lender.
Price & listing history25 days on market
- Status: ActiveJul 17, 2026
- Listed$585,000Jul 17, 2026
- Price increased$585,000
Facts & features
- Property type
- Residential
- Sub type
- Single Family Residence
- Status
- Active
- Days on market
- 25
- Subdivision
- Wickham Park
- County
- Orange
- Year built
- 2012
- Living area
- 1,710 sq ft
- Price/sq ft
- $342
- Building area
- 2,500 sq ft (Public Records)
- Lot size
- 5,999 sq ft
- Lot category
- 0 to less than 1/4
- Flood zone
- X (12095C0380H)
- Garage
- 2 spaces
- Pool
- Private pool
- Annual taxes
- $5,009 (2025)
- Parcel #
- 25-23-27-9148-01-350
- Zoning
- P-D
- MLS #
- O6423464
Ask about this home
Have a question? Ask the broker directly.
Ryan Solberg answers personally — no call center, no spam. Your question goes straight to him.
Interior Details
- Bedrooms
- 3
- Full bathrooms
- 2
- Flooring
- Ceramic Tile, Laminate
- Appliances
- Dishwasher, Disposal, Dryer, Electric Water Heater, Microwave, Range, Refrigerator, Washer
- Interior features
- Ceiling Fans(s), High Ceilings, Open Floorplan, Primary Bedroom Main Floor, Split Bedroom, Tray Ceiling(s), Walk-In Closet(s)
- Laundry
- Laundry Room
- Stories / Levels
- One
- Direction faces
- Southwest
Heating & Cooling
- Heating
- Central, Electric
- Cooling
- Central Air
Parking
- Garage spaces
- 2
- Attached garage
- Yes
- Parking features
- Garage Door Opener
HOA & Financial
- HOA fee
- $729 / Quarterly
- Monthly HOA
- $243/mo
- Total monthly fees
- $243/mo
- Total annual fees
- $2,916
- HOA name
- Sharon Six
- CDD
- No
- Homestead exemption
- Yes
- Min lease term
- 1-2 Years
- Listing terms
- Cash, Conventional
- Ownership
- Fee Simple
- Available for lease
- Yes
- Lease restrictions
- Yes
- Additional lease restrictions
- No short term rentals. See HOA docs. Buyers and buyers agent to verify with HOA.
Exterior & Construction
- Exterior features
- Lighting, Sidewalk, Sliding Doors
- Construction materials
- Block, Stucco
- Roof
- Shingle
- Foundation
- Slab
- Pool
- Private pool
- Water view
- Yes
- Road surface
- Paved
Utilities
- Sewer
- Public Sewer
- Water source
- Public
- Utilities
- Electricity Connected
Community
- Pets allowed
- Yes
Schools
Letter grades: Florida DOE 2024–25 school grades (Orange, Seminole, Lake, Osceola, Brevard). Assigned schools from the listing agent — verify enrollment with the district.
Room Details
| Room | Level | Dimensions |
|---|---|---|
| Kitchen | First | 8x12 |
| Dining Room | First | 10x13 |
| Living Room | First | 18x18 |
| Laundry | First | 5x6 |
| Primary Bedroom | First | 13x12 |
| Bedroom 2 | First | 12x14 |
| Bedroom 3 | First | 12x14 |
Listing Details
- Listing date
- 2026-07-17
- On market date
- 2026-07-17
- Original list price
- $585,000
- Occupant type
- Owner
- MLS area
- 34786 - Windermere
- Listing AOR
- Orlando Regional
- Status changed
- 2026-07-17
- Tax legal description
- WICKHAM PARK 66/28 LOT 135
Flood risk
Minimal-risk area outside the mapped floodplain. Flood insurance is optional and typically low-cost.
Source: FEMA flood zone reported on the listing. Confirm current designation at FEMA Flood Map Service Center.
Location
Directions
From 535, Turn onto Lachlan Ln. Turn right onto Village Lake Rd, Turn Left onto Tattant Blvd, Turn Rght onto Bosworth. It will be the 6th home on Right. (no sign)
More homes like this
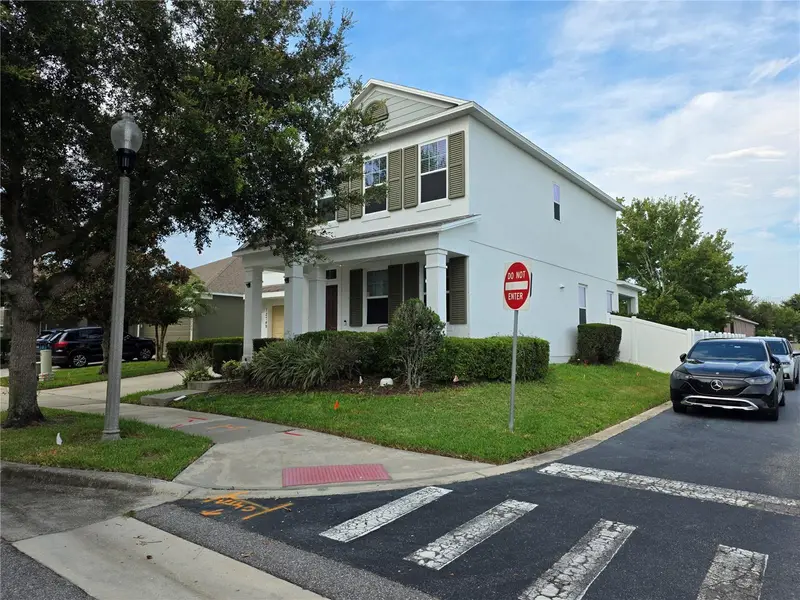

$610,000
12749 Garridan Ave
Windermere, FL 34786
4 bd · 5 ba · 2,192 sqft
Wickham Park
MLS ID #O6430484, JR CERQUEIRA REALTY CORP.
Listing provided by Stellar MLS
$434,900
10607 Words Dr
Winter Garden, FL 34787
4 bd · 3 ba · 1,992 sqft
Storey Grove Ph 4
MLS ID #O6428851, RE/MAX 200 REALTY.
Listing provided by Stellar MLS

$565,000
2031 Wintermere Pointe Dr
Winter Garden, FL 34787
4 bd · 2 ba · 2,048 sqft
Wintermere Pointe
MLS ID #O6428109, LANDLORD FINDERS BUILD REAL ESTATE LLC.
Listing provided by Stellar MLS
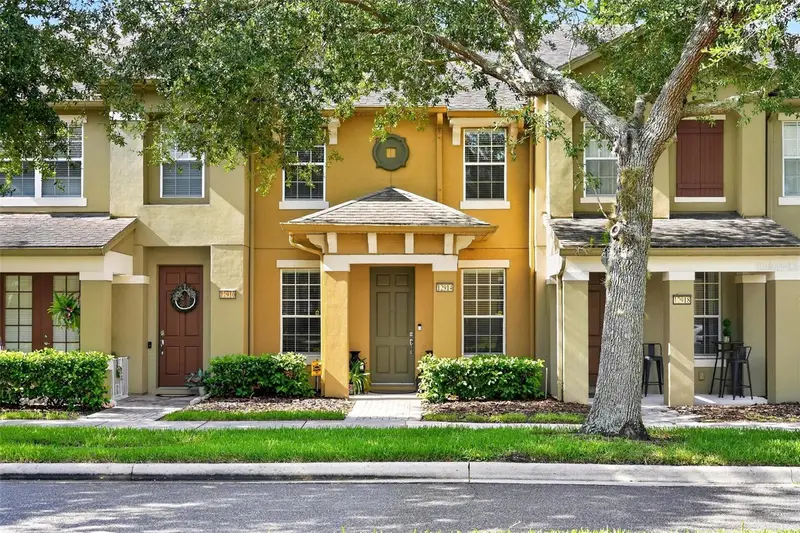
$382,000
12914 Vennetta Way
Windermere, FL 34786
3 bd · 3 ba · 1,644 sqft
Lake Sawyer South Ph 03
MLS ID #O6428484, BHHS FLORIDA REALTY.
Listing provided by Stellar MLS

Listings courtesy of Stellar MLS as distributed by MLS GRID
IDX information is provided exclusively for consumers’ personal, non-commercial use and may not be used for any purpose other than to identify prospective properties consumers may be interested in purchasing.
Based on information submitted to the MLS GRID as of August 11, 2026 at 8:31 PM ET. All data is obtained from various sources and may not have been verified by broker or MLS GRID. Supplied Open House Information is subject to change without notice. All information should be independently reviewed and verified for accuracy. Properties may or may not be listed by the office/agent presenting the information.
All or a portion of the multiple listing information is provided by Stellar MLS, from a copyrighted compilation of listings. The compilation of listings and each individual listing are © 2026 Stellar MLS. All rights reserved.
Ryan Solberg, Broker · MaxLife Realty LLC · FL License #BK3354351 · Equal Housing Opportunity · Full disclaimer · DMCA