
$374,900
3809 Enchantment Lane
St Cloud, FL 34772
Listing updated: August 28, 2026 at 8:32 AM ET
Listing courtesy of Re/Max Prime Properties · Steven Horner · MLS #O6418542 · Active · 407-347-4512Property type
Year built
Lot size
Price / sq ft
HOA dues
Days on market
Garage spaces
Flood zone
About this home
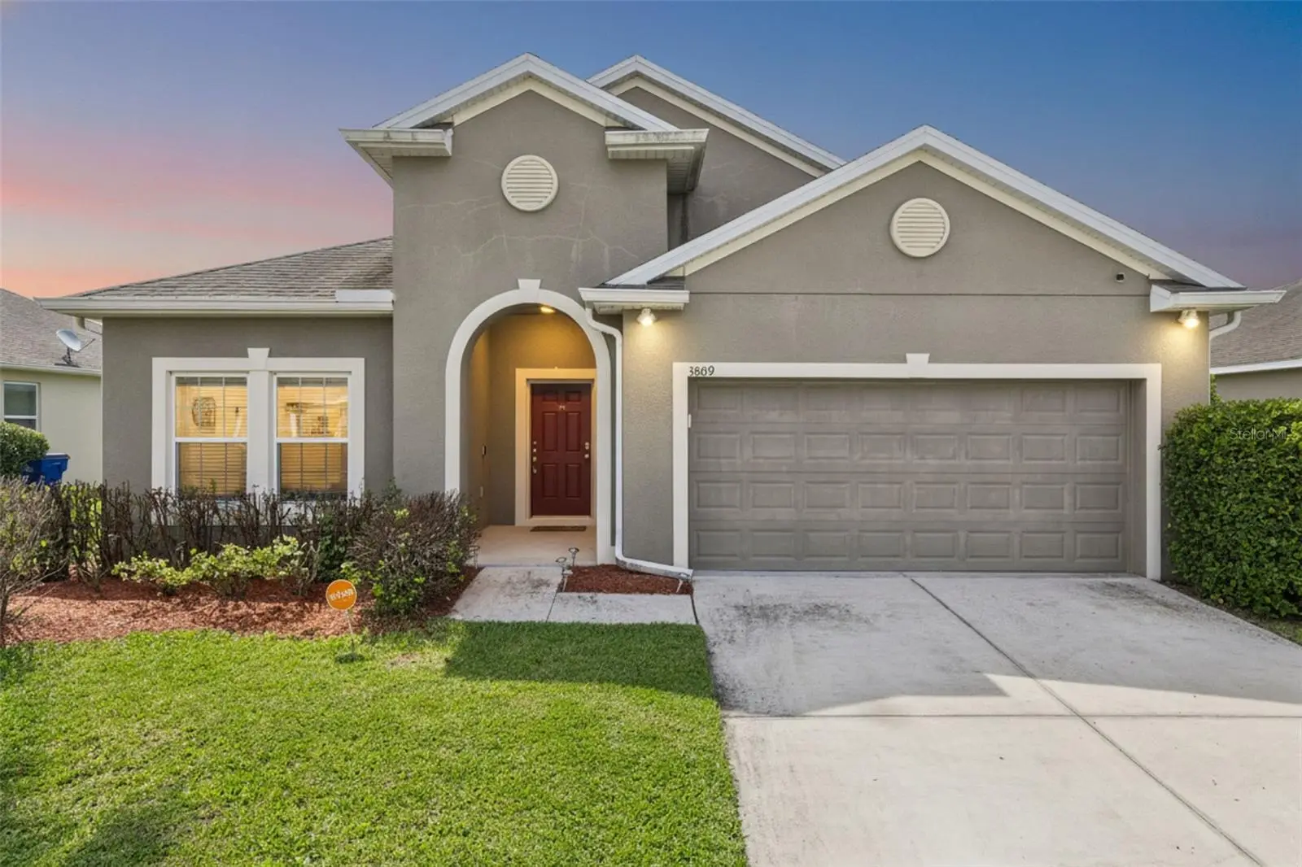
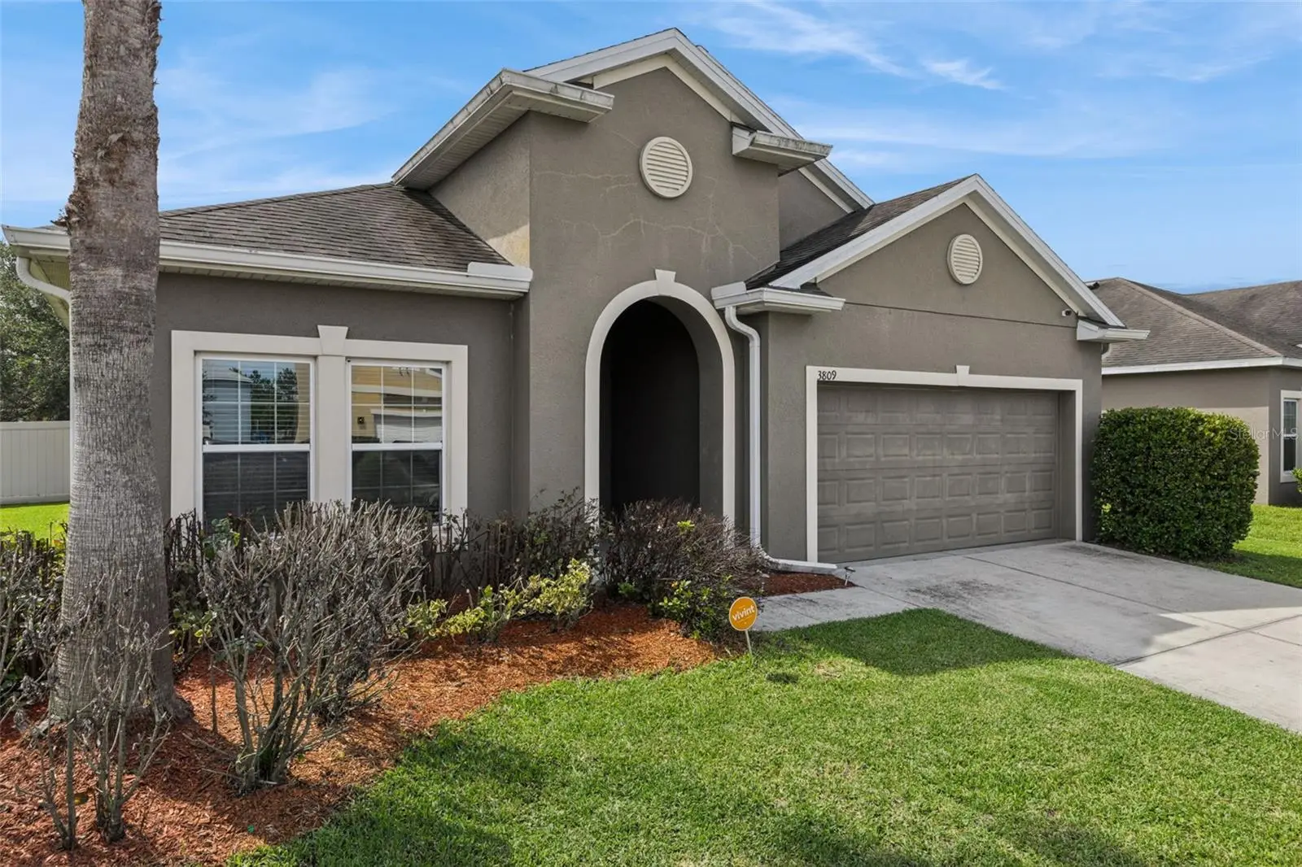
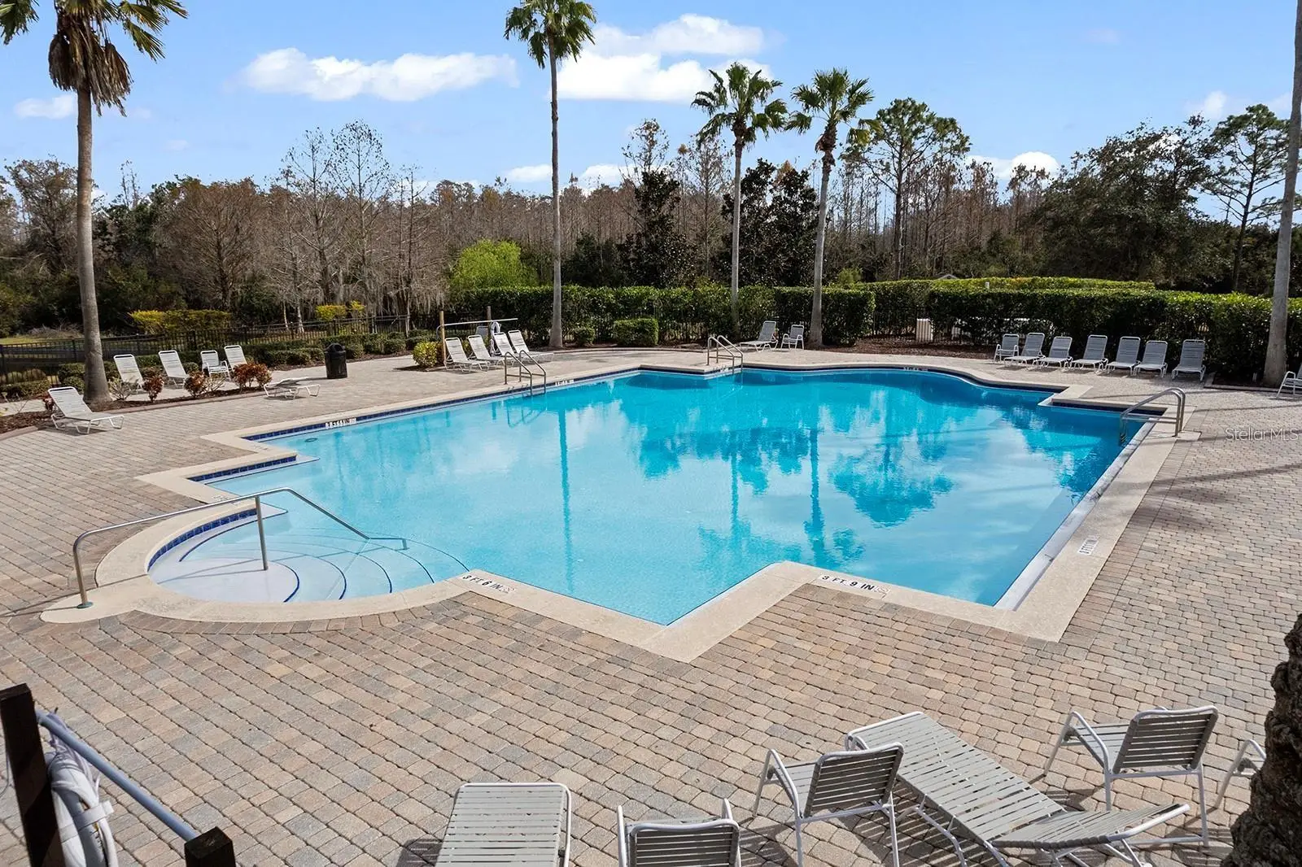
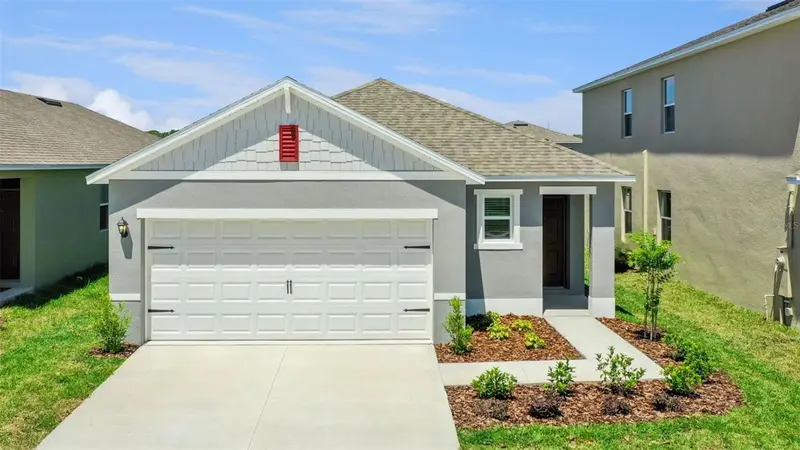
Brand New Roof Installed Before Closing! Homeownership is calling your name, will you finally answer? 3809 Enchantment Lane is a place for your next home, offering abundant space coupled with a very well-thought-out design. Once across the threshold, you immediately appreciate the expansive hallway and foyer that draw your eye to the back of the home. A true three-way split floorplan is what every buyer doesn't know that they're looking for...until they actually see it in person. Your first of four bedrooms is separate from the others and located on the right hand side of the home; while two other generously sized bedrooms are on the opposite side, both serviced by a full bathroom between them; all with laminate flooring. As you proceed down the hallway, you'll find your primary bedroom, fully secluded from the remainder of the home for added privacy, updated with laminate flooring, and its own large en-suite bathroom, complete with a soaking tub and walk-in shower. Do you like to entertain? Are you normally the go-to person for holiday get togethers and birthday parties....well if you answered yes, then you'll be the envy of your circle with this kitchen! Granite countertops, stainless steel appliances, and unobstructed views of the family room and backyard allow you to remain fully engaged with everyone while hosting. A massive fenced backyard sets the backdrop for the ideal place for the kids to play and the puppies to get their daily exercise. Your new screened-in patio is the quintessential place to enjoy those morning cappuccinos or evening cabernets as you wind down the busy workday. > ZERO CARPET IN THE ENTIRE HOME | LOW HOA | MINUTES TO FLORIDA TURNPIKE | COMMUNITY POOL < Don't you deserve to finally become a homeowner in 2026?
Estimated monthly payment
Estimate only. Taxes use the listing's reported amount where available; insurance is a Florida-average estimate. Your actual payment will vary — run a full calculation or talk to a lender.
Price & listing history70 days on market
- Status: ActiveJun 19, 2026
- Listed$374,900Jun 19, 2026
- Price increased$374,900
Facts & features
- Property type
- Residential
- Sub type
- Single Family Residence
- Status
- Active
- Days on market
- 70
- Subdivision
- Esprit Ph 2
- County
- Osceola
- Year built
- 2012
- Living area
- 1,859 sq ft
- Price/sq ft
- $202
- Building area
- 2,487 sq ft (Public Records)
- Lot size
- 7,710 sq ft
- Lot category
- 0 to less than 1/4
- Flood zone
- X (12097C0270G)
- Garage
- 2 spaces
- Annual taxes
- $4,889 (2025)
- Parcel #
- 34-26-30-0078-0001-3150
- Zoning
- SPUD
- MLS #
- O6418542
Ask about this home
Have a question? Ask the broker directly.
Ryan Solberg answers personally — no call center, no spam. Your question goes straight to him.
Interior Details
- Bedrooms
- 4
- Full bathrooms
- 2
- Flooring
- Ceramic Tile, Laminate
- Appliances
- Dishwasher, Microwave, Range
- Interior features
- Ceiling Fans(s)
- Laundry
- Inside, Laundry Room
- Stories / Levels
- One
- Direction faces
- West
Heating & Cooling
- Heating
- Central, Electric
- Cooling
- Central Air
Parking
- Garage spaces
- 2
- Attached garage
- Yes
HOA & Financial
- HOA fee
- $510 / Semi-Annually
- Monthly HOA
- $85/mo
- Total monthly fees
- $85/mo
- Total annual fees
- $1,020
- HOA name
- Access Management
- CDD
- No
- Homestead exemption
- Yes
- Min lease term
- 8-12 Months
- Listing terms
- Cash, Conventional, FHA, VA Loan
- Ownership
- Fee Simple
- Available for lease
- Yes
- Lease restrictions
- Yes
- Additional lease restrictions
- Verify with the HOA
Exterior & Construction
- Exterior features
- Lighting, Rain Gutters, Sidewalk
- Construction materials
- Block, Stucco
- Roof
- Shingle
- Foundation
- Slab
- Road surface
- Paved
Utilities
- Sewer
- Public Sewer
- Water source
- Public
- Utilities
- BB/HS Internet Available, Cable Available
Community
- Pets allowed
- Yes
Room Details
| Room | Level | Dimensions |
|---|---|---|
| Primary Bedroom | First | 20x16 |
| Bedroom 2 | First | 16x15 |
| Bedroom 3 | First | 12x11 |
| Bedroom 4 | First | |
| Kitchen | First | 12x11 |
| Family Room | First | |
| Living Room | Basement |
Listing Details
- Listing date
- 2026-06-19
- On market date
- 2026-06-19
- Original list price
- $374,900
- Occupant type
- Owner
- MLS area
- 34772 - St Cloud (Narcoossee Road)
- Listing AOR
- Orlando Regional
- Status changed
- 2026-06-19
- Tax legal description
- ESPRIT PHASE 2 PB 20 PG 79-85 LOT 315
Flood risk
Minimal-risk area outside the mapped floodplain. Flood insurance is optional and typically low-cost.
Source: FEMA flood zone reported on the listing. Confirm current designation at FEMA Flood Map Service Center.
Location
Directions
3809 Enchantment Dr St Cloud Fl
More homes like this
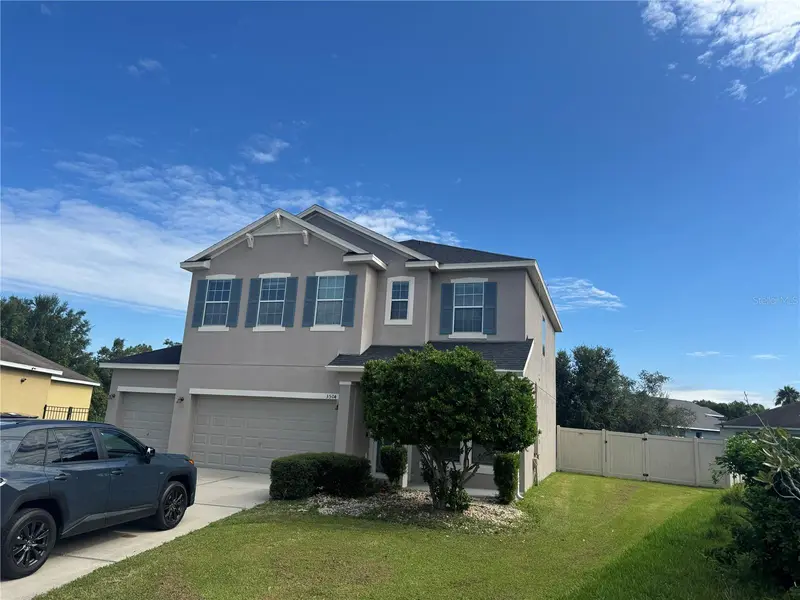
$414,900
3504 Blithe Ct
St Cloud, FL 34772
3 bd · 3 ba · 2,004 sqft
Esprit Ph 2
MLS ID #S5156141, EMPIRE NETWORK REALTY.
Listing provided by Stellar MLS
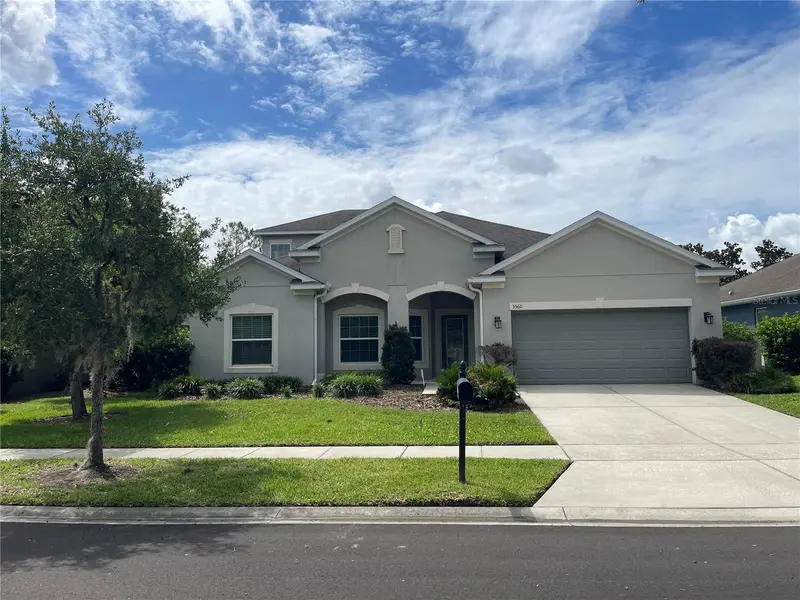
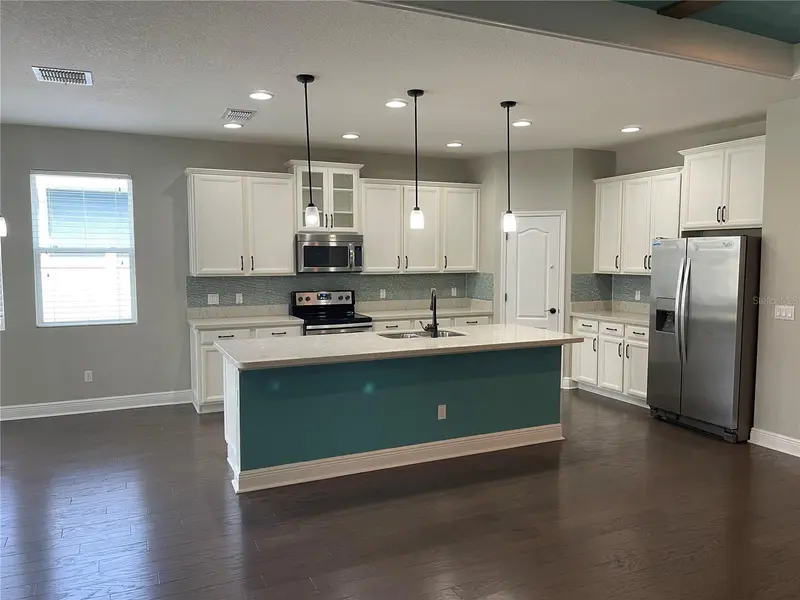
$569,999
3560 Pixie Ln
St Cloud, FL 34772
4 bd · 4 ba · 3,545 sqft
Esprit Ph 2
MLS ID #S5154609, CHARLES RUTENBERG REALTY ORLANDO.
Listing provided by Stellar MLS
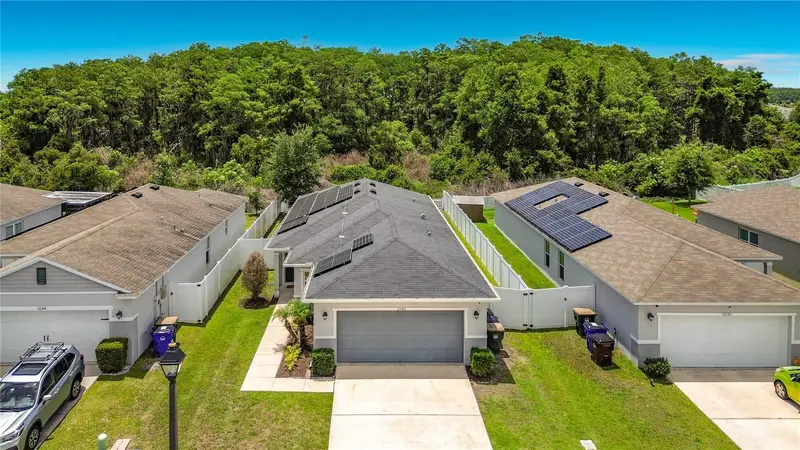
$355,990
3040 Lakes Crest Ave
St Cloud, FL 34772
3 bd · 2 ba · 1,552 sqft
Gramercy Farms Ph 8
MLS ID #S5150356, LA ROSA REALTY LLC.
Listing provided by Stellar MLS
$415,990
1933 Howard Mesa Dr
Kissimmee, FL 34744
3 bd · 2 ba · 1,504 sqft
Kindred Ph 3b 3c & 3d
MLS ID #O6437474, DR HORTON REALTY OF CENTRAL FLORIDA LLC.
Listing provided by Stellar MLS

Listings courtesy of Stellar MLS as distributed by MLS GRID
IDX information is provided exclusively for consumers’ personal, non-commercial use and may not be used for any purpose other than to identify prospective properties consumers may be interested in purchasing.
Based on information submitted to the MLS GRID as of August 28, 2026 at 8:32 AM ET. All data is obtained from various sources and may not have been verified by broker or MLS GRID. Supplied Open House Information is subject to change without notice. All information should be independently reviewed and verified for accuracy. Properties may or may not be listed by the office/agent presenting the information.
All or a portion of the multiple listing information is provided by Stellar MLS, from a copyrighted compilation of listings. The compilation of listings and each individual listing are © 2026 Stellar MLS. All rights reserved.
Ryan Solberg, Broker · MaxLife Realty LLC · FL License #BK3354351 · Equal Housing Opportunity · Full disclaimer · DMCA