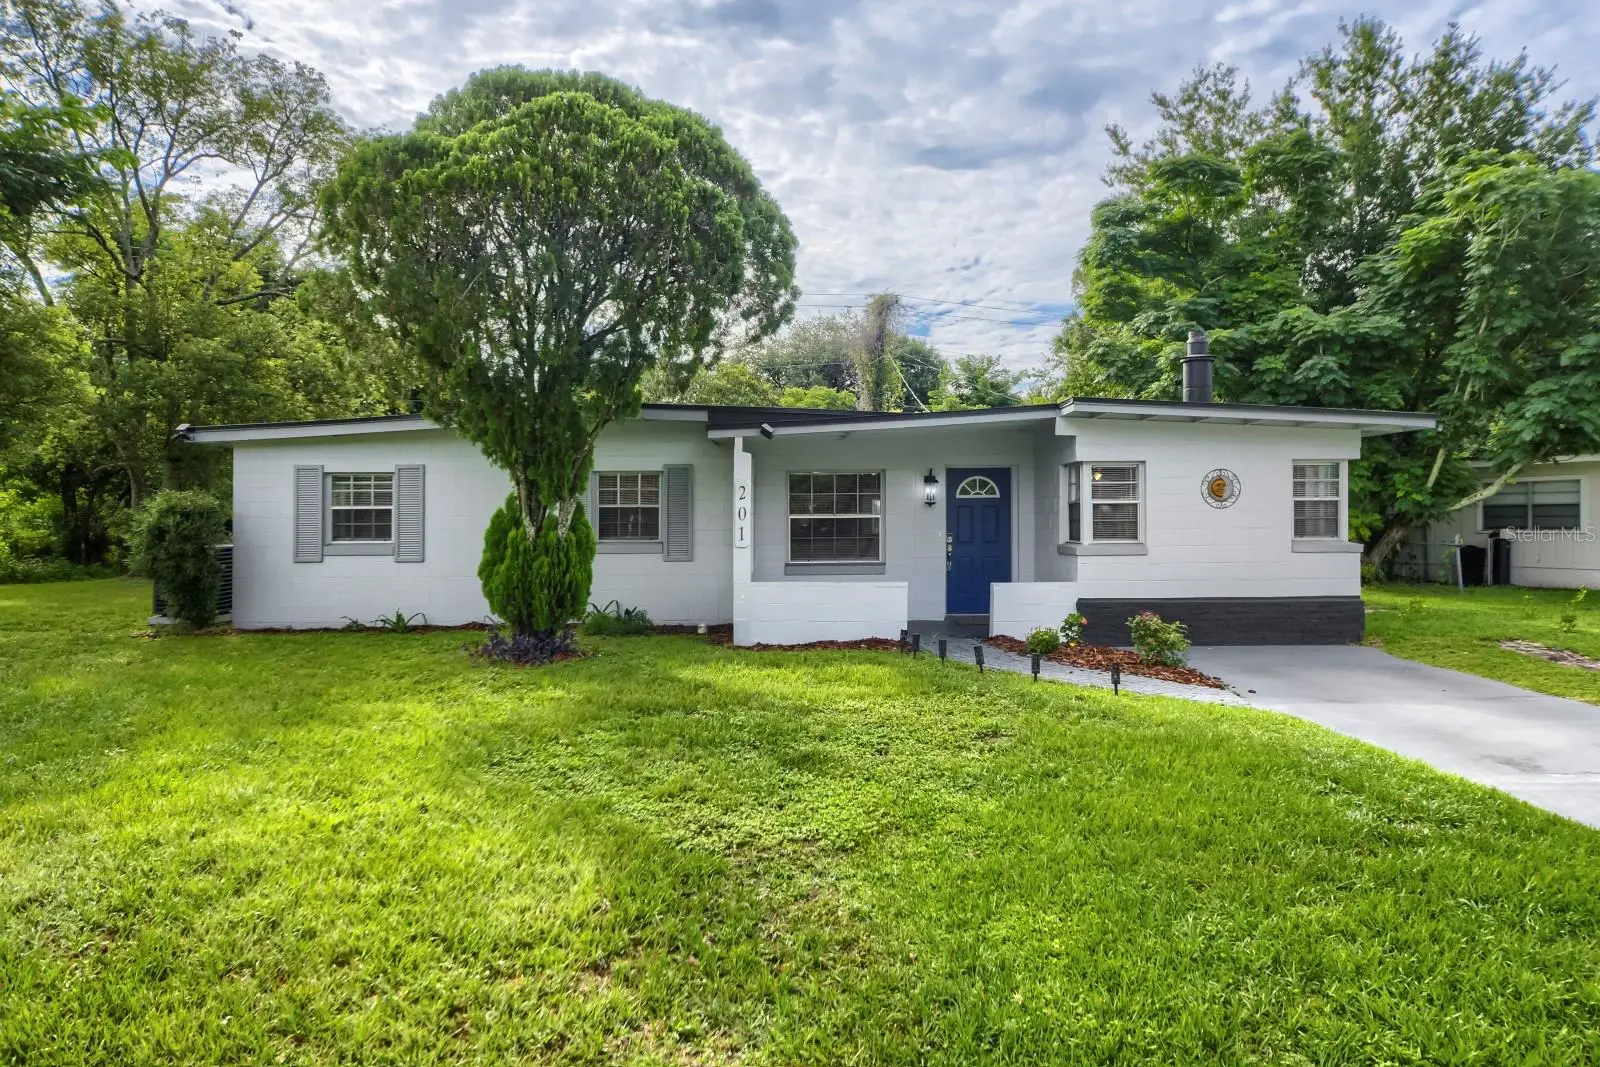

$295,000
201 Hays Drive
Sanford, FL 32771
Listing updated: August 21, 2026 at 3:06 PM ET
Listing courtesy of Keller Williams Suburban Tampa · Bridd Bone · MLS #TB8521395 · Active · 813-684-9500Property type
Year built
Lot size
Price / sq ft
HOA dues
Days on market
Flood zone
About this home
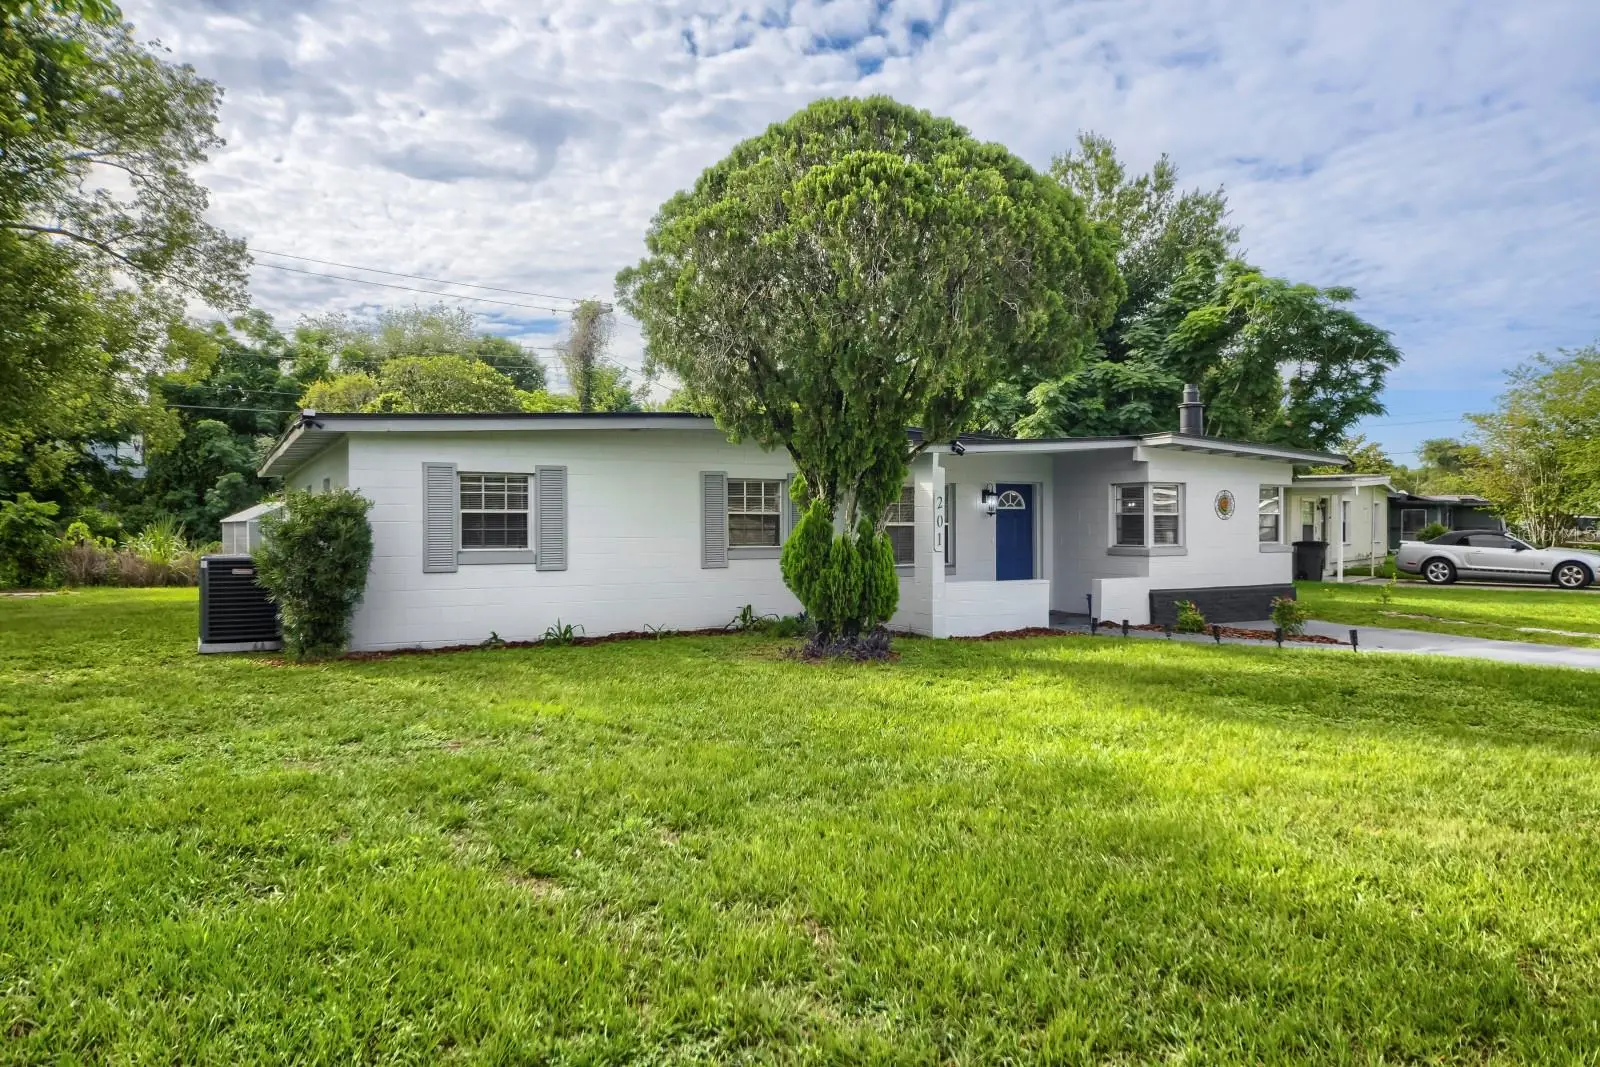
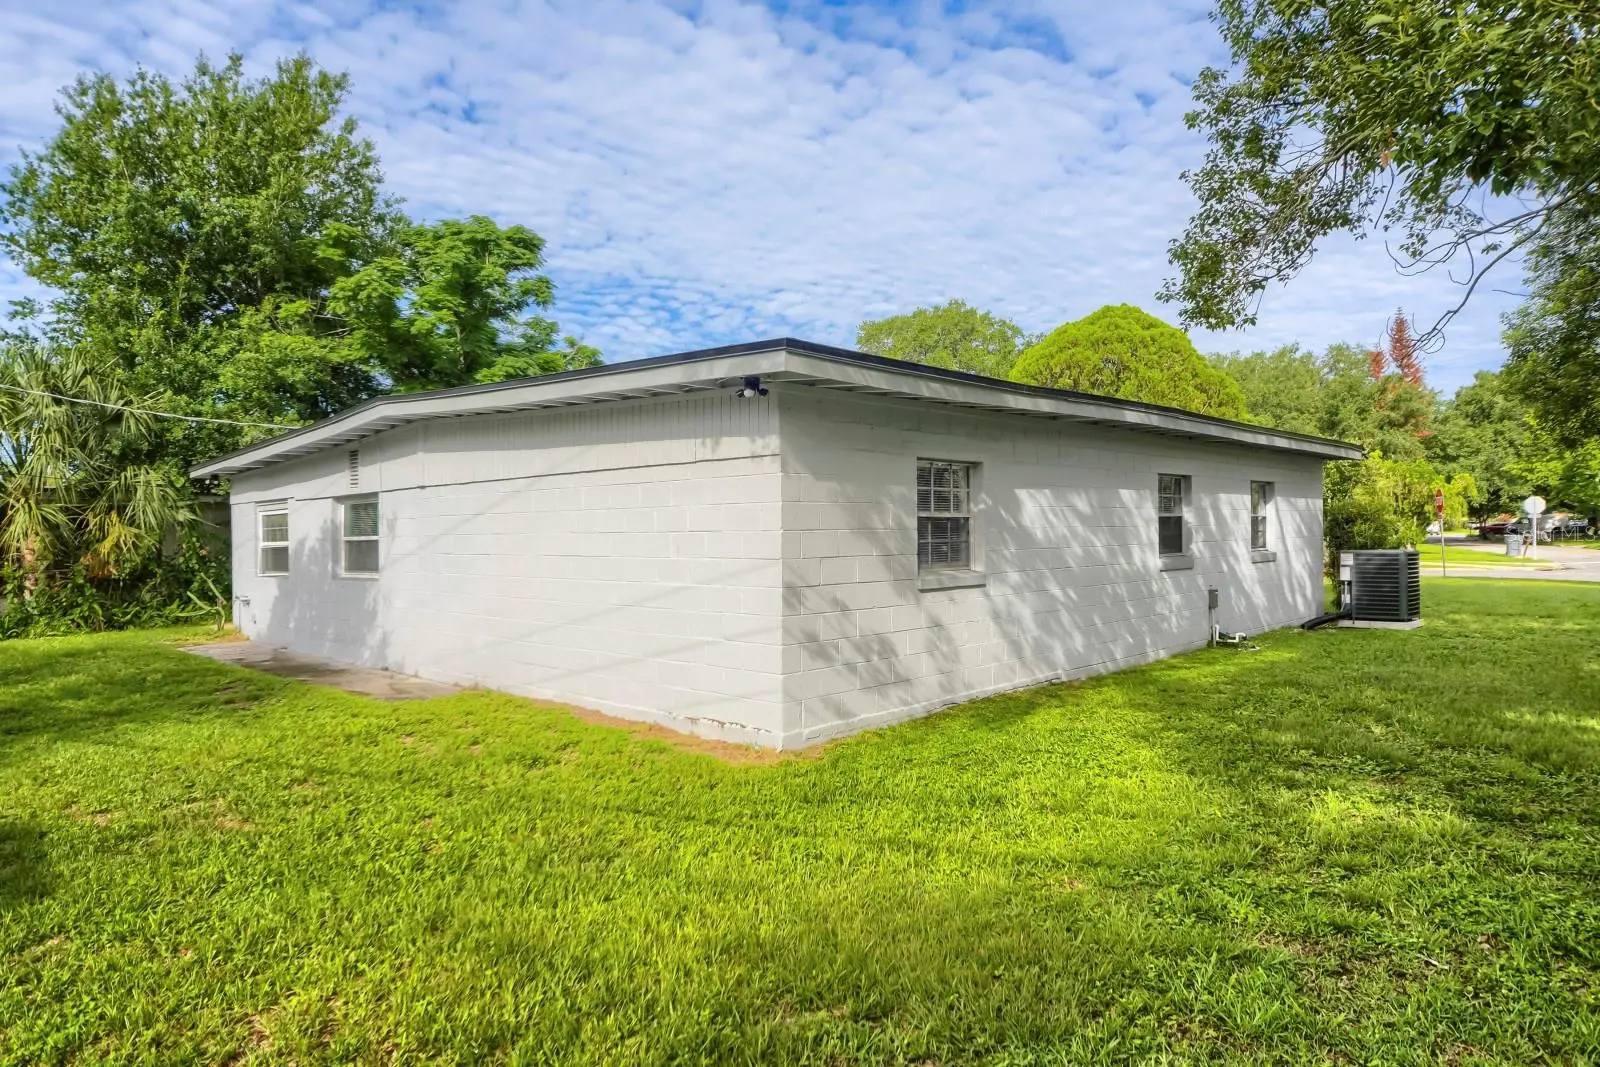
Welcome to this beautifully updated 3-bedroom, 1.5-bath home situated on a spacious corner lot in the established Country Club Manor community of Sanford. Offering 1,832 square feet of living space, this move-in-ready residence features an open floor plan with updated laminate flooring, fresh interior and exterior paint, and a renovated kitchen complete with granite countertops, modern cabinetry, and newer appliances. The generous primary suite includes a private half bath, walk-in closet, and attached sitting area. Additional highlights include a cozy family room with a wood-burning fireplace, bonus room, indoor utility room, and a newer roof installed in 2023. Conveniently located near shopping, dining, parks, Downtown Sanford, SR 417, and I-4, with no HOA restrictions, this property offers both comfort and flexibility for homeowners and investors alike
Estimated monthly payment
Estimate only. Taxes use the listing's reported amount where available; insurance is a Florida-average estimate. Your actual payment will vary — run a full calculation or talk to a lender.
Price & listing history59 days on market
- Status: ActiveJun 23, 2026
- Listed$310,000Jun 23, 2026
- Price reduced$295,000
Facts & features
- Property type
- Residential
- Sub type
- Single Family Residence
- Status
- Active
- Days on market
- 59
- Subdivision
- Country Club Manor Unit 3
- County
- Seminole
- Year built
- 1960
- Living area
- 1,832 sq ft
- Price/sq ft
- $161
- Building area
- 1,916 sq ft (Estimated)
- Lot size
- 9,900 sq ft
- Lot category
- 0 to less than 1/4
- Flood zone
- X (12117C0070F)
- Annual taxes
- $4,281 (2025)
- Parcel #
- 35-19-30-522-0D00-0010
- Zoning
- SR1
- MLS #
- TB8521395
Ask about this home
Have a question? Ask the broker directly.
Ryan Solberg answers personally — no call center, no spam. Your question goes straight to him.
Interior Details
- Bedrooms
- 3
- Full bathrooms
- 1
- Half bathrooms
- 1
- Flooring
- Laminate
- Appliances
- Electric Water Heater, Microwave, Range, Refrigerator
- Interior features
- Ceiling Fans(s), Living Room/Dining Room Combo, Open Floorplan, Solid Surface Counters
- Laundry
- Inside
- Stories / Levels
- One
- Direction faces
- East
- Fireplace
- Yes
Heating & Cooling
- Heating
- Central
- Cooling
- Central Air
HOA & Financial
- Total monthly fees
- $0/mo
- Total annual fees
- $0
- CDD
- No
- Listing terms
- Cash, Conventional, VA Loan
- Ownership
- Fee Simple
- Available for lease
- No
- Lease restrictions
- No
Exterior & Construction
- Exterior features
- Lighting, Private Mailbox, Sidewalk
- Construction materials
- Block, Stucco
- Roof
- Shingle
- Foundation
- Slab
- Road surface
- Asphalt
Utilities
- Sewer
- Public Sewer
- Water source
- Public
- Utilities
- Electricity Connected, Sewer Connected, Water Connected
Community
- Pets allowed
- Yes
Room Details
| Room | Level | Dimensions |
|---|---|---|
| Primary Bedroom | First | 10x15 |
| Bedroom 2 | First | 9x9 |
| Bedroom 3 | First | 11x12 |
| Bathroom 1 | First | 5x9 |
| Kitchen | First | 13x9 |
| Living Room | First | 13x14 |
| Family Room | First | 10x23 |
| Bonus Room | First | 22x12 |
| Utility Room | First | 10x7 |
| Balcony/Porch/Lanai | First | 14x6 |
Listing Details
- Listing date
- 2026-06-23
- On market date
- 2026-06-23
- Original list price
- $310,000
- Occupant type
- Vacant
- MLS area
- 32771 - Sanford/Lake Forest
- Listing AOR
- Suncoast Tampa
- Status changed
- 2026-06-23
- Tax legal description
- LOT 1 BLK D COUNTRY CLUB MANOR UNIT 3 PB 12 PG 76
Flood risk
Minimal-risk area outside the mapped floodplain. Flood insurance is optional and typically low-cost.
Source: FEMA flood zone reported on the listing. Confirm current designation at FEMA Flood Map Service Center.
Location
Directions
From 46 Heading East, Right on Martin Luther King Jr Blvd, Left onto W 25th ST (County 46A), Left onto Bradshaw Dr, Right onto Mayfair Circle, this curves into Hays Dr. 201 Hays Dr is 900 ft down on your right
Property sale history
Public records201 HAYS DR, SANFORD 32771
- May 2024$265,000
1,832 sq ft · Built 1960 · 0.2273 acres
Sale data from Florida public records (Department of Revenue / county property appraiser). Deemed reliable but not guaranteed; may not reflect current market or MLS status. Not Stellar MLS data.
More homes like this
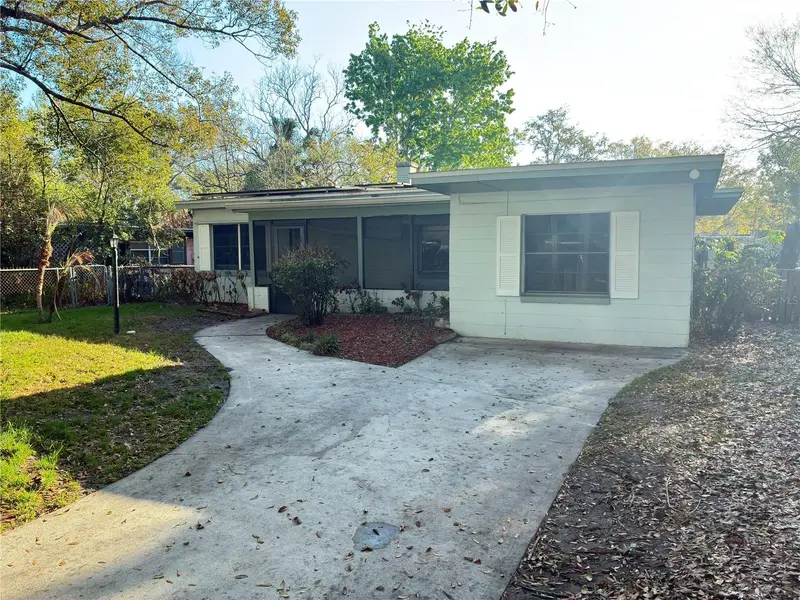
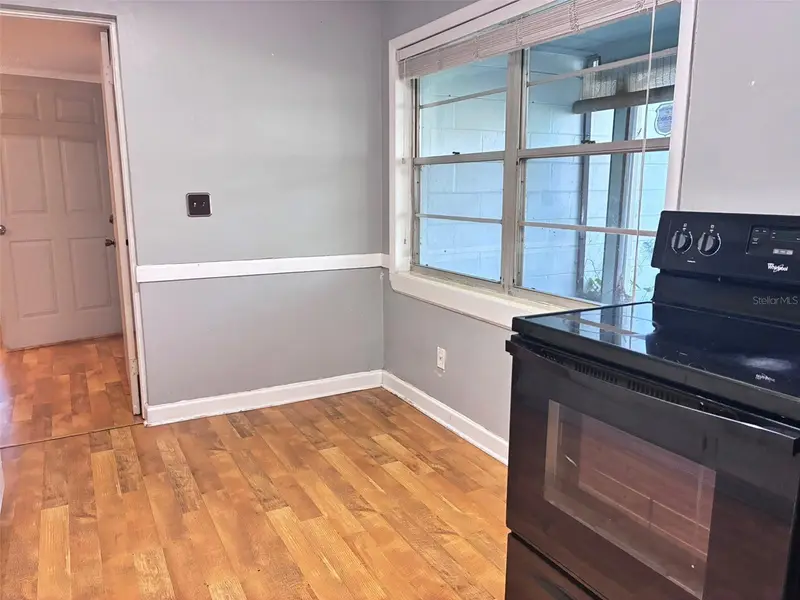
$195,000
120 Club Rd
Sanford, FL 32771
2 bd · 1 ba · 1,116 sqft
Country Club Manor Unit 3
MLS ID #O6389445, BHHS FLORIDA REALTY.
Listing provided by Stellar MLS
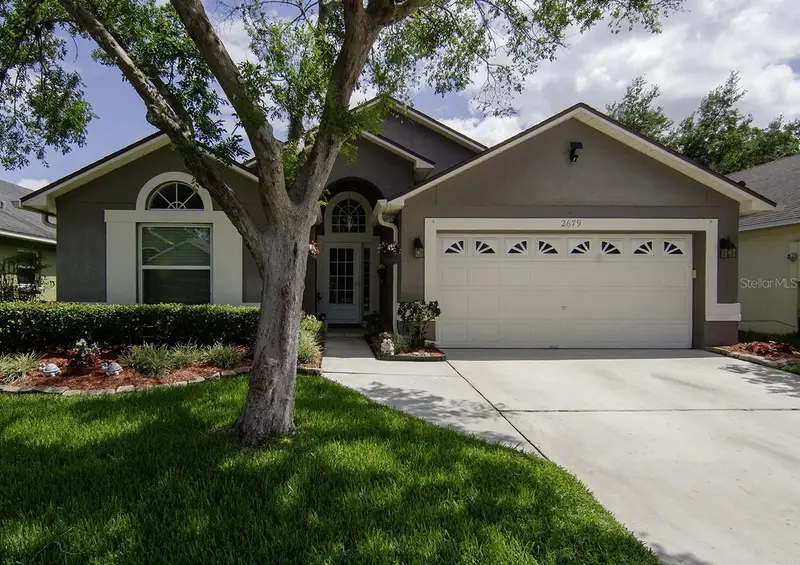
$399,900
2679 Alamosa Pl
Lake Mary, FL 32746
4 bd · 2 ba · 1,789 sqft
Chase Groves Unit 5b
MLS ID #O6398712, OPEN HOME REALTY, LLC.
Listing provided by Stellar MLS
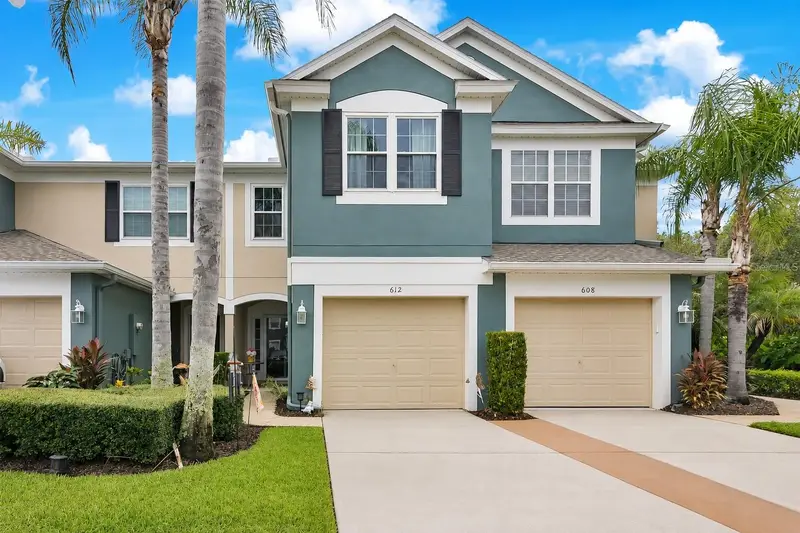
$284,700
612 Shropshire Loop
Sanford, FL 32771
3 bd · 3 ba · 1,687 sqft
Dunwoody Commons Ph 2
MLS ID #O6435593, CITARELLI REALTY GROUP LLC.
Listing provided by Stellar MLS
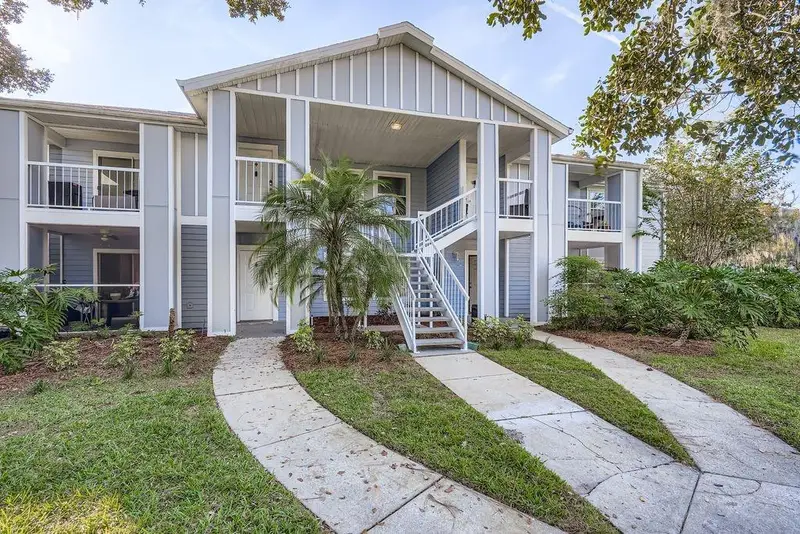
$179,900
2548 Grassy Point Dr #202
Lake Mary, FL 32746
3 bd · 2 ba · 1,100 sqft
Regency Park At Lake Mary A Condo
MLS ID #O6353267, JOHN SILVA REALTY & ASSOCIATES.
Listing provided by Stellar MLS

Listings courtesy of Stellar MLS as distributed by MLS GRID
IDX information is provided exclusively for consumers’ personal, non-commercial use and may not be used for any purpose other than to identify prospective properties consumers may be interested in purchasing.
Based on information submitted to the MLS GRID as of August 21, 2026 at 3:06 PM ET. All data is obtained from various sources and may not have been verified by broker or MLS GRID. Supplied Open House Information is subject to change without notice. All information should be independently reviewed and verified for accuracy. Properties may or may not be listed by the office/agent presenting the information.
All or a portion of the multiple listing information is provided by Stellar MLS, from a copyrighted compilation of listings. The compilation of listings and each individual listing are © 2026 Stellar MLS. All rights reserved.
Ryan Solberg, Broker · MaxLife Realty LLC · FL License #BK3354351 · Equal Housing Opportunity · Full disclaimer · DMCA