
$399,000
4857 Panga Avenue
Mount Dora, FL 32757
Listing updated: July 18, 2026 at 2:06 PM ET
Listing courtesy of Exp Realty Llc · Monica McDonald · MLS #G5114024 · Active · 888-883-8509Property type
Year built
Lot size
Price / sq ft
HOA dues
Days on market
Garage spaces
Flood zone
About this home
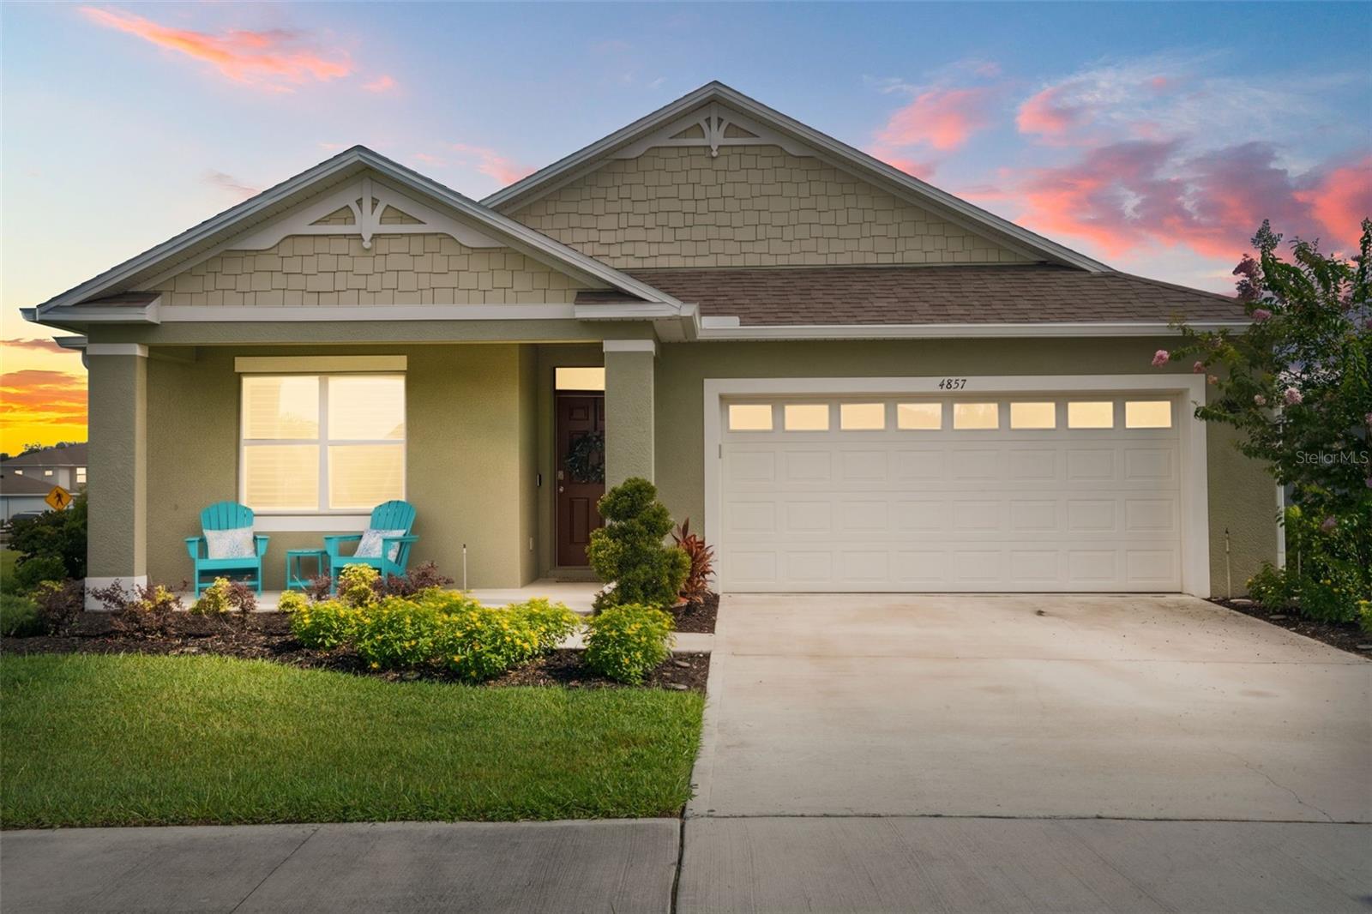
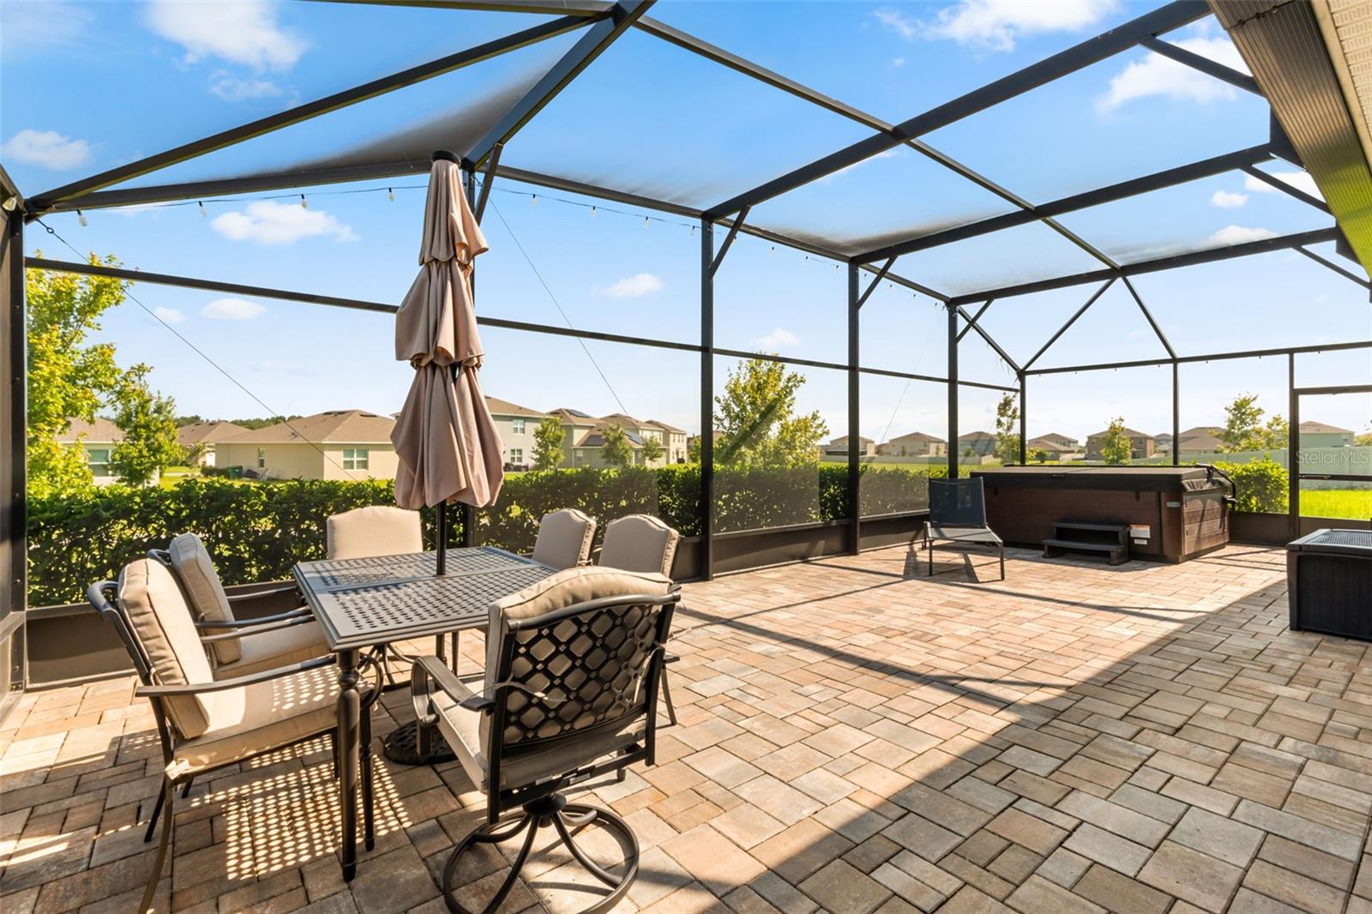
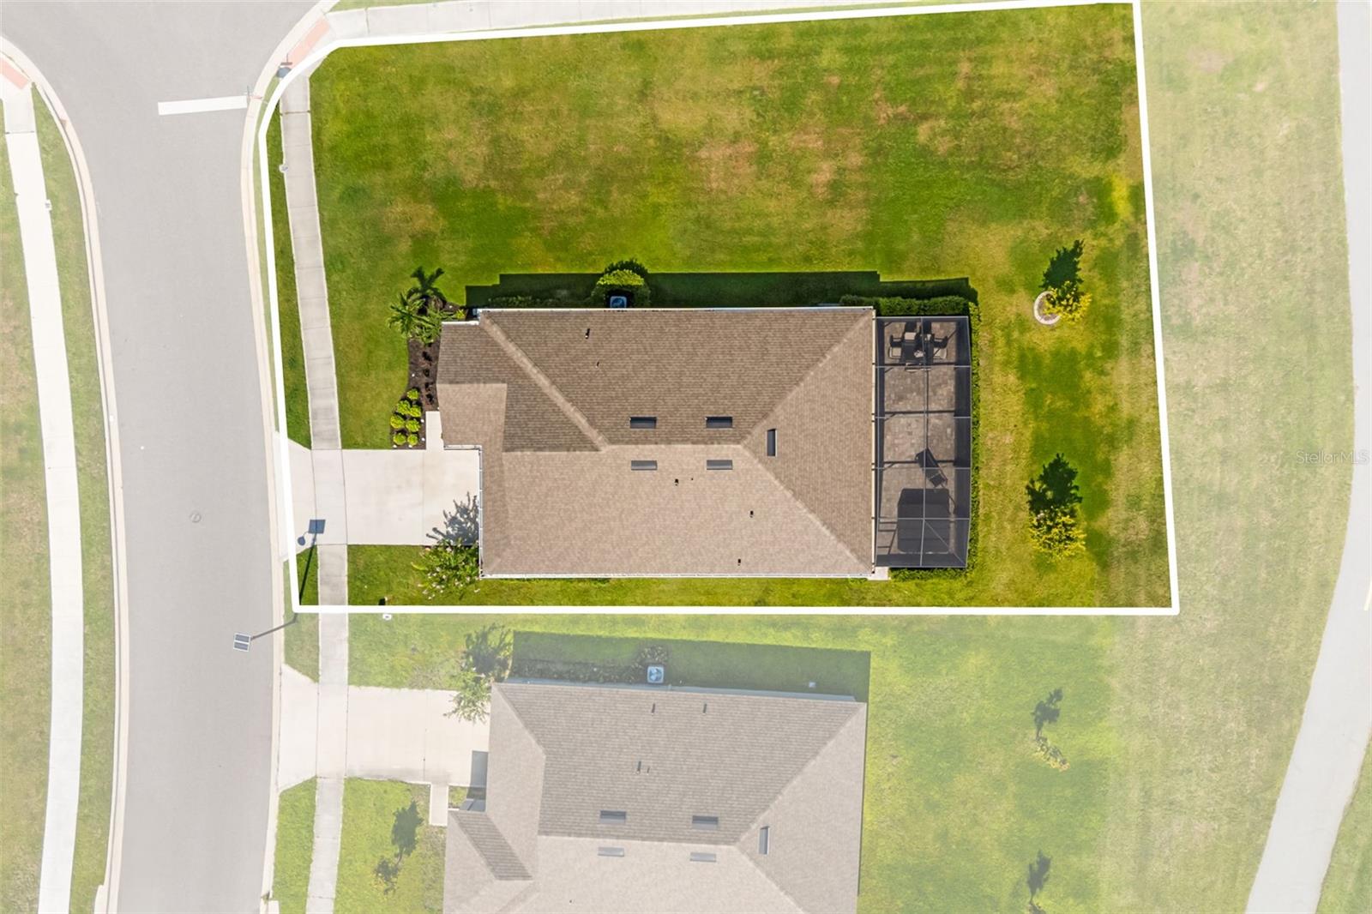
Save Big! The seller is offering a $5,000 credit toward your closing costs, plus receive a 1% lender credit toward closing costs or an interest rate buy-down when financing through the seller's preferred lender (ask for details). This home is also USDA loan eligible, offering buyers the opportunity for zero down payment financing. Combined with the seller and lender incentives, this is an exceptional opportunity to make homeownership more affordable. Enjoy refined Central Florida living in this beautifully upgraded home on an oversized corner lot. This is far from builder grade. The current owners have thoughtfully invested in numerous upgrades, creating a home that is both stylish and functional. The open floor plan features luxury vinyl plank flooring, quartz countertops, a custom kitchen backsplash, 36-inch cabinetry with LED lighting, and additional recessed lighting throughout. Every enhancement was carefully selected to elevate the home's design beyond its original finishes. One of the home's standout features is the expanded screened lanai, a custom addition that significantly extends the living space and provides the perfect setting for relaxing, entertaining, or enjoying Florida's beautiful weather year-round. Additional features include a 15 SEER HVAC system and dual-pane Low-E windows for year-round comfort and energy efficiency. Residents enjoy access to a community pool, walking trails, and neighborhood parks. Conveniently located near SR 429, this home is just minutes from historic downtown Mount Dora, Renninger's Antique Market, Kelly Park and Rock Springs. Trimble Park's boat ramp is approximately four minutes away, providing direct access to the Harris Chain of Lakes. Call today to schedule your private showing!
Estimated monthly payment
Estimate only. Taxes use the listing's reported amount where available; insurance is a Florida-average estimate. Your actual payment will vary — run a full calculation or talk to a lender.
Price & listing history17 days on market
- Status: ActiveJul 1, 2026
- Listed$410,000Jul 1, 2026
- Price reduced$399,000
Facts & features
- Property type
- Residential
- Sub type
- Single Family Residence
- Status
- Active
- Days on market
- 17
- Subdivision
- Timberwalk
- County
- Lake
- Year built
- 2023
- Living area
- 1,828 sq ft
- Price/sq ft
- $218
- Lot size
- 12,632 sq ft
- Lot category
- 1/4 to less than 1/2
- Flood zone
- X
- Garage
- 2 spaces
- Annual taxes
- $5,327 (2025)
- Parcel #
- 27-19-27-0011-000-19500
- Zoning
- RES
- MLS #
- G5114024
Ask about this home
Have a question? Ask the broker directly.
Ryan Solberg answers personally — no call center, no spam. Your question goes straight to him.
Interior Details
- Bedrooms
- 4
- Full bathrooms
- 2
- Flooring
- Carpet, Luxury Vinyl, Tile
- Appliances
- Dishwasher, Dryer, Microwave, Range, Refrigerator, Washer
- Interior features
- Open Floorplan, Split Bedroom, Thermostat, Walk-In Closet(s)
- Laundry
- Inside, Laundry Room
- Stories / Levels
- One
- Direction faces
- South
Heating & Cooling
- Heating
- Central
- Cooling
- Central Air
Parking
- Garage spaces
- 2
- Attached garage
- Yes
HOA & Financial
- HOA fee
- $94 / Monthly
- Monthly HOA
- $94/mo
- Total monthly fees
- $94/mo
- Total annual fees
- $1,128
- HOA name
- Timberwalk-Nicole
- CDD
- No
- Homestead exemption
- Yes
- Min lease term
- 1-2 Years
- Listing terms
- Cash, Conventional, FHA, USDA Loan, VA Loan
- Ownership
- Fee Simple
- Available for lease
- Yes
- Lease restrictions
- Yes
- Additional lease restrictions
- See Docs
- Approval process
- See Docs
Exterior & Construction
- Exterior features
- Sidewalk
- Construction materials
- Block, Stucco
- Roof
- Shingle
- Foundation
- Slab
- Road surface
- Paved
Utilities
- Sewer
- Public Sewer
- Water source
- Public
- Utilities
- BB/HS Internet Available, Cable Connected, Electricity Connected, Phone Available, Public, Water Connected
Community
- Pets allowed
- Yes
Room Details
| Room | Level | Dimensions |
|---|---|---|
| Living Room | First | 15x16.4 |
| Kitchen | First | 11.4x18 |
| Dining Room | First | 11x10.4 |
| Primary Bedroom | First | 12x15 |
| Bedroom 2 | First | 10.4x11 |
| Bedroom 3 | First | 10.4x11 |
| Bedroom 4 | First | 11x11.8 |
| Balcony/Porch/Lanai | First | 11x8 |
Listing Details
- Listing date
- 2026-06-18
- On market date
- 2026-07-01
- Original list price
- $410,000
- Occupant type
- Owner
- MLS area
- 32757 - Mount Dora
- Listing AOR
- Sarasota - Manatee
- Status changed
- 2026-07-01
- Tax legal description
- TIMBERWALK PHASE 2 PB 77 PG 8-11 LOT 195 ORB 6192 PG 863
Flood risk
Minimal-risk area outside the mapped floodplain. Flood insurance is optional and typically low-cost.
Source: FEMA flood zone reported on the listing. Confirm current designation at FEMA Flood Map Service Center.
Location
Directions
Located on Round Lake Rd between SR 46 and Wolf Branch Rd. From 429 take Mt. Dora Exit and turn right. Turn right at Round Lake Rd. Panga Avenue will be on the left.
More homes like this
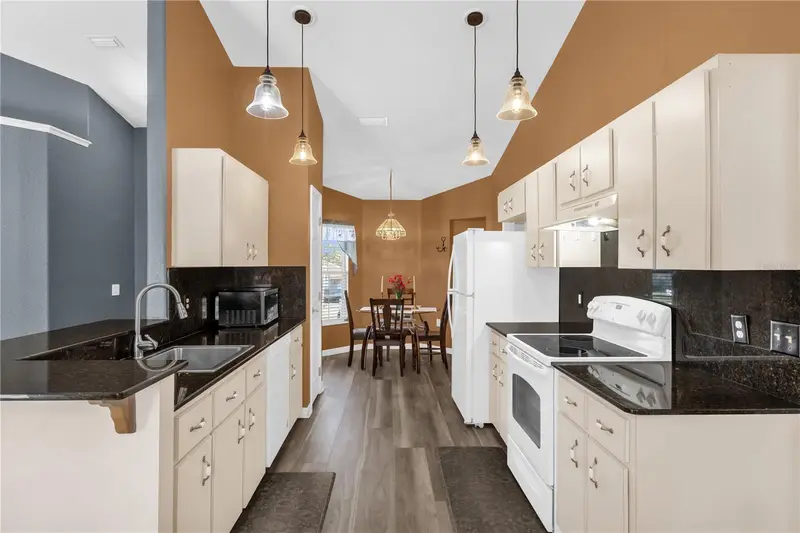
$263,500
8506 Sw 136th Loop
Ocala, FL 34473
4 bd · 2 ba · 1,684 sqft
Timberwalk
MLS ID #G5109472, EXP REALTY LLC.
Listing provided by Stellar MLS
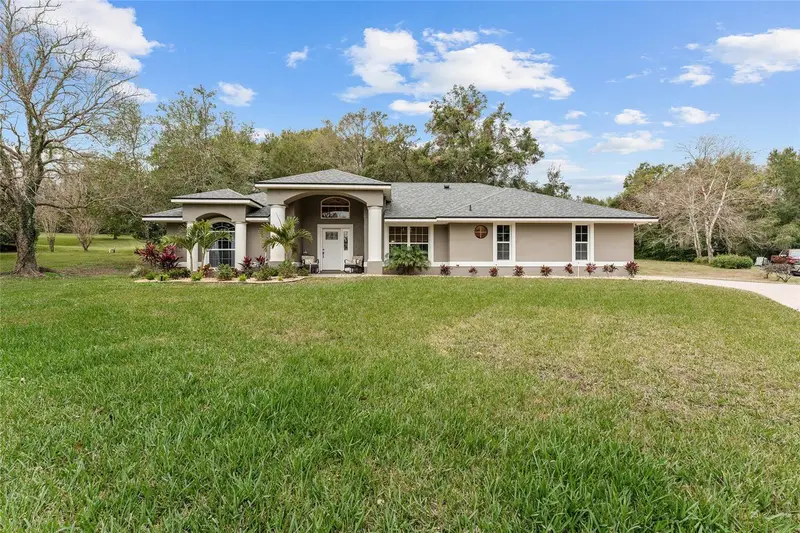
$484,900
7237 Edmund Ct
Mount Dora, FL 32757
3 bd · 2 ba · 2,192 sqft
Chesterhill Estates
MLS ID #O6393908, BEYCOME OF FLORIDA LLC.
Listing provided by Stellar MLS
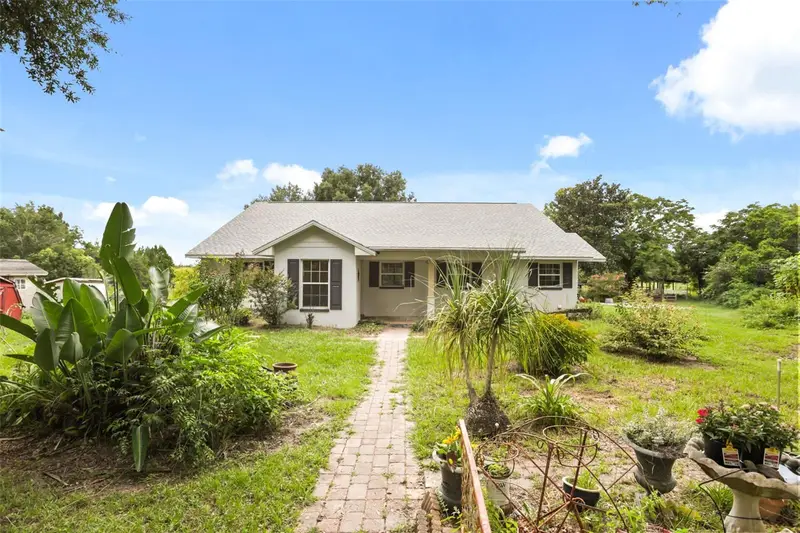
$495,000
35819 Nova Ln
Eustis, FL 32736
3 bd · 2 ba · 1,981 sqft
None
MLS ID #G5115040, EXP REALTY LLC.
Listing provided by Stellar MLS
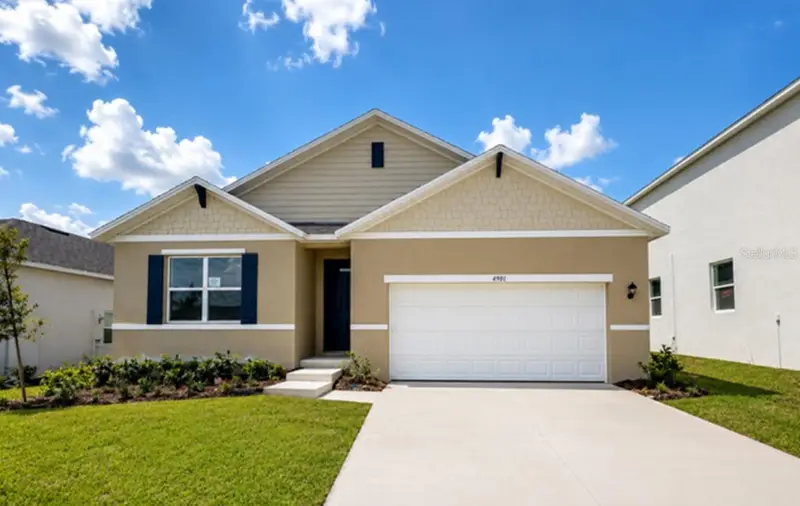
$440,990
4991 Marshelder St
Apopka, FL 32712
4 bd · 2 ba · 1,828 sqft
Crossroads/Kelly Pk Ph 2b
MLS ID #O6408875, DR HORTON REALTY OF CENTRAL FLORIDA LLC.
Listing provided by Stellar MLS

Listings courtesy of Stellar MLS as distributed by MLS GRID
IDX information is provided exclusively for consumers’ personal, non-commercial use and may not be used for any purpose other than to identify prospective properties consumers may be interested in purchasing.
Based on information submitted to the MLS GRID as of July 18, 2026 at 2:06 PM ET. All data is obtained from various sources and may not have been verified by broker or MLS GRID. Supplied Open House Information is subject to change without notice. All information should be independently reviewed and verified for accuracy. Properties may or may not be listed by the office/agent presenting the information.
All or a portion of the multiple listing information is provided by Stellar MLS, from a copyrighted compilation of listings. The compilation of listings and each individual listing are © 2026 Stellar MLS. All rights reserved.
Ryan Solberg, Broker · MaxLife Realty LLC · FL License #BK3354351 · Equal Housing Opportunity · Full disclaimer · DMCA