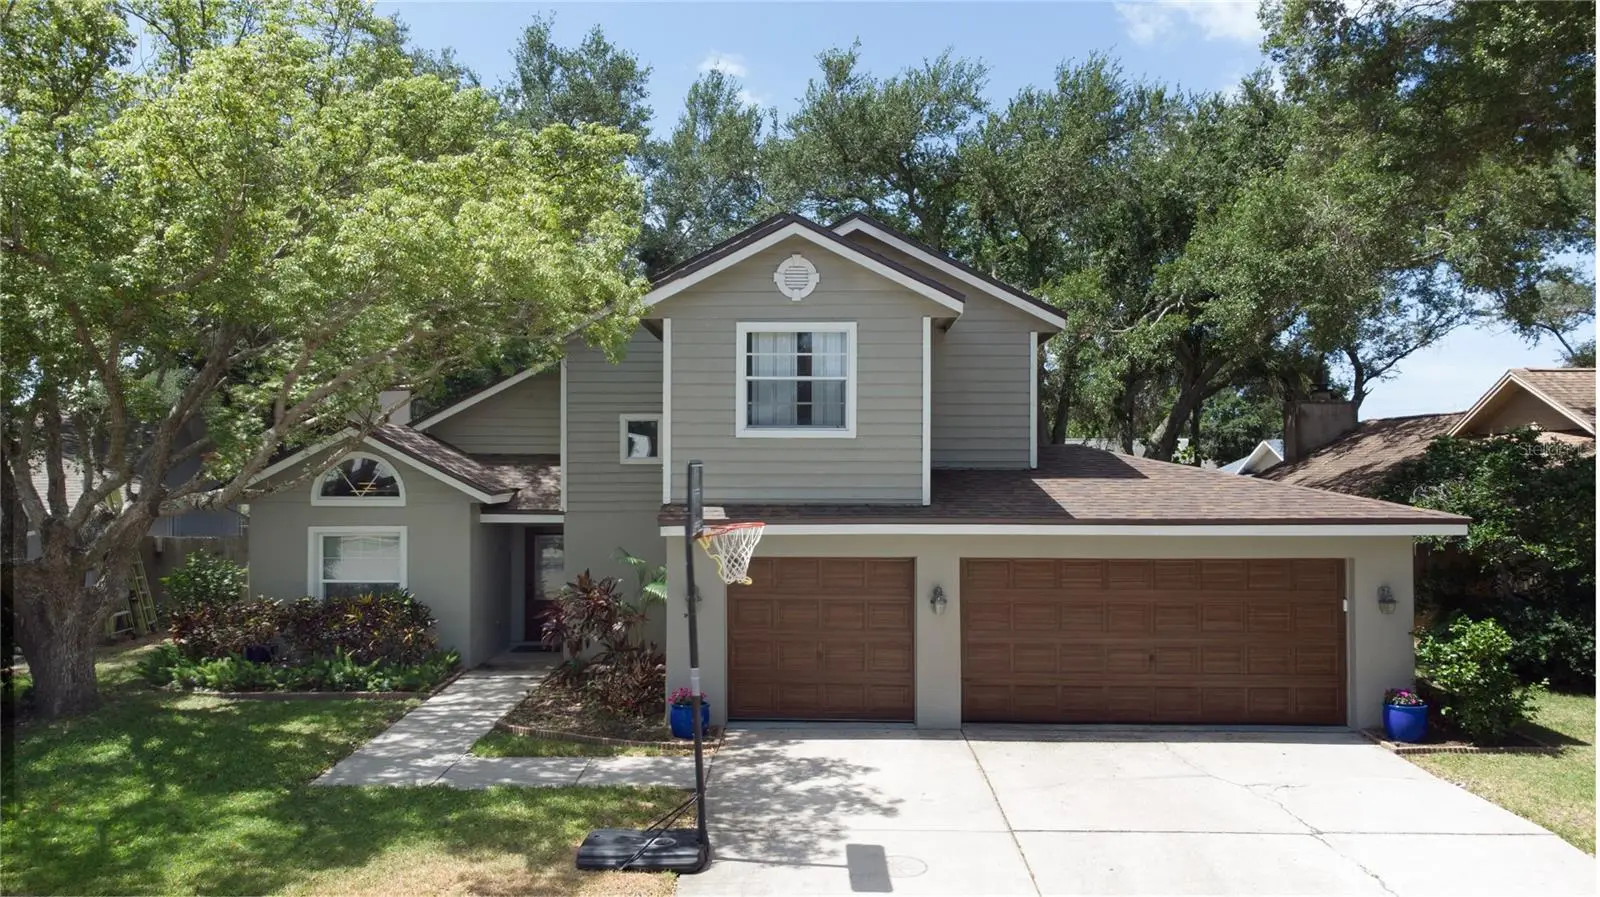



$535,000
1564 Colony Court
Palm Harbor, FL 34683
Listing updated: August 4, 2026 at 1:34 PM ET
Listing courtesy of Future Home Realty Inc · Phyllis Frantzis · MLS #TB8520820 · Active · 813-855-4982Property type
Year built
Lot size
Price / sq ft
HOA dues
Days on market
Garage spaces
Flood zone
About this home
REDUCED! CREATE YOUR NEXT CHAPTER WITH THIS WONDERFUL 3bed/2.5bath family POOL home on a CUL-DE-SAC with a RARE 3-CAR GARAGE with a 2024 mini-split A/C & hand-painted doors in an A-RATED SCHOOL DISTRICT! BRAND NEW ROOF MAY 2026, DISPOSAL 2026 (with UV light), WATER HEATER 2025,washer/dryer 2021, paint in/out 2020, A/C & PebbleTec SALT-WATER pool refinished & PAVERS 2018. Features include vaulted ceiling in Living Room, Eat-in Kitchen & your fenced/screened backyard oasis with pool & spa. Home has been lovingly-maintained & is chemical/pet/smoke-free. Air handler/ducts/carpets recently cleaned (with 2 UV lights on air handler) & a Sentricon termite-eliminating system has been in place for 15 years. RIDE YOUR BIKE to HONEYMOON ISLAND BEACH, Pinellas Trail or enjoy nearby, vibrant Downtown Dunedin & Palm Harbor with countless activities, festivals, dining & shopping options plus marinas & golf. Home is NOT IN A FLOOD ZONE & had NO damage during 2024 hurricanes. Tampa Airport is 32 minutes by car. ENJOY LIVING CLOSE TO THE BEACH WITHOUT THE WORRY!
Estimated monthly payment
Estimate only. Taxes use the listing's reported amount where available; insurance is a Florida-average estimate. Your actual payment will vary — run a full calculation or talk to a lender.
Price & listing history47 days on market
- Status: ActiveJun 19, 2026
- Listed$579,000Jun 18, 2026
- Price reduced$535,000
Facts & features
- Property type
- Residential
- Sub type
- Single Family Residence
- Status
- Active
- Days on market
- 47
- Subdivision
- Wexford Leas-Unit 7b
- County
- Pinellas
- Year built
- 1990
- Living area
- 1,759 sq ft
- Price/sq ft
- $304
- Building area
- 2,643 sq ft (Public Records)
- Lot size
- 7,492 sq ft
- Lot category
- 0 to less than 1/4
- Flood zone
- X (12103C0067H)
- Garage
- 3 spaces
- Pool
- Private pool
- Annual taxes
- $2,546 (2025)
- Parcel #
- 12-28-15-96984-000-0540
- Zoning
- R-2
- MLS #
- TB8520820
Ask about this home
Have a question? Ask the broker directly.
Ryan Solberg answers personally — no call center, no spam. Your question goes straight to him.
Interior Details
- Bedrooms
- 3
- Full bathrooms
- 2
- Half bathrooms
- 1
- Flooring
- Carpet, Laminate, Linoleum
- Appliances
- Dishwasher, Disposal, Dryer, Ice Maker, Microwave, Range, Refrigerator, Washer, Water Softener
- Interior features
- Ceiling Fans(s), Eat-in Kitchen, PrimaryBedroom Upstairs, Solid Wood Cabinets, Vaulted Ceiling(s), Walk-In Closet(s), Window Treatments
- Laundry
- Inside, Laundry Room
- Stories / Levels
- Two
- Direction faces
- North
- Fireplace
- Yes
Heating & Cooling
- Heating
- Central
- Cooling
- Central Air, Mini-Split Unit(s)
Parking
- Garage spaces
- 3
- Attached garage
- Yes
- Parking features
- Garage Door Opener, On Street
HOA & Financial
- HOA fee
- $228 / Annually
- Monthly HOA
- $19/mo
- Total monthly fees
- $19/mo
- Total annual fees
- $228
- HOA name
- ProActive Property Management--Beree Rauck
- CDD
- No
- Homestead exemption
- Yes
- Min lease term
- 6 Months
- Listing terms
- Cash, Conventional, FHA, VA Loan
- Ownership
- Fee Simple
- Available for lease
- Yes
- Lease restrictions
- Yes
- Additional lease restrictions
- Check County for lease restrictions
Exterior & Construction
- Exterior features
- Private Yard, Sidewalk, Sliding Doors
- Construction materials
- Block, Stucco, Frame
- Roof
- Shingle
- Foundation
- Slab
- Pool
- Private pool
- Road surface
- Asphalt
Utilities
- Sewer
- Public Sewer
- Water source
- Public
- Utilities
- Cable Connected, Public, Sewer Connected
Community
- Pets allowed
- Yes
Schools
Letter grades: Florida DOE 2024–25 school grades (Orange, Seminole, Lake, Osceola, Brevard). Assigned schools from the listing agent — verify enrollment with the district.
Room Details
| Room | Level | Dimensions |
|---|---|---|
| Living Room | First | 26x9 |
| Dining Room | First | 11x10 |
| Kitchen | First | 15x13 |
| Primary Bedroom | Second | 14x11 |
| Bedroom 2 | Second | 11x10 |
| Bedroom 3 | Second | 13x10 |
Listing Details
- Listing date
- 2026-06-18
- On market date
- 2026-06-18
- Original list price
- $579,000
- Occupant type
- Owner
- MLS area
- 34683 - Palm Harbor
- Listing AOR
- Suncoast Tampa
- Status changed
- 2026-06-19
- Tax legal description
- WEXFORD LEAS UNIT 7B LOT 54
Flood risk
Minimal-risk area outside the mapped floodplain. Flood insurance is optional and typically low-cost.
Source: FEMA flood zone reported on the listing. Confirm current designation at FEMA Flood Map Service Center.
Location
Directions
On CR-1 N. of Curlew, head East on Hermosa (across 7-11), left on Countryshire, right on Caird, left on Glengary, right on Colony.
More homes like this
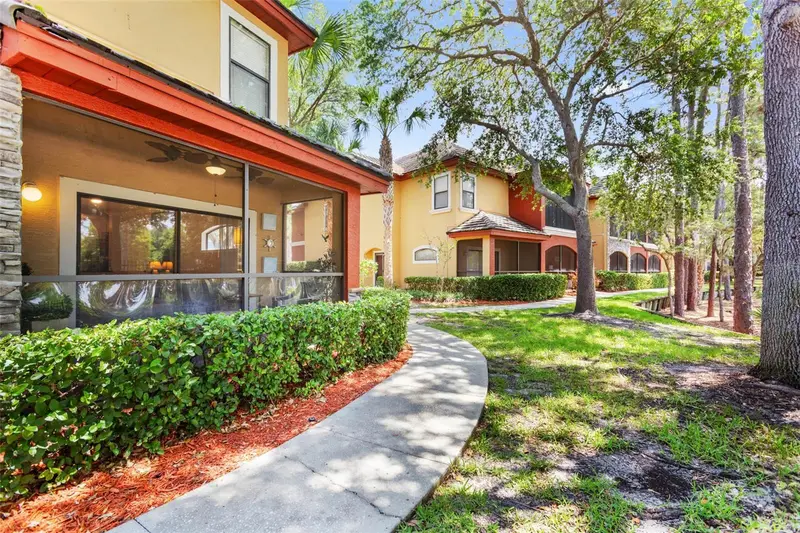
$330,000
2176 Portofino Pl #6-2612
Palm Harbor, FL 34683
2 bd · 3 ba · 1,080 sqft
Tuscany At Innisbrook Condo
MLS ID #TB8535817, COMPASS FLORIDA LLC.
Listing provided by Stellar MLS
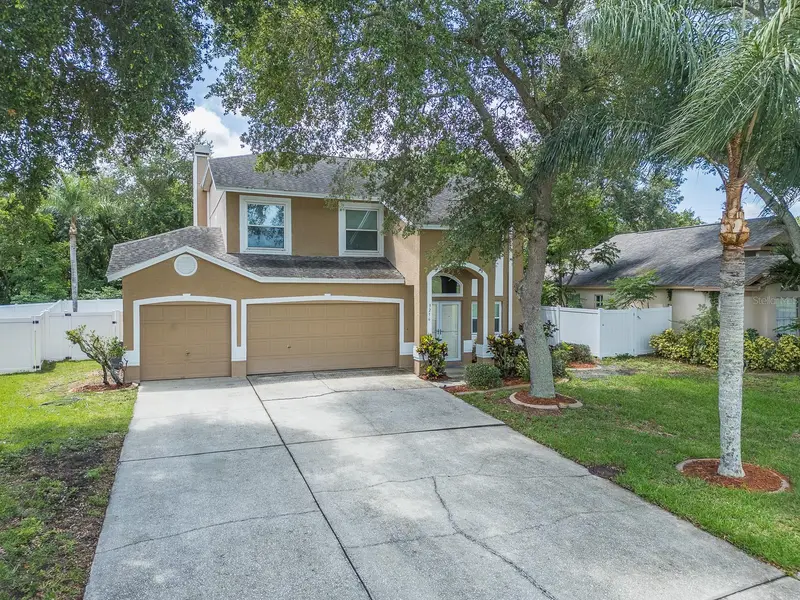
$679,000
3256 Bentley Dr
Palm Harbor, FL 34684
4 bd · 3 ba · 2,607 sqft
Village At Bentley Park Ph Ii Tr B-2
MLS ID #TB8513921, FILLMORE REAL ESTATE GROUP.
Listing provided by Stellar MLS
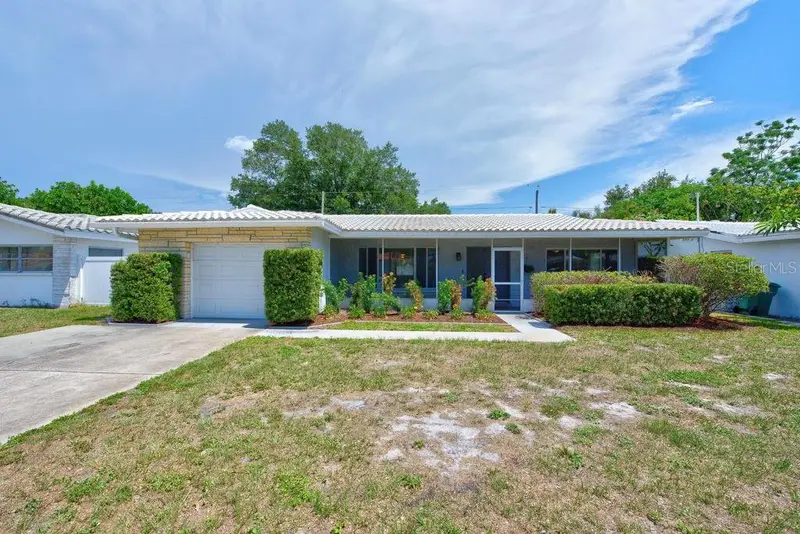
$435,000
2159 Greenbriar Blvd
Clearwater, FL 33763
3 bd · 2 ba · 1,586 sqft
Greenbriar Unit 6-A
MLS ID #TB8520152, LPT REALTY LLC.
Listing provided by Stellar MLS
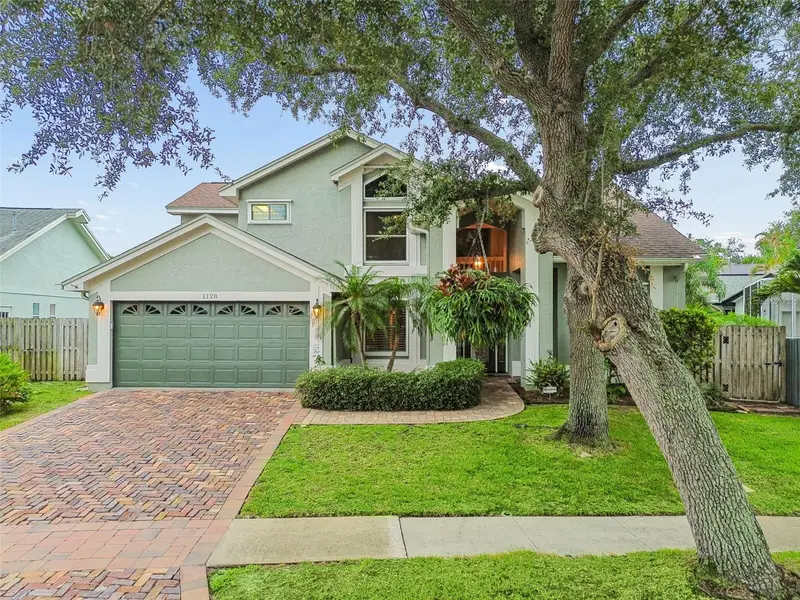
$599,900
1128 Mainsail Dr
Tarpon Springs, FL 34689
3 bd · 3 ba · 2,226 sqft
Westwinds Ph I
MLS ID #TB8535581, CHARLES RUTENBERG REALTY INC.
Listing provided by Stellar MLS

Listings courtesy of Stellar MLS as distributed by MLS GRID
IDX information is provided exclusively for consumers’ personal, non-commercial use and may not be used for any purpose other than to identify prospective properties consumers may be interested in purchasing.
Based on information submitted to the MLS GRID as of August 4, 2026 at 1:34 PM ET. All data is obtained from various sources and may not have been verified by broker or MLS GRID. Supplied Open House Information is subject to change without notice. All information should be independently reviewed and verified for accuracy. Properties may or may not be listed by the office/agent presenting the information.
All or a portion of the multiple listing information is provided by Stellar MLS, from a copyrighted compilation of listings. The compilation of listings and each individual listing are © 2026 Stellar MLS. All rights reserved.
Ryan Solberg, Broker · MaxLife Realty LLC · FL License #BK3354351 · Equal Housing Opportunity · Full disclaimer · DMCA