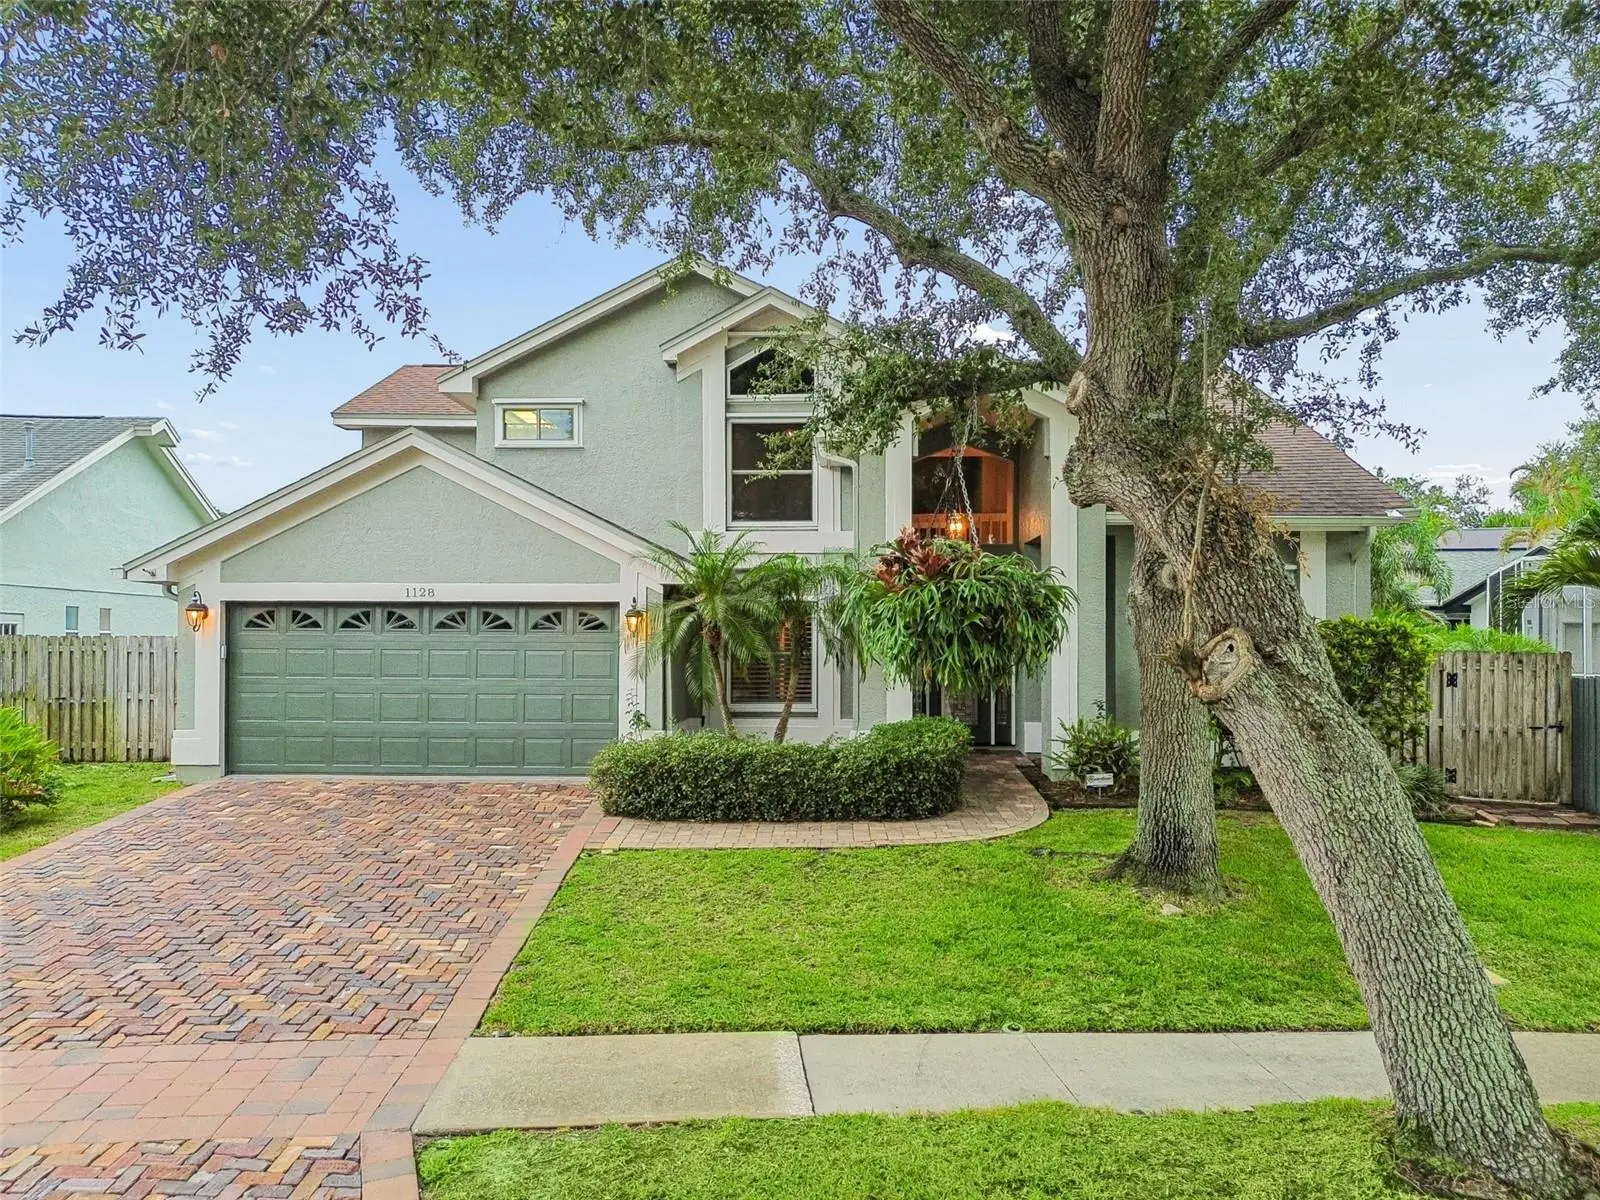



$599,900
1128 Mainsail Drive
Tarpon Springs, FL 34689
Listing updated: August 4, 2026 at 4:13 PM ET
Listing courtesy of Charles Rutenberg Realty Inc · Angie Clark · MLS #TB8535581 · Active · 727-538-9200Property type
Year built
Lot size
Price / sq ft
HOA dues
Days on market
Garage spaces
Flood zone
About this home
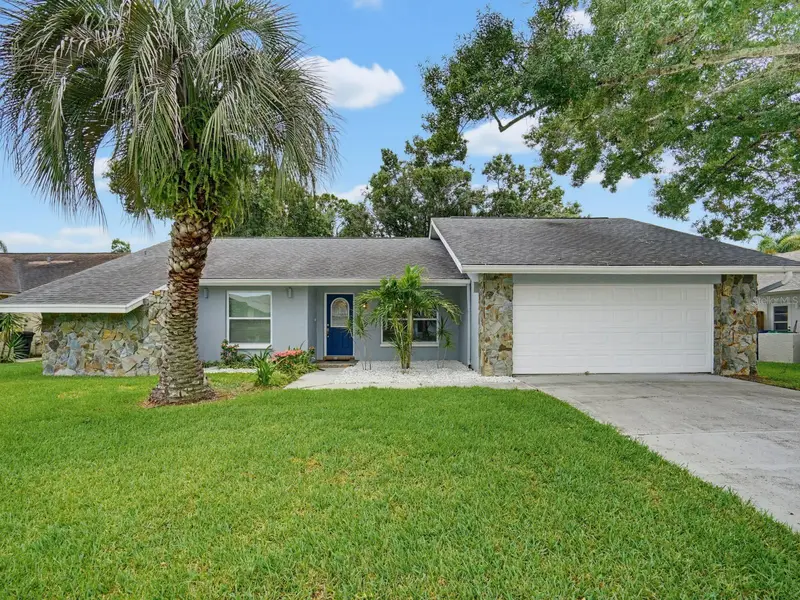
Virtually Staged. Welcome to your own private Florida paradise in the highly desirable Westwinds community of Tarpon Springs, where thoughtful upgrades, timeless design, and an unbeatable location come together to create an exceptional place to call home. Just minutes from award-winning Gulf beaches, Fred Howard Park, Sunset Beach, the historic Sponge Docks, Downtown Tarpon Springs, local marinas, the Pinellas Trail, shopping, dining, and top-rated schools, this beautifully maintained pool home offers the perfect balance of luxury, comfort, and the relaxed coastal lifestyle that makes Tarpon Springs one of Florida's most desirable places to live. Designed for both comfortable everyday living and effortless entertaining, this spacious home features 3 bedrooms, 3 full bathrooms, a versatile loft, formal living room, and an expansive family room, providing flexible spaces for family gatherings, guests, or working from home. The desirable first-floor primary suite is a true retreat, featuring a beautifully renovated spa-inspired ensuite complete with a luxurious walk-in shower, heated tile floors, and a heated towel rack for everyday comfort and relaxation. Natural light fills the home as multiple sliding glass doors stretch across the back of the house, creating a seamless transition to your own private outdoor oasis. The screened lanai surrounds a sparkling PebbleTec pool with an expansive brick paver deck, offering the perfect setting for entertaining or enjoying peaceful Florida evenings. Thoughtful details such as professionally installed landscape lighting and a hanging plant misting system create a beautiful atmosphere both day and night. This meticulously cared-for home offers peace of mind with numerous major updates already completed, including a 2017 roof, 2019 HVAC system, paid-off solar panels installed in 2019, newer energy-efficient windows with hurricane shutters, a whole-house generator added in 2024, and a tankless gas water heater. The home also features natural gas service, providing efficiency and convenience for future appliances and outdoor living enhancements. Plantation shutters throughout the home add timeless elegance while complementing the abundant natural light. From the street brick paver driveway to the lush landscaping and exceptional attention to detail throughout, every aspect of this home reflects pride of ownership. Whether you're searching for a primary residence, a seasonal escape, or simply a move-in-ready home with premium upgrades, this home delivers an exceptional opportunity in one of Tarpon Springs' most desirable neighborhoods. Experience everything that makes Tarpon Springs one of Florida's most beloved coastal communities, from boating, fishing, waterfront dining, and world-famous Greek restaurants to festivals, beaches, and year-round outdoor recreation all just minutes from your front door. This is more than a home; it's the Florida lifestyle you've been waiting for. Schedule your private showing today.
Estimated monthly payment
Estimate only. Taxes use the listing's reported amount where available; insurance is a Florida-average estimate. Your actual payment will vary — run a full calculation or talk to a lender.
Price & listing history0 days on market
- Status: ActiveAug 4, 2026
- Listed$599,900Aug 4, 2026
- Price increased$599,900
Facts & features
- Property type
- Residential
- Sub type
- Single Family Residence
- Status
- Active
- Days on market
- 0
- Subdivision
- Westwinds Ph I
- County
- Pinellas
- Year built
- 1994
- Living area
- 2,226 sq ft
- Price/sq ft
- $270
- Building area
- 2,843 sq ft (Public Records)
- Lot size
- 6,168 sq ft
- Lot category
- 0 to less than 1/4
- Flood zone
- X500 (12103C0019H)
- Garage
- 2 spaces
- Pool
- Private pool
- Annual taxes
- $2,287 (2025)
- Parcel #
- 14-27-15-96919-000-0840
- MLS #
- TB8535581
Ask about this home
Have a question? Ask the broker directly.
Ryan Solberg answers personally — no call center, no spam. Your question goes straight to him.
Interior Details
- Bedrooms
- 3
- Full bathrooms
- 3
- Flooring
- Carpet, Hardwood, Tile
- Appliances
- Dishwasher, Disposal, Dryer, Microwave, Range Hood, Refrigerator, Tankless Water Heater, Washer
- Interior features
- Ceiling Fans(s), Eat-in Kitchen, High Ceilings, Kitchen/Family Room Combo, Living Room/Dining Room Combo, Primary Bedroom Main Floor, Solid Surface Counters, Solid Wood Cabinets, Split Bedroom, Stone Counters, Thermostat, Walk-In Closet(s)
- Laundry
- Inside, Laundry Room, Washer Hookup
- Stories / Levels
- Two
- Direction faces
- North
Heating & Cooling
- Heating
- Central
- Cooling
- Central Air
Parking
- Garage spaces
- 2
- Attached garage
- Yes
- Parking features
- Garage Door Opener
HOA & Financial
- HOA fee
- $75 / Monthly
- Monthly HOA
- $75/mo
- Total monthly fees
- $75/mo
- Total annual fees
- $900
- HOA name
- Westwinds Tarpon HOA- Melrose Management
- CDD
- No
- Homestead exemption
- Yes
- Min lease term
- 3 Months
- Listing terms
- Cash, Conventional, FHA, VA Loan
- Ownership
- Fee Simple
- Available for lease
- Yes
- Lease restrictions
- Yes
- Additional lease restrictions
- Buyers to confirm all leasing restriction with management company and City of Tarpon Springs.
Exterior & Construction
- Exterior features
- Hurricane Shutters, Lighting, Misting System, Private Mailbox, Sidewalk, Sliding Doors
- Construction materials
- Stucco, Frame
- Roof
- Shingle
- Foundation
- Slab
- Pool
- Private pool
- Road surface
- Paved
Utilities
- Sewer
- Public Sewer
- Water source
- Public
- Utilities
- Cable Available, Electricity Connected, Natural Gas Connected, Public, Sewer Connected, Water Available
Community
- Pets allowed
- Cats OK, Dogs OK, Yes
Schools
Letter grades: Florida DOE 2024–25 school grades (Orange, Seminole, Lake, Osceola, Brevard). Assigned schools from the listing agent — verify enrollment with the district.
Room Details
| Room | Level | Dimensions |
|---|---|---|
| Kitchen | First | 14x10 |
| Living Room | First | 16x18 |
| Family Room | First | 15x17 |
| Dining Room | First | 9x13 |
| Primary Bedroom | First | 12x20 |
| Primary Bathroom | First | 12x18 |
| Bathroom 2 | Second | 11x13 |
| Bedroom 3 | Second | 13x12 |
| Loft | Second | 13x12 |
Listing Details
- Listing date
- 2026-08-04
- On market date
- 2026-08-04
- Original list price
- $599,900
- Occupant type
- Vacant
- MLS area
- 34689 - Tarpon Springs
- Listing AOR
- Suncoast Tampa
- Status changed
- 2026-08-04
- Tax legal description
- WESTWINDS PHASE I LOT 84
Flood risk
Moderate-risk area (0.2% annual-chance / “500-year” floodplain). Flood insurance is recommended but usually not required.
Source: FEMA flood zone reported on the listing. Confirm current designation at FEMA Flood Map Service Center.
Location
Directions
US 19 To Pinellas Ave (Alt 19) Go West on Meres Blvd to Westwind's Neighborhood on Left Turn Left on Westwind Blvd Turn Right on Mainsail Dr Home will be on Left side 1128 Mainsail Dr.
More homes like this
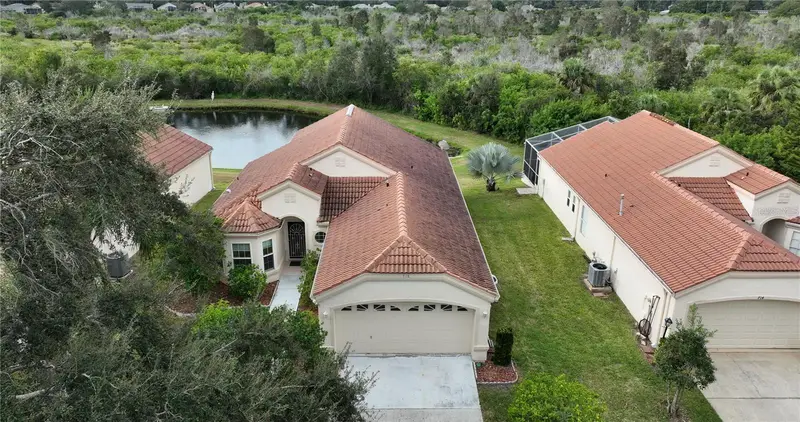
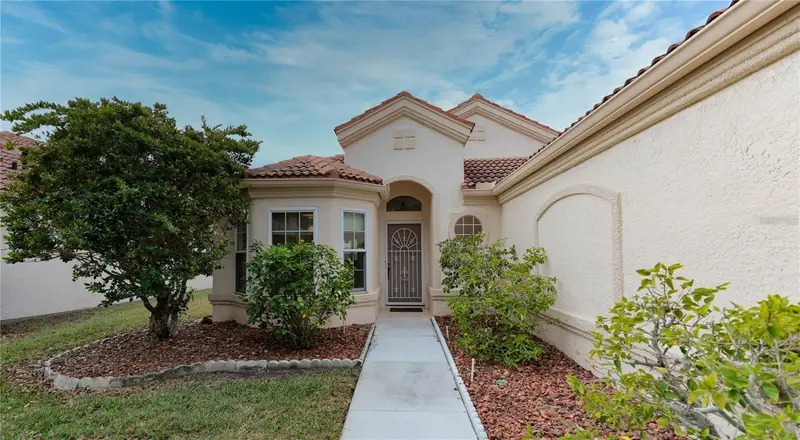
$349,000
718 Lighthouse Dr
Tarpon Springs, FL 34689
2 bd · 2 ba · 1,248 sqft
Westwinds Ph I
MLS ID #TB8491702, CHARLES RUTENBERG REALTY INC.
Listing provided by Stellar MLS
$384,900
1221 E Lime St
Tarpon Springs, FL 34689
3 bd · 2 ba · 2,135 sqft
Youngs Sub De Luxe
MLS ID #TB8535324, RE/MAX REALTEC GROUP INC.
Listing provided by Stellar MLS
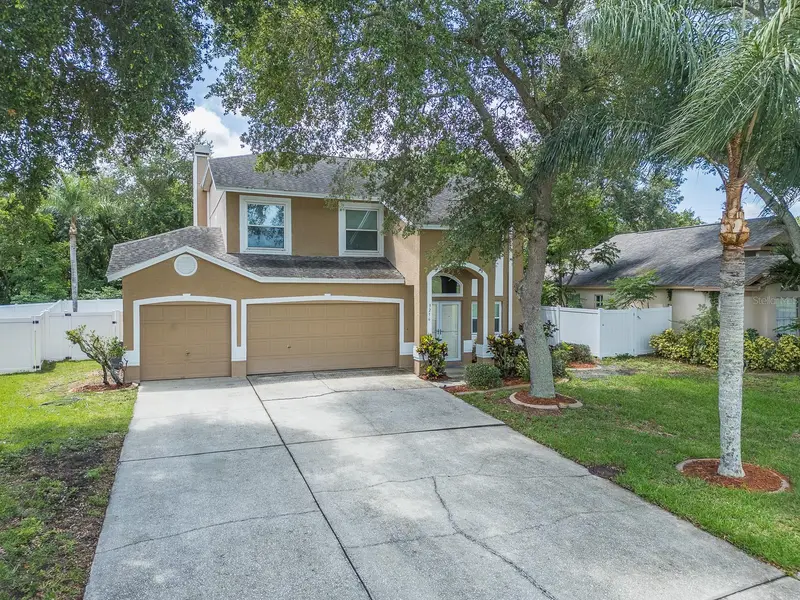
$679,000
3256 Bentley Dr
Palm Harbor, FL 34684
4 bd · 3 ba · 2,607 sqft
Village At Bentley Park Ph Ii Tr B-2
MLS ID #TB8513921, FILLMORE REAL ESTATE GROUP.
Listing provided by Stellar MLS
$615,000
2988 Pinewood Run
Palm Harbor, FL 34684
4 bd · 2 ba · 1,932 sqft
Countryside North Tr 5 Ph 3
MLS ID #TB8535185, COLDWELL BANKER REALTY.
Listing provided by Stellar MLS

Listings courtesy of Stellar MLS as distributed by MLS GRID
IDX information is provided exclusively for consumers’ personal, non-commercial use and may not be used for any purpose other than to identify prospective properties consumers may be interested in purchasing.
Based on information submitted to the MLS GRID as of August 4, 2026 at 4:13 PM ET. All data is obtained from various sources and may not have been verified by broker or MLS GRID. Supplied Open House Information is subject to change without notice. All information should be independently reviewed and verified for accuracy. Properties may or may not be listed by the office/agent presenting the information.
All or a portion of the multiple listing information is provided by Stellar MLS, from a copyrighted compilation of listings. The compilation of listings and each individual listing are © 2026 Stellar MLS. All rights reserved.
Ryan Solberg, Broker · MaxLife Realty LLC · FL License #BK3354351 · Equal Housing Opportunity · Full disclaimer · DMCA