
$1,200,000
475 27th Avenue
St Petersburg, FL 33704
Listing updated: August 2, 2026 at 5:13 PM ET
Listing courtesy of Shore2bay Realty · Ziba Mohammadi · MLS #TB8520591 · Active · 727-203-5673Property type
Year built
Lot size
Price / sq ft
HOA dues
Days on market
Flood zone
About this home
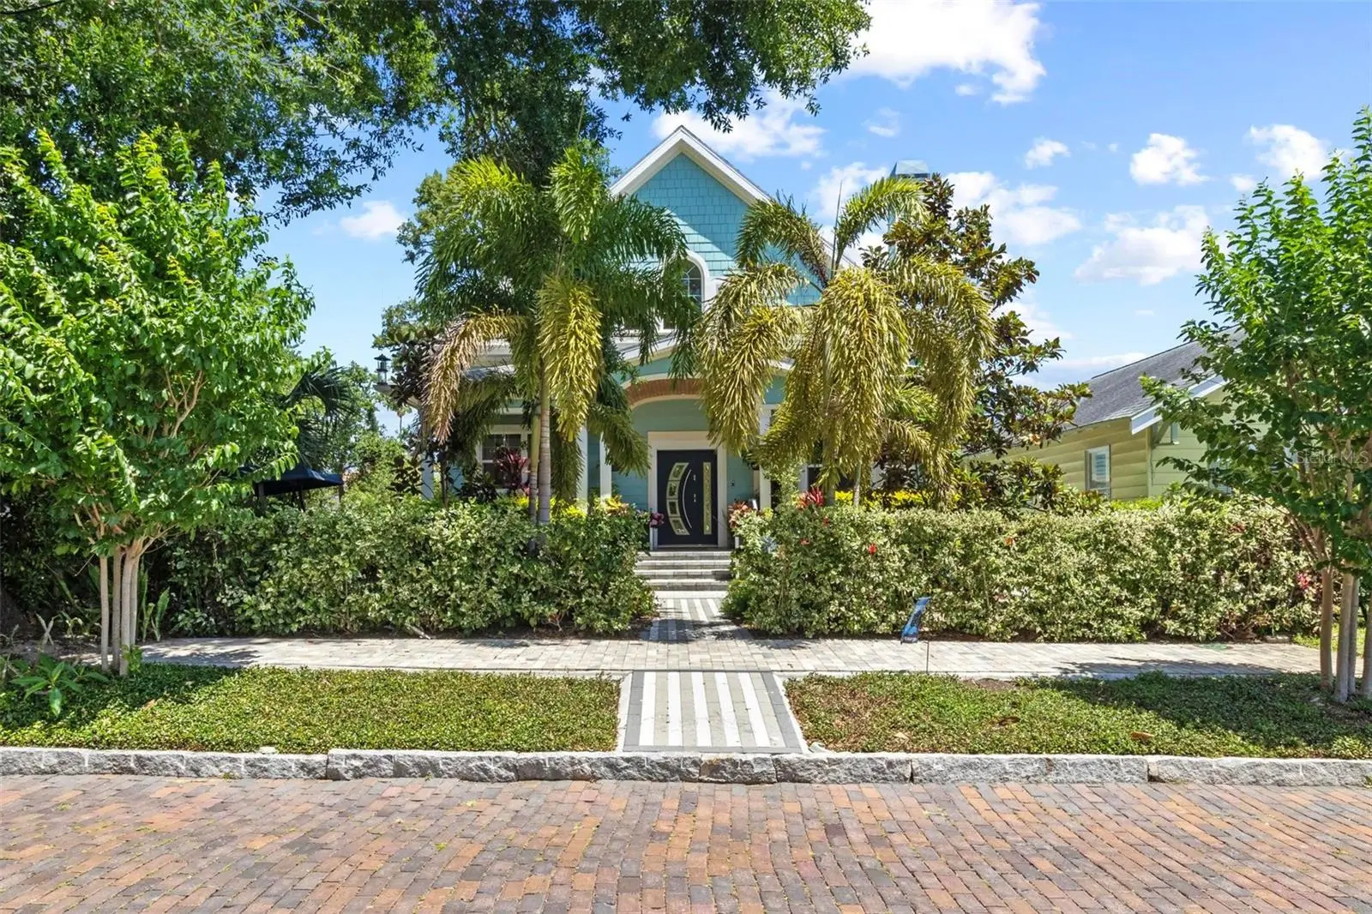
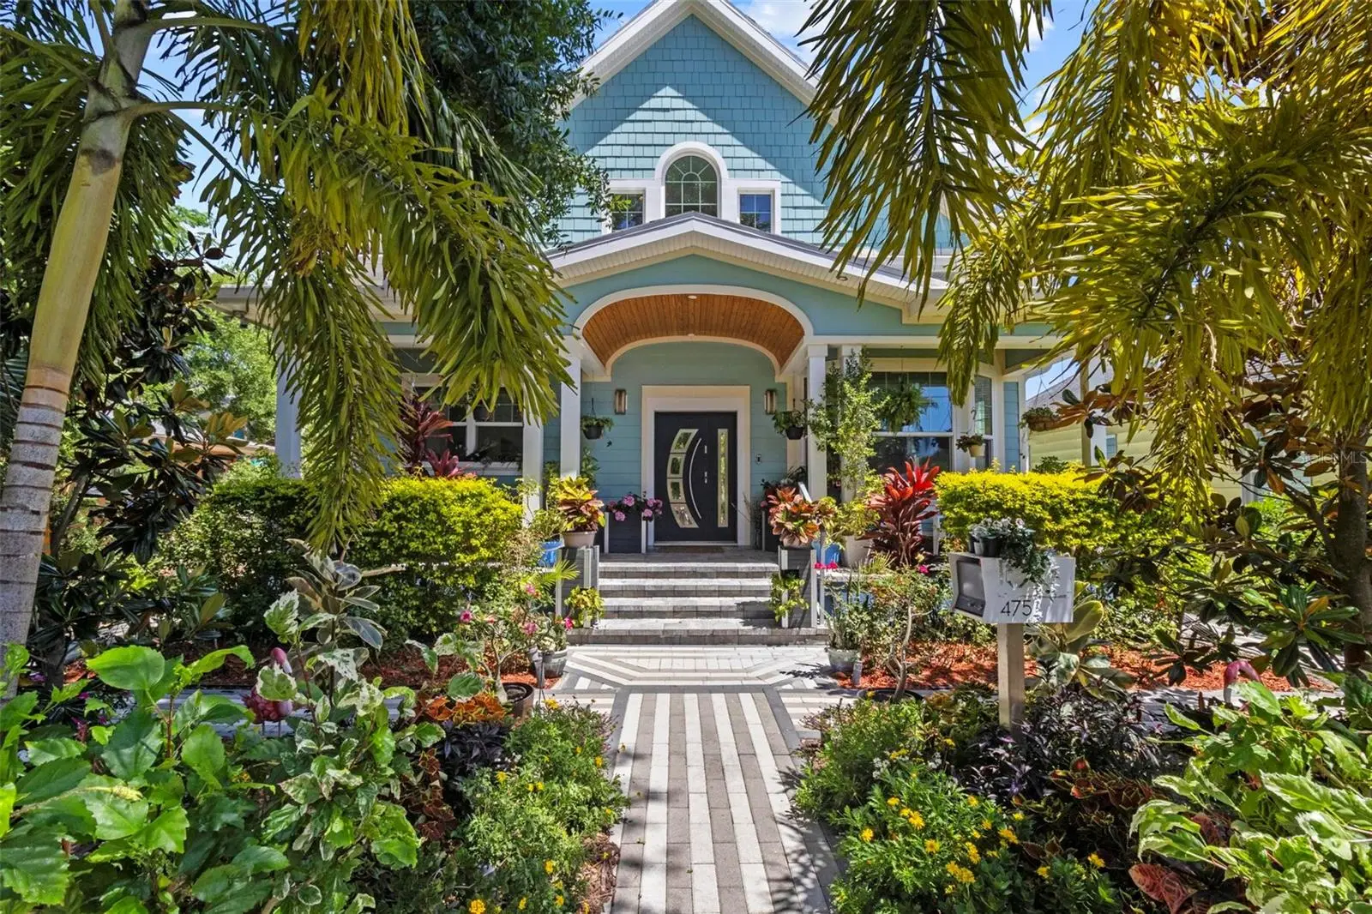
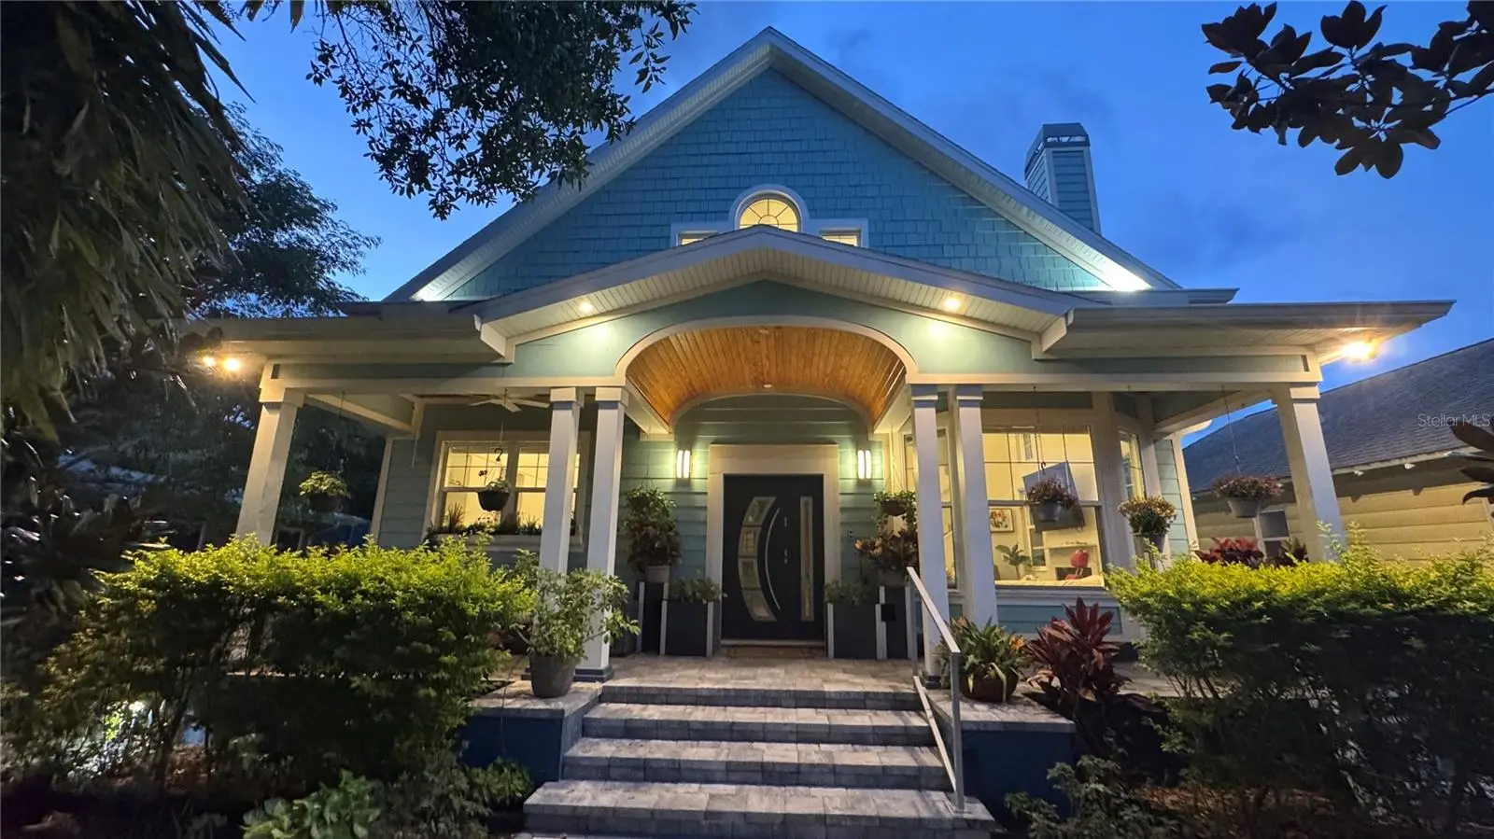
Some photos are virtually staged. Luxury custom-built 2020 concrete residence on a brick-lined street in the highly desirable Crescent Heights neighborhood. Built entirely of solid concrete and situated high and dry, this exceptional 3-bedroom, 4-bath home offers a rare combination of luxury, durability, modern design, and convenience. The striking architecture, covered front porch, and professional landscaping create unforgettable curb appeal. Inside, soaring two-story ceilings, abundant natural light, and an open-concept floor plan create an inviting living environment. The spacious great room flows seamlessly into the dining area and chef’s kitchen, making the home ideal for both everyday living and entertaining, with motorized window treatments and a pre-wired surround-sound system. The gourmet kitchen features a waterfall Calacatta quartz island with seating, premium Bosch appliances, double wall ovens, gas cooktop, wine refrigerator, stainless steel hood, touchless faucet, custom cabinetry, quartz surfaces, and designer finishes throughout. Dining room offers contemporary lighting and generous space for gatherings. Overlooking the great room is a loft for a home office, media room, fitness area, or a family room. Glass railings and architectural details enhance the home's modern aesthetic while preserving open sightlines & natural light. The first-floor primary suite serves as a private retreat with two walk-in closets & a spa-inspired bathroom featuring dual vanities, a makeup station, LED mirror, oversized walk-in shower with rain showerhead, designer tilework, bench seating, and a private water closet with a premium smart bidet toilet. Additional bathrooms feature floor-to-ceiling designer tile, frameless glass showers, quartz countertops, LED mirrors, rainfall showerheads, soaking tub, and premium smart toilets with heated seats and bidet functions. Imported European doors, lighting fixtures, and designer details add sophistication rarely found in today's market. A second-floor kitchenette and two full washer/dryers—one on each level—provide exceptional convenience & flexibility for multigenerational living, extended guests, or work-from-home lifestyles. A private rooftop deck offers panoramic views of the St. Petersburg skyline & spectacular holiday fireworks displays. Whether enjoying morning coffee, evening sunsets, or entertaining guests, this unique outdoor space provides a truly special experience. Designed for luxury and peace of mind, the home is equipped with a standby generator connected to municipal natural gas, allowing critical systems to remain operational during power outages, including air conditioning, lighting, refrigeration, and appliances. Combined with its solid concrete hurricane-resistant construction, this home delivers outstanding resilience and long-term value. The location is equally impressive. Walk to Crescent Lake, Tampa Bay waterfront parks, downtown St. Pete, bike trails, shopping, and dining. Trader Joe's is steps away, while Fresh Market, Whole Foods, and Publix are just a few blocks away. Tampa International Airport and St. Pete-Clearwater International Airport are approximately 20 minutes away. Offering luxury finishes, smart-home features, exceptional construction quality, and an unbeatable location, this one-of-a-kind Crescent Heights residence represents a rare opportunity to enjoy the very best of St. Petersburg living.
Estimated monthly payment
Estimate only. Taxes use the listing's reported amount where available; insurance is a Florida-average estimate. Your actual payment will vary — run a full calculation or talk to a lender.
Price & listing history3 days on market
- Status: ActiveJul 30, 2026
- Listed$1,200,000Jul 30, 2026
- Price increased$1,200,000
Facts & features
- Property type
- Residential
- Sub type
- Single Family Residence
- Status
- Active
- Days on market
- 3
- Subdivision
- Willey-Haskell Sub
- County
- Pinellas
- Year built
- 2020
- Living area
- 2,178 sq ft
- Price/sq ft
- $551
- Building area
- 2,754 sq ft (Public Records)
- Lot size
- 3,594 sq ft
- Lot category
- 0 to less than 1/4
- Flood zone
- X (12103C0217H)
- Annual taxes
- $8,444 (2025)
- Parcel #
- 07-31-17-97776-000-0280
- MLS #
- TB8520591
Ask about this home
Have a question? Ask the broker directly.
Ryan Solberg answers personally — no call center, no spam. Your question goes straight to him.
Interior Details
- Bedrooms
- 3
- Full bathrooms
- 4
- Flooring
- Tile
- Appliances
- Convection Oven, Cooktop, Dishwasher, Disposal, Dryer, Exhaust Fan, Freezer, Ice Maker, Microwave, Range Hood, Refrigerator, Touchless Faucet, Washer, Wine Refrigerator
- Interior features
- Attic Ventilator, Ceiling Fans(s), Eat-in Kitchen, High Ceilings, Kitchen/Family Room Combo, L Dining, Open Floorplan, Primary Bedroom Main Floor, Smart Home, Solid Surface Counters, Solid Wood Cabinets, Split Bedroom, Walk-In Closet(s), Window Treatments
- Laundry
- Laundry Closet, Laundry Room
- Stories / Levels
- Two
- Direction faces
- South
- Fireplace
- Yes
Heating & Cooling
- Heating
- Natural Gas
- Cooling
- Central Air
Parking
- Carport
- Yes
HOA & Financial
- Total monthly fees
- $0/mo
- Total annual fees
- $0
- CDD
- No
- Homestead exemption
- Yes
- Min lease term
- No Minimum
- Listing terms
- Cash, Conventional, FHA
- Ownership
- Fee Simple
- Available for lease
- Yes
- Lease restrictions
- No
- Additional lease restrictions
- There is no restriction by the neighborhood, but please confirm leasing restrictions with the City of St. Petersburg
Exterior & Construction
- Exterior features
- Balcony, Lighting, Rain Gutters, Sidewalk
- Construction materials
- HardiPlank Type
- Roof
- Shingle
- Foundation
- Block
- Road surface
- Brick
Utilities
- Sewer
- Public Sewer
- Water source
- Public
- Utilities
- Electricity Connected
Schools
Letter grades: Florida DOE 2024–25 school grades (Orange, Seminole, Lake, Osceola, Brevard). Assigned schools from the listing agent — verify enrollment with the district.
Room Details
| Room | Level | Dimensions |
|---|---|---|
| Primary Bedroom | First | |
| Primary Bathroom | First | |
| Bedroom 1 | Second | |
| Bedroom 2 | Second | |
| Kitchen | First | |
| Living Room | First | |
| Bathroom 2 | Second | |
| Bathroom 3 | Second | |
| Bathroom 4 | First | |
| Dining Room | First | |
| Bedroom 3 | Second |
Listing Details
- Listing date
- 2026-07-17
- On market date
- 2026-07-30
- Original list price
- $1,200,000
- Occupant type
- Owner
- MLS area
- 33704 - St Pete/Euclid
- Listing AOR
- Suncoast Tampa
- Status changed
- 2026-07-30
- Tax legal description
- WILLEY-HASKELL SUB LOT 28
Flood risk
Minimal-risk area outside the mapped floodplain. Flood insurance is optional and typically low-cost.
Source: FEMA flood zone reported on the listing. Confirm current designation at FEMA Flood Map Service Center.
Location
Directions
From Tampa International Airport: Get on I-275 S from George J Bean Outbound Pkwy/George J. Bean Pkwy, Follow I-275 S and FL-687 S/4th St N to 27th Ave N in St. Petersburg to 475 27th Ave N
More homes like this
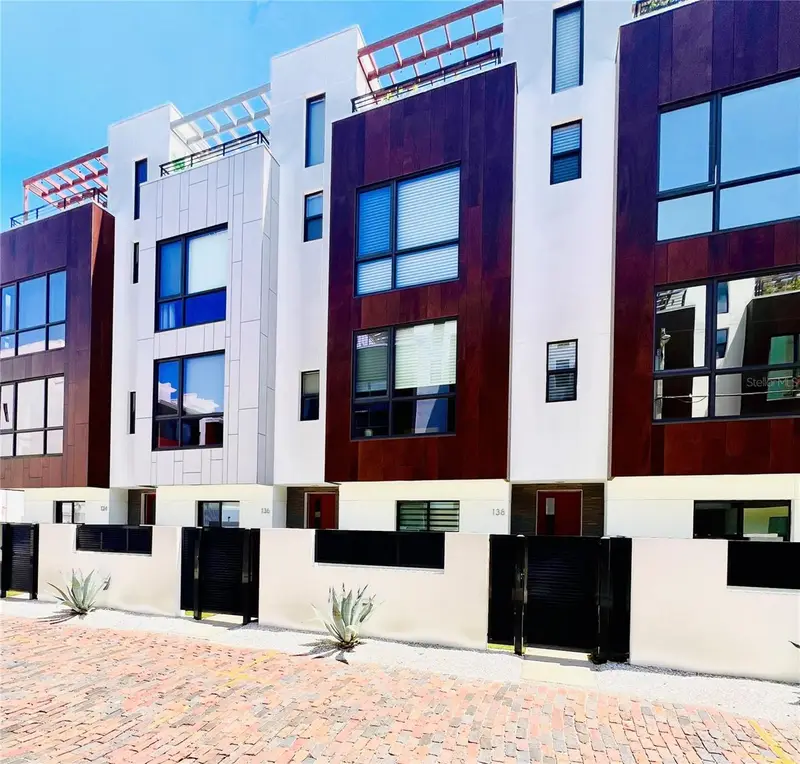
$899,000
136 8th St N
St Petersburg, FL 33701
3 bd · 4 ba · 1,988 sqft
Arlington & 8th Twnhms
MLS ID #TB8530781, FUTURE HOME REALTY INC.
Listing provided by Stellar MLS
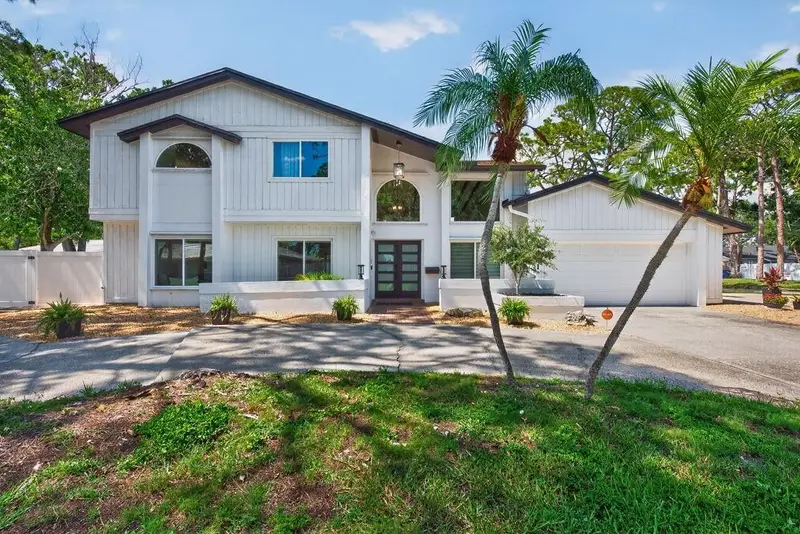
$1,050,000
1461 87th Ave N
St Petersburg, FL 33702
5 bd · 3 ba · 3,195 sqft
Barcley Estates 3rd Add
MLS ID #TB8510842, LPT REALTY LLC.
Listing provided by Stellar MLS
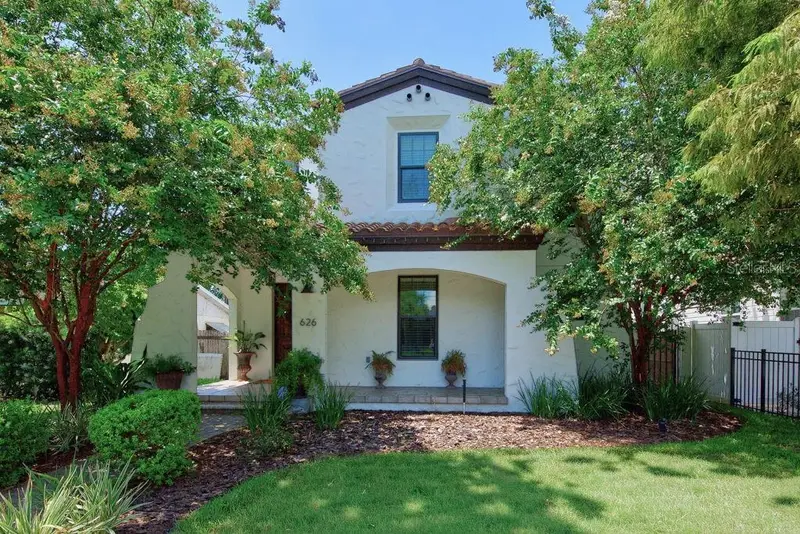
$1,250,000
626 35th Ave N
St Petersburg, FL 33704
5 bd · 4 ba · 2,568 sqft
Bridgeway Add
MLS ID #TB8527821, LPT REALTY LLC.
Listing provided by Stellar MLS
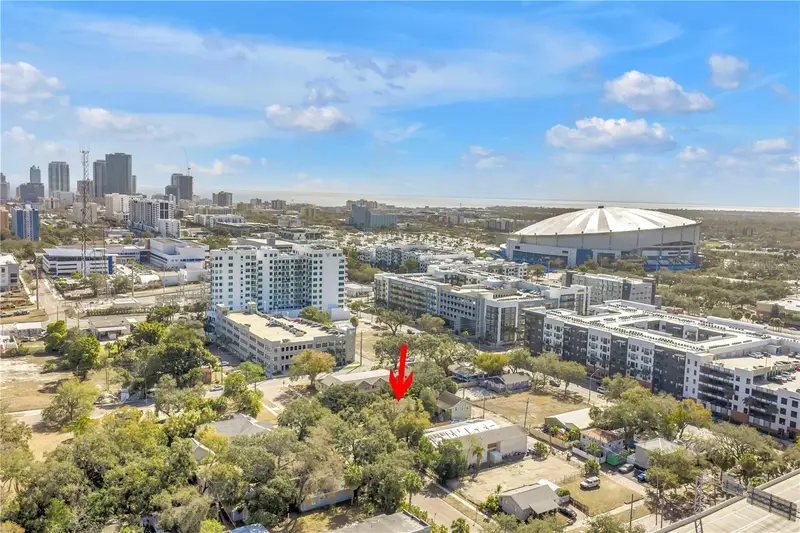
$1,025,000
1726 2nd Ave N
St Petersburg, FL 33713
7 bd · 3 ba · 2,572 sqft
Fullers Sub
MLS ID #TB8475325, COMPASS FLORIDA LLC.
Listing provided by Stellar MLS

Listings courtesy of Stellar MLS as distributed by MLS GRID
IDX information is provided exclusively for consumers’ personal, non-commercial use and may not be used for any purpose other than to identify prospective properties consumers may be interested in purchasing.
Based on information submitted to the MLS GRID as of August 2, 2026 at 5:13 PM ET. All data is obtained from various sources and may not have been verified by broker or MLS GRID. Supplied Open House Information is subject to change without notice. All information should be independently reviewed and verified for accuracy. Properties may or may not be listed by the office/agent presenting the information.
All or a portion of the multiple listing information is provided by Stellar MLS, from a copyrighted compilation of listings. The compilation of listings and each individual listing are © 2026 Stellar MLS. All rights reserved.
Ryan Solberg, Broker · MaxLife Realty LLC · FL License #BK3354351 · Equal Housing Opportunity · Full disclaimer · DMCA