
$359,500
12626 Jillian Circle
Hudson, FL 34669
Listing updated: July 30, 2026 at 11:45 PM ET
Listing courtesy of Future Home Realty Inc · Jennifer Davida · MLS #TB8520568 · Active · 813-855-4982Property type
Year built
Lot size
Price / sq ft
HOA dues
Days on market
Garage spaces
Flood zone
About this home
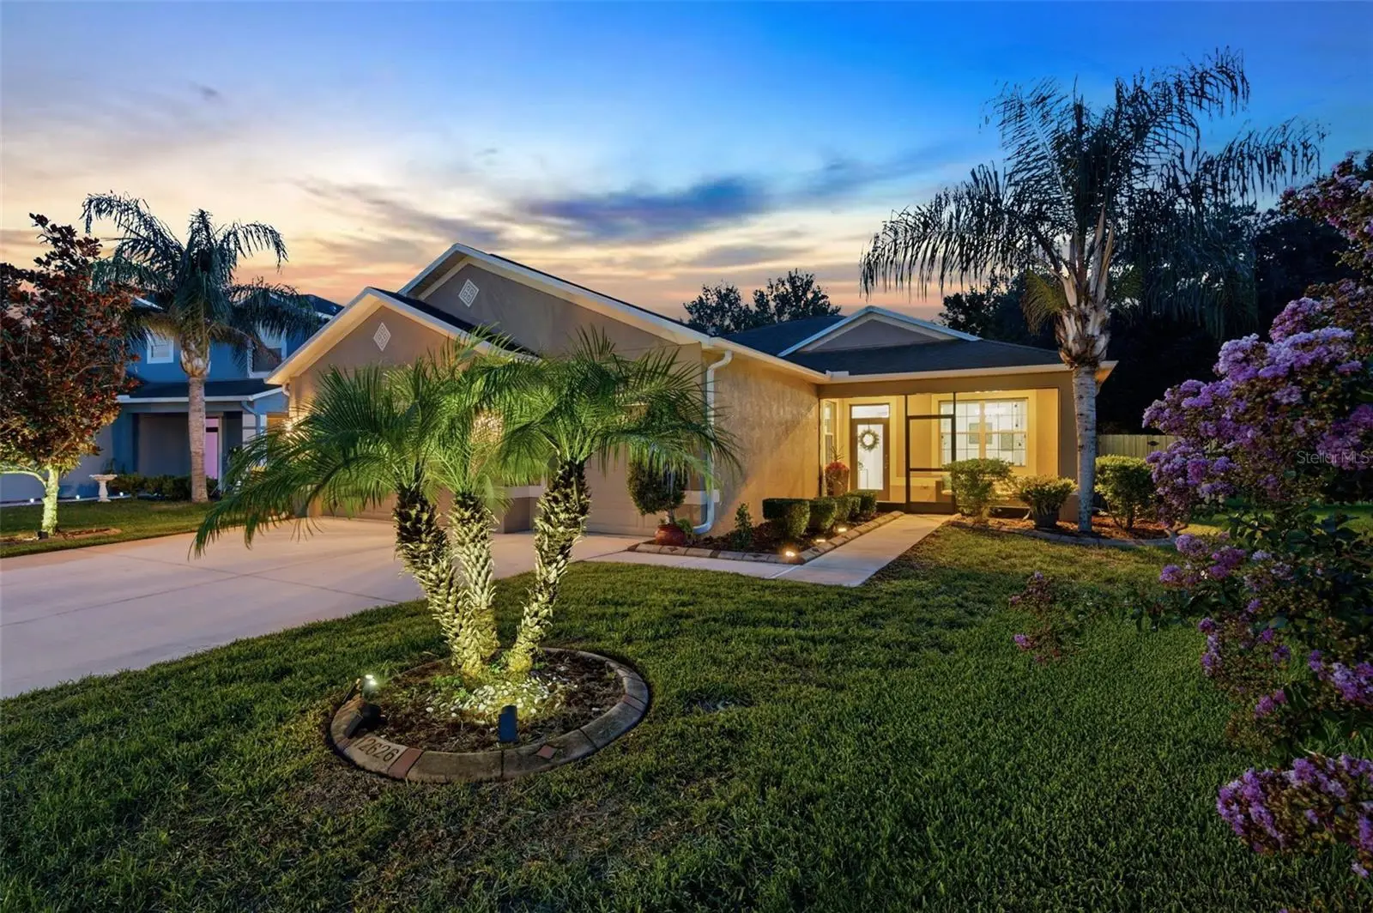
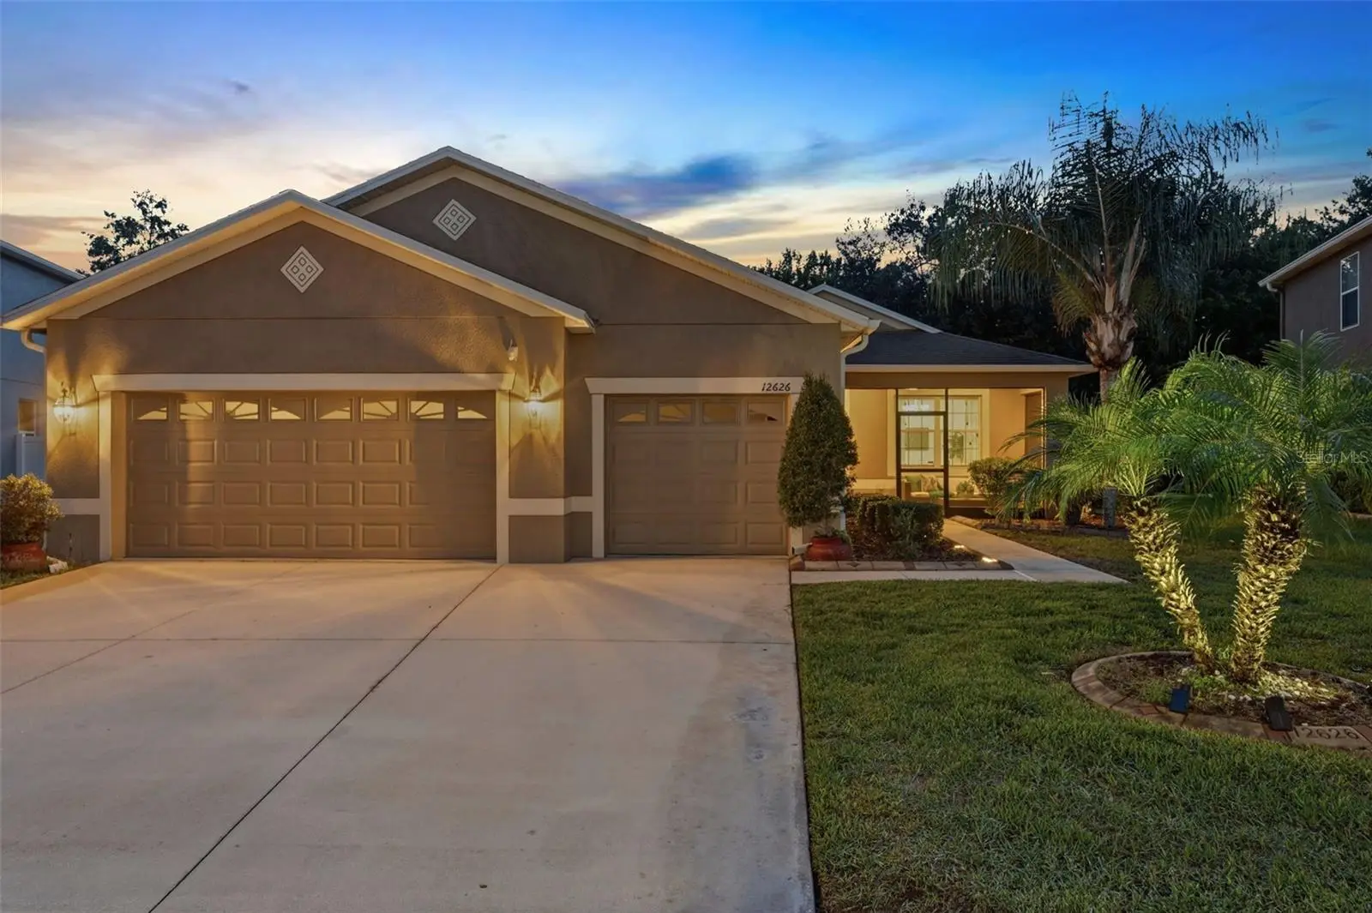
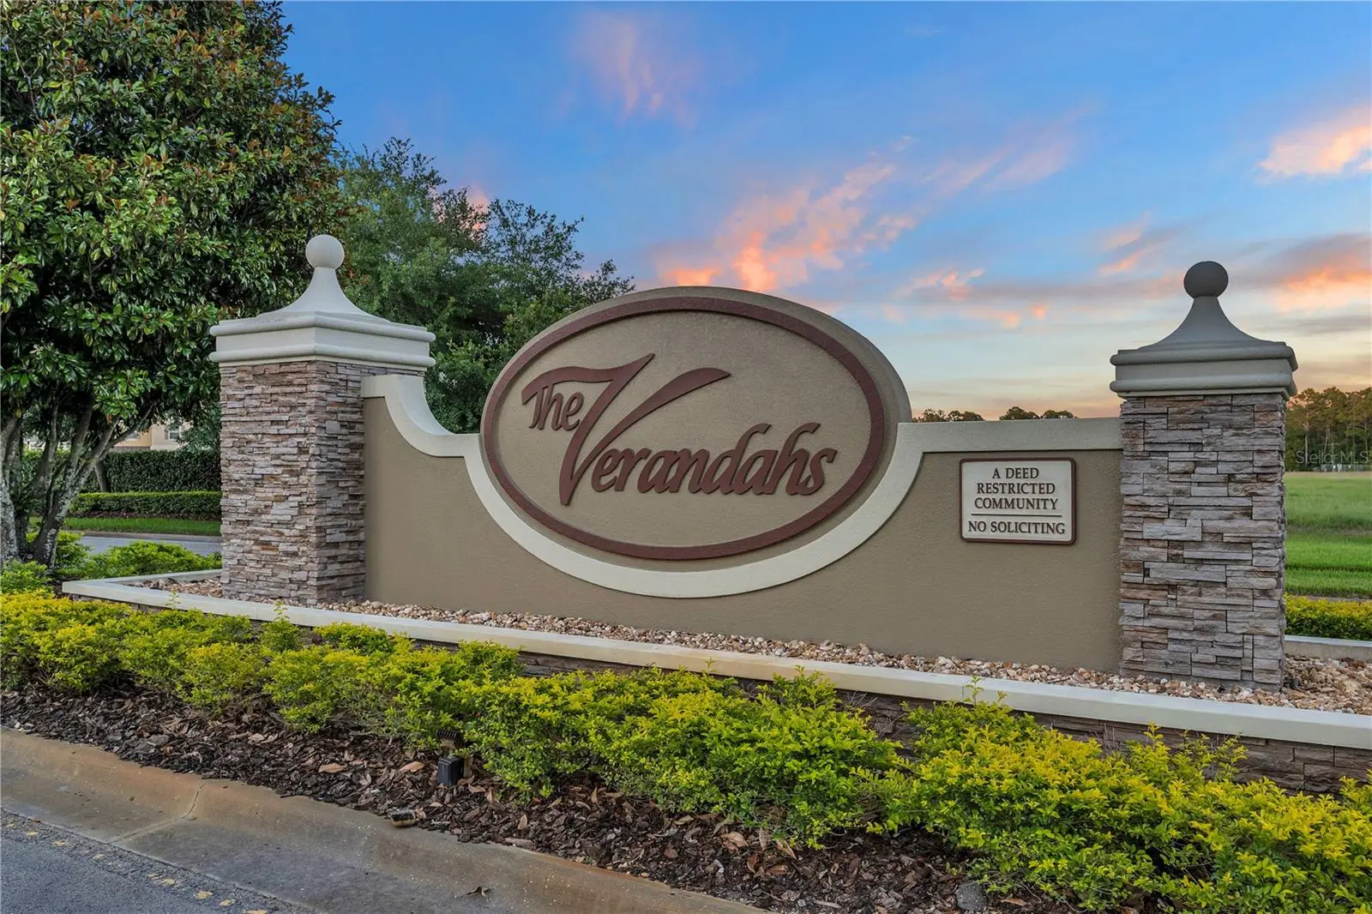
LUSH CONSERVATION VIEWS. SCREENED OUTDOOR LIVING. FENCED YARD. 3-CAR GARAGE. Discover the layout and charm that set this home apart. Nestled on almost a quarter-acre bell-shaped homesite with nearly 90 feet of peaceful conservation views, this home offers approximately 1,867 square feet of heated and 2,759 square feet under roof, a fenced backyard with room for a future private pool, screened front and rear porches, and a spacious 3-car garage with a 9' x 9' dedicated storage room which includes AC (can be converted back if so desired). Perfect for lawn equipment, bicycles, tools, workshop, hobby room, home gym, or a wellness retreat with an infrared sauna and cold plunge. Boasting 3 bedrooms, 2 bathrooms, dedicated office with glass French doors (OPTIONAL 4TH BEDROOM), living and dining areas, and an eat-in kitchen,, this home is designed for everyday living and entertaining. From the moment you arrive, you'll appreciate landscape lighting, decorative curbing, gutters and downspouts, an oversized driveway accommodating approximately (4) vehicles, keyless entry, a glass front door accented by a transom window, and a welcoming screened front porch. Inside, luxury vinyl plank flooring throughout the main living areas with tile in the office and wet areas, NO CARPET, natural light, neutral interior paint (2024). The eat-in kitchen features an OVERSIZED CENTER ISLAND with a raised breakfast bar, pendant lighting, staggered cabinetry, granite countertops, tile backsplash, pantry, stainless steel appliances including a newer refrigerator (2023), range, microwave, and dishwasher, double stainless steel sink with pull-down faucet, chair rail detailing, and prep space. The primary suite offers a spacious retreat complete with a walk-in closet and private ensuite bathroom featuring dual sink vanities with granite countertops, brushed nickel fixtures, a relaxing garden tub surrounded by decorative tile, and a tiled walk-in shower enclosed with glass doors and a handheld shower wand. Two additional bedrooms and a dedicated office provide flexibility for guests, working from home, hobbies, or an optional fourth bedroom. Additional updates include a newer washer and dryer (2022), newer water heater (2022), newer garbage disposal, and updated lighting. Step outside to the screened rear lanai with ceiling fan and panoramic screen enclosure overlooking tranquil protected conservation, perfect for relaxing or entertaining. With its desirable west-facing backyard, each evening ends with vibrant sunset colors. Florida's breathtaking sunsets are world renowned, and this home offers a front-row seat from your screened lanai. The fenced backyard offers privacy and room for a custom pool, garden, play area, or all three. Located in desirable The Verandahs, a GATED community, residents enjoy a low HOA, with the CDD included in the annual property tax bill. Community amenities include a RESORT-STYLE POOL with restroom facilities, clubhouse with full kitchen, FITNESS CENTER, playground, scenic sidewalks throughout the neighborhood, pet waste stations along walking paths, and a golf cart-friendly community atmosphere. Prime location just minutes from Publix Shopping Center and the Veterans Expressway, convenient access to Downtown Tampa, Tampa International Airport, and Orlando. Hudson Beach, the Suncoast Trail nearby, charming Downtown New Port Richey, and Starkey Ranch District Park with its popular weekend market. No flood insurance required.
Estimated monthly payment
Estimate only. Taxes use the listing's reported amount where available; insurance is a Florida-average estimate. Your actual payment will vary — run a full calculation or talk to a lender.
Price & listing history19 days on market
- Status: ActiveJul 11, 2026
- Listed$359,500Jul 11, 2026
- Price increased$359,500
Facts & features
- Property type
- Residential
- Sub type
- Single Family Residence
- Status
- Active
- Days on market
- 19
- Subdivision
- Verandahs
- County
- Pasco
- Year built
- 2010
- Living area
- 1,867 sq ft
- Price/sq ft
- $193
- Building area
- 2,759 sq ft (Public Records)
- Lot size
- 8,782 sq ft
- Lot category
- 0 to less than 1/4
- Flood zone
- X (12101C0204F)
- Garage
- 3 spaces
- Annual taxes
- $6,909 (2025)
- Parcel #
- 17-25-03-007.0-000.00-061.0
- Zoning
- MPUD
- MLS #
- TB8520568
Ask about this home
Have a question? Ask the broker directly.
Ryan Solberg answers personally — no call center, no spam. Your question goes straight to him.
Interior Details
- Bedrooms
- 3
- Full bathrooms
- 2
- Flooring
- Ceramic Tile, Laminate, Vinyl
- Appliances
- Cooktop, Dishwasher, Disposal, Dryer, Microwave, Refrigerator, Washer
- Interior features
- Ceiling Fans(s), Eat-in Kitchen, Kitchen/Family Room Combo, Open Floorplan, Primary Bedroom Main Floor, Walk-In Closet(s), Window Treatments
- Laundry
- Inside
- Stories / Levels
- One
- Direction faces
- East
Heating & Cooling
- Heating
- Central, Electric
- Cooling
- Central Air
Parking
- Garage spaces
- 3
- Attached garage
- Yes
- Parking features
- Garage Door Opener
HOA & Financial
- HOA fee
- $60 / Monthly
- Monthly HOA
- $60/mo
- Total monthly fees
- $60/mo
- Total annual fees
- $720
- HOA name
- Sentry Management/Gail Dasher
- CDD
- Yes
- Min lease term
- 8-12 Months
- Listing terms
- Cash, Conventional, FHA, VA Loan
- Ownership
- Fee Simple
- Available for lease
- Yes
- Lease restrictions
- Yes
- Additional lease restrictions
- Buyer to verify with Sentry Property Management directly regarding any questions or concerns around leasing.
- Approval process
- Buyer to verify approval process directly Sentry Property Management.
Exterior & Construction
- Exterior features
- Sidewalk, Sliding Doors
- Construction materials
- Block, Concrete, Stucco
- Roof
- Shingle
- Foundation
- Slab
- Road surface
- Paved
Utilities
- Sewer
- Public Sewer
- Water source
- Public
- Utilities
- Cable Connected, Electricity Connected, Sewer Connected, Water Connected
Community
- Pets allowed
- Cats OK, Dogs OK
Schools
Letter grades: Florida DOE 2024–25 school grades (Orange, Seminole, Lake, Osceola, Brevard). Assigned schools from the listing agent — verify enrollment with the district.
Room Details
| Room | Level | Dimensions |
|---|---|---|
| Kitchen | First | 12x13 |
| Living Room | First | 18x15 |
| Dinette | First | 8x11 |
| Primary Bedroom | First | 10x10 |
| Office | First | 11x11 |
| Bedroom 2 | First | 10x13 |
| Bedroom 3 | First | 13x10 |
| Balcony/Porch/Lanai | First | 17x8 |
| Balcony/Porch/Lanai | First | 15x6 |
Listing Details
- Listing date
- 2026-07-11
- On market date
- 2026-07-11
- Original list price
- $359,500
- Occupant type
- Vacant
- MLS area
- 34669 - Hudson/Port Richey
- Listing AOR
- Suncoast Tampa
- Status changed
- 2026-07-11
- Tax legal description
- VERANDAHS PB 56 PG 064 LOT 61
Flood risk
Minimal-risk area outside the mapped floodplain. Flood insurance is optional and typically low-cost.
Source: FEMA flood zone reported on the listing. Confirm current designation at FEMA Flood Map Service Center.
Location
Directions
From Veterans Parkway going Northbound, take exit 27 (turn left, going West), right into the Verandahs community (Chenwood Drive), make a right on Luftburrow Lane, it will turn into Jillian Circle, veer left at the circle and the home will be on the left-hand side.
More homes like this
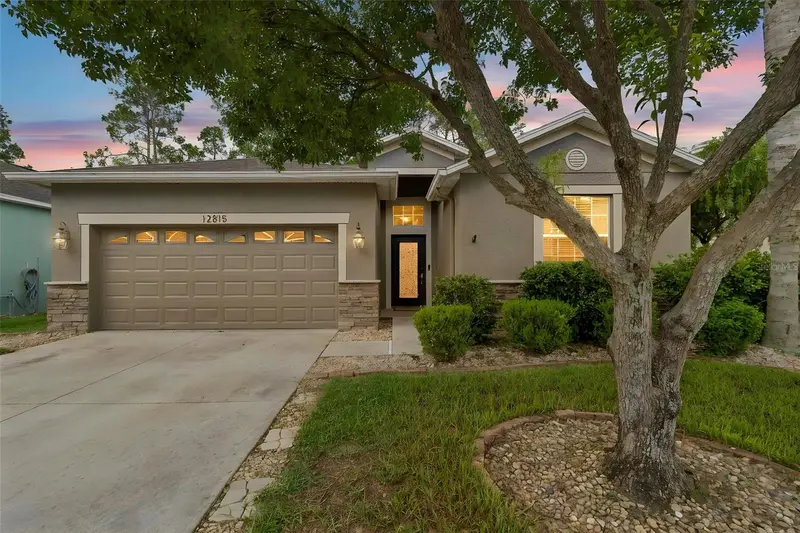
$339,900
12815 White Bluff Rd
Hudson, FL 34669
4 bd · 3 ba · 2,027 sqft
Verandahs
MLS ID #TB8528140, GENSTONE REALTY.
Listing provided by Stellar MLS
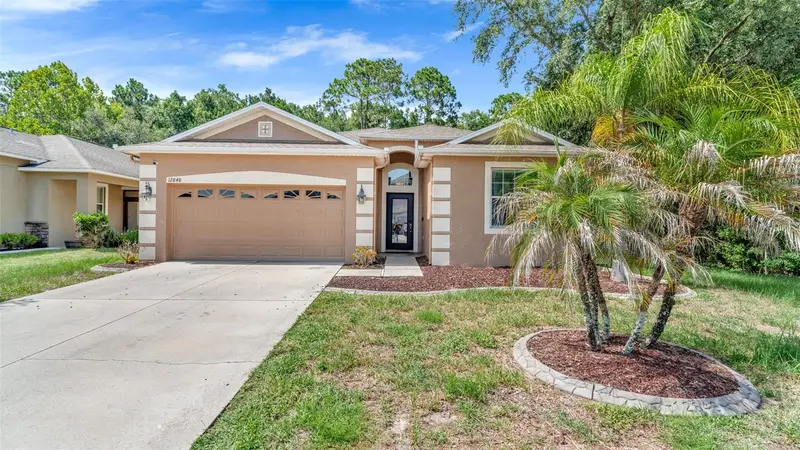
$359,900
12848 White Bluff Rd
Hudson, FL 34669
4 bd · 3 ba · 2,027 sqft
Verandahs
MLS ID #TB8526820, HOME PRIME REALTY LLC.
Listing provided by Stellar MLS
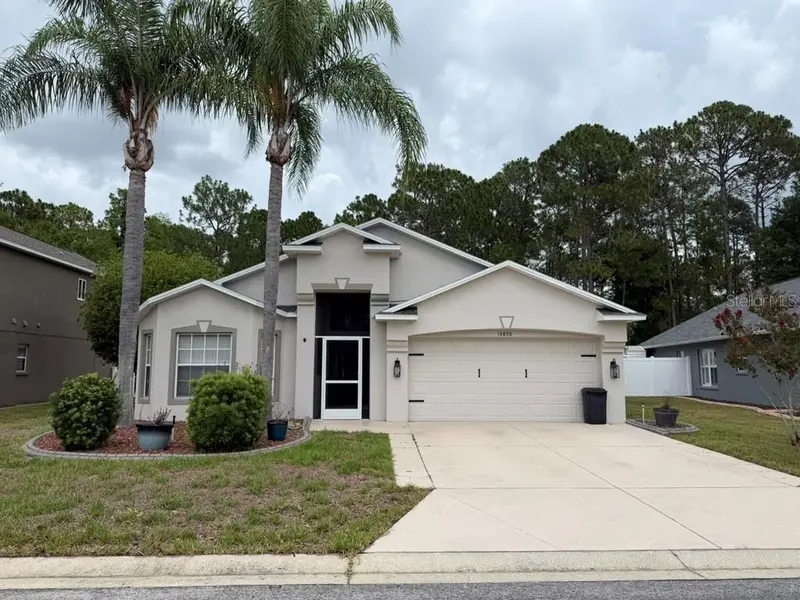
$360,000
13850 Royston Bnd
Hudson, FL 34669
4 bd · 3 ba · 1,799 sqft
Verandahs
MLS ID #O6421180, NEXTHOME LUXE COASTAL.
Listing provided by Stellar MLS
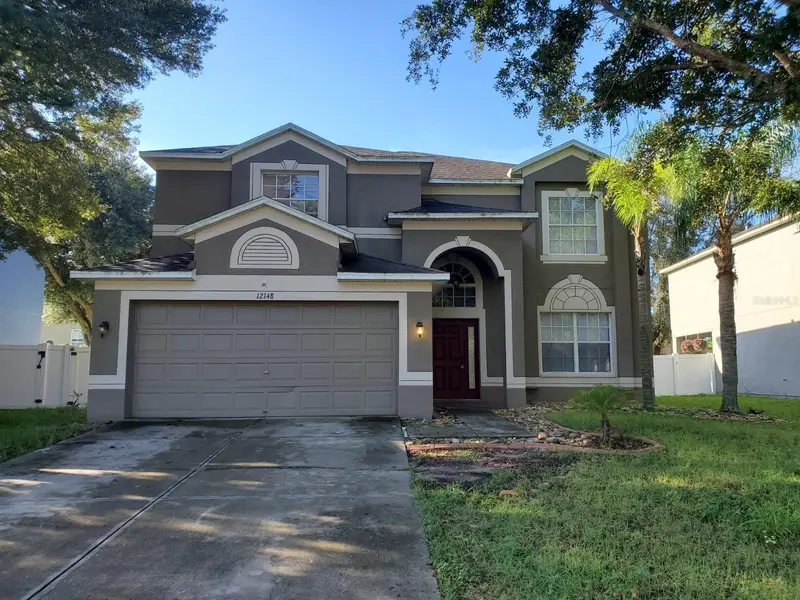
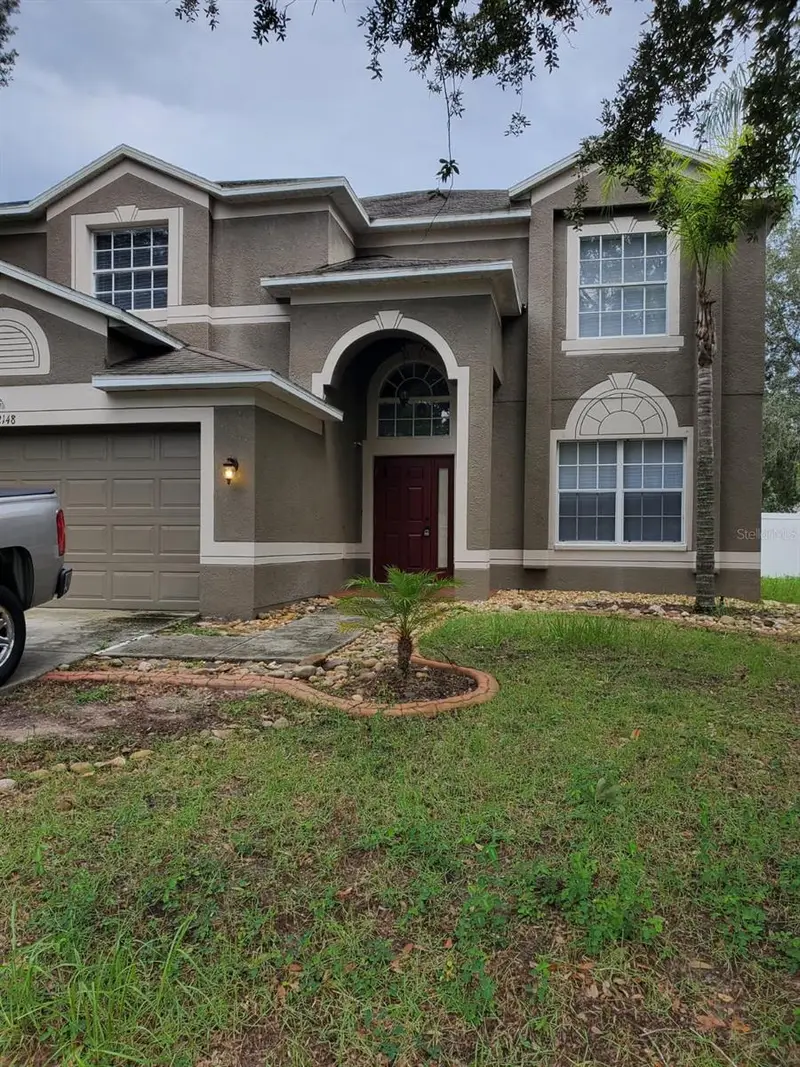
$364,000
12148 Luftburrow Ln
Hudson, FL 34669
6 bd · 3 ba · 2,992 sqft
Verandahs
MLS ID #TB8537066, BASTA REALTY SOLUTIONS.
Listing provided by Stellar MLS

Listings courtesy of Stellar MLS as distributed by MLS GRID
IDX information is provided exclusively for consumers’ personal, non-commercial use and may not be used for any purpose other than to identify prospective properties consumers may be interested in purchasing.
Based on information submitted to the MLS GRID as of July 30, 2026 at 11:45 PM ET. All data is obtained from various sources and may not have been verified by broker or MLS GRID. Supplied Open House Information is subject to change without notice. All information should be independently reviewed and verified for accuracy. Properties may or may not be listed by the office/agent presenting the information.
All or a portion of the multiple listing information is provided by Stellar MLS, from a copyrighted compilation of listings. The compilation of listings and each individual listing are © 2026 Stellar MLS. All rights reserved.
Ryan Solberg, Broker · MaxLife Realty LLC · FL License #BK3354351 · Equal Housing Opportunity · Full disclaimer · DMCA