
$549,000
1063 Greystone Lane
Sarasota, FL 34232
Listing updated: September 22, 2026 at 2:47 PM ET
Listing courtesy of Re/Max Alliance Group · Brett Keyser, Jr · MLS #A4697399 · Active · 941-954-5454Property type
Year built
Lot size
Price / sq ft
HOA dues
Days on market
Garage spaces
Flood zone
About this home
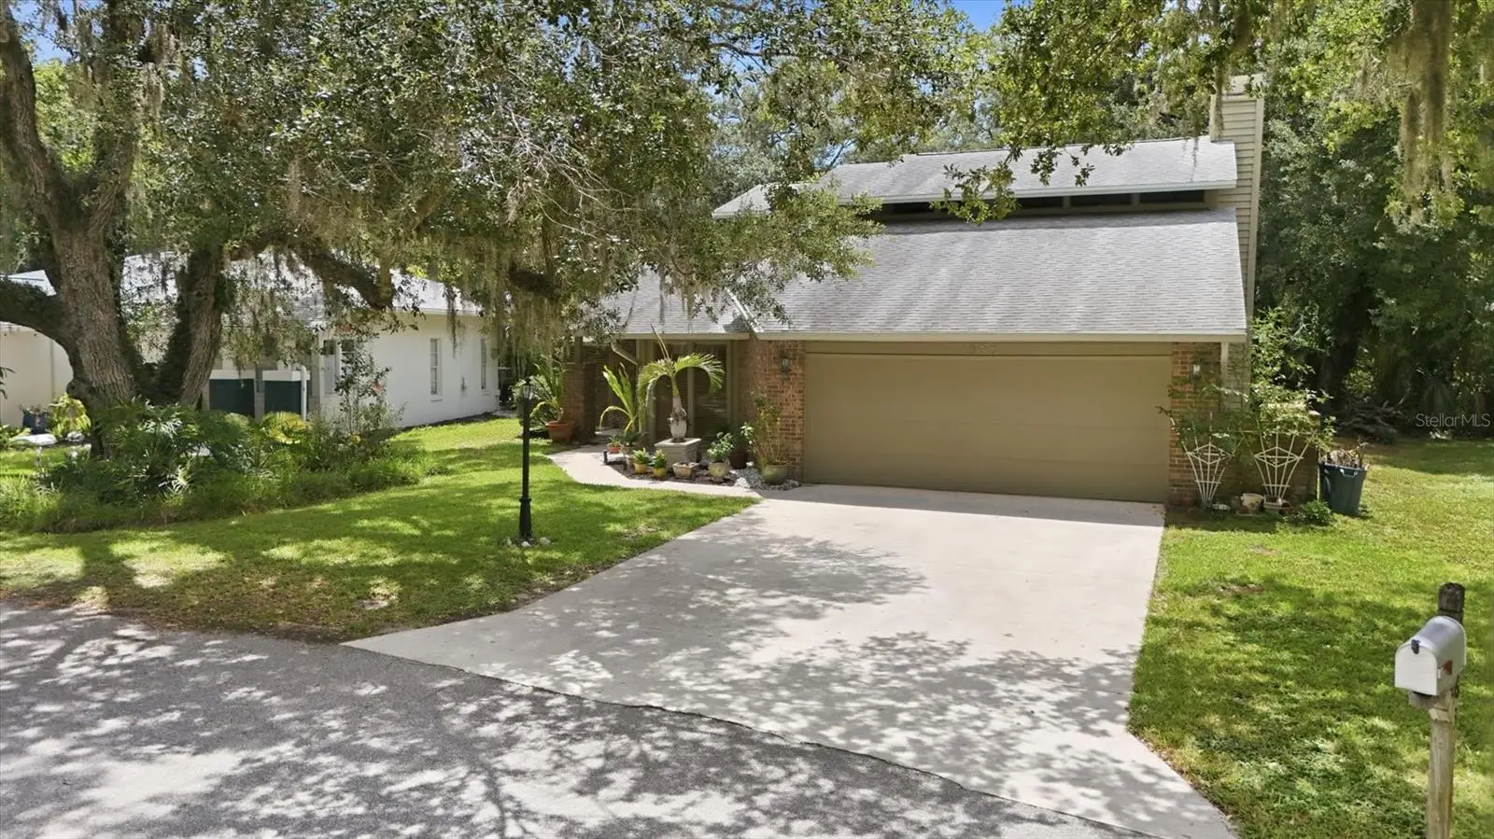
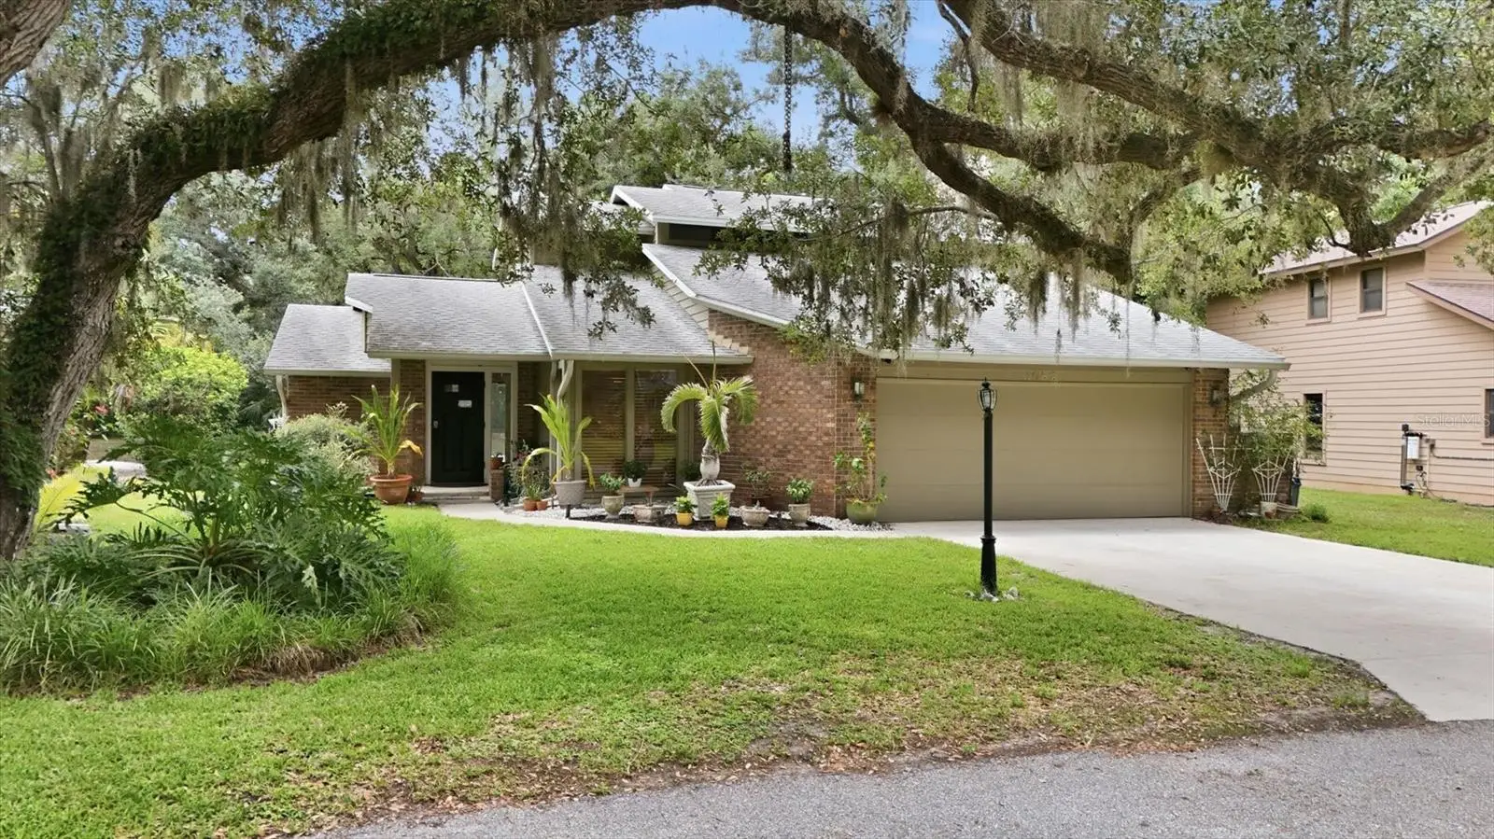
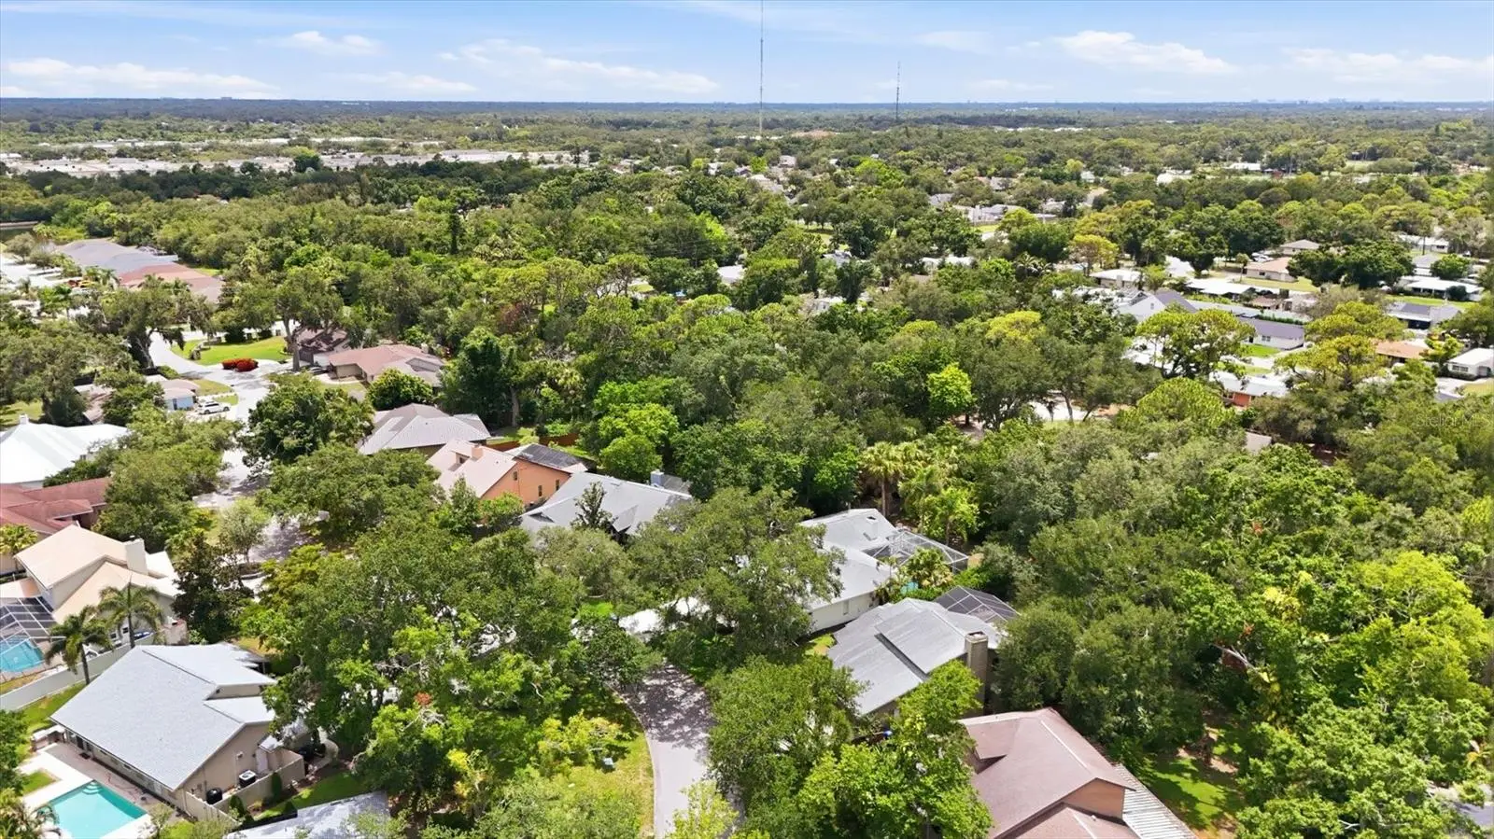
Welcome home to this spacious 4-bedroom, 2.5-bath residence ideally located in the heart of Sarasota, just minutes from UTC Mall, top dining and shopping destinations, and the family-friendly recreation opportunities at Benderson Park. Designed with everyday living in mind, the thoughtfully planned layout features a private first-floor primary suite, providing parents with a peaceful retreat, while three additional bedrooms upstairs has plenty of room guests, or a home office. Step outside and discover a backyard built for making memories. The sparkling pool and expansive fenced yard provide endless opportunities for family fun, outdoor play, and entertaining. A unique bonus is the owner's use of the "assumed common area," in the back of the house creating an oversized private outdoor retreat. Additionally, the spacious front setbacks ensure mature trees can continue to thrive, preserving the community's inviting canopy-lined streetscape. Inside, you'll appreciate features that enhance both comfort and efficiency, including a tankless water heater and a 120-gallon propane tank that fuels the gourmet kitchen, gas stove, and cozy fireplace. Combining functional living spaces, exceptional outdoor amenities, and an unbeatable Sarasota location, this home offers everything a growing family needs to live, play, and thrive. Seller is including a 1 Year Home Warranty and will consider giving a remodeling credit.
Estimated monthly payment
Estimate only. Taxes use the listing's reported amount where available; insurance is a Florida-average estimate. Your actual payment will vary — run a full calculation or talk to a lender.
Price & listing history71 days on market
- Status: ActiveJul 13, 2026
- Listed$549,000Jul 7, 2026
- Price increased$549,000
Facts & features
- Property type
- Residential
- Sub type
- Single Family Residence
- Status
- Active
- Days on market
- 71
- Subdivision
- Greystone
- County
- Sarasota
- Year built
- 1989
- Living area
- 2,378 sq ft
- Price/sq ft
- $231
- Building area
- 2,990 sq ft (Public Records)
- Lot size
- 7,360 sq ft
- Lot category
- 0 to less than 1/4
- Flood zone
- AE (12115C0152G)
- Garage
- 2 spaces
- Pool
- Private pool
- Annual taxes
- $3,938 (2025)
- Parcel #
- 0038140022
- Zoning
- RSF1
- MLS #
- A4697399
Ask about this home
Have a question? Ask the broker directly.
Ryan Solberg answers personally — no call center, no spam. Your question goes straight to him.
Interior Details
- Bedrooms
- 4
- Full bathrooms
- 2
- Half bathrooms
- 1
- Flooring
- Carpet, Ceramic Tile, Laminate
- Appliances
- Dishwasher, Dryer, Exhaust Fan, Gas Water Heater, Microwave, Range, Range Hood, Refrigerator, Tankless Water Heater, Water Filtration System
- Interior features
- Cathedral Ceiling(s), Ceiling Fans(s), High Ceilings, Primary Bedroom Main Floor, Solid Surface Counters, Solid Wood Cabinets, Walk-In Closet(s), Window Treatments
- Laundry
- In Garage
- Stories / Levels
- Two
- Direction faces
- East
Heating & Cooling
- Heating
- Central
- Cooling
- Central Air
Parking
- Garage spaces
- 2
- Attached garage
- Yes
HOA & Financial
- HOA fee
- $900 / Annually
- Monthly HOA
- $75/mo
- Total monthly fees
- $75/mo
- Total annual fees
- $900
- HOA name
- Timothy Mitchell
- CDD
- No
- Homestead exemption
- Yes
- Min lease term
- No Minimum
- Ownership
- Fee Simple
- Available for lease
- Yes
- Lease restrictions
- Yes
- Additional lease restrictions
- See HOA rules and regulations
- Approval process
- See HOA rules and regulations
Exterior & Construction
- Exterior features
- Lighting, Rain Gutters
- Construction materials
- Vinyl Siding, Frame
- Roof
- Shingle
- Foundation
- Slab
- Pool
- Private pool
- Road surface
- Asphalt
Utilities
- Sewer
- Public Sewer
- Water source
- Public
- Utilities
- Cable Available, Propane, Public, Underground Utilities
Community
- Pets allowed
- Yes
Room Details
| Room | Level | Dimensions |
|---|---|---|
| Living Room | First | 18x16 |
| Primary Bedroom | First | 17x17 |
| Bedroom 2 | Second | 13x12 |
| Bedroom 3 | Second | 13x12 |
| Bedroom 4 | Second | 12x12 |
| Family Room | First | 18x19 |
| Dining Room | First | 12x13 |
| Kitchen | First | 10x12 |
| Dinette | First | 9x10 |
Listing Details
- Listing date
- 2026-06-18
- On market date
- 2026-07-07
- Original list price
- $549,000
- Occupant type
- Owner
- MLS area
- 34232 - Sarasota/Fruitville
- Listing AOR
- Sarasota - Manatee
- Status changed
- 2026-07-13
- Tax legal description
- LOT 9 GREYSTONE
Flood risk
FEMA Special Flood Hazard Area (1% annual-chance / “100-year” floodplain). Flood insurance is generally required by mortgage lenders.
Source: FEMA flood zone reported on the listing. Confirm current designation at FEMA Flood Map Service Center.
Location
Directions
Honore to Richardson, East on Richardson to Greystone community (North side) to home on left.
More homes like this

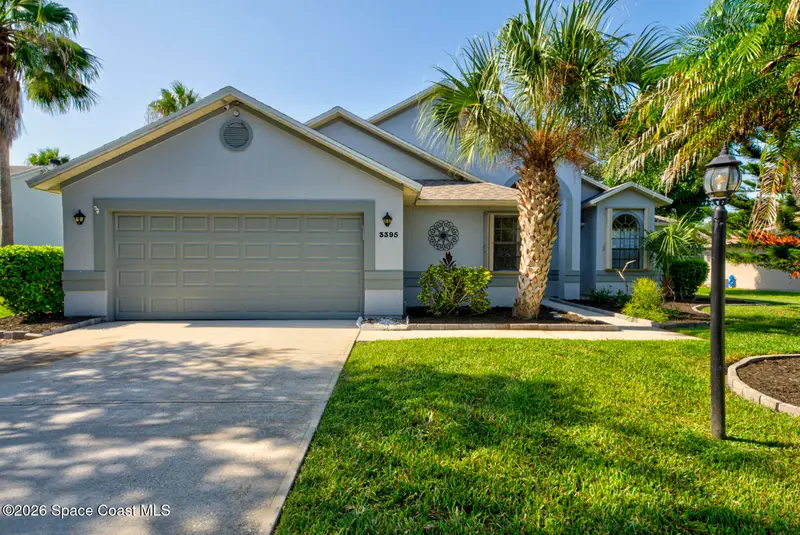
$469,900
3395 Fort Sumter Street, Melbourne, Fl 32934
Melbourne, FL 32934
3 bd · 2 ba · 1,886 sqft
Greystone
MLS ID #1085323, In The Home Zone Realty.
Listing provided by Space Coast MLS (Space Coast Association of REALTORS®)


$620,900
3520 Manassas Avenue E, Melbourne, Fl 32934
Melbourne, FL 32934
4 bd · 3 ba · 2,219 sqft
Greystone
MLS ID #1085844, Weichert REALTORS Hallmark Pro.
Listing provided by Space Coast MLS (Space Coast Association of REALTORS®)
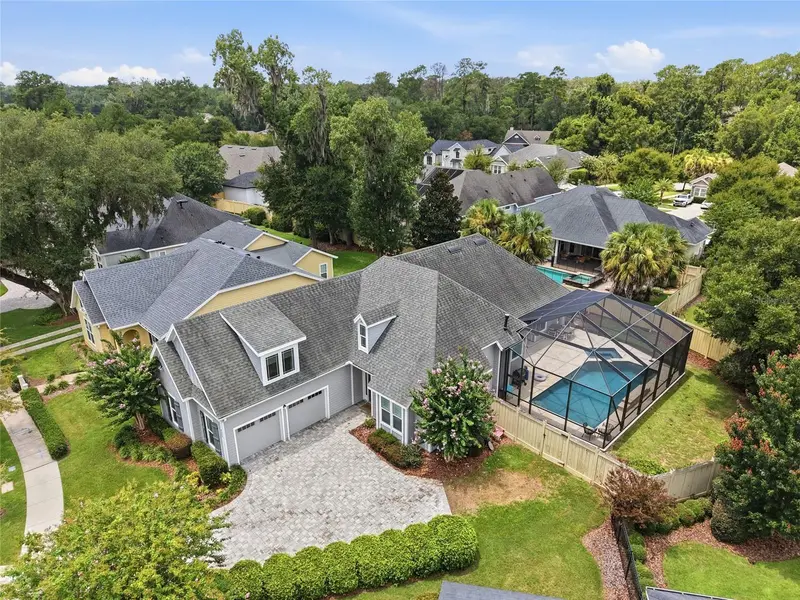
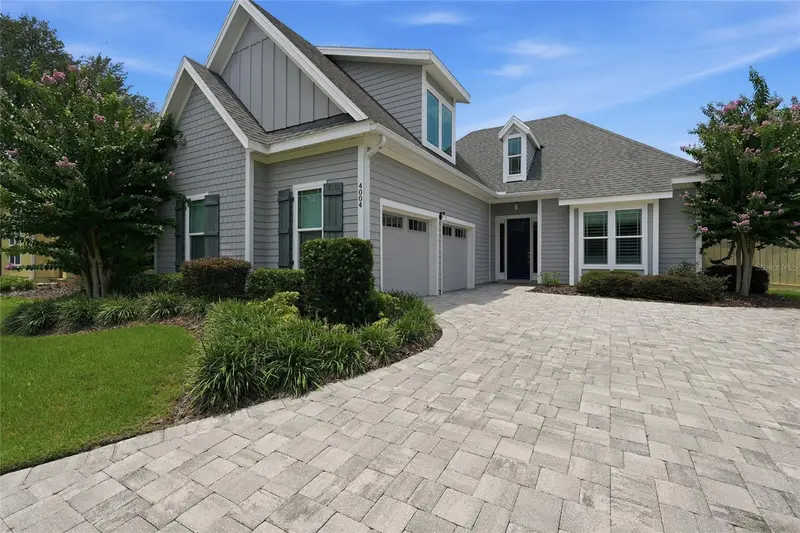
$759,000
4004 Nw 63rd St
Gainesville, FL 32606
4 bd · 3 ba · 2,644 sqft
Greystone
MLS ID #GC542313, KELLER WILLIAMS GAINESVILLE REALTY PARTNERS.
Listing provided by Stellar MLS
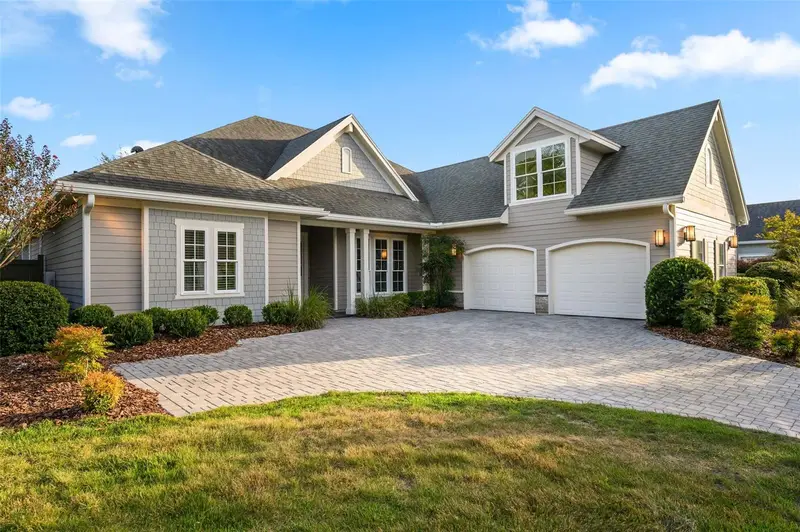
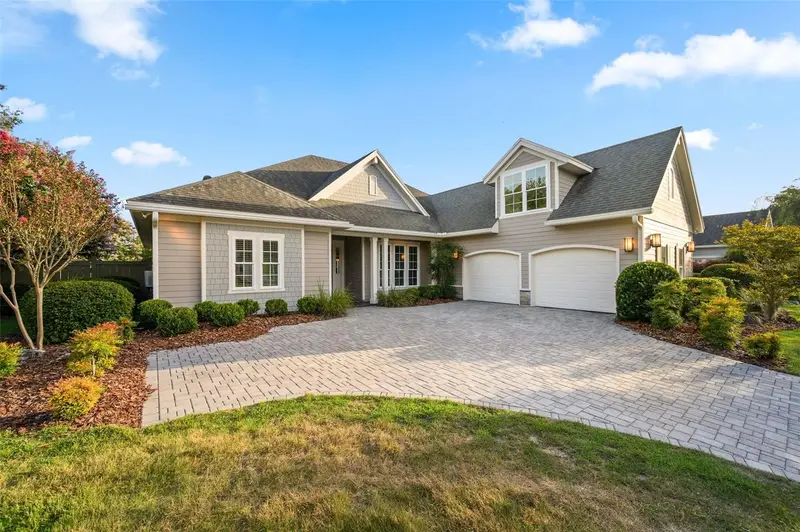
$775,500
4074 Nw 63rd St
Gainesville, FL 32606
5 bd · 3 ba · 2,506 sqft
Greystone
MLS ID #GC541543, HORIZON REALTY OF ALACHUA INC.
Listing provided by Stellar MLS

Listings courtesy of Stellar MLS as distributed by MLS GRID
IDX information is provided exclusively for consumers’ personal, non-commercial use and may not be used for any purpose other than to identify prospective properties consumers may be interested in purchasing.
Based on information submitted to the MLS GRID as of September 22, 2026 at 2:47 PM ET. All data is obtained from various sources and may not have been verified by broker or MLS GRID. Supplied Open House Information is subject to change without notice. All information should be independently reviewed and verified for accuracy. Properties may or may not be listed by the office/agent presenting the information.
All or a portion of the multiple listing information is provided by Stellar MLS, from a copyrighted compilation of listings. The compilation of listings and each individual listing are © 2026 Stellar MLS. All rights reserved.
Ryan Solberg, Broker · MaxLife Realty LLC · FL License #BK3354351 · Equal Housing Opportunity · Full disclaimer · DMCA