
$475,000
907 Clark Street
Plant City, FL 33563
Listing updated: August 31, 2026 at 3:56 PM ET
Listing courtesy of Sk Realty · Shelton Keely · MLS #TB8520243 · Active · 813-367-7253Property type
Year built
Lot size
Price / sq ft
HOA dues
Days on market
Garage spaces
Flood zone
About this home
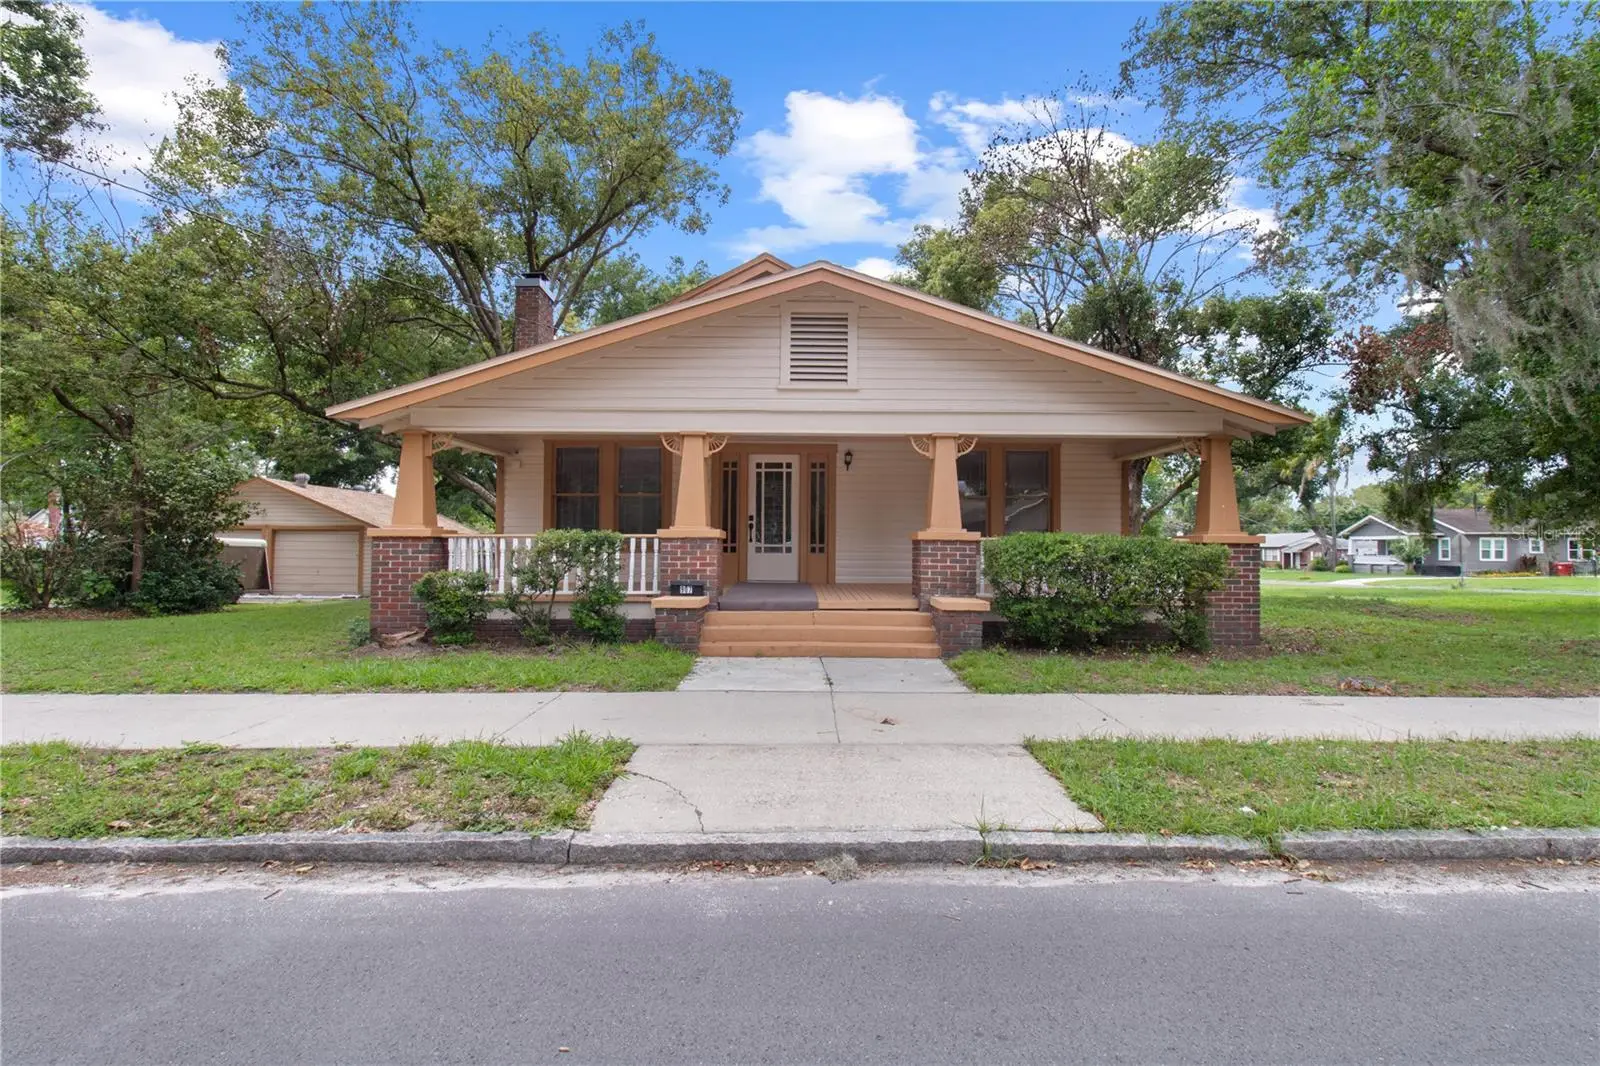
Welcome to this charming 1926 historic home located in the heart of Plant City's sought-after historic district. Offering 3 bedrooms, 2 bathrooms, and 1,781 square feet of living space, this home showcases beautiful original wood floors and a cozy living room with a wood-burning fireplace. The spacious dining room is perfect for gatherings, while the additional rear room provides flexibility as a home office, hobby space, or extra storage. Both bathrooms feature classic clawfoot tubs that complement the home's timeless character. Recent updates include fresh interior and exterior paint, a newer HVAC system, newer water heater, and new kitchen appliances including a refrigerator, range, and dishwasher. Outside, you'll find a detached two-car garage with an automatic door opener and a workshop area for projects and storage. Situated on an oversized 137' x 115' lot shaded by mature trees, this property offers plenty of outdoor space while remaining conveniently located near downtown Plant City. Easy access to Interstate 4 makes commuting to Tampa, Lakeland, and Orlando a breeze. Call today for your personal tour.
Estimated monthly payment
Estimate only. Taxes use the listing's reported amount where available; insurance is a Florida-average estimate. Your actual payment will vary — run a full calculation or talk to a lender.
Price & listing history75 days on market
- Status: ActiveJun 17, 2026
- Listed$475,000Jun 17, 2026
- Price increased$475,000
Facts & features
- Property type
- Residential
- Sub type
- Single Family Residence
- Status
- Active
- Days on market
- 75
- Subdivision
- Plant City Heights
- County
- Hillsborough
- Year built
- 1926
- Living area
- 1,781 sq ft
- Price/sq ft
- $267
- Building area
- 2,131 sq ft (Public Records)
- Lot size
- 15,070 sq ft
- Lot category
- 1/4 to less than 1/2
- Flood zone
- X (12057C0269H)
- Garage
- 2 spaces
- Annual taxes
- $4,539 (2025)
- Parcel #
- P-29-28-22-5CD-000005-00004.0
- Zoning
- R-1A
- MLS #
- TB8520243
Ask about this home
Have a question? Ask the broker directly.
Ryan Solberg answers personally — no call center, no spam. Your question goes straight to him.
Interior Details
- Bedrooms
- 3
- Full bathrooms
- 2
- Flooring
- Ceramic Tile, Vinyl, Wood
- Appliances
- Dishwasher, Range, Refrigerator
- Interior features
- High Ceilings, Primary Bedroom Main Floor
- Laundry
- Laundry Room
- Stories / Levels
- One
- Direction faces
- East
- Fireplace
- Yes
Heating & Cooling
- Heating
- Central
- Cooling
- Central Air
Parking
- Garage spaces
- 2
- Attached garage
- No
- Parking features
- Garage Door Opener, Workshop in Garage
HOA & Financial
- Total monthly fees
- $0/mo
- Total annual fees
- $0
- CDD
- No
- Min lease term
- No Minimum
- Listing terms
- Cash, Conventional, VA Loan
- Ownership
- Fee Simple
- Available for lease
- Yes
- Lease restrictions
- No
Exterior & Construction
- Exterior features
- Sidewalk, Storage
- Construction materials
- Frame
- Roof
- Shingle
- Foundation
- Crawlspace
- Road surface
- Asphalt, Paved
Utilities
- Sewer
- Public Sewer
- Water source
- None
- Utilities
- Electricity Connected, Public
Schools
Letter grades: Florida DOE 2024–25 school grades (Orange, Seminole, Lake, Osceola, Brevard). Assigned schools from the listing agent — verify enrollment with the district.
Room Details
| Room | Level | Dimensions |
|---|---|---|
| Primary Bedroom | First | 12x11 |
| Bedroom 2 | First | 12x11 |
| Bedroom 3 | First | 13x13 |
| Living Room | First | 18x13 |
| Dining Room | First | 13x13 |
| Kitchen | First | 11x11 |
Listing Details
- Listing date
- 2026-06-17
- On market date
- 2026-06-17
- Original list price
- $475,000
- Occupant type
- Vacant
- MLS area
- 33563 - Plant City
- Listing AOR
- Suncoast Tampa
- Status changed
- 2026-06-17
- Tax legal description
- PLANT CITY HEIGHTS S 1/2 OF LOT 4 BLOCK 5 & N 1/2 OF LOT 6 & N 1/2 OF E 1/2 OF LOT 7 BLOCK 6
Flood risk
Minimal-risk area outside the mapped floodplain. Flood insurance is optional and typically low-cost.
Source: FEMA flood zone reported on the listing. Confirm current designation at FEMA Flood Map Service Center.
Location
Directions
From N Wheeler Steet go West on Devane Street to North on Clark Street to home.
More homes like this
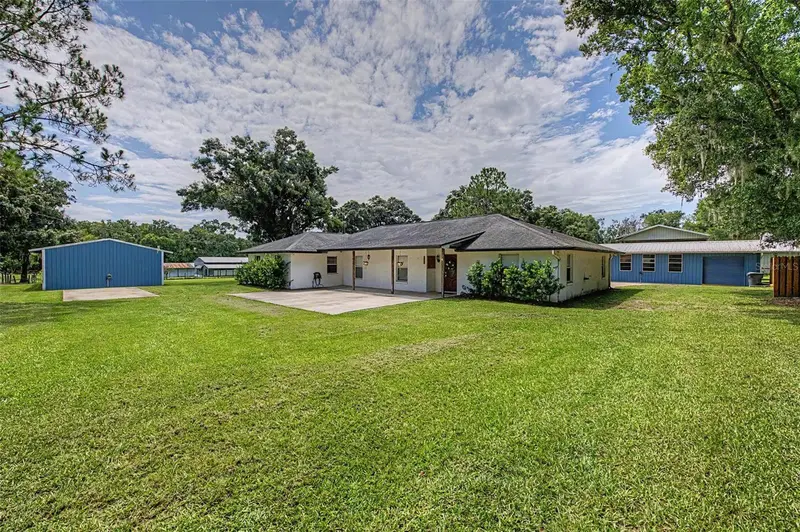
$589,000
5242 County Line Rd
Lakeland, FL 33811
4 bd · 3 ba · 2,645 sqft
Na
MLS ID #TB8518831, PREMIER SOTHEBYS INTL REALTY.
Listing provided by Stellar MLS
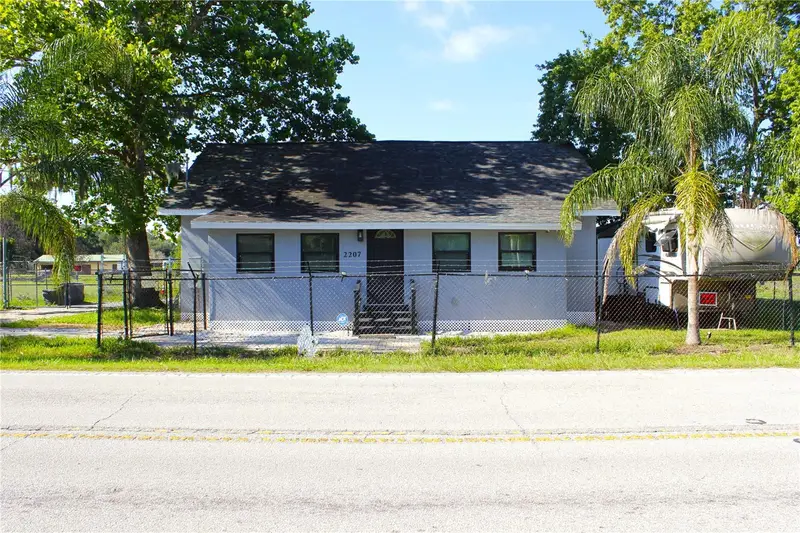
$349,900
2207 Sparkman Rd
Plant City, FL 33566
4 bd · 2 ba · 1,316 sqft
Zzz | Unplatted
MLS ID #TB8523042, AVENUE HOMES LLC.
Listing provided by Stellar MLS
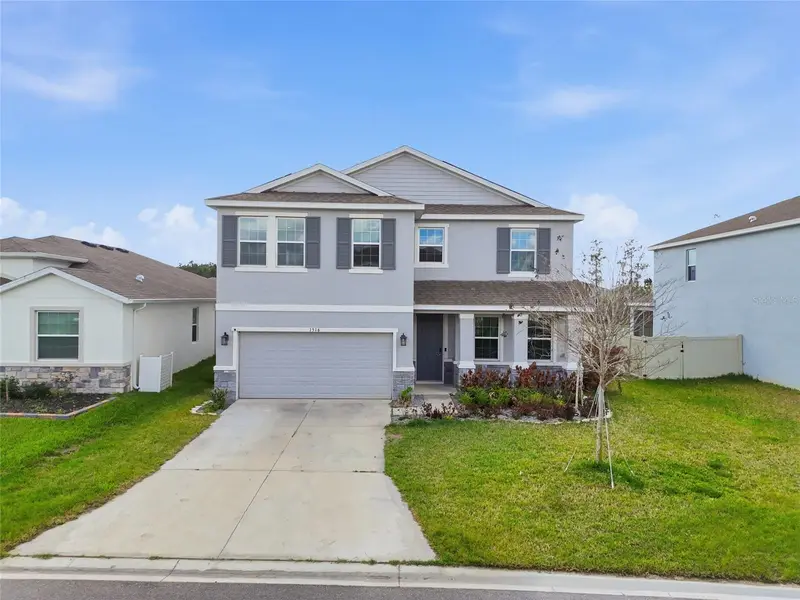
$375,000
1516 Tropical Oasis Ave
Plant City, FL 33565
4 bd · 3 ba · 2,738 sqft
North Park Isle
MLS ID #O6389332, ELITE REALTY, LLC.
Listing provided by Stellar MLS
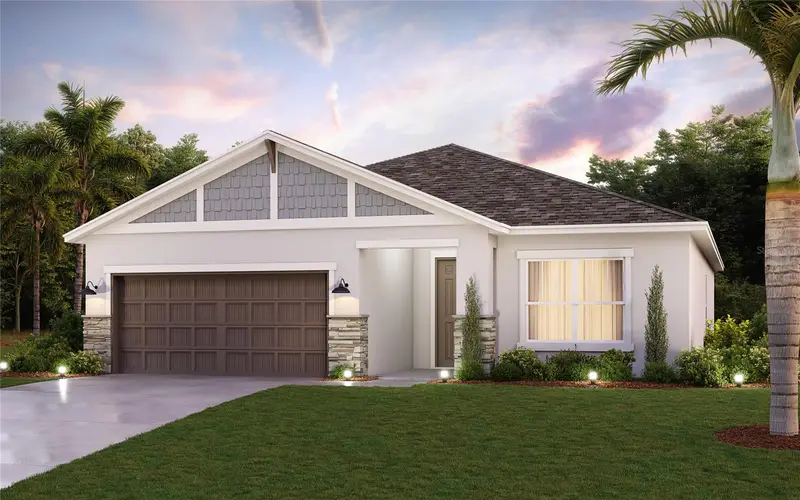
$549,990
3622 Jons Lakeview St
Plant City, FL 33566
4 bd · 2 ba · 2,046 sqft
Southwind
MLS ID #TB8541999, HARTNEY REALTY & DEVELOPMENT.
Listing provided by Stellar MLS

Listings courtesy of Stellar MLS as distributed by MLS GRID
IDX information is provided exclusively for consumers’ personal, non-commercial use and may not be used for any purpose other than to identify prospective properties consumers may be interested in purchasing.
Based on information submitted to the MLS GRID as of August 31, 2026 at 3:56 PM ET. All data is obtained from various sources and may not have been verified by broker or MLS GRID. Supplied Open House Information is subject to change without notice. All information should be independently reviewed and verified for accuracy. Properties may or may not be listed by the office/agent presenting the information.
All or a portion of the multiple listing information is provided by Stellar MLS, from a copyrighted compilation of listings. The compilation of listings and each individual listing are © 2026 Stellar MLS. All rights reserved.
Ryan Solberg, Broker · MaxLife Realty LLC · FL License #BK3354351 · Equal Housing Opportunity · Full disclaimer · DMCA