
$500,000
10226 Lenox Street
Clermont, FL 34711
Listing updated: August 26, 2026 at 1:10 PM ET
Listing courtesy of Lpt Realty, Llc · Yomari Ayala · MLS #S5152043 · Active · 877-366-2213Property type
Year built
Lot size
Price / sq ft
HOA dues
Days on market
Garage spaces
Flood zone
About this home
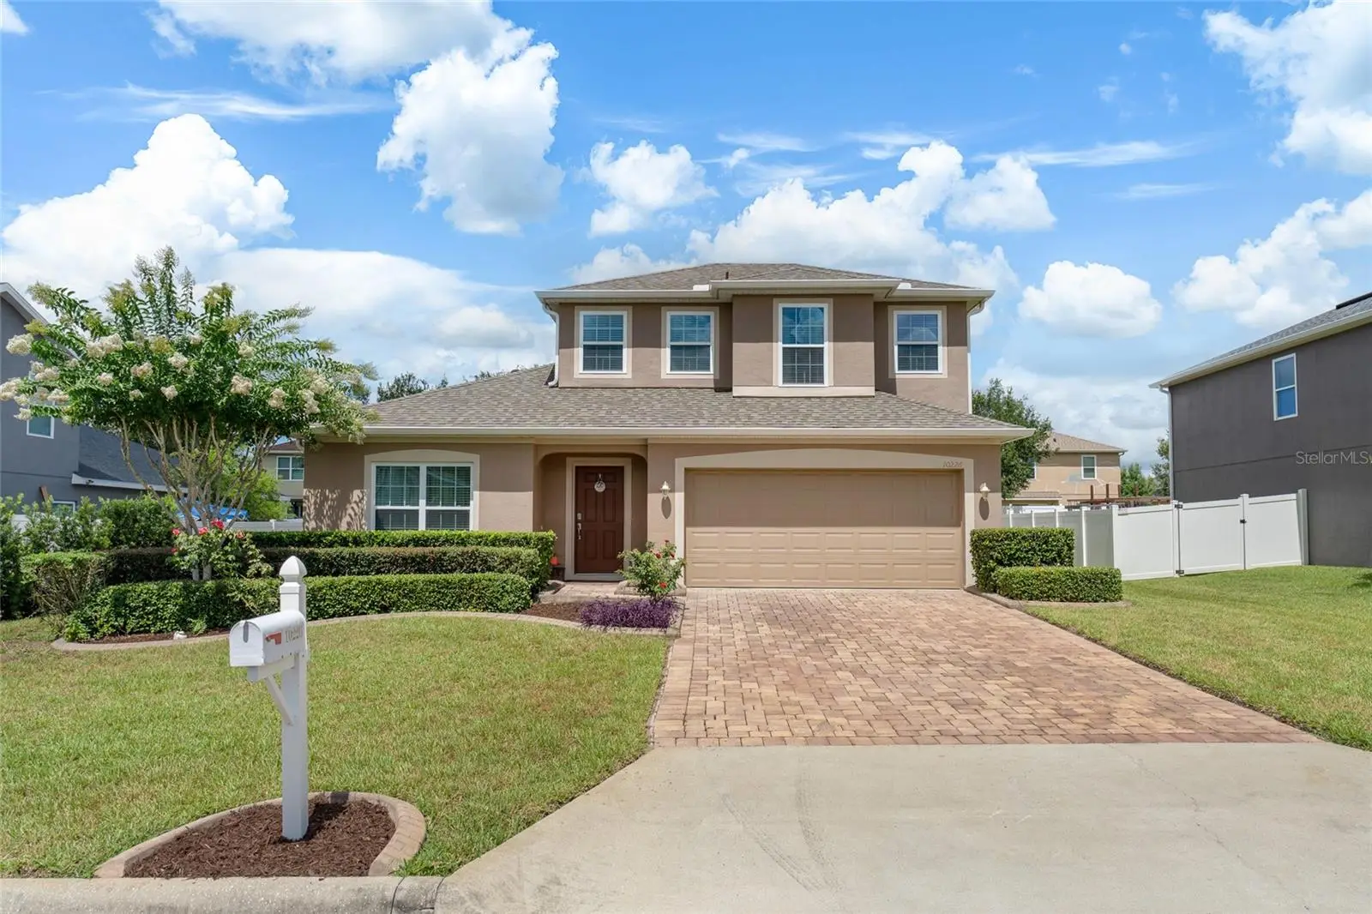
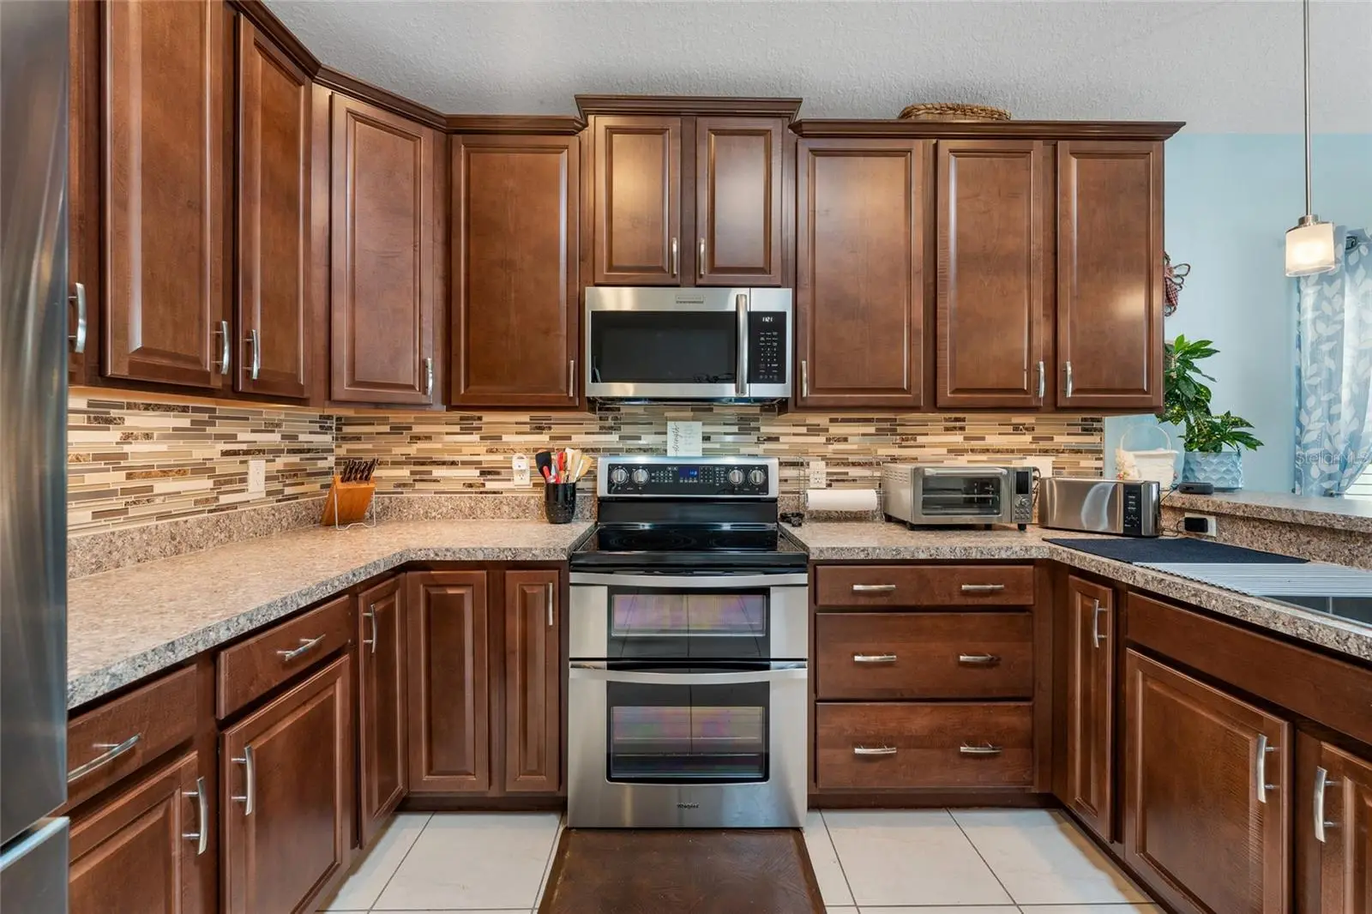
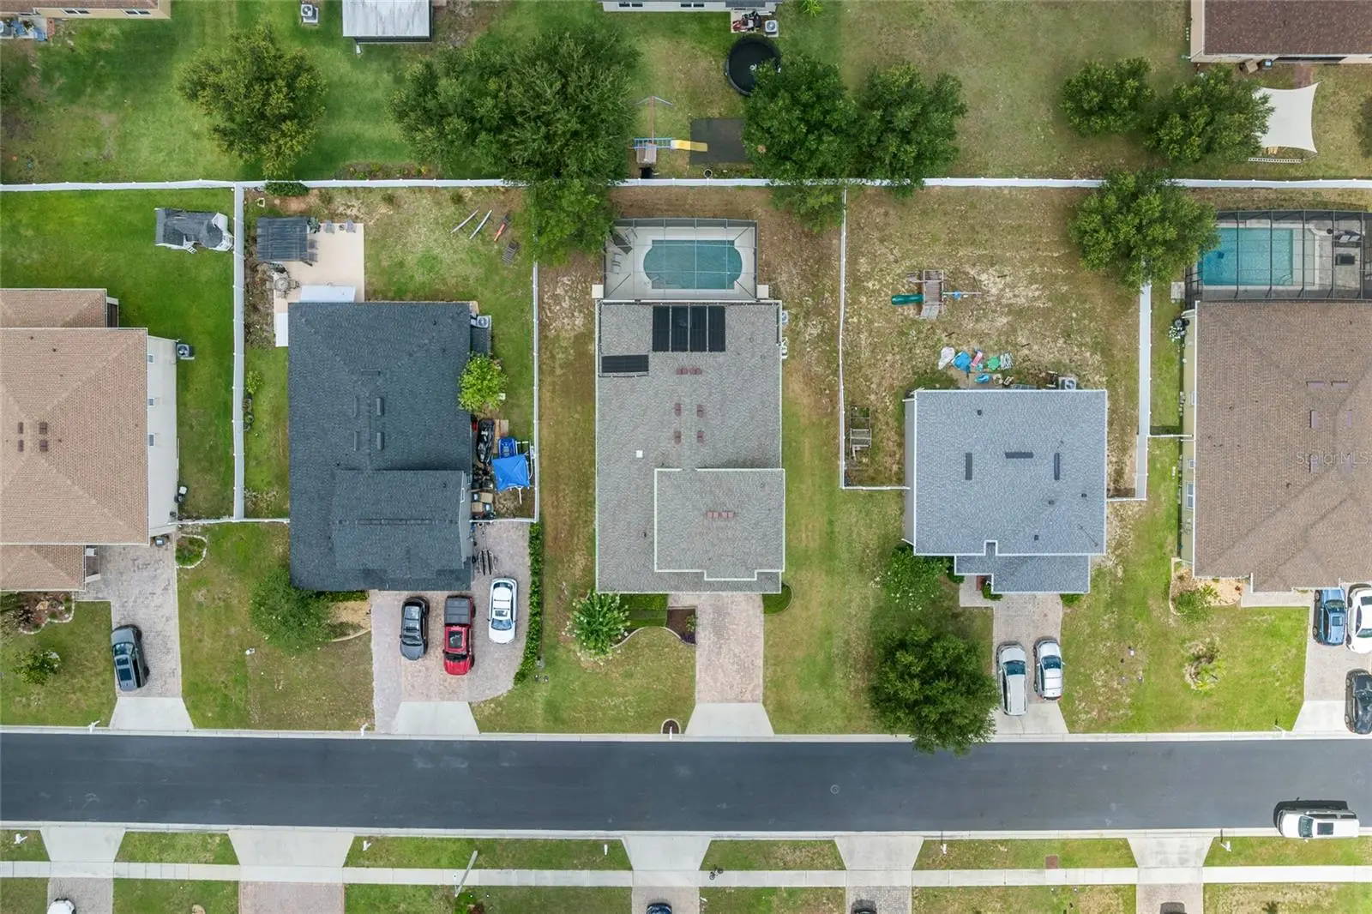
One home, two genuinely useful living zones and a private solar-heated pool waiting outside. This 4-bedroom, 3-bath Barrington Estates home offers a flexible floor plan designed for buyers who need more than four ordinary bedrooms. Three bedrooms and two full baths, including the primary suite, are located on the main level, while upstairs you’ll find an additional bedroom, full bath and separate living area, creating valuable space for guests, extended living, work, hobbies or a private retreat. Outside, the screened pool area delivers the Florida lifestyle buyers come to Clermont looking for, with solar heating helping extend pool enjoyment beyond the hottest months. Inside, high ceilings, multiple living areas and a functional kitchen/family-room connection provide room to spread out while still keeping the main gathering spaces connected. Several of the expensive ownership items have already been addressed: the seller reports a brand-new AC and a roof approximately two years old. Add a 2-car garage, fenced backyard, gated Barrington Estates location, an HOA of only $184 quarterly, and no CDD, and the ownership proposition becomes even more compelling. Located with access to Clermont’s shopping, dining, healthcare, recreation, Downtown Clermont and regional routes including SR-50, US-27 and the Florida Turnpike. If you’ve been comparing ordinary four-bedroom homes or new construction that still leaves the pool and other upgrades on your future wish list, this home deserves a closer look. Schedule your private showing and experience how much flexibility this floor plan actually provides.
Estimated monthly payment
Estimate only. Taxes use the listing's reported amount where available; insurance is a Florida-average estimate. Your actual payment will vary — run a full calculation or talk to a lender.
Price & listing history70 days on market
- Status: ActiveJun 17, 2026
- Listed$550,000Jun 17, 2026
- Price reduced$500,000
Facts & features
- Property type
- Residential
- Sub type
- Single Family Residence
- Status
- Active
- Days on market
- 70
- Subdivision
- Barrington Estates
- County
- Lake
- Year built
- 2014
- Living area
- 2,522 sq ft
- Price/sq ft
- $198
- Building area
- 2,800 sq ft (Public Records)
- Lot size
- 8,640 sq ft
- Lot category
- 0 to less than 1/4
- Flood zone
- X (12069C0650E)
- Garage
- 2 spaces
- Pool
- Private pool
- Annual taxes
- $3,517 (2025)
- Parcel #
- 11-23-25-0200-000-10500
- Zoning
- PUD
- MLS #
- S5152043
Ask about this home
Have a question? Ask the broker directly.
Ryan Solberg answers personally — no call center, no spam. Your question goes straight to him.
Interior Details
- Bedrooms
- 4
- Full bathrooms
- 3
- Flooring
- Carpet, Laminate, Wood
- Appliances
- Dishwasher, Disposal, Dryer, Microwave, Range, Refrigerator, Washer
- Interior features
- Ceiling Fans(s), High Ceilings, Kitchen/Family Room Combo, Living Room/Dining Room Combo, Primary Bedroom Main Floor, Solid Wood Cabinets, Vaulted Ceiling(s), Walk-In Closet(s), Window Treatments
- Laundry
- Laundry Room
- Stories / Levels
- Two
- Direction faces
- East
- In-law suite
- Yes
Heating & Cooling
- Heating
- Central
- Cooling
- Central Air
Parking
- Garage spaces
- 2
- Attached garage
- Yes
- Parking features
- Garage Door Opener
HOA & Financial
- HOA fee
- $184 / Quarterly
- Monthly HOA
- $61/mo
- Total monthly fees
- $61/mo
- Total annual fees
- $736
- HOA name
- Southwest Property Management
- CDD
- No
- Homestead exemption
- Yes
- Min lease term
- 8-12 Months
- Listing terms
- Cash, Conventional, FHA, VA Loan
- Ownership
- Fee Simple
- Available for lease
- Yes
- Lease restrictions
- Yes
- Additional lease restrictions
- Please contact HOA Management Company to verify/confirm lease restrictions.
- Approval process
- Please contact HOA Management Company to verify/confirm lease restrictions.
Exterior & Construction
- Construction materials
- Block, Brick, Stucco
- Roof
- Shingle
- Foundation
- Slab
- Pool
- Private pool
- Road surface
- Asphalt
Utilities
- Sewer
- Public Sewer
- Water source
- Public
- Utilities
- Cable Available, Public
Community
- Pets allowed
- Yes
Room Details
| Room | Level | Dimensions |
|---|---|---|
| Primary Bedroom | First | |
| Primary Bathroom | First | |
| Family Room | First | |
| Kitchen | First | |
| Dining Room | First | |
| Living Room | First | |
| Bedroom 2 | First | |
| Bedroom 3 | First | |
| Bathroom 2 | First |
Listing Details
- Listing date
- 2026-06-16
- On market date
- 2026-06-17
- Original list price
- $550,000
- Occupant type
- Owner
- MLS area
- 34711 - Clermont
- Listing AOR
- Orlando Regional
- Status changed
- 2026-06-17
- Tax legal description
- BARRINGTON ESTATES PHASE 1 PB 62 PG 46-49 LOT 105 ORB 4463 PG 242
Flood risk
Minimal-risk area outside the mapped floodplain. Flood insurance is optional and typically low-cost.
Source: FEMA flood zone reported on the listing. Confirm current designation at FEMA Flood Map Service Center.
Location
Directions
From the Florida Turnpike (nearest major route) to Barrington Estates, Clermont: 1. Exit the Florida Turnpike at Exit 272 (FL-50 / Clermont / Winter Garden). 2. Head WEST on FL-50 (W. Colonial Dr / W. Hwy 50) for approximately 8–9 miles into Clermont. 3. Turn LEFT onto 12th Street (traffic light in Clermont). 4. Continue on 12th Street, then turn RIGHT onto CR-561 / Minnehaha Avenue. 5. Travel a short distance and turn RIGHT onto Pittsfield Street — the gated entrance to Barrington Estates.
More homes like this
$300,000
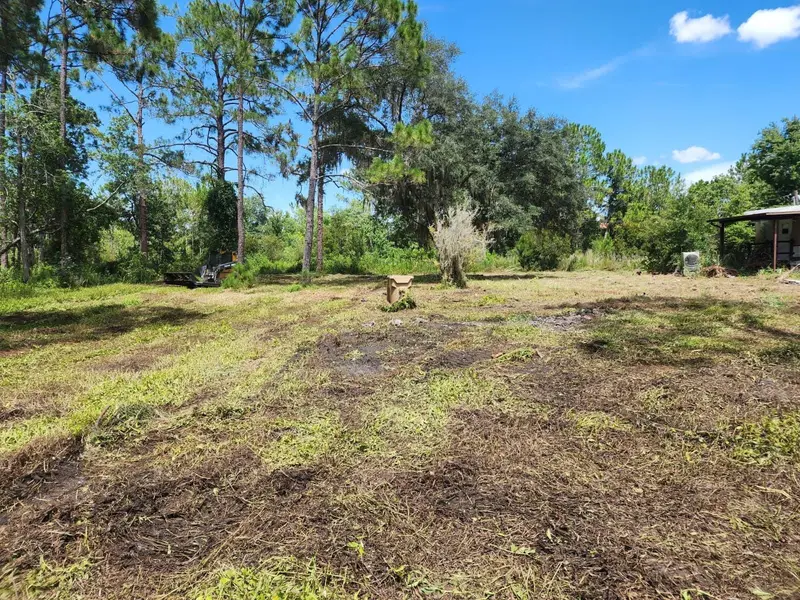
7244 Groveland Farms Rd
Groveland, FL 34736
8.94 acres
Groveland Farms 05-23-25
MLS ID #O6436769, BLAIR REALTY GROUP INC.
Listing provided by Stellar MLS
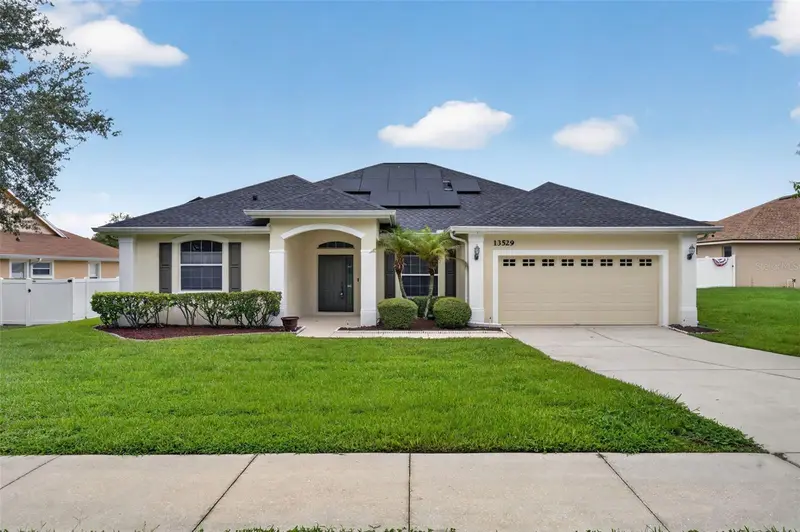
$475,000
13529 Via Roma Cir
Clermont, FL 34711
4 bd · 3 ba · 2,398 sqft
Lake Louisa Highlands Ph 03 Lt 99 Pb 51
MLS ID #G5116132, KELLER WILLIAMS ELITE PARTNERS III REALTY.
Listing provided by Stellar MLS
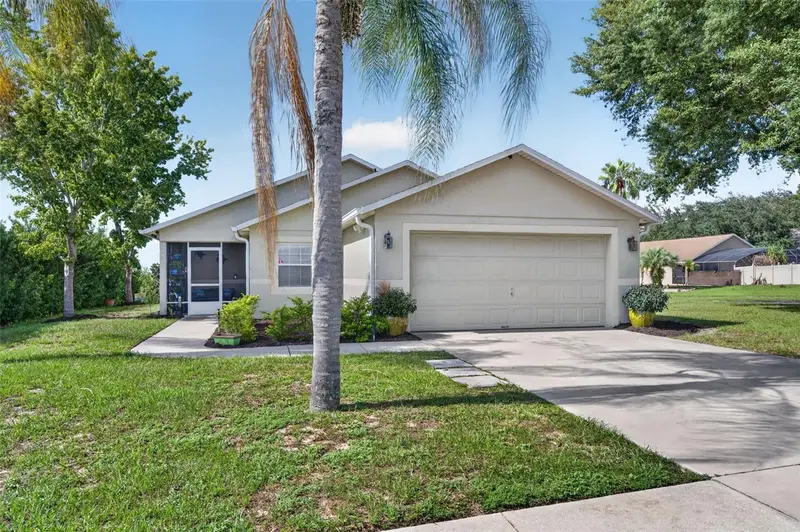
$397,900
1390 Willow Crest Dr
Clermont, FL 34711
3 bd · 2 ba · 1,260 sqft
North Ridge Ph 02
MLS ID #G5115480, KELLER WILLIAMS ELITE PARTNERS III REALTY.
Listing provided by Stellar MLS
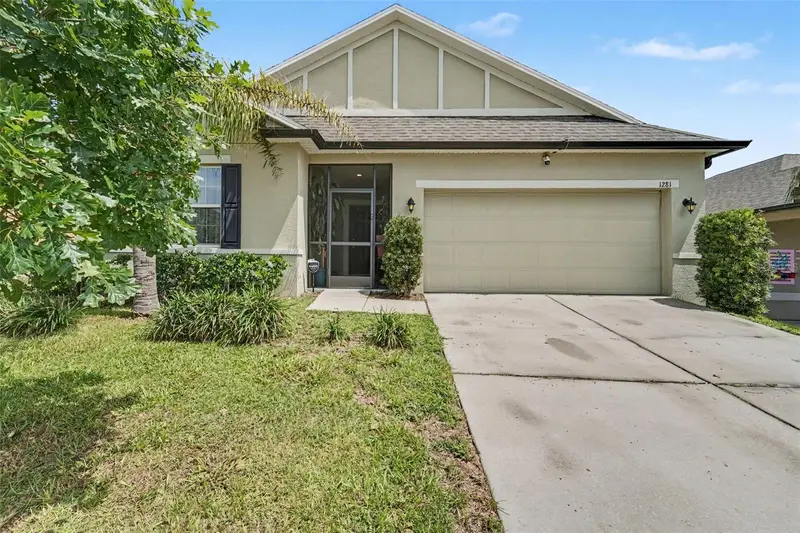
$365,000
1281 Water Willow Dr
Groveland, FL 34736
3 bd · 2 ba · 1,616 sqft
Lake Douglas Preserve
MLS ID #O6430729, MARK SPAIN REAL ESTATE.
Listing provided by Stellar MLS

Listings courtesy of Stellar MLS as distributed by MLS GRID
IDX information is provided exclusively for consumers’ personal, non-commercial use and may not be used for any purpose other than to identify prospective properties consumers may be interested in purchasing.
Based on information submitted to the MLS GRID as of August 26, 2026 at 1:10 PM ET. All data is obtained from various sources and may not have been verified by broker or MLS GRID. Supplied Open House Information is subject to change without notice. All information should be independently reviewed and verified for accuracy. Properties may or may not be listed by the office/agent presenting the information.
All or a portion of the multiple listing information is provided by Stellar MLS, from a copyrighted compilation of listings. The compilation of listings and each individual listing are © 2026 Stellar MLS. All rights reserved.
Ryan Solberg, Broker · MaxLife Realty LLC · FL License #BK3354351 · Equal Housing Opportunity · Full disclaimer · DMCA