
$289,900
9921 138th Loop
Summerfield, FL 34491
Listing updated: August 2, 2026 at 8:17 PM ET
Listing courtesy of Re/Max Premier Realty · Ella Torres · MLS #OM726796 · Active · 352-732-3222Property type
Year built
Lot size
Price / sq ft
HOA dues
Days on market
Garage spaces
Flood zone
About this home
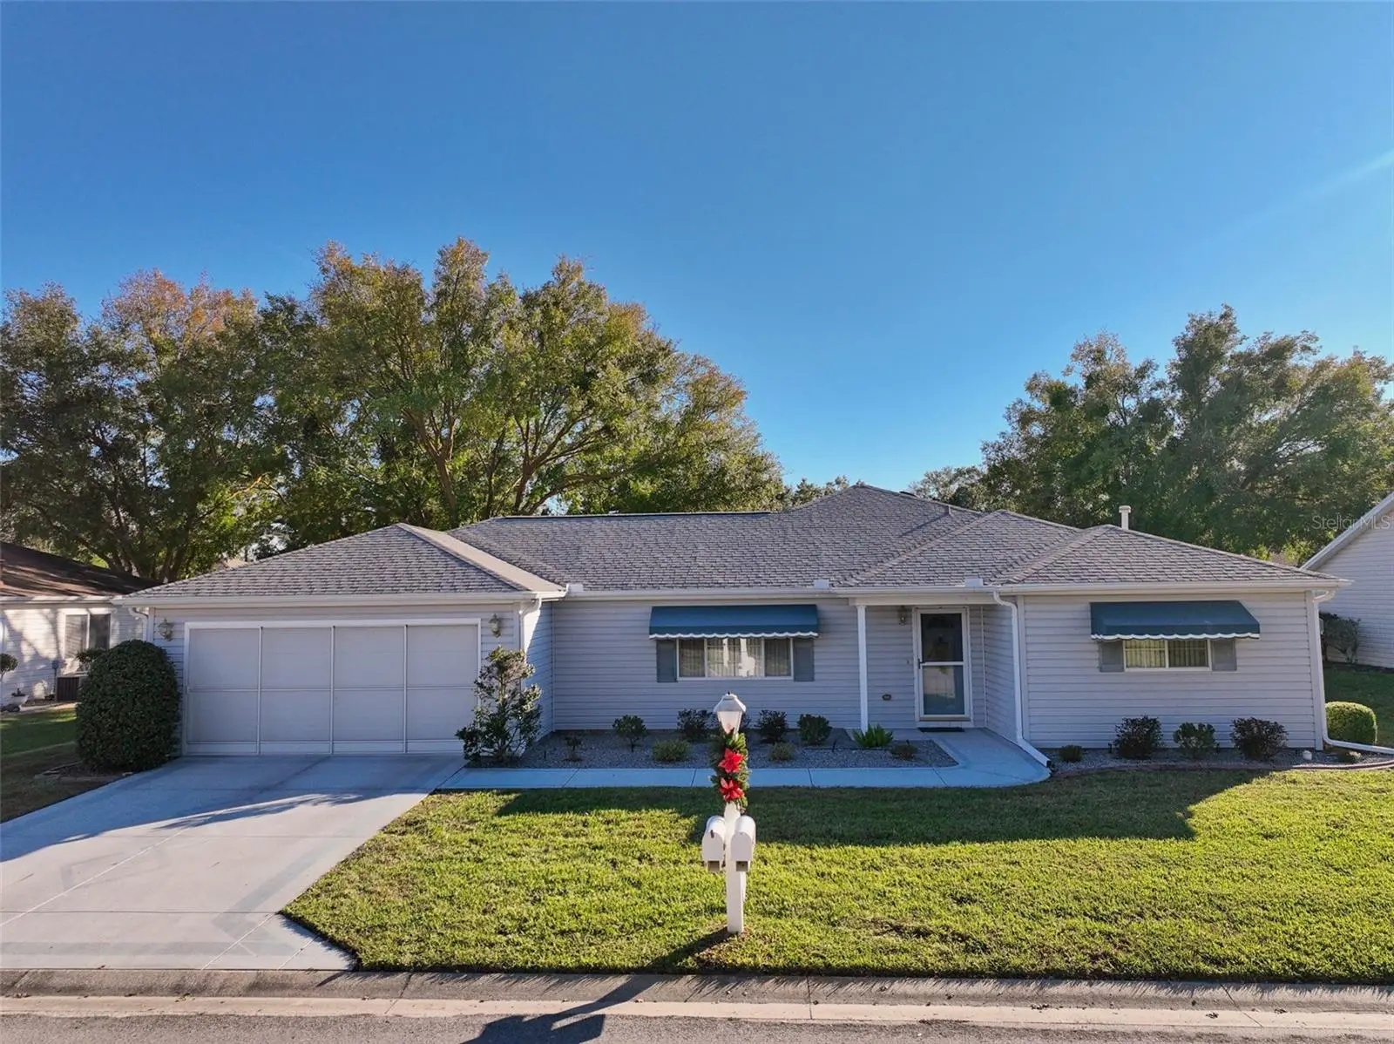
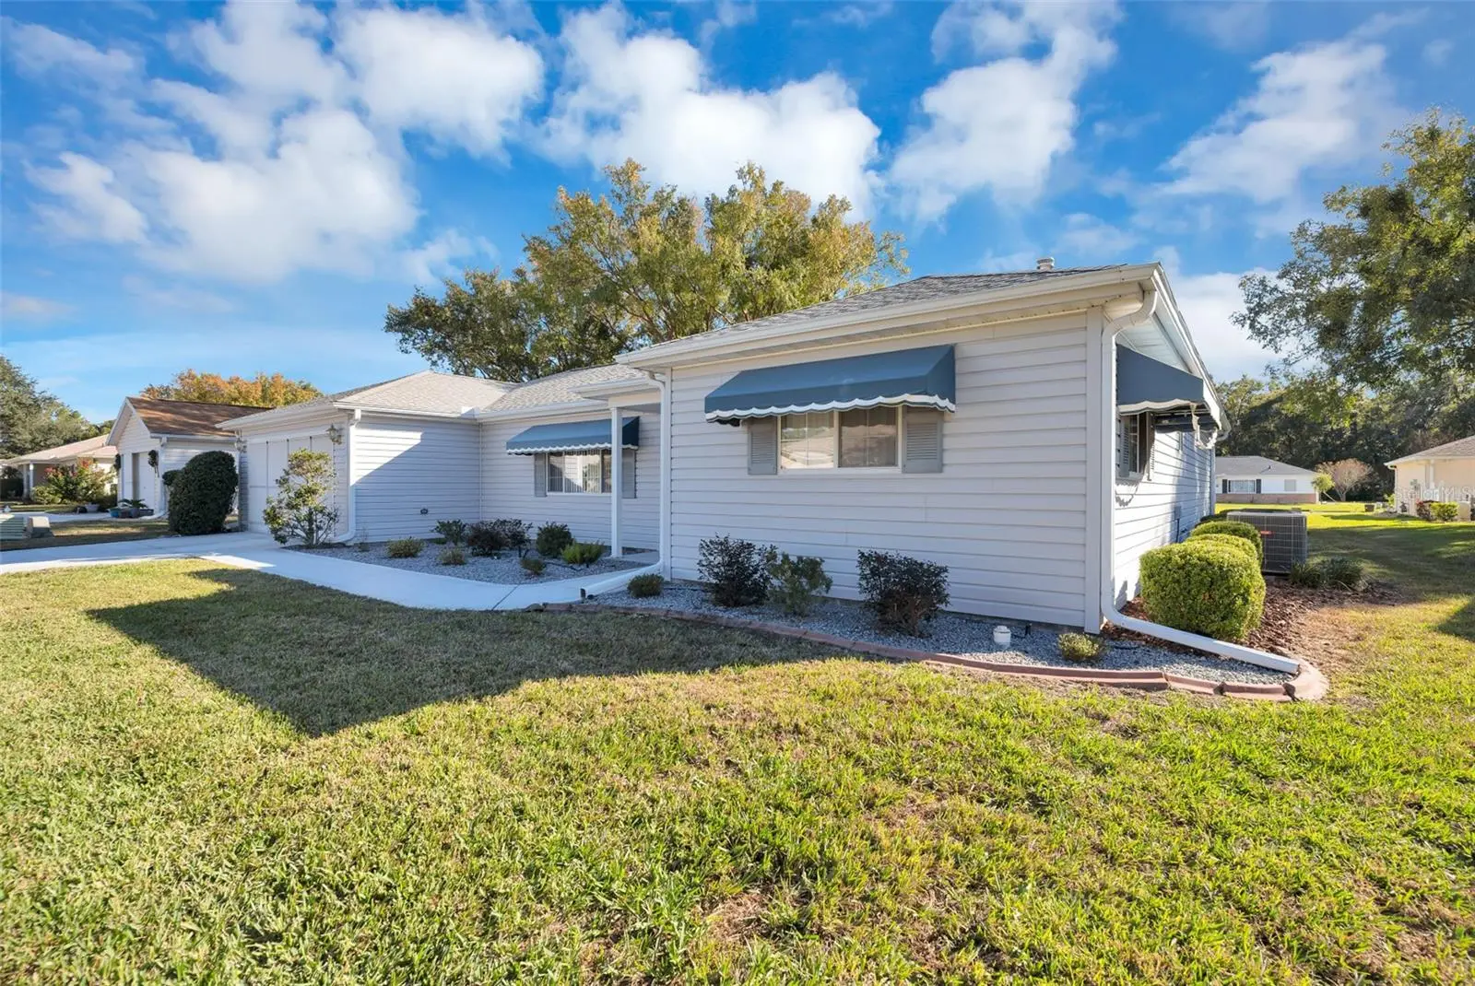
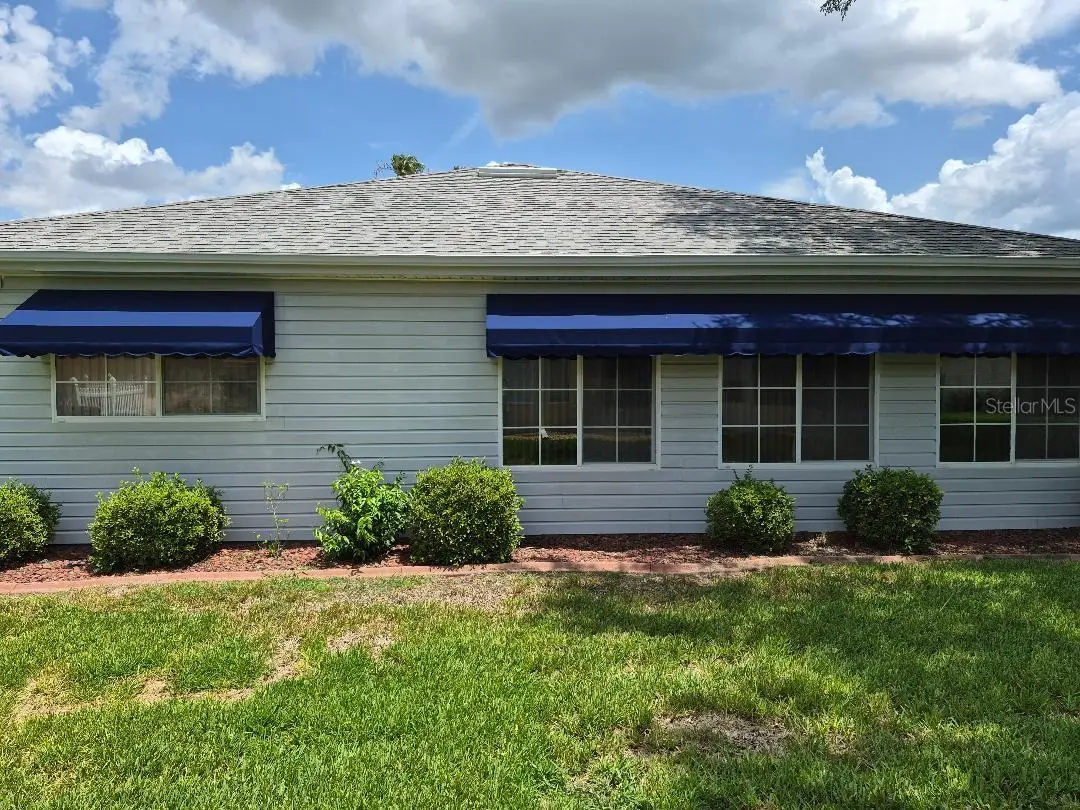
Located in a desirable 55+ community, this home offers a wonderful lifestyle with amenities and a welcoming neighborhood.Palm II Model in the Del Webb Community. Lovely 2-bedroom, 2-bath home featuring a bright four-season tiled sunroom, perfect for relaxing or entertaining year-round. The spacious eat-in kitchen offers porcelain tile flooring, abundant cabinet space, and granite countertops. The living and dining rooms are comfortably carpeted, creating a warm and welcoming atmosphere. The master bedroom is also carpeted and includes two closets plus a linen closet. The en-suite bathroom features double sinks and a walk-in shower. A large inside laundry room adds convenience and extra storage.Additional features include Leaf Filter protection on the gutters and a patio with a birdcage enclosure, ideal for enjoying the outdoors with added comfort. Brand new Sunbrella Canvas awings with staineless steel frames. Washer and Dryer are included. New Air concitioner insalled in June 2026. Furniture is optional. 36 hole championship golf course just a short golf cart ride from home. Fitness center with pools, softball complex, shuffleboard, bocce ball and pickleball courts. Just minutes from the Villages
Estimated monthly payment
Estimate only. Taxes use the listing's reported amount where available; insurance is a Florida-average estimate. Your actual payment will vary — run a full calculation or talk to a lender.
Price & listing history46 days on market
- Status: ActiveJun 17, 2026
- Listed$289,900Jun 17, 2026
- Price increased$289,900
Facts & features
- Property type
- Residential
- Sub type
- Single Family Residence
- Status
- Active
- Days on market
- 46
- Cumulative DOM
- 217
- Subdivision
- Spruce Creek Country Golf And Country Club
- County
- Marion
- Year built
- 1999
- Living area
- 1,872 sq ft
- Price/sq ft
- $155
- Building area
- 2,850 sq ft (Public Records)
- Lot size
- 7,357 sq ft
- Lot category
- 0 to less than 1/4
- Flood zone
- X
- Garage
- 2 spaces
- Annual taxes
- $2,108 (2025)
- Parcel #
- 6123-044-000
- Zoning
- PUD
- MLS #
- OM726796
Ask about this home
Have a question? Ask the broker directly.
Ryan Solberg answers personally — no call center, no spam. Your question goes straight to him.
Interior Details
- Bedrooms
- 2
- Full bathrooms
- 2
- Flooring
- Carpet, Tile
- Appliances
- Dishwasher, Dryer, Gas Water Heater, Microwave, Range, Refrigerator, Washer
- Interior features
- Ceiling Fans(s), Eat-in Kitchen, L Dining, Solid Surface Counters, Vaulted Ceiling(s)
- Laundry
- Inside, Laundry Room, Washer Hookup
- Stories / Levels
- One
- Direction faces
- Northwest
Heating & Cooling
- Heating
- Central, Electric
- Cooling
- Central Air, Attic Fan
Parking
- Garage spaces
- 2
- Attached garage
- Yes
HOA & Financial
- HOA fee
- $211 / Monthly
- Monthly HOA
- $211/mo
- Total monthly fees
- $211/mo
- Total annual fees
- $2,532
- HOA name
- Niicole Arias
- CDD
- No
- Homestead exemption
- Yes
- Min lease term
- 7 Months
- Ownership
- Fee Simple
- Available for lease
- Yes
- Lease restrictions
- Yes
- Additional lease restrictions
- Call Property mangement for leasing lease restrictions
Exterior & Construction
- Exterior features
- Awning(s), Private Mailbox
- Construction materials
- Vinyl Siding, Wood Siding
- Roof
- Shingle
- Foundation
- Slab
- Road surface
- Paved
Utilities
- Sewer
- Public Sewer
- Water source
- Public
- Utilities
- Cable Available, Electricity Connected, Natural Gas Connected, Underground Utilities
Community
- Pets allowed
- Yes
- Senior community
- Yes
Room Details
| Room | Level | Dimensions |
|---|---|---|
| Living Room | First | 13x13 |
| Dining Room | First | 9x10 |
| Kitchen | First | 11x14 |
| Dinette | First | 8x9 |
| Primary Bedroom | First | 13x16 |
| Bedroom 2 | First | 11x13 |
| Family Room | First | 11x22 |
Listing Details
- Listing date
- 2026-06-17
- On market date
- 2026-06-17
- Original list price
- $289,900
- Occupant type
- Vacant
- MLS area
- 34491 - Summerfield
- Listing AOR
- Ocala - Marion
- Status changed
- 2026-06-17
- Tax legal description
- SEC 10 TWP 17 RGE 23 PLAT BOOK 005 PAGE 001 SPRUCE CREEK GOLF AND COUNTRY CLUB-RESTON LOT 44 SPRUCE CREEK GOLF AND COUNTRY CLUB-RESTON LOT 44
Flood risk
Minimal-risk area outside the mapped floodplain. Flood insurance is optional and typically low-cost.
Source: FEMA flood zone reported on the listing. Confirm current designation at FEMA Flood Map Service Center.
Location
Directions
From US Hwy 441 and Del Webb Entrance, Take Del Webb Blvd Turn Right on SE 136th Place, Turn Right on SE 97th Terrace Road, Turn left on SE 138th Loop.
More homes like this
$215,000
5203 Se 114th St
Belleview, FL 34420
3 bd · 1 ba · 1,152 sqft
Pecan Homelands
MLS ID #OM729632, RIDDLE REALTY.
Listing provided by Stellar MLS
$235,000
16581 Se 96th Ave
Summerfield, FL 34491
2 bd · 2 ba · 1,622 sqft
Hilltop Estate
MLS ID #G5115941, LPT REALTY, LLC.
Listing provided by Stellar MLS
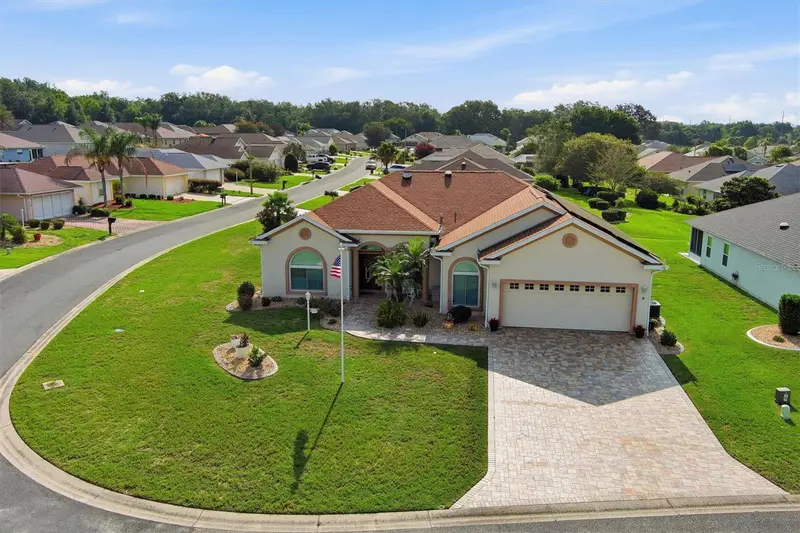
$425,000
17790 Se 125th Cir
Summerfield, FL 34491
3 bd · 6 ba · 2,091 sqft
Stonecrest
MLS ID #G5115702, SOUNDINGS, LLC.
Listing provided by Stellar MLS
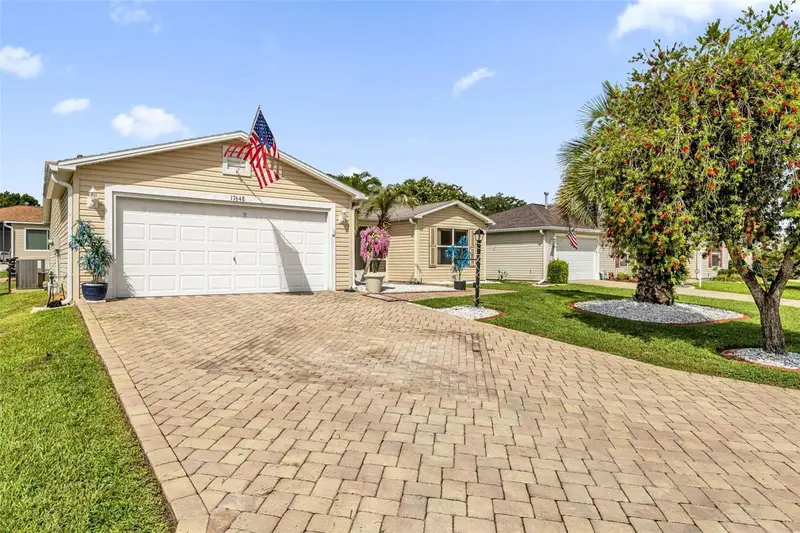
$299,900
17648 Se 93rd Butler Ct
The Villages, FL 32162
3 bd · 2 ba · 1,392 sqft
Villages/Marion Un 48
MLS ID #G5115136, WORTH CLARK REALTY.
Listing provided by Stellar MLS

Listings courtesy of Stellar MLS as distributed by MLS GRID
IDX information is provided exclusively for consumers’ personal, non-commercial use and may not be used for any purpose other than to identify prospective properties consumers may be interested in purchasing.
Based on information submitted to the MLS GRID as of August 2, 2026 at 8:17 PM ET. All data is obtained from various sources and may not have been verified by broker or MLS GRID. Supplied Open House Information is subject to change without notice. All information should be independently reviewed and verified for accuracy. Properties may or may not be listed by the office/agent presenting the information.
All or a portion of the multiple listing information is provided by Stellar MLS, from a copyrighted compilation of listings. The compilation of listings and each individual listing are © 2026 Stellar MLS. All rights reserved.
Ryan Solberg, Broker · MaxLife Realty LLC · FL License #BK3354351 · Equal Housing Opportunity · Full disclaimer · DMCA