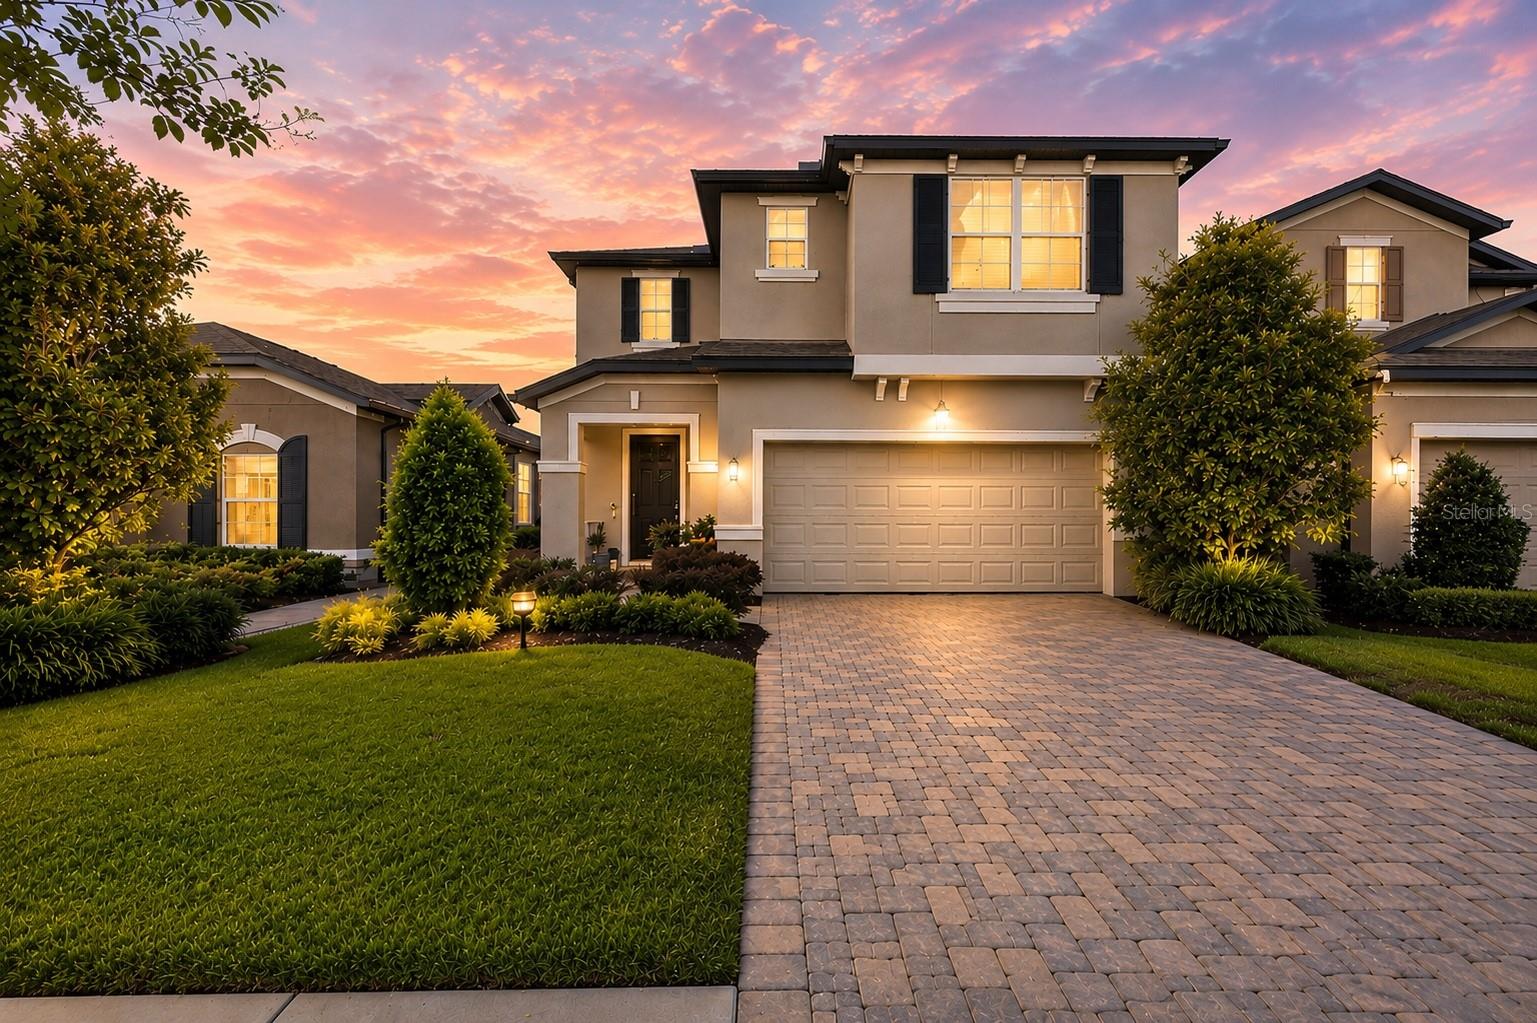



$589,900
19948 Stone Pine Circle
Lutz, FL 33558
Listing updated: July 15, 2026 at 11:28 PM ET
Listing courtesy of Future Home Realty Inc · John LaRocca · MLS #TB8519928 · Active · 813-855-4982Property type
Year built
Lot size
Price / sq ft
HOA dues
Days on market
Garage spaces
Flood zone
About this home
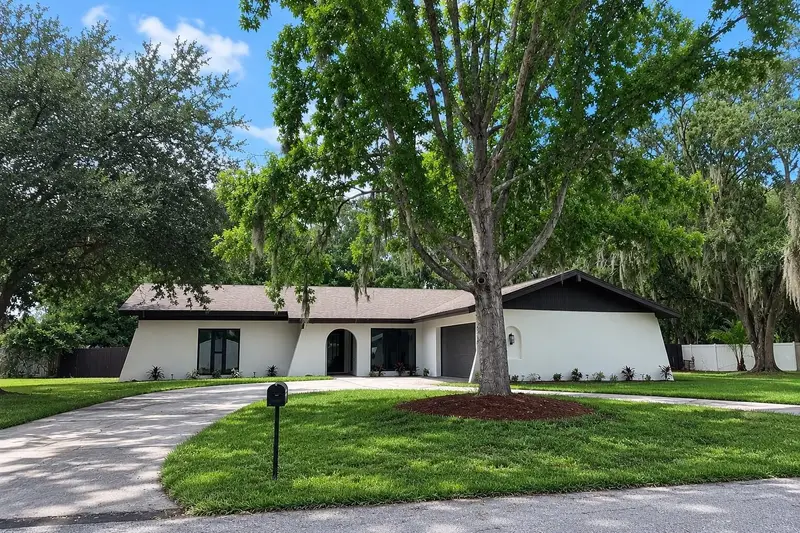
NEW PRICE! Welcome to Morsani, where style, comfort, and convenience come together in this beautifully maintained 2020 MI Homes two-story residence offering 4 bedrooms, 3 bathrooms, 2,602 square feet of living space, and a 2-car garage. From the moment you arrive, you’ll appreciate the exceptional curb appeal highlighted by a paver driveway, attractive landscaping, and a welcoming front elevation. Step inside to discover a bright, open floor plan featuring luxury vinyl flooring, a stunning foyer, a full bathroom, and a versatile bonus room perfect for a home office, playroom, or flex space. Designed for both everyday living and entertaining, the spacious family room showcases custom built-ins and an electric fireplace that creates a warm and inviting focal point. The chef-inspired kitchen features a large center island, designer backsplash, sleek cabinetry, stainless steel appliances, and a generous walk-in pantry. The adjacent dining area flows seamlessly from the kitchen, making gatherings with family and friends effortless. Upstairs, you’ll find all secondary bedrooms, each offering generous dimensions and ample closet space. Tucked away at the rear of the home for added privacy, the primary suite serves as a true retreat with a spacious bedroom, oversized walk-in closet, and a luxurious ensuite bath complete with dual vanities, a soaking tub, and a separate shower. Additional highlights include neutral designer finishes throughout, custom woodwork, trendy wallpaper, and thoughtful upgrades that give the home a modern yet timeless feel. Step outside to enjoy Florida living at its finest with an extended paver lanai, beautiful pergola, and fully vinyl-fenced backyard offering the perfect setting for outdoor entertaining, relaxation, and play. Ideally located in the highly desirable Lutz area, residents enjoy easy access to the Veterans Expressway, top-rated schools, medical facilities, shopping, dining, and everyday conveniences. Residents of Morsani at The Reserve at Long Lake Ranch also enjoy resort-style amenities including a community pool, clubhouse, park, playground, and more. This move-in ready home truly offers the perfect blend of space, style, and location. Make your appointment today!
Estimated monthly payment
Estimate only. Taxes use the listing's reported amount where available; insurance is a Florida-average estimate. Your actual payment will vary — run a full calculation or talk to a lender.
Price & listing history28 days on market
- Status: ActiveJun 17, 2026
- Listed$599,900Jun 17, 2026
- Price reduced$589,900
Facts & features
- Property type
- Residential
- Sub type
- Single Family Residence
- Status
- Active
- Days on market
- 28
- Subdivision
- Morsani Ph 3b
- County
- Pasco
- Year built
- 2020
- Living area
- 2,606 sq ft
- Price/sq ft
- $226
- Building area
- 3,150 sq ft (Public Records)
- Lot size
- 4,800 sq ft
- Lot category
- 0 to less than 1/4
- Flood zone
- X (12101C0411F)
- Garage
- 2 spaces
- Annual taxes
- $8,369 (2025)
- Parcel #
- 18-26-34-012.0-009.00-007.0
- Zoning
- MPUD
- MLS #
- TB8519928
Ask about this home
Have a question? Ask the broker directly.
Ryan Solberg answers personally — no call center, no spam. Your question goes straight to him.
Interior Details
- Bedrooms
- 4
- Full bathrooms
- 3
- Flooring
- Carpet, Luxury Vinyl, Tile
- Appliances
- Dishwasher, Disposal, Microwave, Refrigerator
- Interior features
- Ceiling Fans(s), Kitchen/Family Room Combo, Stone Counters, Thermostat, Walk-In Closet(s)
- Laundry
- Laundry Room
- Stories / Levels
- Two
- Direction faces
- North
Heating & Cooling
- Heating
- Central
- Cooling
- Central Air
Parking
- Garage spaces
- 2
- Attached garage
- Yes
- Parking features
- Driveway, Garage Door Opener
HOA & Financial
- HOA fee
- $110 / Annually
- Monthly HOA
- $9/mo
- Total monthly fees
- $9/mo
- Total annual fees
- $110
- HOA name
- Rizetta & Co
- CDD
- Yes
- Homestead exemption
- Yes
- Min lease term
- 8-12 Months
- Listing terms
- Cash, Conventional, FHA, VA Loan
- Ownership
- Fee Simple
- Available for lease
- Yes
- Lease restrictions
- Yes
- Additional lease restrictions
- Buyer/buyer's agent to verify.
Exterior & Construction
- Exterior features
- Hurricane Shutters, Lighting, Sidewalk
- Construction materials
- Block, Stucco, Frame
- Roof
- Shingle
- Foundation
- Slab
- Road surface
- Asphalt
Utilities
- Sewer
- Public Sewer
- Water source
- Public
- Utilities
- BB/HS Internet Available, Cable Available, Electricity Connected
Community
- Pets allowed
- Yes
Schools
Letter grades: Florida DOE 2024–25 school grades (Orange, Seminole, Lake, Osceola, Brevard). Assigned schools from the listing agent — verify enrollment with the district.
Room Details
| Room | Level | Dimensions |
|---|---|---|
| Living Room | First | 15x20 |
| Kitchen | First | 12x11 |
| Primary Bedroom | First | 16x15 |
| Foyer | First | 12x11 |
Listing Details
- Listing date
- 2026-06-17
- On market date
- 2026-06-17
- Original list price
- $599,900
- Occupant type
- Owner
- MLS area
- 33558 - Lutz
- Listing AOR
- Suncoast Tampa
- Status changed
- 2026-06-17
- Tax legal description
- MORSANI PHASE 3B PB 80 PG 6 BLOCK 9 LOT 7
Flood risk
Minimal-risk area outside the mapped floodplain. Flood insurance is optional and typically low-cost.
Source: FEMA flood zone reported on the listing. Confirm current designation at FEMA Flood Map Service Center.
Location
Directions
Take SR54 east to a right on Henley Rd. Make a right on Leonard Rd then left on Parterre Ave. Make a left on Stone Pin Cir and home will be on right hand side.
More homes like this
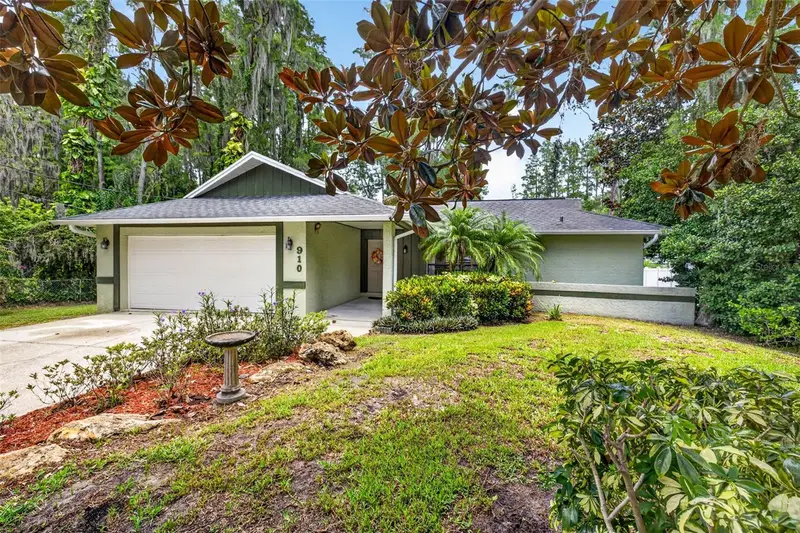
$425,000
910 Hillside Dr
Lutz, FL 33549
3 bd · 2 ba · 1,590 sqft
Lake Keen Sub Unit
MLS ID #TB8520451, BHHS FLORIDA PROPERTIES GROUP.
Listing provided by Stellar MLS
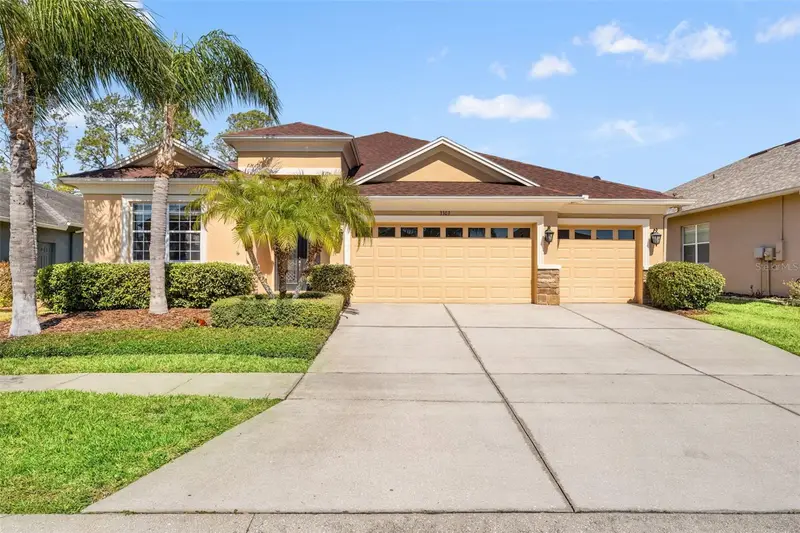
$565,000
3303 Stonegate Falls Dr
Land O Lakes, FL 34638
4 bd · 3 ba · 2,665 sqft
Stonegate Ph 02
MLS ID #W7883182, HOME LAND REAL ESTATE INC.
Listing provided by Stellar MLS
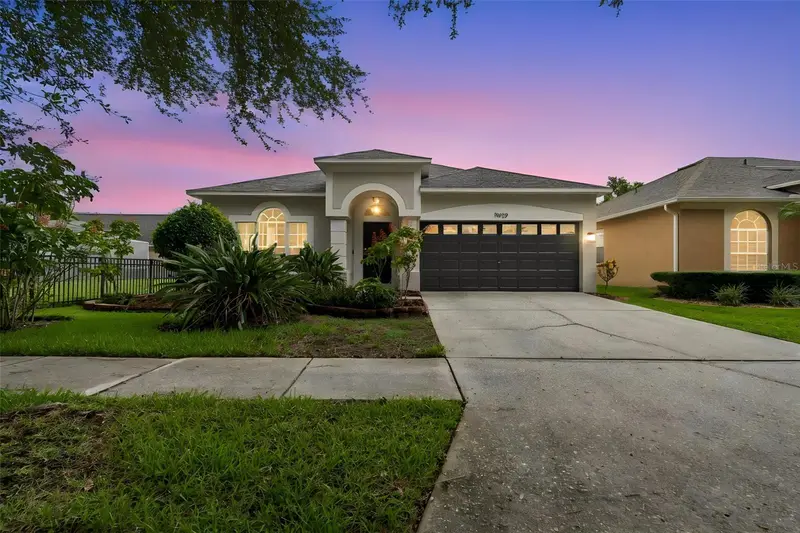
$500,000
19029 Chemille Dr
Lutz, FL 33558
3 bd · 2 ba · 1,549 sqft
Cheval West Village Unit 2
MLS ID #TB8529610, CENTURY 21 ELITE LOCATIONS, INC.
Listing provided by Stellar MLS
$475,000
22360 Stillwood Dr
Land O Lakes, FL 34639
4 bd · 2 ba · 1,769 sqft
North Grove Add
MLS ID #TB8529366, GRAYSTONE REAL ESTATE.
Listing provided by Stellar MLS

Listings courtesy of Stellar MLS as distributed by MLS GRID
IDX information is provided exclusively for consumers’ personal, non-commercial use and may not be used for any purpose other than to identify prospective properties consumers may be interested in purchasing.
Based on information submitted to the MLS GRID as of July 15, 2026 at 11:28 PM ET. All data is obtained from various sources and may not have been verified by broker or MLS GRID. Supplied Open House Information is subject to change without notice. All information should be independently reviewed and verified for accuracy. Properties may or may not be listed by the office/agent presenting the information.
All or a portion of the multiple listing information is provided by Stellar MLS, from a copyrighted compilation of listings. The compilation of listings and each individual listing are © 2026 Stellar MLS. All rights reserved.
Ryan Solberg, Broker · MaxLife Realty LLC · FL License #BK3354351 · Equal Housing Opportunity · Full disclaimer · DMCA