
$539,000
695 Grape Ivy Lane
New Smyrna Beach, FL 32168
Listing updated: July 30, 2026 at 1:38 PM ET
Listing courtesy of Land And Sea Realty · Wendy Schwoerer · MLS #NS1088514 · Active · 386-314-8509Property type
Year built
Lot size
Price / sq ft
HOA dues
Days on market
Garage spaces
Flood zone
About this home
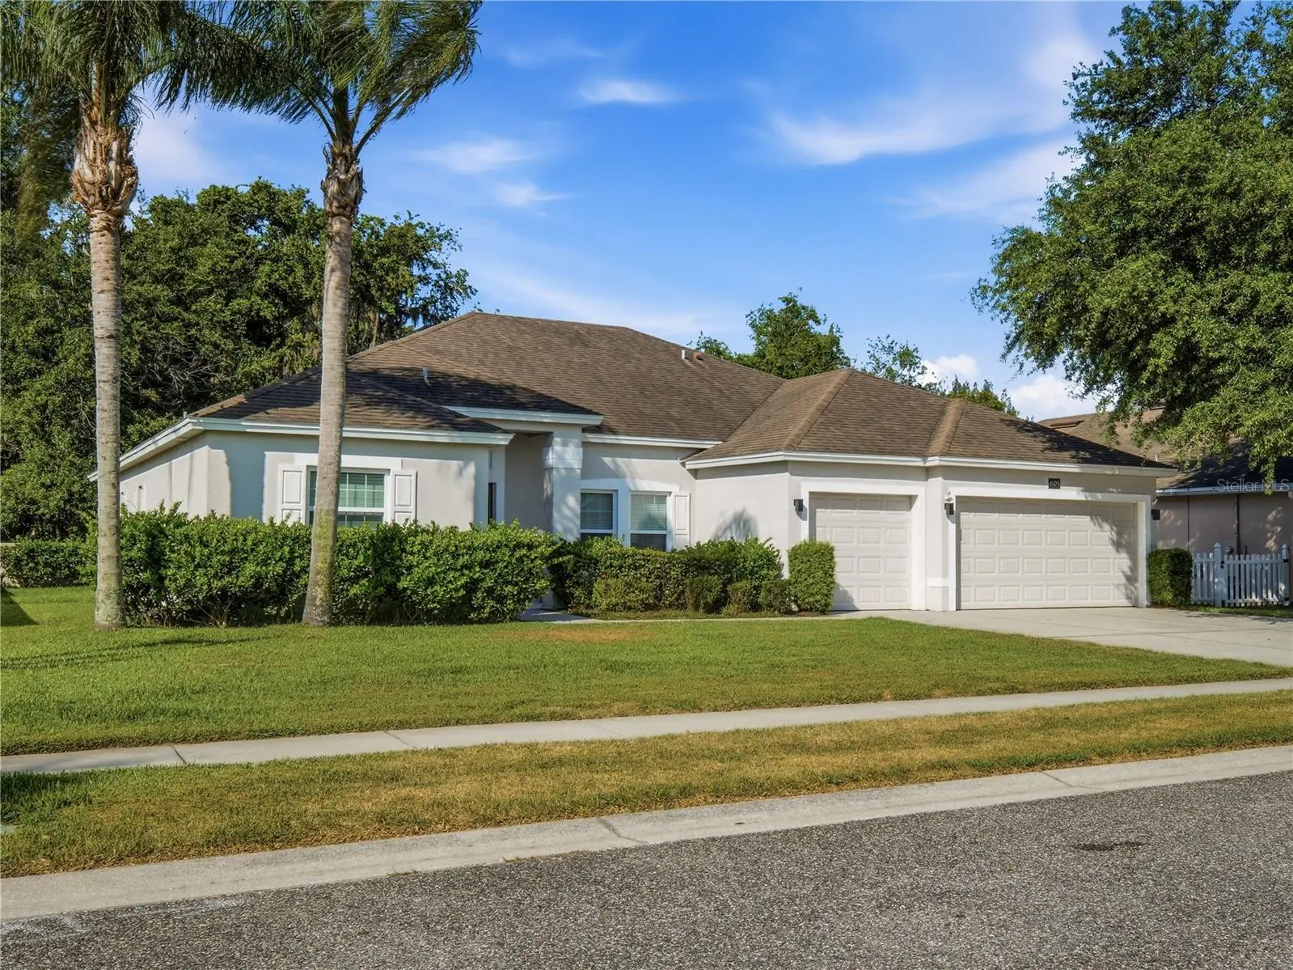
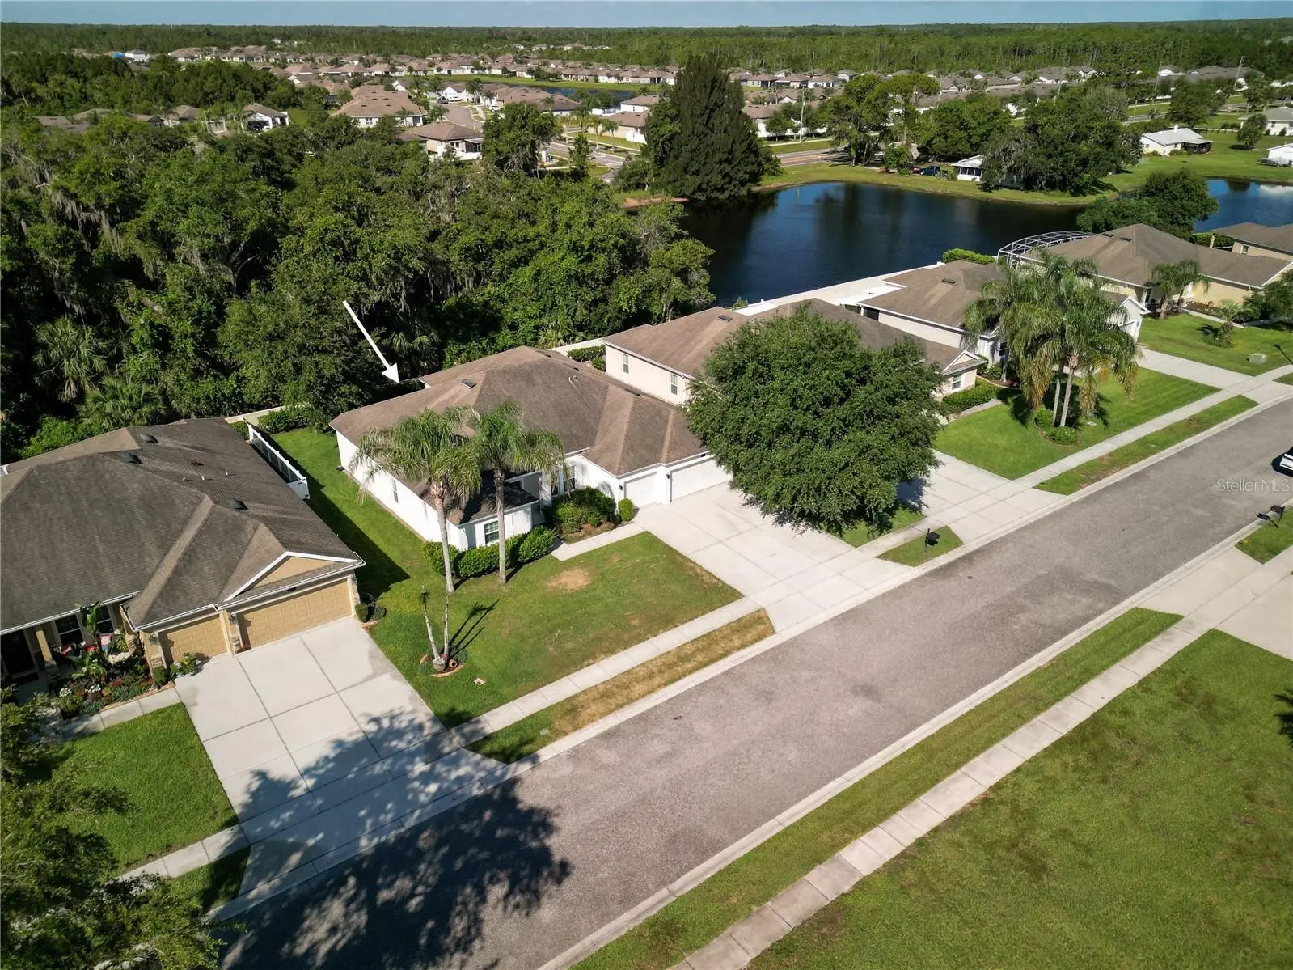
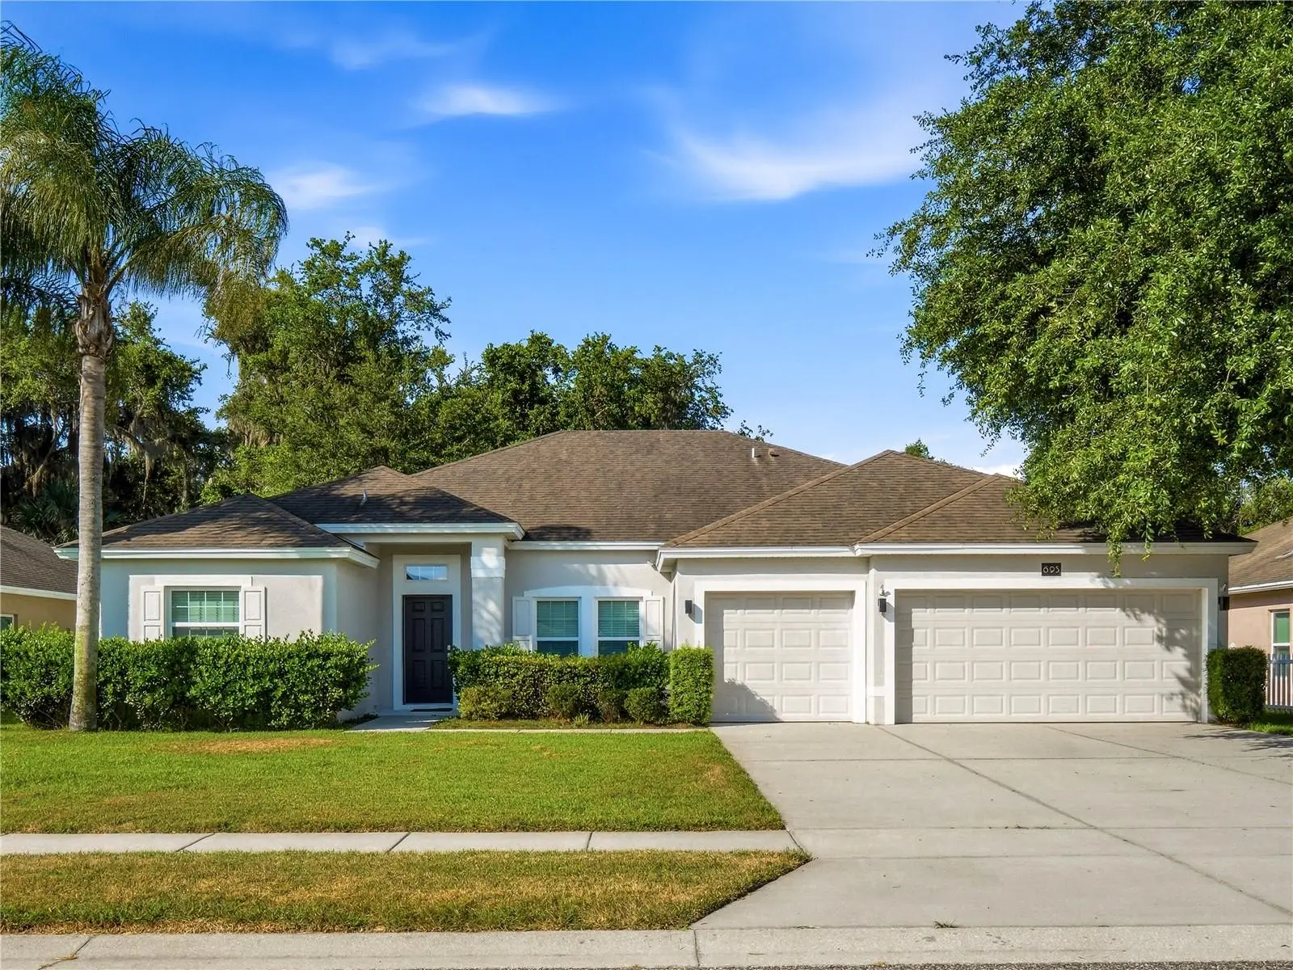
First time on the market for this beautiful four-bedroom, two-bath home in Sugar Mill Gardens! This split floor plan home offers comfort, luxury, and functionality—situated on a large lot with the backyard overlooking trees and nature in the preservation area. Inside, you will find an open layout with soaring ceilings, tile floors and a large living and dining area. The expansive kitchen is amazing, featuring white 42-inch cabinetry, granite countertops, tile backsplash, stainless steel appliances and a breakfast bar for extra seating. The kitchen overlooks the family room, a perfect space for friends, family and entertainment. You also have a breakfast nook that overlooks the backyard, perfect for your morning cup of coffee. The sizeable primary suite has a sitting area with sliding glass doors to the back patio and two walk-in closets. The primary bath includes double vanities, a garden tub and an oversized walk-in shower. The interior laundry room has plenty of room for storage. There’s plenty of room for a golf cart and 2 cars in the three-car garage! Sugar Mill Gardens includes private golf cart access to Sugar Mill Golf & Country Club – additional membership provides access to dining, golf, pickleball, tennis and a community pool. What a great location near I95, shopping, dining, groceries and the BEACH!
Estimated monthly payment
Estimate only. Taxes use the listing's reported amount where available; insurance is a Florida-average estimate. Your actual payment will vary — run a full calculation or talk to a lender.
Price & listing history44 days on market
- Status: ActiveJun 16, 2026
- Listed$539,000Jun 16, 2026
- Price increased$539,000
Facts & features
- Property type
- Residential
- Sub type
- Single Family Residence
- Status
- Active
- Days on market
- 44
- Subdivision
- Sugar Mill Gardens
- County
- Volusia
- Year built
- 2014
- Living area
- 2,492 sq ft
- Price/sq ft
- $216
- Building area
- 3,276 sq ft (Public Records)
- Lot size
- 8,970 sq ft
- Lot category
- 0 to less than 1/4
- Flood zone
- X (12127C0540J)
- Garage
- 3 spaces
- Annual taxes
- $7,280 (2025)
- Parcel #
- 7315-03-00-0120
- Zoning
- R2
- MLS #
- NS1088514
Ask about this home
Have a question? Ask the broker directly.
Ryan Solberg answers personally — no call center, no spam. Your question goes straight to him.
Interior Details
- Bedrooms
- 4
- Full bathrooms
- 2
- Flooring
- Carpet, Tile
- Appliances
- Dishwasher, Disposal, Dryer, Microwave, Range, Refrigerator, Washer
- Interior features
- High Ceilings, Open Floorplan, Split Bedroom, Stone Counters, Thermostat, Walk-In Closet(s), Window Treatments
- Laundry
- Inside, Laundry Room
- Stories / Levels
- One
- Direction faces
- Northeast
Heating & Cooling
- Heating
- Central
- Cooling
- Central Air
Parking
- Garage spaces
- 3
- Attached garage
- Yes
- Parking features
- Driveway, Garage Door Opener
HOA & Financial
- HOA fee
- $712 / Annually
- Monthly HOA
- $59/mo
- Total monthly fees
- $59/mo
- Total annual fees
- $712
- HOA name
- Mike Bernardo
- CDD
- No
- Min lease term
- 1-2 Years
- Listing terms
- Cash, Conventional, FHA, VA Loan
- Ownership
- Fee Simple
- Available for lease
- Yes
- Lease restrictions
- Yes
- Additional lease restrictions
- Verify with Association.
Exterior & Construction
- Exterior features
- Sidewalk, Sliding Doors, Sprinkler Metered
- Construction materials
- Block, Stucco
- Roof
- Shingle
- Foundation
- Slab
- Road surface
- Asphalt
Utilities
- Sewer
- Public Sewer
- Water source
- Public
- Utilities
- Electricity Connected, Sewer Connected, Water Connected
Community
- Pets allowed
- Cats OK, Dogs OK
Room Details
| Room | Level | Dimensions |
|---|---|---|
| Foyer | First | 5.9x7.2 |
| Dining Room | First | 10x9.7 |
| Living Room | First | 13.1x14.3 |
| Kitchen | First | 13.8x14.4 |
| Balcony/Porch/Lanai | First | 14x18.4 |
| Primary Bedroom | First | 11.8x16 |
| Primary Bathroom | First | 11.8x11.9 |
| Den | First | 9.6x12.4 |
| Bedroom 2 | First | 10.1x13.7 |
| Bedroom 3 | First | 10.2x11 |
| Bedroom 4 | First | 12.5x13.7 |
| Bathroom 2 | First | 4.11x10.2 |
| Laundry | First | 5.7x6.3 |
Listing Details
- Listing date
- 2026-06-16
- On market date
- 2026-06-16
- Original list price
- $539,000
- Occupant type
- Owner
- MLS area
- 32168 - New Smyrna Beach
- Listing AOR
- New Smyrna Beach Board of Realtors
- Status changed
- 2026-06-16
- Tax legal description
- LOT 12 SUGAR MILL GARDENS MB 54 PG 33 PER OR 6486 PG 4265 PER OR 6697 PG 3316 PER OR 6984 PG 0977
Flood risk
Minimal-risk area outside the mapped floodplain. Flood insurance is optional and typically low-cost.
Source: FEMA flood zone reported on the listing. Confirm current designation at FEMA Flood Map Service Center.
Location
Directions
Head East on SR 44. Left onto Sugar Mill Drive. Turn onto Club House Blvd. Left onto St. Andrews Drive. Left onto Grape Ivy Lane
More homes like this
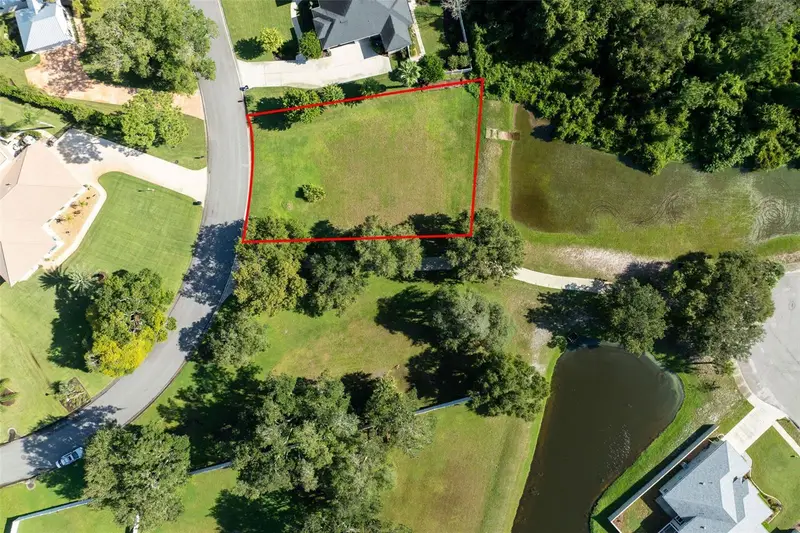
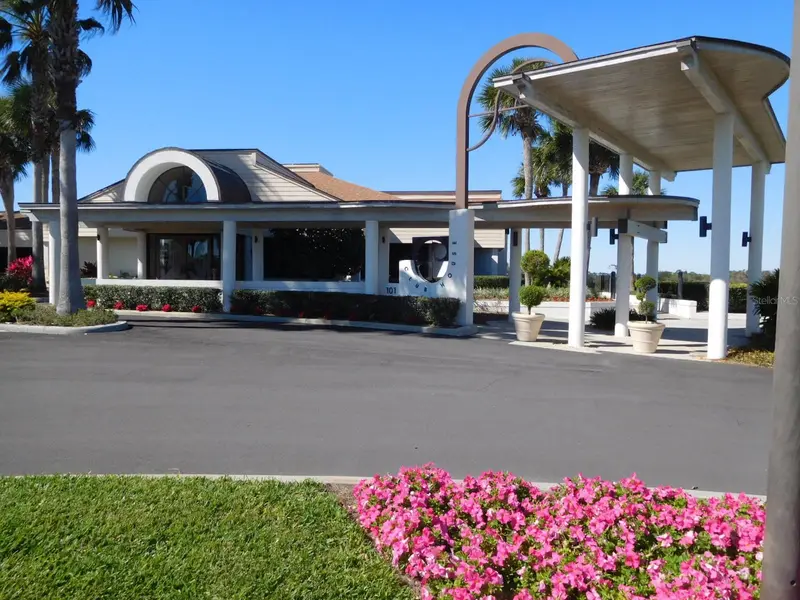
$191,000
441 Sweet Bay Ave
New Smyrna Beach, FL 32168
0.24 acres
Sugar Mill Gardens
MLS ID #NS1089096, WATSON REALTY CORP.
Listing provided by Stellar MLS
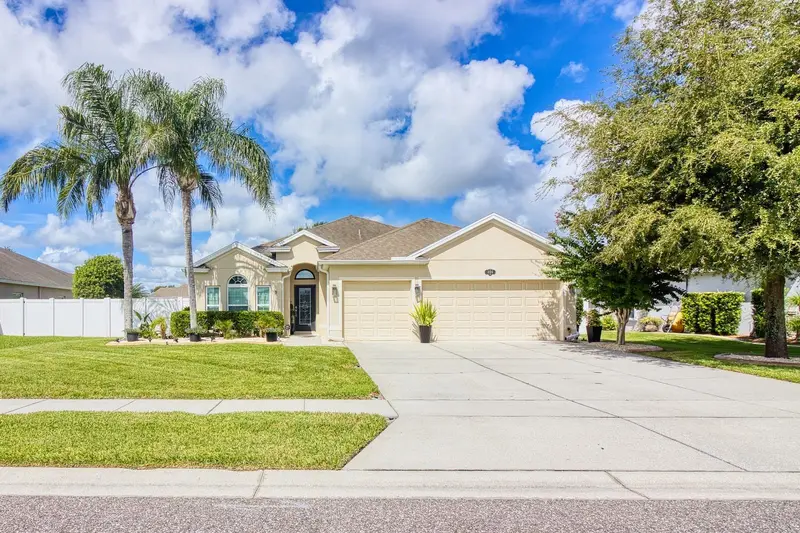
$464,900
806 Snapdragon Dr
New Smyrna Beach, FL 32168
4 bd · 2 ba · 2,204 sqft
Sugar Mill Gardens
MLS ID #NS1089171, LOCAL LIVING REALTY GROUP.
Listing provided by Stellar MLS
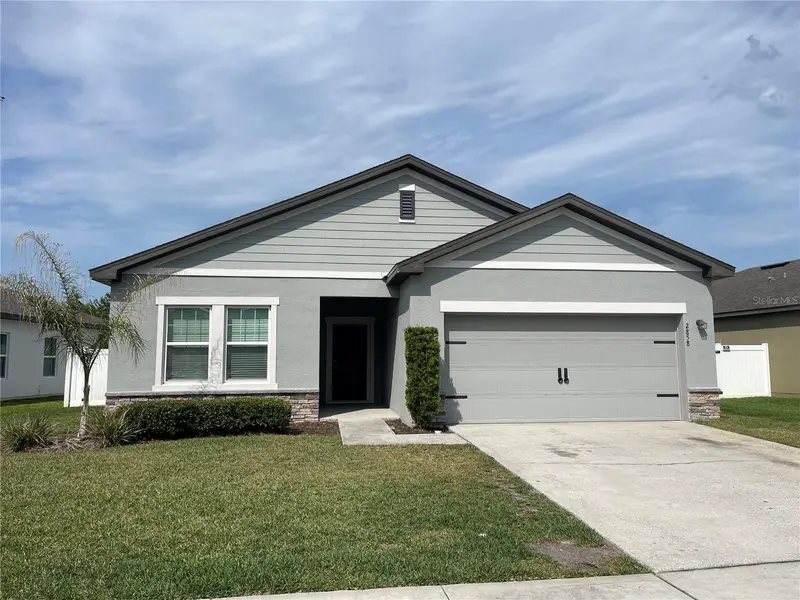
$330,000
2858 Neverland Dr
New Smyrna Beach, FL 32168
4 bd · 2 ba · 1,889 sqft
Coastal Woods Un B1
MLS ID #V4949106, LIFESTYLE INTERNATIONAL REALTY.
Listing provided by Stellar MLS
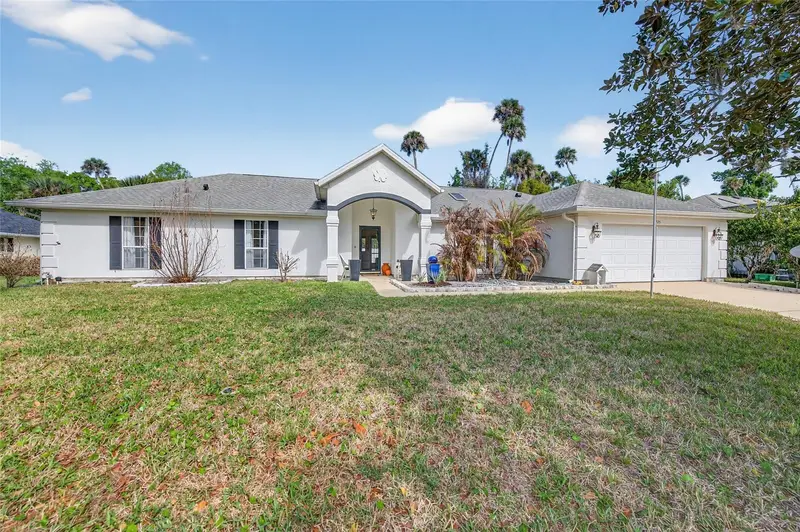
$495,000
2225 Juanita Dr
New Smyrna Beach, FL 32168
4 bd · 3 ba · 1,984 sqft
Corbin Park Unit 03
MLS ID #NS1087672, LOCAL LIVING REALTY GROUP.
Listing provided by Stellar MLS

Listings courtesy of Stellar MLS as distributed by MLS GRID
IDX information is provided exclusively for consumers’ personal, non-commercial use and may not be used for any purpose other than to identify prospective properties consumers may be interested in purchasing.
Based on information submitted to the MLS GRID as of July 30, 2026 at 1:38 PM ET. All data is obtained from various sources and may not have been verified by broker or MLS GRID. Supplied Open House Information is subject to change without notice. All information should be independently reviewed and verified for accuracy. Properties may or may not be listed by the office/agent presenting the information.
All or a portion of the multiple listing information is provided by Stellar MLS, from a copyrighted compilation of listings. The compilation of listings and each individual listing are © 2026 Stellar MLS. All rights reserved.
Ryan Solberg, Broker · MaxLife Realty LLC · FL License #BK3354351 · Equal Housing Opportunity · Full disclaimer · DMCA