


$365,000
8518 Coral Creek Loop
Hudson, FL 34667
Listing updated: August 14, 2026 at 8:08 PM ET
Listing courtesy of Hendrik Marie Real Estate Services · Tina Osthus · MLS #TB8537963 · Active · 727-255-2884Property type
Year built
Lot size
Price / sq ft
HOA dues
Days on market
Garage spaces
Flood zone
About this home
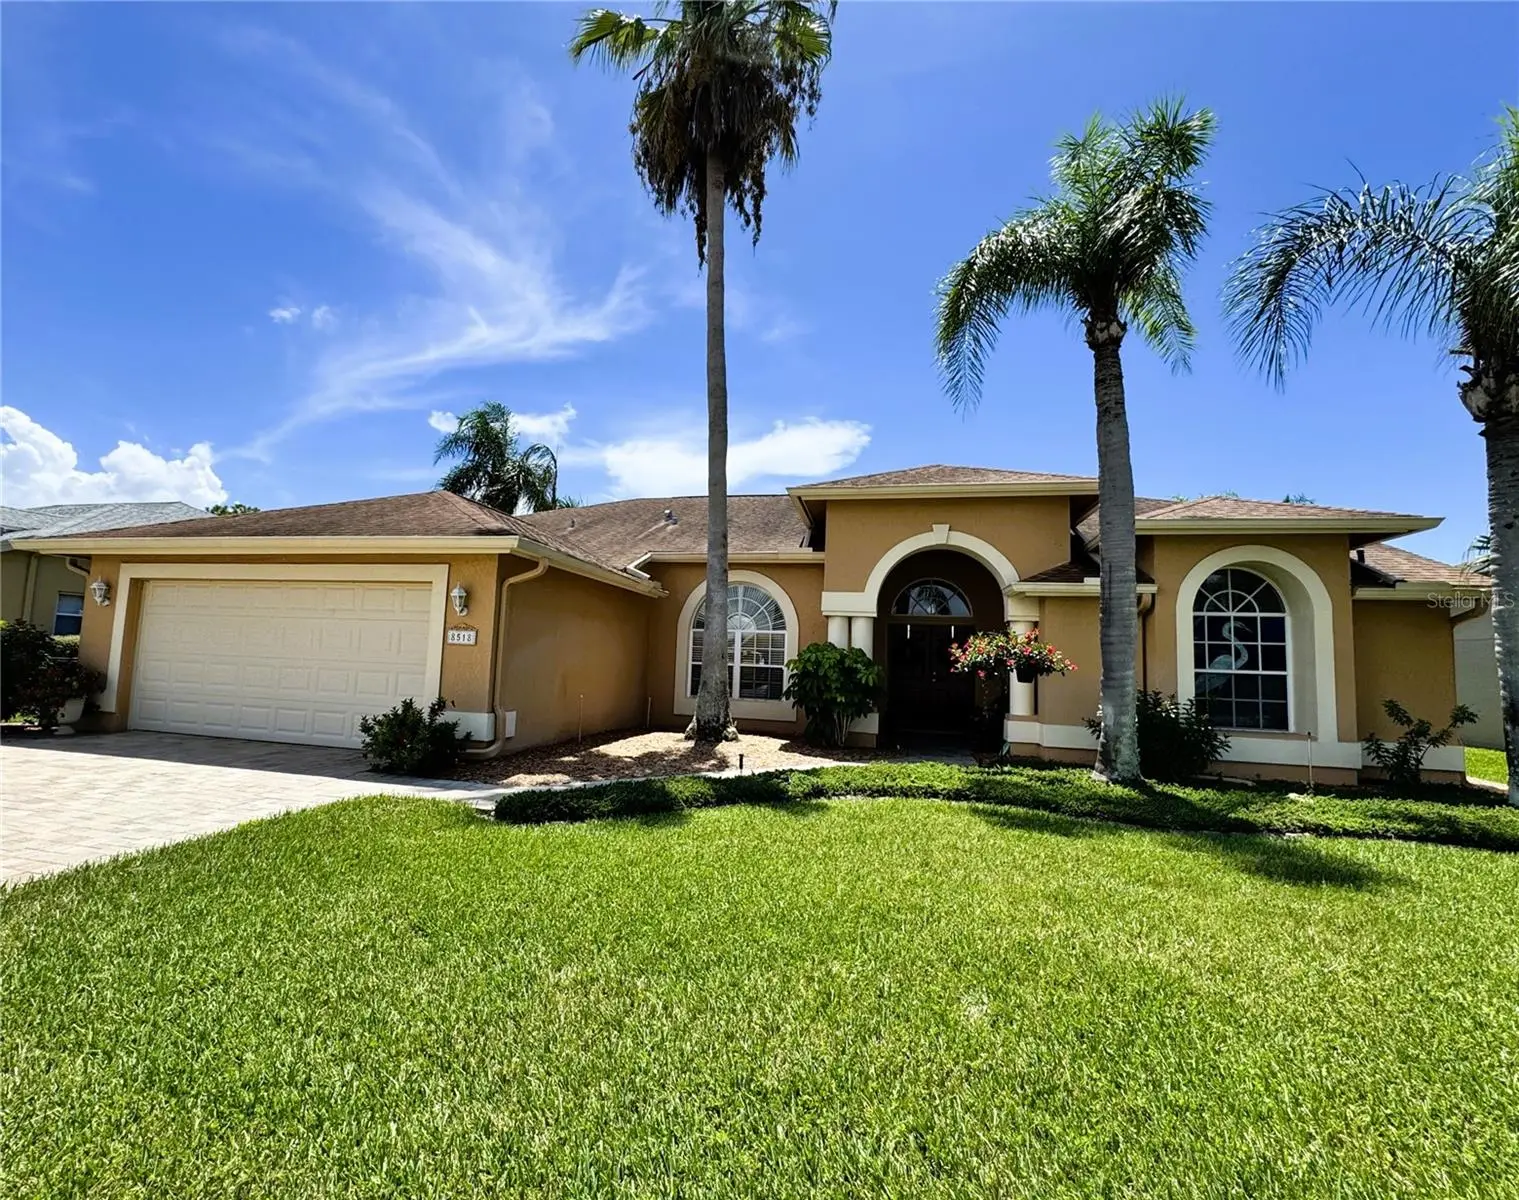
Welcome to the Estates of Beacon Woods, where Florida living meets privacy, comfort, and a beautiful natural backdrop. This inviting 3-bedroom, 2-bath pool home with a 2-car garage offers a thoughtfully designed split-bedroom floor plan, soaring ceilings, and an open, airy feel from the moment you step inside. Beautiful tile flooring flows through the main living areas, while expansive sliding glass doors draw your eye toward the screened lanai, sparkling pool, and peaceful conservation beyond. With no rear neighbors and lush greenery creating a picturesque backdrop, the outdoor living space feels like a private retreat—whether enjoying a quiet morning by the pool or entertaining beneath the spacious covered lanai. The kitchen connects easily with the surrounding living spaces, keeping the heart of the home open and welcoming. Privately positioned away from the secondary bedrooms, the primary suite offers a relaxing escape with an en suite bath featuring a separate walk-in shower, soaking tub, and private water closet. Outside, beautiful landscaping enhances the home's curb appeal and complements its serene setting. The combination of a pool, generous outdoor living space, conservation views, high ceilings, and a desirable split-bedroom design creates the Florida lifestyle so many are searching for. Located in the established Estates of Beacon Woods community in Hudson, this home offers a wonderful balance of residential tranquility and convenient access to shopping, dining, recreation, and Florida's Gulf Coast. Come discover a home where the view is green, the pool is inviting, and your backyard neighbor is nature.
Estimated monthly payment
Estimate only. Taxes use the listing's reported amount where available; insurance is a Florida-average estimate. Your actual payment will vary — run a full calculation or talk to a lender.
Price & listing history0 days on market
- Status: ActiveAug 14, 2026
- Listed$365,000Aug 14, 2026
- Price increased$365,000
Facts & features
- Property type
- Residential
- Sub type
- Single Family Residence
- Status
- Active
- Days on market
- 0
- Subdivision
- The Estates
- County
- Pasco
- Year built
- 1993
- Living area
- 1,994 sq ft
- Price/sq ft
- $183
- Building area
- 3,051 sq ft (Public Records)
- Lot size
- 8,800 sq ft
- Lot category
- 0 to less than 1/4
- Flood zone
- X500* (12101C0181G)
- Garage
- 2 spaces
- Pool
- Private pool
- Annual taxes
- $2,082 (2025)
- Parcel #
- 16-24-26-0050-00000-0100
- Zoning
- MPUD
- MLS #
- TB8537963
Ask about this home
Have a question? Ask the broker directly.
Ryan Solberg answers personally — no call center, no spam. Your question goes straight to him.
Interior Details
- Bedrooms
- 3
- Full bathrooms
- 2
- Flooring
- Laminate, Tile, Wood
- Appliances
- Dishwasher, Disposal, Electric Water Heater, Microwave, Range, Refrigerator
- Interior features
- Ceiling Fans(s), High Ceilings, Open Floorplan, Solid Surface Counters, Split Bedroom, Thermostat, Walk-In Closet(s)
- Laundry
- Inside, Laundry Room
- Stories / Levels
- One
- Direction faces
- Northeast
Heating & Cooling
- Heating
- Central, Electric
- Cooling
- Central Air
Parking
- Garage spaces
- 2
- Attached garage
- Yes
- Parking features
- Driveway, Garage Door Opener
HOA & Financial
- HOA fee
- $585 / Quarterly
- Monthly HOA
- $195/mo
- Total monthly fees
- $195/mo
- Total annual fees
- $2,340
- HOA name
- Jonah Galewitz
- CDD
- No
- Homestead exemption
- Yes
- Min lease term
- 3 Months
- Listing terms
- Cash, Conventional, FHA, VA Loan
- Ownership
- Fee Simple
- Available for lease
- Yes
- Lease restrictions
- Yes
- Additional lease restrictions
- Please contact HOA for updated leasing information
- Approval process
- Contact HOA
Exterior & Construction
- Exterior features
- Private Mailbox, Sliding Doors
- Construction materials
- Block, Stucco
- Roof
- Shingle
- Foundation
- Slab
- Pool
- Private pool
- Road surface
- Asphalt
Utilities
- Sewer
- Public Sewer
- Water source
- Public
- Utilities
- Cable Available, Electricity Connected, Public, Sewer Connected, Water Connected
Community
- Pets allowed
- Breed Restrictions, Yes
Room Details
| Room | Level | Dimensions |
|---|---|---|
| Living Room | First | 29x16 |
| Dining Room | First | 14x13 |
| Kitchen | First | 13x14 |
| Primary Bedroom | First | 25x14 |
| Bedroom 2 | First | 14x13 |
| Bedroom 3 | First | 15x11 |
| Dinette | First | 11x11 |
Listing Details
- Listing date
- 2026-08-14
- On market date
- 2026-08-14
- Original list price
- $365,000
- Occupant type
- Owner
- MLS area
- 34667 - Hudson/Bayonet Point/Port Richey
- Listing AOR
- Suncoast Tampa
- Status changed
- 2026-08-14
- Tax legal description
- THE ESTATES OF BEACON WOODS GOLF AND COUNTRY CLUB PHASE 5 PB 30 PGS 104-106 LOT 10 OR 8579 PG 2423
Flood risk
Moderate-risk area (0.2% annual-chance / “500-year” floodplain). Flood insurance is recommended but usually not required.
Source: FEMA flood zone reported on the listing. Confirm current designation at FEMA Flood Map Service Center.
Location
Directions
Little Road North to Hudson Ave Left to Tennyson Ave Right to Poe Drive Left to Teasdale Ave Left to Coral Creek Loop Right to home on Left
More homes like this
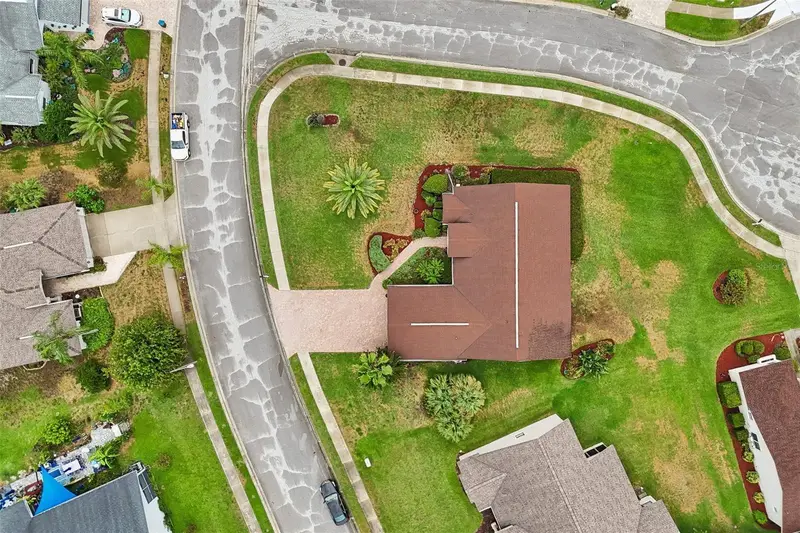
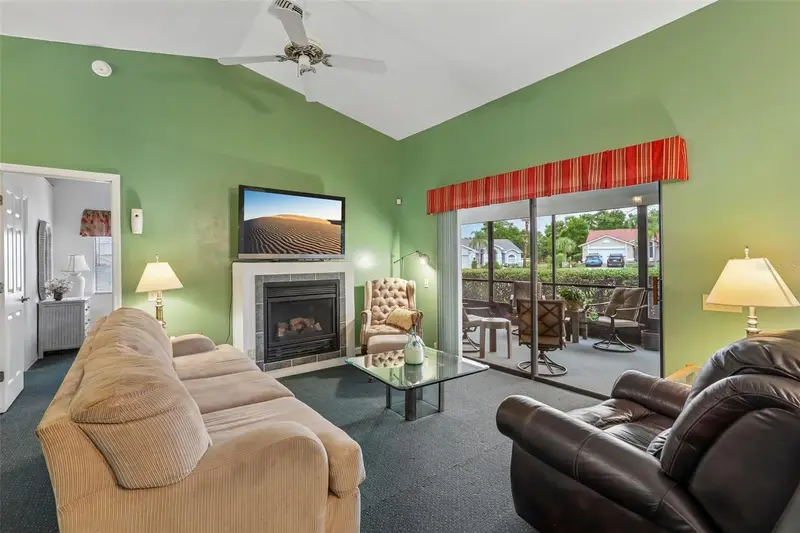
$280,000
8328 Pavilion Dr
Hudson, FL 34667
3 bd · 2 ba · 1,768 sqft
The Estates
MLS ID #C7528139, REALTY ONE GROUP MVP.
Listing provided by Stellar MLS
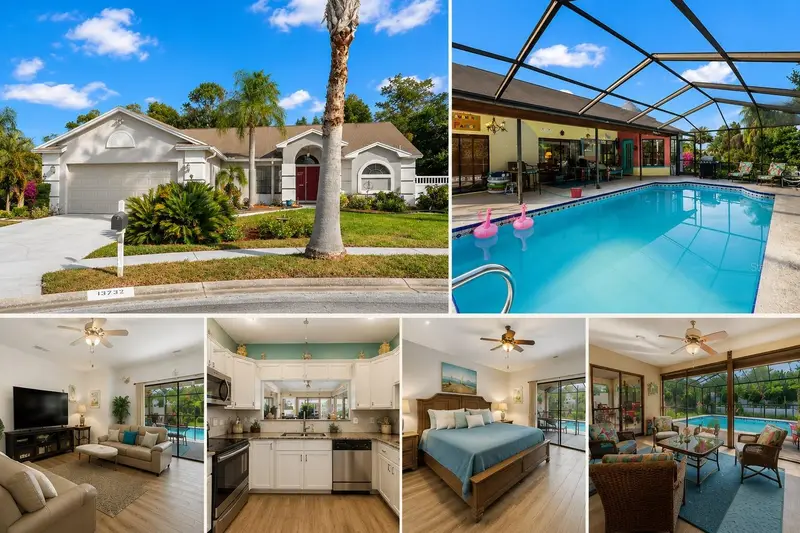
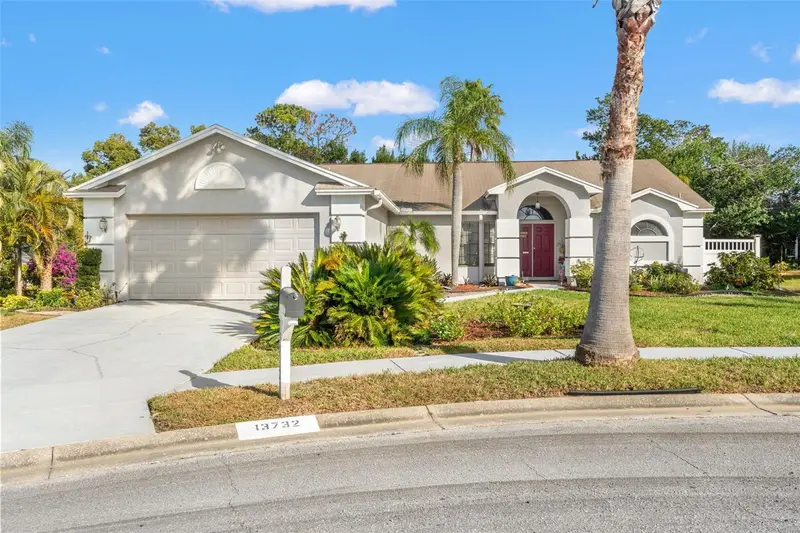
$320,000
13732 Triumph Ct
Hudson, FL 34667
3 bd · 2 ba · 1,643 sqft
The Estates
MLS ID #TB8464357, PEOPLE'S TRUST REALTY.
Listing provided by Stellar MLS
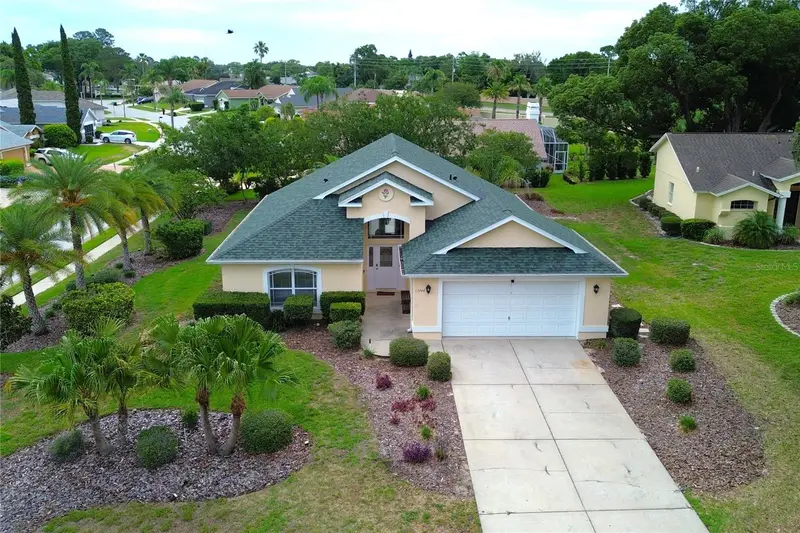
$354,000
13748 Meade Ct
Hudson, FL 34667
3 bd · 2 ba · 1,643 sqft
The Estates
MLS ID #TB8517905, AVISTA BAY REALTY, LLC.
Listing provided by Stellar MLS
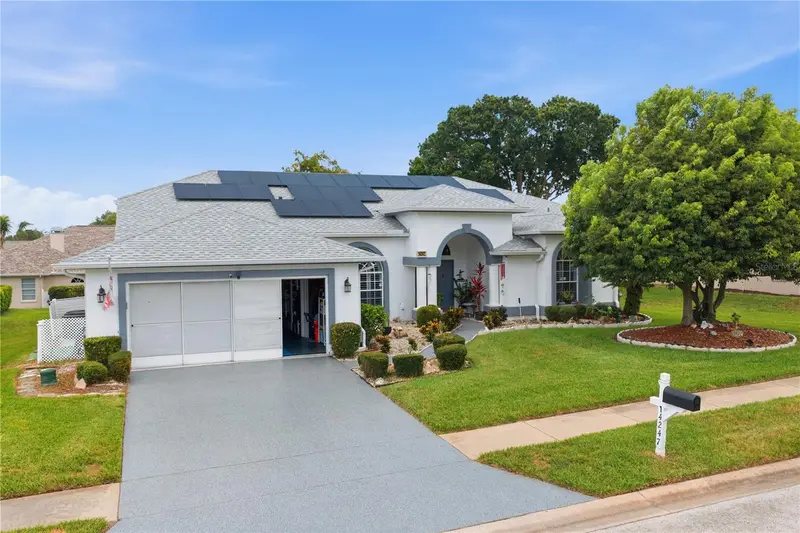
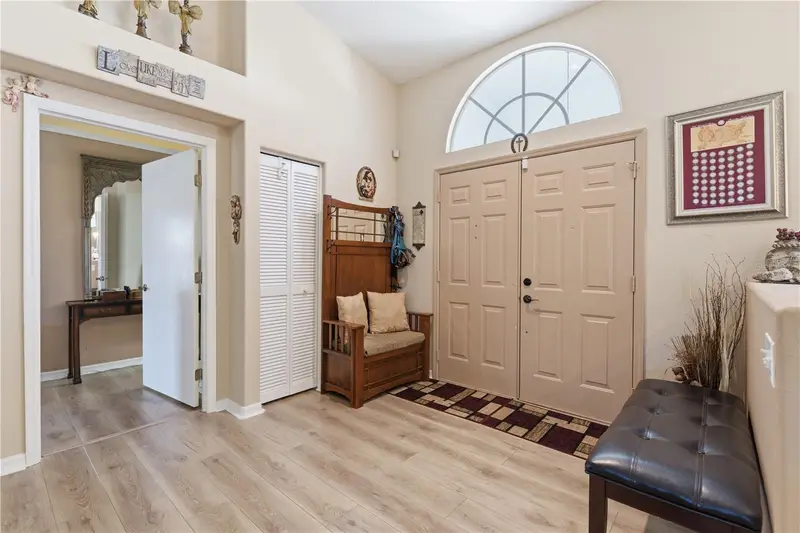
$355,000
14247 Teasdale Ave
Hudson, FL 34667
3 bd · 2 ba · 2,085 sqft
The Estates
MLS ID #TB8519518, EXP REALTY LLC.
Listing provided by Stellar MLS

Listings courtesy of Stellar MLS as distributed by MLS GRID
IDX information is provided exclusively for consumers’ personal, non-commercial use and may not be used for any purpose other than to identify prospective properties consumers may be interested in purchasing.
Based on information submitted to the MLS GRID as of August 14, 2026 at 8:08 PM ET. All data is obtained from various sources and may not have been verified by broker or MLS GRID. Supplied Open House Information is subject to change without notice. All information should be independently reviewed and verified for accuracy. Properties may or may not be listed by the office/agent presenting the information.
All or a portion of the multiple listing information is provided by Stellar MLS, from a copyrighted compilation of listings. The compilation of listings and each individual listing are © 2026 Stellar MLS. All rights reserved.
Ryan Solberg, Broker · MaxLife Realty LLC · FL License #BK3354351 · Equal Housing Opportunity · Full disclaimer · DMCA