
$449,000
303 Riley Lake Drive
Hawthorne, FL 32640
Listing updated: September 8, 2026 at 10:44 AM ET
Listing courtesy of Cb Isaac Realty · Ronald Blake · MLS #GC541161 · Active · 352-475-2199Property type
Year built
Lot size
Price / sq ft
HOA dues
Days on market
Flood zone
About this home
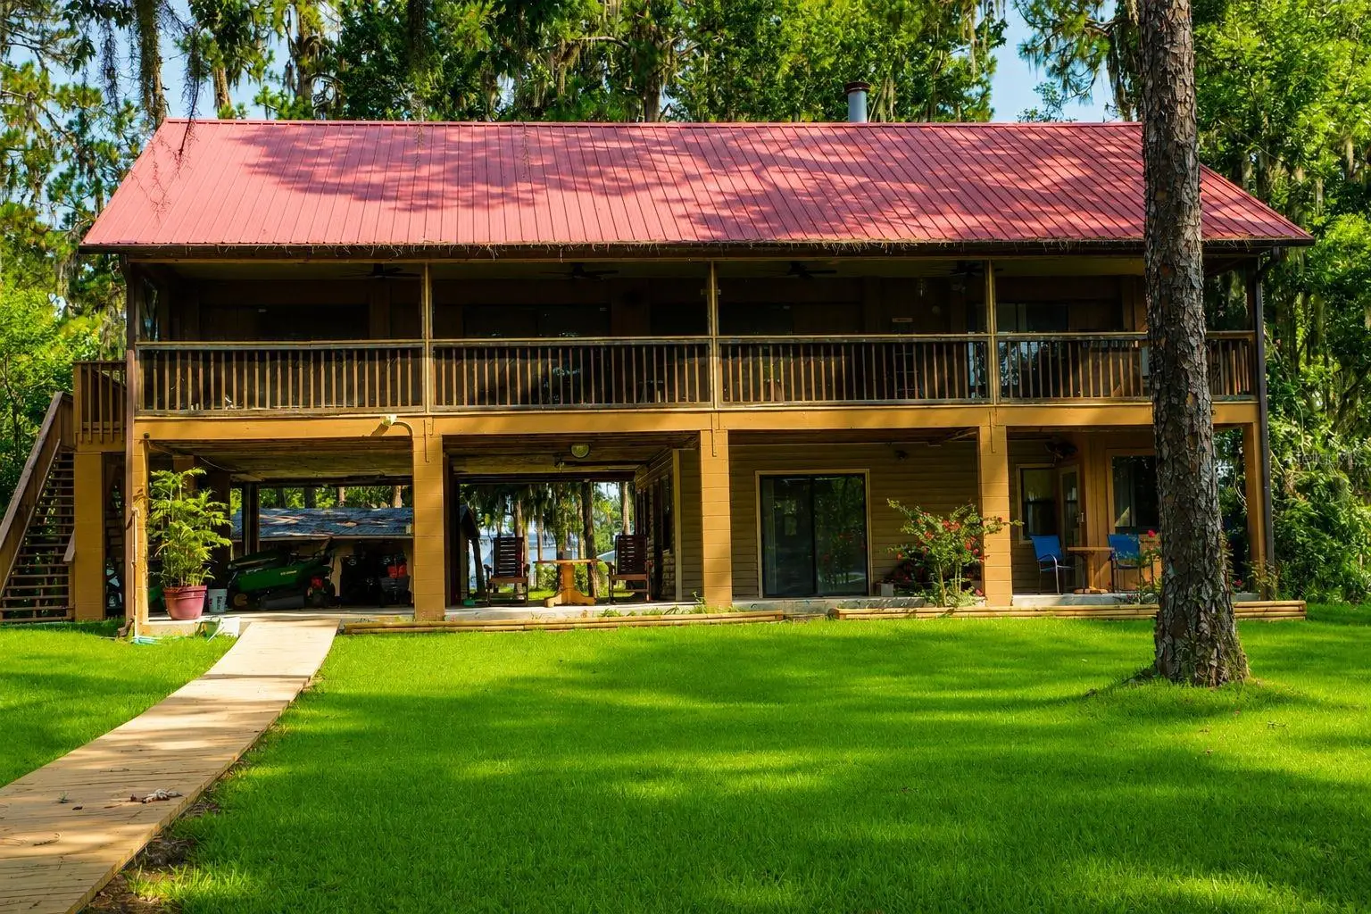
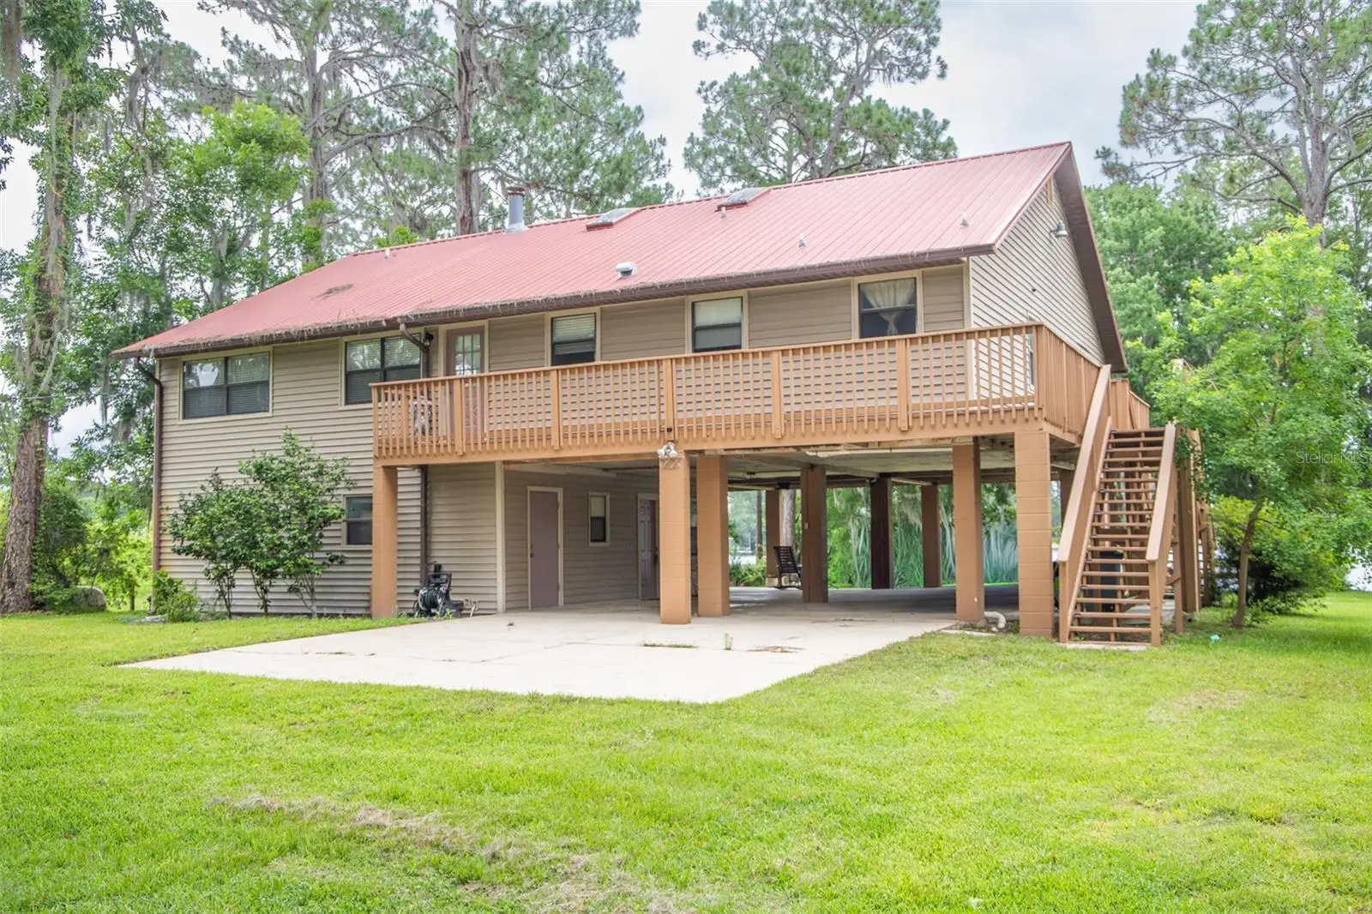
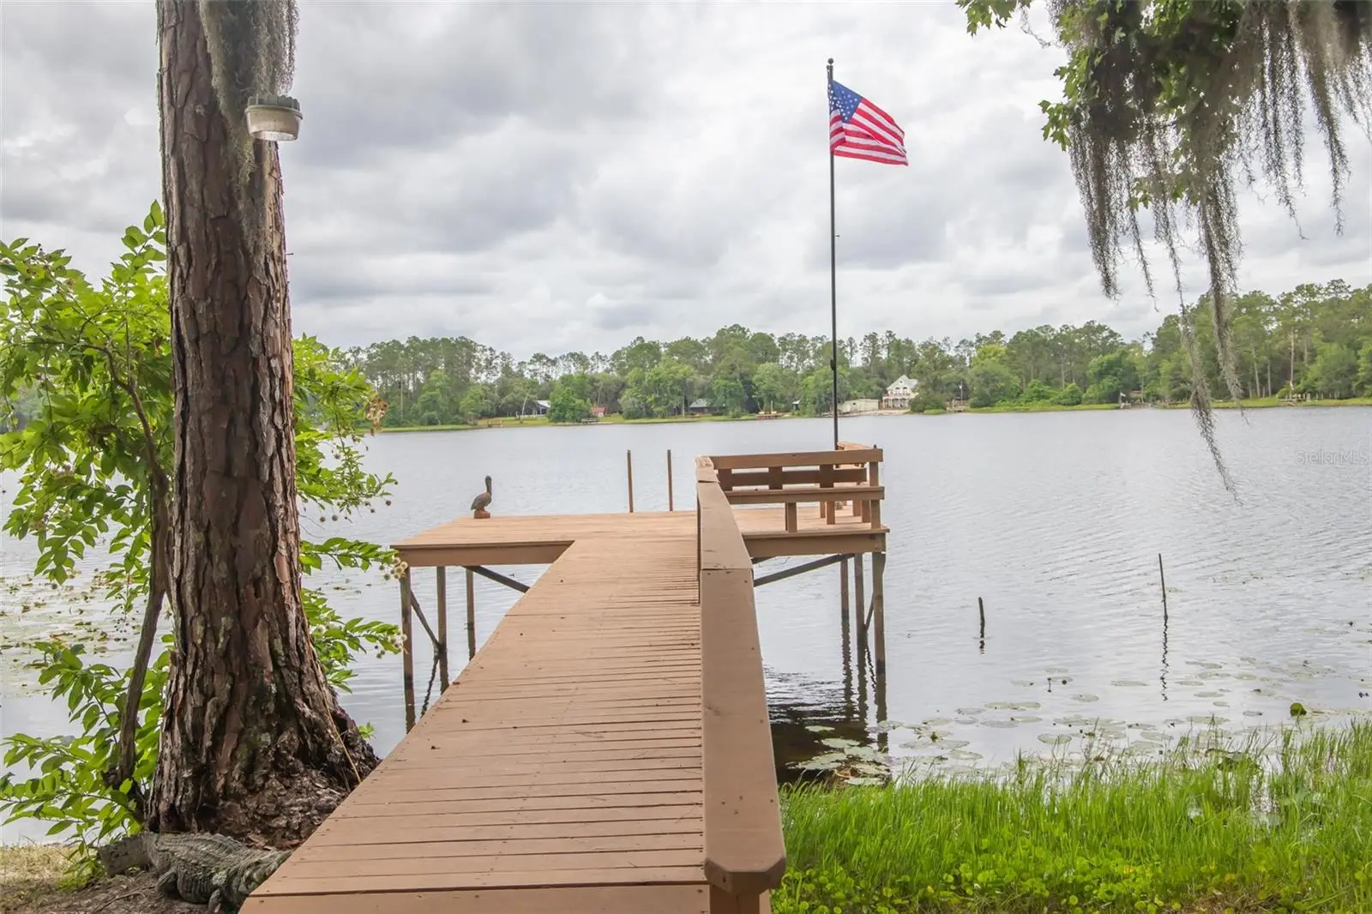
YOUR LAKEFRONT DREAM STARTS HERE! Wake up to breathtaking Riley Lake views, spend your days swimming and kayaking, and end the evening relaxing on your incredible 12x54 screened porch overlooking the water. This is more than a home-it's a lake lifestyle! Located on beautiful spring-fed Riley-Lake, this spacious 2,260 SQ FT lakefront home offers room for everyone and a layout full of possibilities. The main level features 3 bedrooms, while the expansive lower level includes its own living/guest area, full kitchen, and full bathroom. Perfect for multigenerational living, visiting guests, extended family, entertaining, or creating a private retreat. Inside and out, this property is packed with desirable features, including fresh interior paint, new wood flooring, fireplace, metal roof, whole-house generator, elevator/lift, covered carport, workshop, lower-level kitchen and bath, and plenty of space for guests and entertaining. BONUS: This property is being offered TURN-KEY and FULLY FURNISHED! That's right-everything is ready for you to start enjoying lake life immediately. Bring the boat, bring the kayak, bring the family-and get ready to make memories on Riley Lake!
Estimated monthly payment
Estimate only. Taxes use the listing's reported amount where available; insurance is a Florida-average estimate. Your actual payment will vary — run a full calculation or talk to a lender.
Price & listing history88 days on market
- Status: ActiveJun 12, 2026
- Listed$449,900Jun 12, 2026
- Price reduced$449,000
Facts & features
- Property type
- Residential
- Sub type
- Single Family Residence
- Status
- Active
- Days on market
- 88
- Subdivision
- Star Lake Forest
- County
- Putnam
- Year built
- 1988
- Living area
- 2,260 sq ft
- Price/sq ft
- $199
- Building area
- 2,908 sq ft (Appraiser)
- Lot size
- 33,106 sq ft
- Lot category
- 1/2 to less than 1
- Flood zone
- X* (12107C0245C)
- Annual taxes
- $5,837 (2025)
- Parcel #
- 19-11-23-8802-0000-0350
- Zoning
- RES
- MLS #
- GC541161
Ask about this home
Have a question? Ask the broker directly.
Ryan Solberg answers personally — no call center, no spam. Your question goes straight to him.
Interior Details
- Bedrooms
- 3
- Full bathrooms
- 3
- Flooring
- Carpet, Ceramic Tile, Laminate, Luxury Vinyl
- Appliances
- Other
- Interior features
- Cathedral Ceiling(s), Ceiling Fans(s), Elevator, High Ceilings, Split Bedroom, Thermostat, Walk-In Closet(s), Window Treatments
- Laundry
- Electric Dryer Hookup, Inside
- Stories / Levels
- Two
- Direction faces
- East
- Fireplace
- Yes
Heating & Cooling
- Heating
- Central, Electric
- Cooling
- Central Air
Parking
- Carport
- Yes
HOA & Financial
- Total monthly fees
- $0/mo
- Total annual fees
- $0
- CDD
- No
- Min lease term
- No Minimum
- Listing terms
- Cash, Conventional, Other, VA Loan
- Ownership
- Fee Simple
- Available for lease
- Yes
- Lease restrictions
- No
Exterior & Construction
- Exterior features
- Other, Outdoor Shower, Rain Gutters
- Construction materials
- Block, Vinyl Siding, Frame
- Roof
- Metal
- Foundation
- Slab
- Waterfront
- Yes
- Water access
- Yes
- Water view
- Yes
- Road surface
- Asphalt
Utilities
- Sewer
- Septic Tank
- Water source
- Well
- Utilities
- BB/HS Internet Available, Electricity Available, Fiber Optics, Sprinkler Well, Water Available
Room Details
| Room | Level | Dimensions |
|---|---|---|
| Primary Bedroom | Second | 12x16 |
| Kitchen | Second | 10x18 |
| Living Room | Second | 28x16 |
| Bedroom 2 | Second | 11x12 |
| Bedroom 3 | Second | 12x14 |
| Dining Room | Second | 11x11 |
| Kitchen | First | 12x10 |
Listing Details
- Listing date
- 2026-06-12
- On market date
- 2026-06-12
- Original list price
- $449,900
- Occupant type
- Owner
- MLS area
- 32640 - Hawthorne
- Listing AOR
- Gainesville-Alachua
- Status changed
- 2026-06-12
- Tax legal description
- STAR LAKE FOREST UNIT 3 MB6 P6 LOT 35 (MAP SHEET 19E)
Flood risk
See FEMA for this zone’s designation and insurance requirements.
Source: FEMA flood zone reported on the listing. Confirm current designation at FEMA Flood Map Service Center.
Location
Directions
Continue to US-301 and turn right. In about 0.7 miles, turn left onto 75th avenue. Stay on this road as it becomes Holden Park Road, then Lake Susan Road. Turn right on Star Lake Drive. Turn left at the T-intersection and continue on Star Lake Drive. Follow the road around the lake and continue to 303 Riley Lake Drive. Home is on the right.
More homes like this
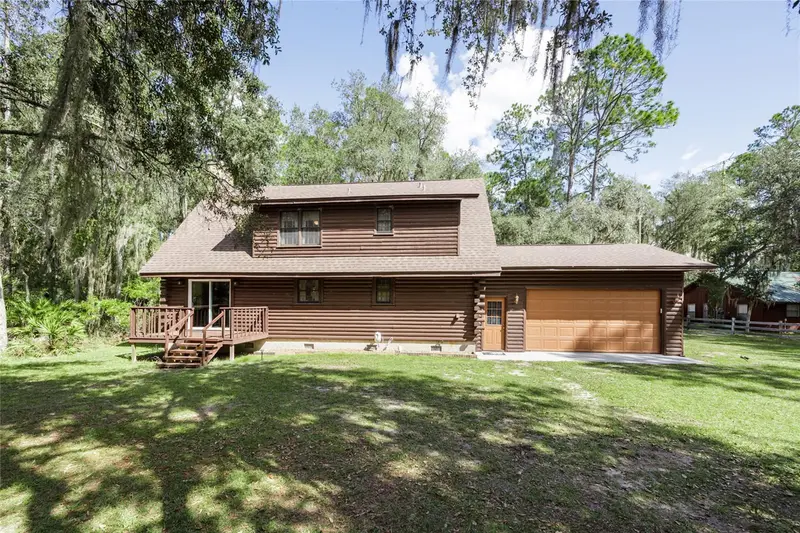
$650,000
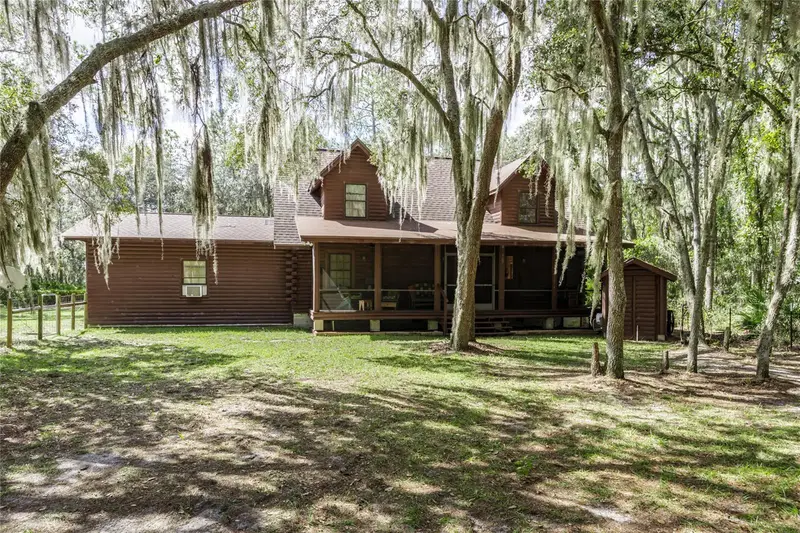
239 Riley Lake Dr
Hawthorne, FL 32640
2 bd · 3 ba · 2,238 sqft
Star Lake Forest
MLS ID #GC535048, FLORIDA HOMES REALTY & MORTGAGE GVILLE.
Listing provided by Stellar MLS
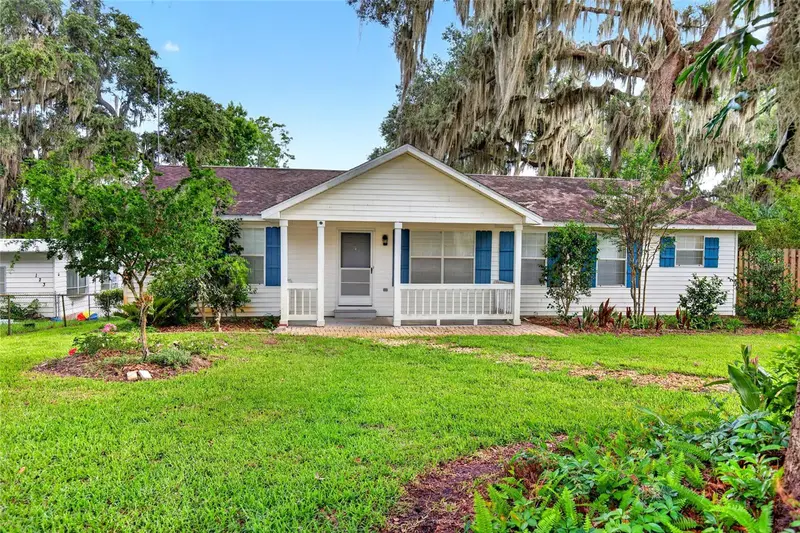
$399,000
125 Ann St
Hawthorne, FL 32640
3 bd · 2 ba · 1,456 sqft
Little Orange Lake
MLS ID #OM725888, GAILEY ENTERPRISES REAL ESTATE.
Listing provided by Stellar MLS
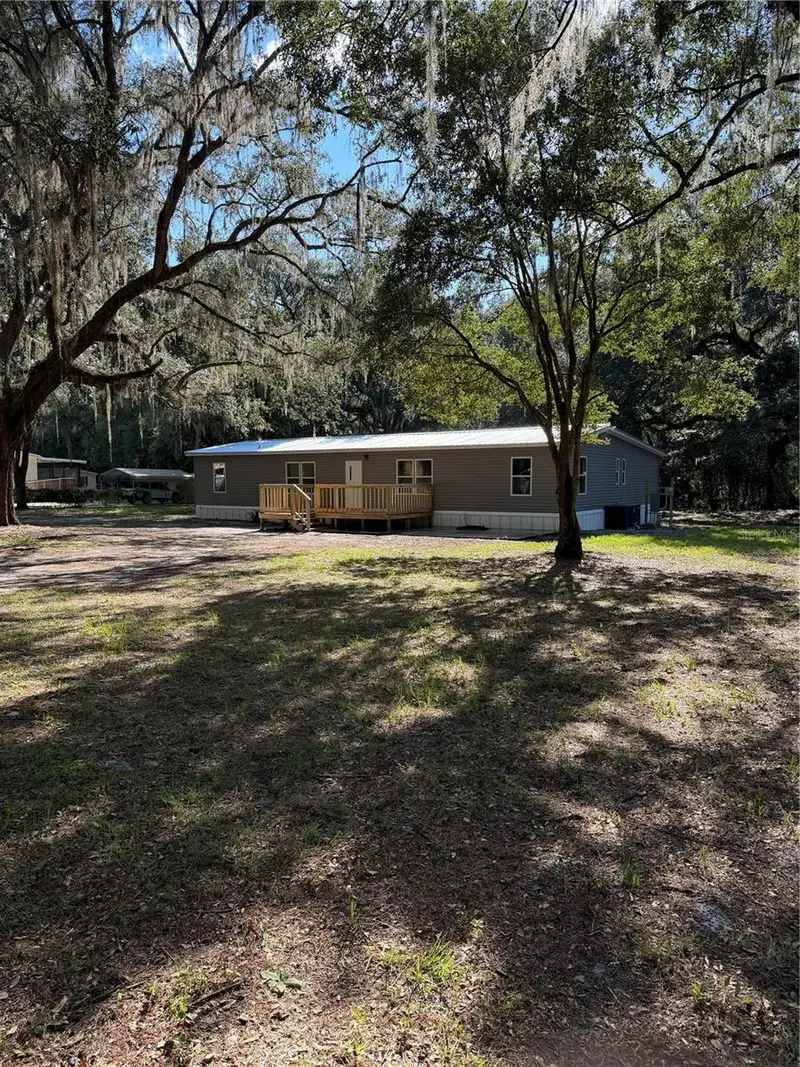
$279,900
22340 Ne 77th Terrace Rd
Citra, FL 32113
3 bd · 2 ba · 2,340 sqft
Citra Estate
MLS ID #R4912038, MILLSHIRE REALTY.
Listing provided by Stellar MLS
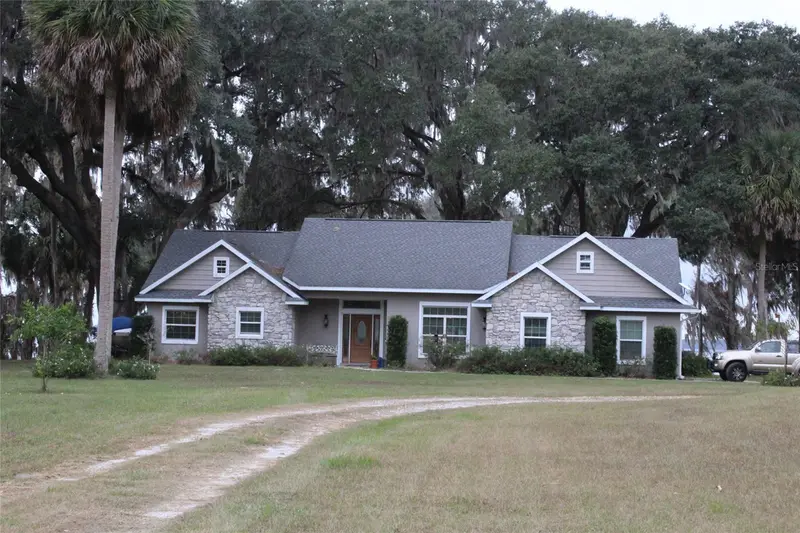
$685,000
13930 Southeast 201st Ter
Hawthorne, FL 32640
2 bd · 2 ba · 1,818 sqft
Lake Lochloose Shores
MLS ID #TB8549178, LPT REALTY, LLC.
Listing provided by Stellar MLS

Listings courtesy of Stellar MLS as distributed by MLS GRID
IDX information is provided exclusively for consumers’ personal, non-commercial use and may not be used for any purpose other than to identify prospective properties consumers may be interested in purchasing.
Based on information submitted to the MLS GRID as of September 8, 2026 at 10:44 AM ET. All data is obtained from various sources and may not have been verified by broker or MLS GRID. Supplied Open House Information is subject to change without notice. All information should be independently reviewed and verified for accuracy. Properties may or may not be listed by the office/agent presenting the information.
All or a portion of the multiple listing information is provided by Stellar MLS, from a copyrighted compilation of listings. The compilation of listings and each individual listing are © 2026 Stellar MLS. All rights reserved.
Ryan Solberg, Broker · MaxLife Realty LLC · FL License #BK3354351 · Equal Housing Opportunity · Full disclaimer · DMCA