
$649,900
525 Saddlewood Lane
Winter Springs, FL 32708
Listing updated: September 3, 2026 at 9:09 AM ET
Listing courtesy of Re/Max Town & Country Realty · Rob Breese, III · MLS #O6416232 · Active · 407-695-2066Property type
Year built
Lot size
Price / sq ft
HOA dues
Days on market
Garage spaces
Flood zone
About this home
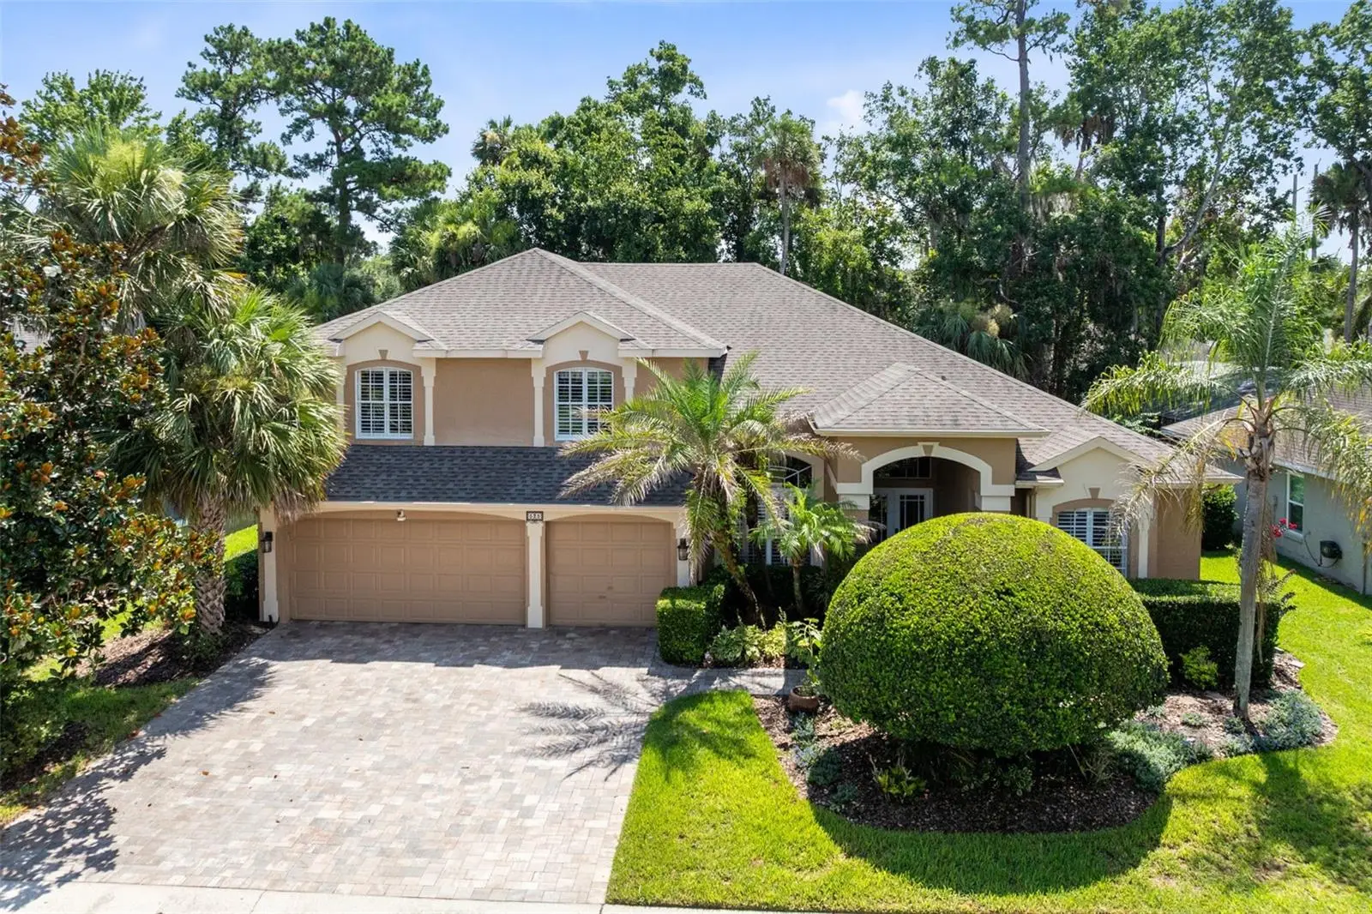
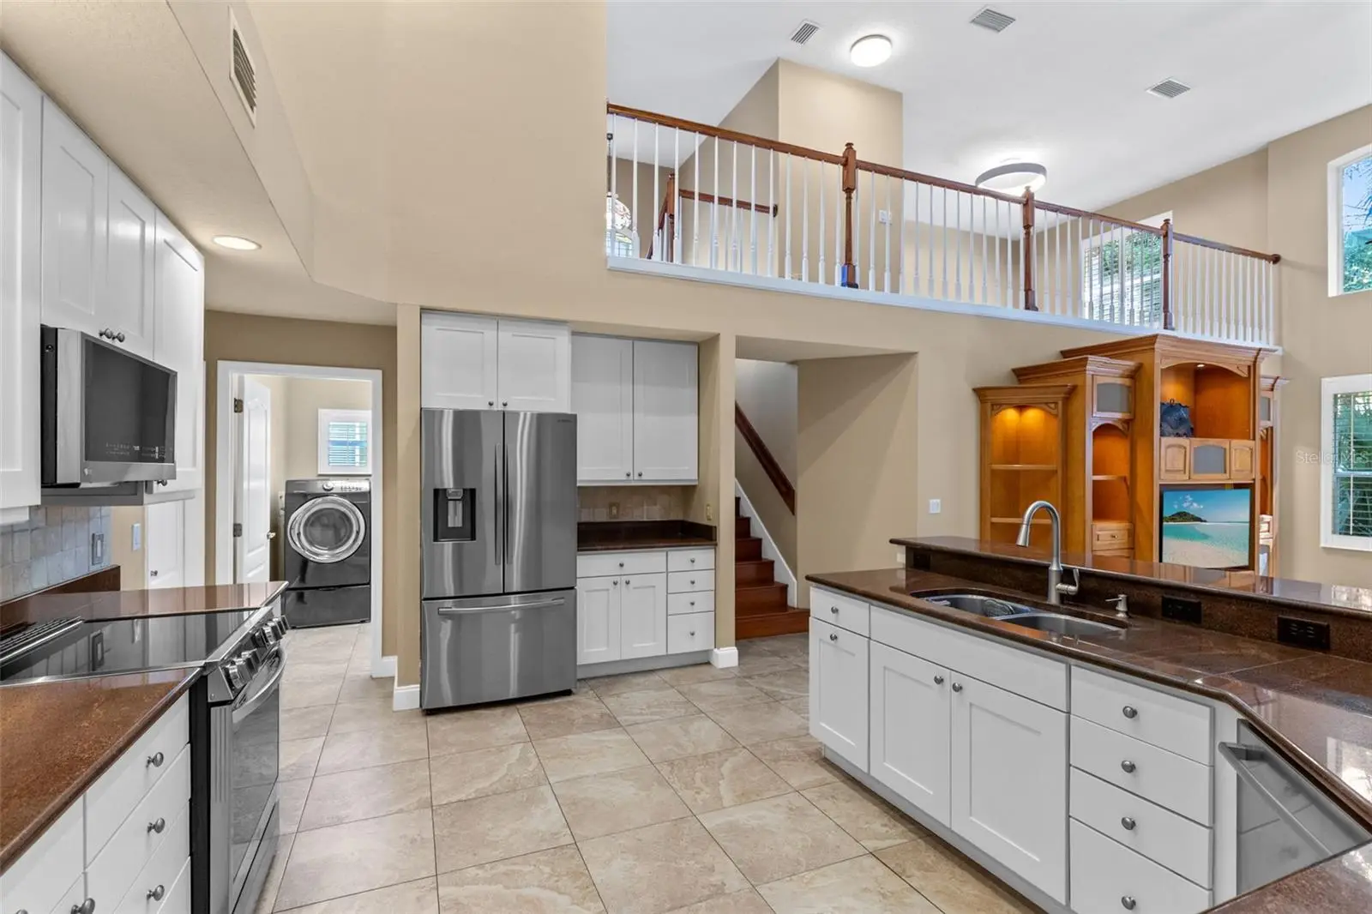
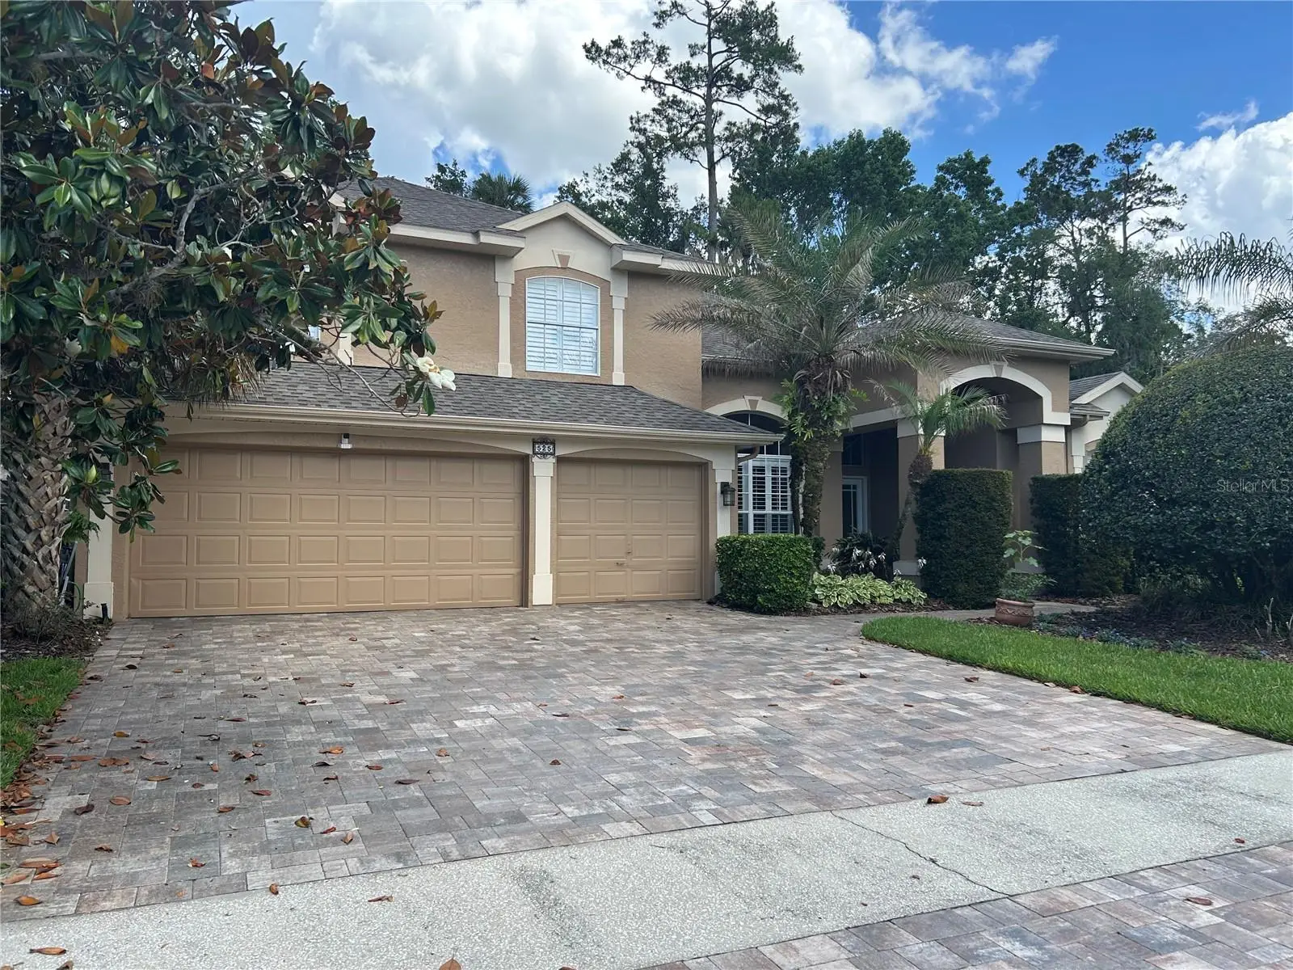
MAJOR PRICE IMPROVEMENT!! Pride of ownership is evident throughout this beautifully updated, MOVE-IN PERFECT, one-owner home located in the highly sought-after WINDING HOLLOW community of Winter Springs. This ideal two-story floor plan offers 4 BEDROOMS, 3 FULL BATHS, BONUS ROOM, 3-CAR GARAGE, and a LARGE SCREENED LANAI, showcasing timeless style, thoughtful updates, and versatility with TILE FLOORING throughout the first floor and LAMINATE WOOD FLOORING upstairs. The bright, OPEN-CONCEPT floor plan offers exceptional flow and is perfect for entertaining, featuring spacious formal living and dining rooms with soaring ceilings that create an inviting sense of space. The heart of the home is the beautifully designed ISLAND KITCHEN, perfectly positioned between the breakfast nook and impressive family room with 18-FOOT CEILINGS and dramatic upper windows that flood the home with natural light. The kitchen features GRANITE COUNTERTOPS, ABUNDANT WOOD CABINETRY with PULL-OUT DRAWERS, STAINLESS STEEL APPLIANCES, PANTRY, and convenient access to the garage and laundry room with additional storage. The spacious FIRST-FLOOR PRIMARY SUITE offers a sitting area, TWO WALK-IN CLOSETS, and an updated spa-inspired bath featuring a SOAKING TUB, GLASS SHOWER, and DUAL QUARTZ VANITIES, creating the perfect private retreat. A SPLIT FIRST-FLOOR GUEST SUITE with a full bath provides ideal accommodations for visitors or MULTI-GENERATIONAL LIVING. Upstairs you’ll find BEDROOMS 3 & 4, a full hallway bath, and a versatile BONUS ROOM/FLEX SPACE with a walk-in closet overlooking the family room below. Easily used as a 5TH BEDROOM, MEDIA ROOM, PLAYROOM, HOME OFFICE, or HOME GYM, this flexible space adapts to your family’s needs. Enjoy Florida living year-round from the expansive TILED SCREENED LANAI, accessible from the formal living room, family room, and primary suite while overlooking the PRIVATE, LUSHLY TREED BACKYARD. Additional highlights include PLANTATION SHUTTERS THROUGHOUT, a spacious 3-CAR GARAGE with overhead storage, an EXPANDED BRICK-PAVER DRIVEWAY, 2018 ROOF, TWO ZONED A/C SYSTEMS (2022 & 2019), 2019 WATER HEATER, and COMPLETE PLUMBING REPIPE (2025). Ideally located WITHIN WALKING DISTANCE TO THE CROSS SEMINOLE TRAIL & CENTRAL WINDS PARK, and just minutes from TOP-RATED WINTER SPRINGS SCHOOLS, shopping, dining, SR 417, and US 17-92, this exceptional home truly offers the perfect combination of LOCATION, LIFESTYLE, AND VALUE. WELCOME HOME!
Estimated monthly payment
Estimate only. Taxes use the listing's reported amount where available; insurance is a Florida-average estimate. Your actual payment will vary — run a full calculation or talk to a lender.
Price & listing history68 days on market
- Status: ActiveJun 27, 2026
- Listed$685,000Jun 27, 2026
- Price reduced$649,900
Facts & features
- Property type
- Residential
- Sub type
- Single Family Residence
- Status
- Active
- Days on market
- 68
- Subdivision
- Winding Hollow Unit 2
- County
- Seminole
- Year built
- 1996
- Living area
- 3,246 sq ft
- Price/sq ft
- $200
- Building area
- 4,055 sq ft (Public Records)
- Lot size
- 9,000 sq ft
- Lot category
- 0 to less than 1/4
- Flood zone
- X (12117C0160F)
- Garage
- 3 spaces
- Annual taxes
- $4,016 (2025)
- Parcel #
- 35-20-30-5MM-0000-1090
- Zoning
- R-1A
- MLS #
- O6416232
Ask about this home
Have a question? Ask the broker directly.
Ryan Solberg answers personally — no call center, no spam. Your question goes straight to him.
Interior Details
- Bedrooms
- 4
- Full bathrooms
- 3
- Flooring
- Laminate, Tile
- Appliances
- Dishwasher, Disposal, Dryer, Range, Refrigerator, Washer, Water Softener
- Interior features
- Cathedral Ceiling(s), Ceiling Fans(s), Eat-in Kitchen, High Ceilings, Kitchen/Family Room Combo, Open Floorplan, Primary Bedroom Main Floor, Solid Surface Counters, Split Bedroom, Thermostat, Tray Ceiling(s), Vaulted Ceiling(s), Walk-In Closet(s)
- Laundry
- Electric Dryer Hookup, Inside, Washer Hookup
- Stories / Levels
- Two
- Direction faces
- Northwest
Heating & Cooling
- Heating
- Central, Electric, Zoned
- Cooling
- Central Air, Zoned
Parking
- Garage spaces
- 3
- Attached garage
- Yes
- Parking features
- Driveway, Garage Door Opener, Oversized, Parking Pad
HOA & Financial
- HOA fee
- $500 / Annually
- Monthly HOA
- $42/mo
- Total monthly fees
- $42/mo
- Total annual fees
- $500
- HOA name
- Winding Hollow
- CDD
- No
- Homestead exemption
- Yes
- Min lease term
- 8-12 Months
- Listing terms
- Cash, Conventional, FHA, VA Loan
- Ownership
- Fee Simple
- Available for lease
- Yes
- Lease restrictions
- No
- Additional lease restrictions
- Buyer to confirm restrictions with HOA/County/City.
- Approval process
- Buyer to confirm restrictions with HOA/County/City.
Exterior & Construction
- Exterior features
- Gray Water System, Lighting, Private Mailbox, Rain Gutters, Sidewalk, Sprinkler Metered
- Construction materials
- Block, Stucco, Frame
- Roof
- Shingle
- Foundation
- Slab
- Road surface
- Asphalt
Utilities
- Sewer
- Public Sewer
- Water source
- Public
- Utilities
- BB/HS Internet Available, Cable Available, Electricity Connected, Fire Hydrant, Public, Sewer Connected, Sprinkler Meter, Sprinkler Recycled, Underground Utilities, Water Connected
Community
- Pets allowed
- Yes
Schools
Letter grades: Florida DOE 2024–25 school grades (Orange, Seminole, Lake, Osceola, Brevard). Assigned schools from the listing agent — verify enrollment with the district.
Room Details
| Room | Level | Dimensions |
|---|---|---|
| Living Room | First | 19x20 |
| Kitchen | First | 17x12 |
| Primary Bedroom | First | 13x25 |
| Bedroom 2 | First | 12x15 |
| Bedroom 3 | Second | 13x11 |
| Bedroom 4 | Second | 15x14 |
| Family Room | First | 16x17 |
| Loft | Second | 12x16 |
| Dining Room | First | 11x16 |
| Balcony/Porch/Lanai | First | 28x12 |
Listing Details
- Listing date
- 2026-06-12
- On market date
- 2026-06-27
- Original list price
- $685,000
- Occupant type
- Owner
- MLS area
- 32708 - Casselberrry/Winter Springs / Tuscawilla
- Listing AOR
- Orlando Regional
- Status changed
- 2026-06-27
- Tax legal description
- LOT 109 WINDING HOLLOW UNIT 2 PB 48 PGS 85 THRU 88
Flood risk
Minimal-risk area outside the mapped floodplain. Flood insurance is optional and typically low-cost.
Source: FEMA flood zone reported on the listing. Confirm current designation at FEMA Flood Map Service Center.
Location
Directions
Traveling W on SR 434, turn left onto Winding Hollow Blvd., turn left onto Twelve Oaks Dr., turn right onto Saddlewood Ln., the home is on the left.
More homes like this
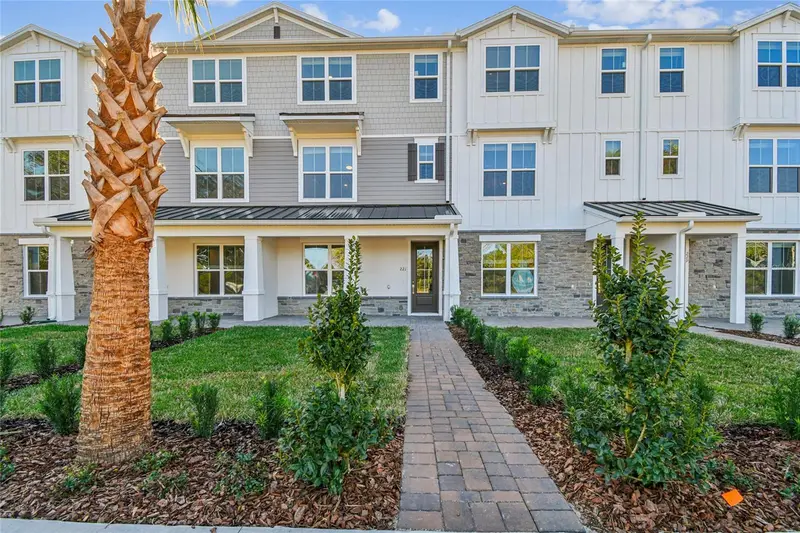
$454,990
221 Pasquala
Oviedo, FL 32765
4 bd · 4 ba · 2,025 sqft
Townes At Northlake
MLS ID #O6403745, K HOVNANIAN FLORIDA REALTY.
Listing provided by Stellar MLS
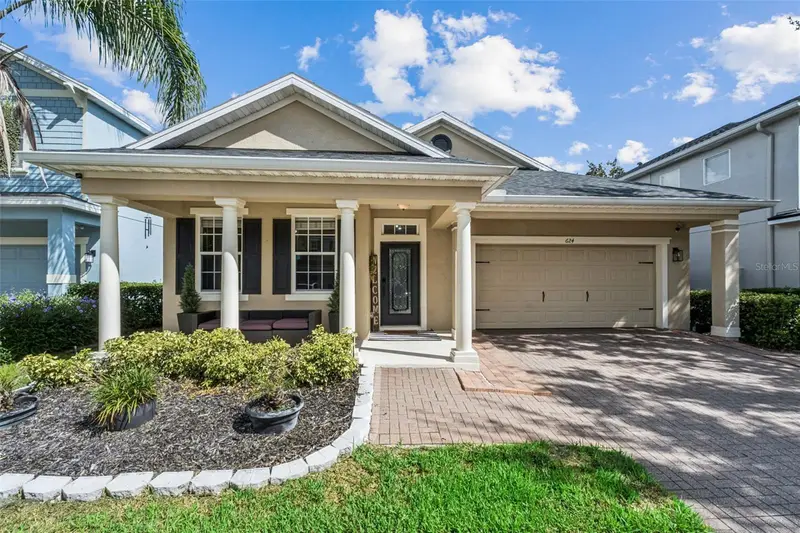
$537,000
624 Legacy Park Dr
Casselberry, FL 32707
4 bd · 2 ba · 2,064 sqft
Legacy Park Residential Ph 1 & 2 A Rep
MLS ID #O6438632, KELLER WILLIAMS REALTY AT THE PARKS.
Listing provided by Stellar MLS
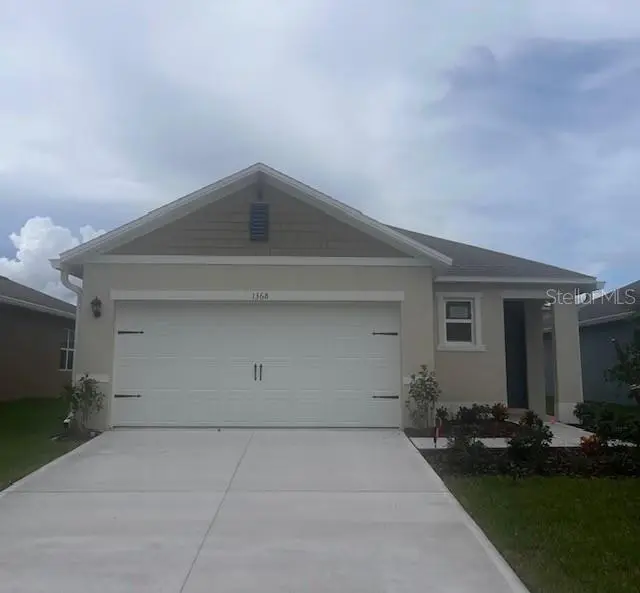
$405,000
1368 Grand Flora Ln
Sanford, FL 32773
3 bd · 2 ba · 1,504 sqft
Concorde Ph 3
MLS ID #O6432602, DR HORTON REALTY OF CENTRAL FLORIDA LLC.
Listing provided by Stellar MLS
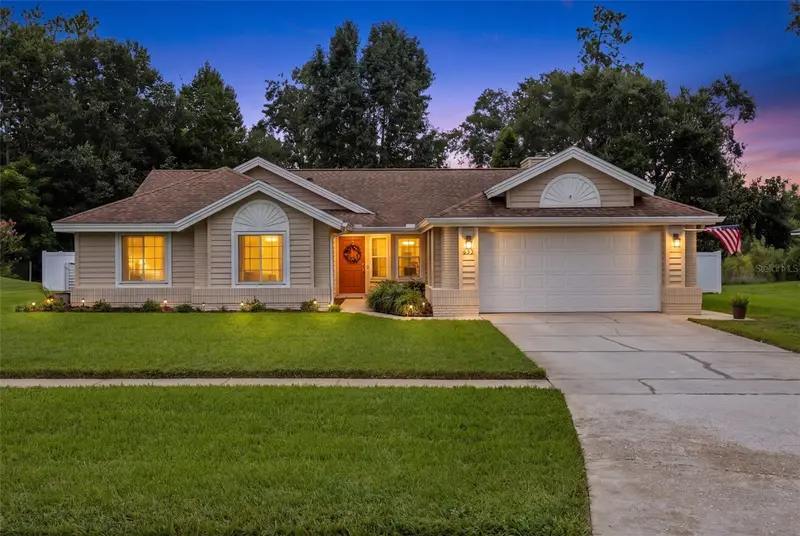
$625,000
633 Pugh St
Lake Mary, FL 32746
4 bd · 2 ba · 2,196 sqft
Lake Mary Woods
MLS ID #O6435948, COLDWELL BANKER REALTY.
Listing provided by Stellar MLS

Listings courtesy of Stellar MLS as distributed by MLS GRID
IDX information is provided exclusively for consumers’ personal, non-commercial use and may not be used for any purpose other than to identify prospective properties consumers may be interested in purchasing.
Based on information submitted to the MLS GRID as of September 3, 2026 at 9:09 AM ET. All data is obtained from various sources and may not have been verified by broker or MLS GRID. Supplied Open House Information is subject to change without notice. All information should be independently reviewed and verified for accuracy. Properties may or may not be listed by the office/agent presenting the information.
All or a portion of the multiple listing information is provided by Stellar MLS, from a copyrighted compilation of listings. The compilation of listings and each individual listing are © 2026 Stellar MLS. All rights reserved.
Ryan Solberg, Broker · MaxLife Realty LLC · FL License #BK3354351 · Equal Housing Opportunity · Full disclaimer · DMCA