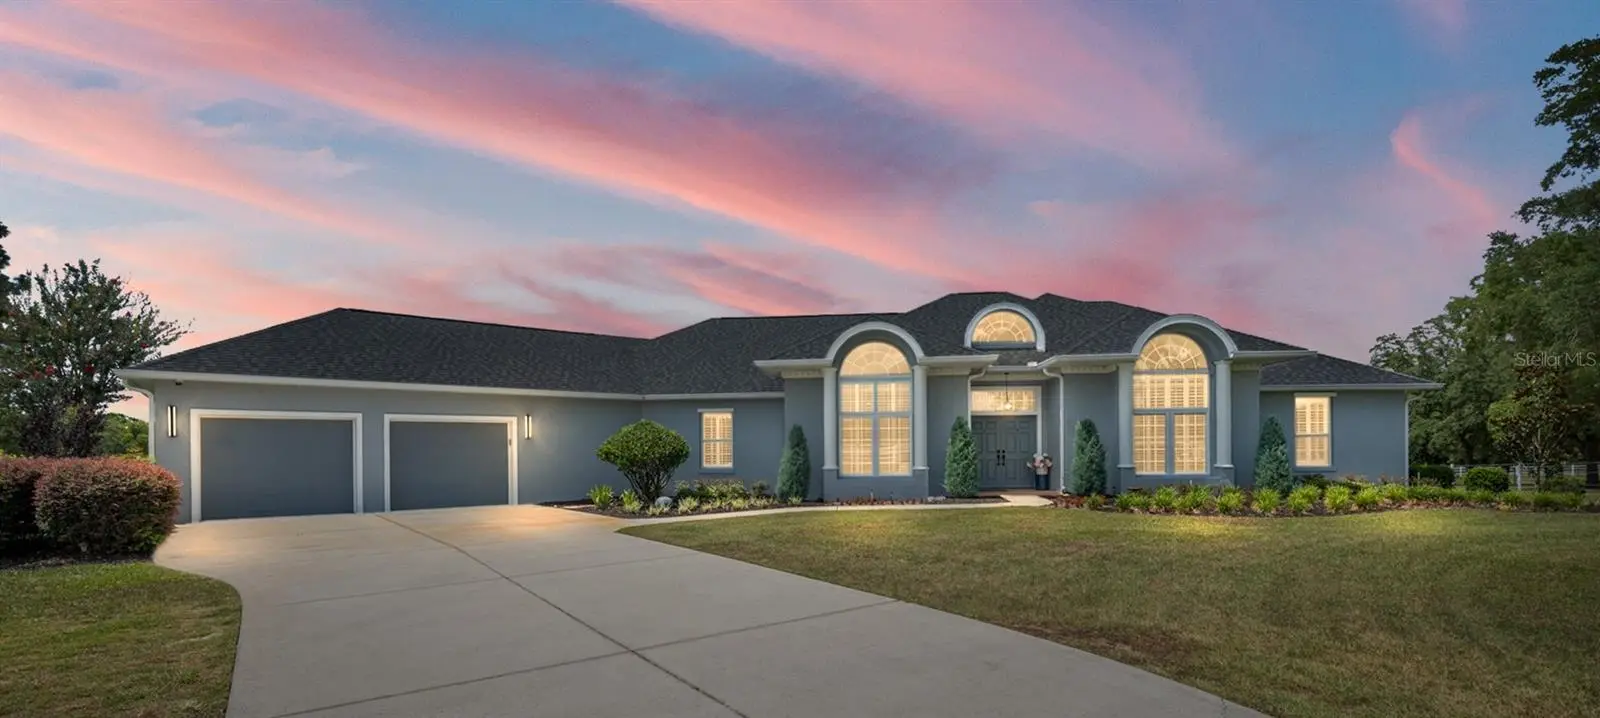

$1,278,750
10516 27th Avenue
Ocala, FL 34476
Listing updated: September 4, 2026 at 7:55 PM ET
Listing courtesy of Keller Williams Cornerstone Re · Crystal McCall · MLS #OM726506 · Active · 352-369-4044Property type
Year built
Lot size
Price / sq ft
HOA dues
Days on market
Garage spaces
Flood zone
About this home
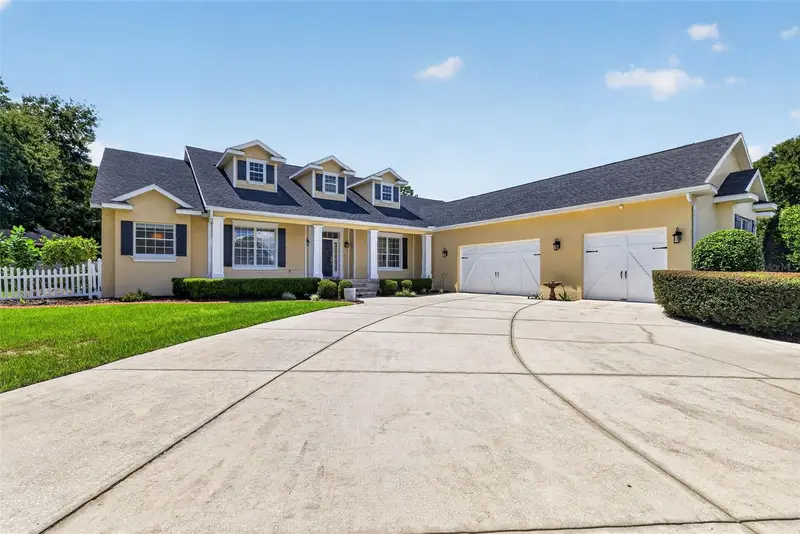
Welcome to Lexington Downs, a gated equestrian community in SW Ocala. This fully renovated 6+ acre farm offers the perfect blend of luxury, comfort, and functionality, complete with an incredible new barn designed for your horses. This 4-bedroom, 3-bath home features volume ceilings, porcelain tile flooring throughout, extensive windows for natural light, and plantation shutters. The inviting foyer opens to the living room, family room, and redesigned kitchen, all finished with high-end appointments. The living room features a gas fireplace, while the formal dining room is conveniently located just off the kitchen. The updated kitchen offers new cabinetry, quartz countertops, a spacious breakfast bar, and a breakfast nook. The adjoining family room creates a comfortable casual living space and includes a second gas fireplace. The primary suite is thoughtfully designed for relaxation, featuring a sitting area overlooking the property, a spacious walk-in closet with an organized storage system, and a beautifully updated bath with dual vanities and a dual-head shower. Guest bedrooms offer easy access to the additional baths, while the fourth bedroom provides flexibility for an office, hobby room, or guest space. The utility room offers generous space for laundry, projects, and storage. The oversized 22’ x 33’ garage provides room for two vehicles plus a golf cart. Step outside to the enclosed patio and enjoy peaceful views of the farm and four paddocks. Equestrian amenities shine with the newly built 38’ x 48’ four-stall barn, featuring adjustable stall dividers, a spacious feed room, tack room with built-in cabinetry, wash rack, and an efficient layout for daily horse care. Located just minutes from the Florida Horse Park and a short drive to the World Equestrian Center, shopping, dining, and everyday conveniences, this exceptional farm offers thoughtful design, a luxurious home, and an ideal SW Ocala location.
Estimated monthly payment
Estimate only. Taxes use the listing's reported amount where available; insurance is a Florida-average estimate. Your actual payment will vary — run a full calculation or talk to a lender.
Price & listing history85 days on market
- Status: ActiveJun 12, 2026
- Listed$1,278,750Jun 11, 2026
- Price increased$1,278,750
Facts & features
- Property type
- Residential
- Sub type
- Farm
- Status
- Active
- Days on market
- 85
- Cumulative DOM
- 155
- Subdivision
- Lexington Downs
- County
- Marion
- Year built
- 2005
- Living area
- 3,369 sq ft
- Price/sq ft
- $380
- Building area
- 5,961 sq ft (Public Records)
- Lot size
- 262,667 sq ft
- Lot category
- 5 to less than 10
- Flood zone
- X (12083C0708E)
- Garage
- 2 spaces
- Annual taxes
- $10,945 (2025)
- Parcel #
- 35770-048-02
- Zoning
- A1
- MLS #
- OM726506
Ask about this home
Have a question? Ask the broker directly.
Ryan Solberg answers personally — no call center, no spam. Your question goes straight to him.
Interior Details
- Bedrooms
- 4
- Full bathrooms
- 3
- Flooring
- Tile
- Appliances
- Dishwasher, Disposal, Microwave
- Interior features
- Ceiling Fans(s), Central Vaccum, Eat-in Kitchen, High Ceilings, Open Floorplan, Primary Bedroom Main Floor, Solid Wood Cabinets, Stone Counters, Tray Ceiling(s), Vaulted Ceiling(s), Walk-In Closet(s), Window Treatments
- Laundry
- Inside, Laundry Room
- Stories / Levels
- One
- Direction faces
- South
- Fireplace
- Yes
Heating & Cooling
- Heating
- Central, Electric
- Cooling
- Central Air
Parking
- Garage spaces
- 2
- Attached garage
- Yes
- Parking features
- Driveway, Garage Door Opener, Golf Cart Parking, Oversized
HOA & Financial
- HOA fee
- $200 / Monthly
- Monthly HOA
- $200/mo
- Total monthly fees
- $200/mo
- Total annual fees
- $2,400
- HOA name
- Lexington Downs/Marco Marti
- CDD
- No
- Listing terms
- Cash, Conventional
- Ownership
- Fee Simple
- Available for lease
- No
Exterior & Construction
- Exterior features
- Lighting, Private Mailbox, Rain Gutters
- Construction materials
- Block, Stucco
- Roof
- Shingle
- Foundation
- Slab
- Road surface
- Paved
Utilities
- Sewer
- Septic Tank
- Water source
- Well
- Utilities
- Cable Available, Electricity Available, Propane, Water Available
Community
- Pets allowed
- Cats OK, Dogs OK
Room Details
| Room | Level | Dimensions |
|---|---|---|
| Primary Bedroom | First | 31x18 |
| Kitchen | First | 14x13 |
| Living Room | First | 16x14 |
| Dining Room | First | 14x14 |
| Family Room | First | 18x14 |
Listing Details
- Listing date
- 2026-06-11
- On market date
- 2026-06-11
- Original list price
- $1,278,750
- Occupant type
- Owner
- MLS area
- 34476 - Ocala
- Listing AOR
- Ocala - Marion
- Status changed
- 2026-06-12
- Tax legal description
- SEC 26 TWP 16 RGE 21 PARCEL 2 BEING MORE PARTICULARLY DESC AS : COM NE COR OF SE 1/4 TH N 88-52-03 W 40 FT TH S 01-02-36 W 40 FT TO POB TH N 88-52-03 W 1323.79 FT TH N 01-06-34 E 603.87 FT TH N 88-47-51 W 582.49 FT S 01-09-30 W 339.57 FT TH S 88-52-0 3 E 542.66 FT TH S 01-06-34 W 305 FT TH S 88-52-03 E 1363.83 FT TH N 01-02-36 E 40 FT TO POB
Flood risk
Minimal-risk area outside the mapped floodplain. Flood insurance is optional and typically low-cost.
Source: FEMA flood zone reported on the listing. Confirm current designation at FEMA Flood Map Service Center.
Location
Directions
Highway 200 and SW 27th Av, head south to address. Need gate code to enter.
More homes like this
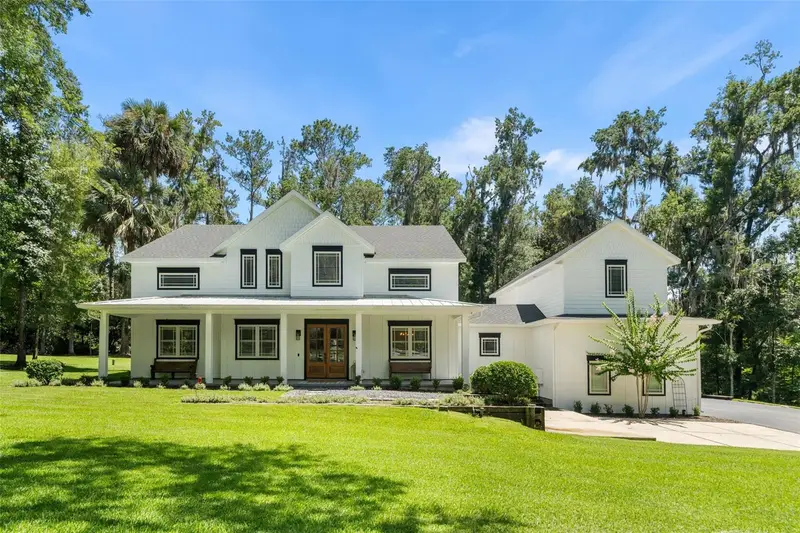
$1,540,000
994 Sw 37th Place Rd
Ocala, FL 34471
5 bd · 6 ba · 5,730 sqft
Bellwether
MLS ID #OM726936, ENGEL & VOLKERS OCALA.
Listing provided by Stellar MLS
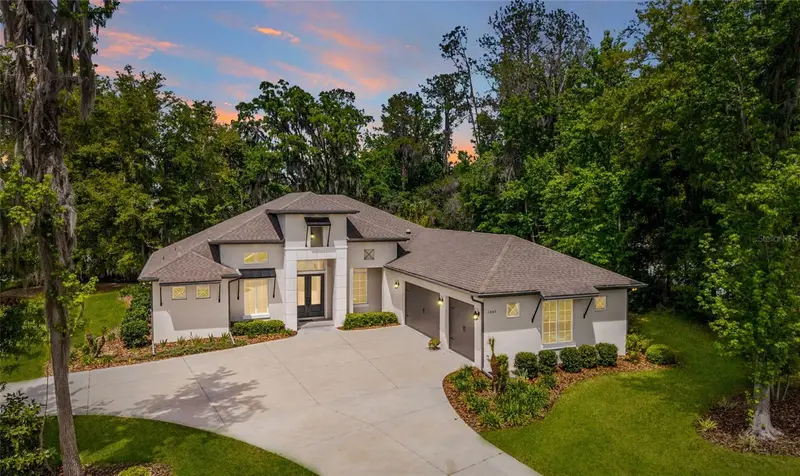
$1,025,000
1003 Se 46th St
Ocala, FL 34480
4 bd · 4 ba · 2,971 sqft
Bellechase Cedars
MLS ID #OM721979, REAL BROKER LLC - OCALA.
Listing provided by Stellar MLS
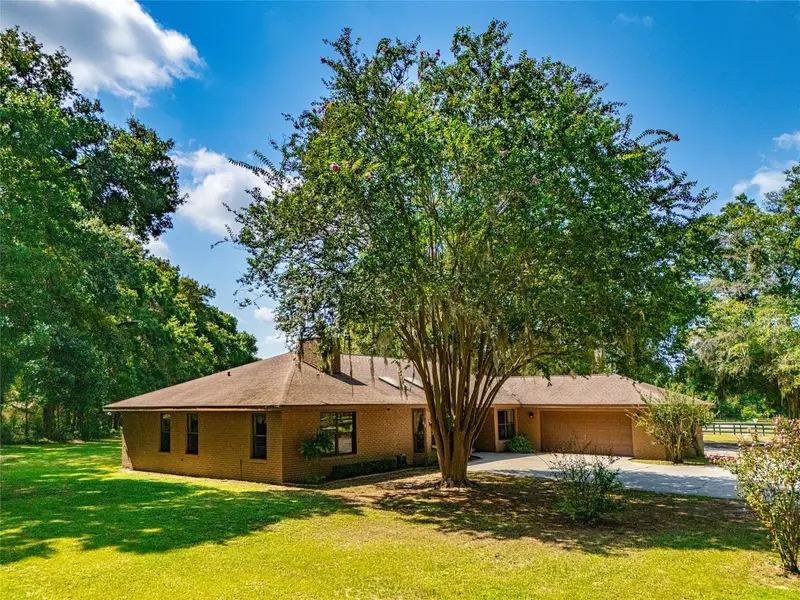
$859,000
9901 Sw 67th Ter
Ocala, FL 34476
3 bd · 3 ba · 2,319 sqft
Countryside Farms
MLS ID #OM708424, DESIREE BARBAZON REALTY.
Listing provided by Stellar MLS
$829,000
4260 Sw 58th Ave
Ocala, FL 34474
5 bd · 4 ba · 3,843 sqft
Hunt Club At Fox Point
MLS ID #OM730386, SELLSTATE NEXT GENERATION REALTY.
Listing provided by Stellar MLS

Listings courtesy of Stellar MLS as distributed by MLS GRID
IDX information is provided exclusively for consumers’ personal, non-commercial use and may not be used for any purpose other than to identify prospective properties consumers may be interested in purchasing.
Based on information submitted to the MLS GRID as of September 4, 2026 at 7:55 PM ET. All data is obtained from various sources and may not have been verified by broker or MLS GRID. Supplied Open House Information is subject to change without notice. All information should be independently reviewed and verified for accuracy. Properties may or may not be listed by the office/agent presenting the information.
All or a portion of the multiple listing information is provided by Stellar MLS, from a copyrighted compilation of listings. The compilation of listings and each individual listing are © 2026 Stellar MLS. All rights reserved.
Ryan Solberg, Broker · MaxLife Realty LLC · FL License #BK3354351 · Equal Housing Opportunity · Full disclaimer · DMCA