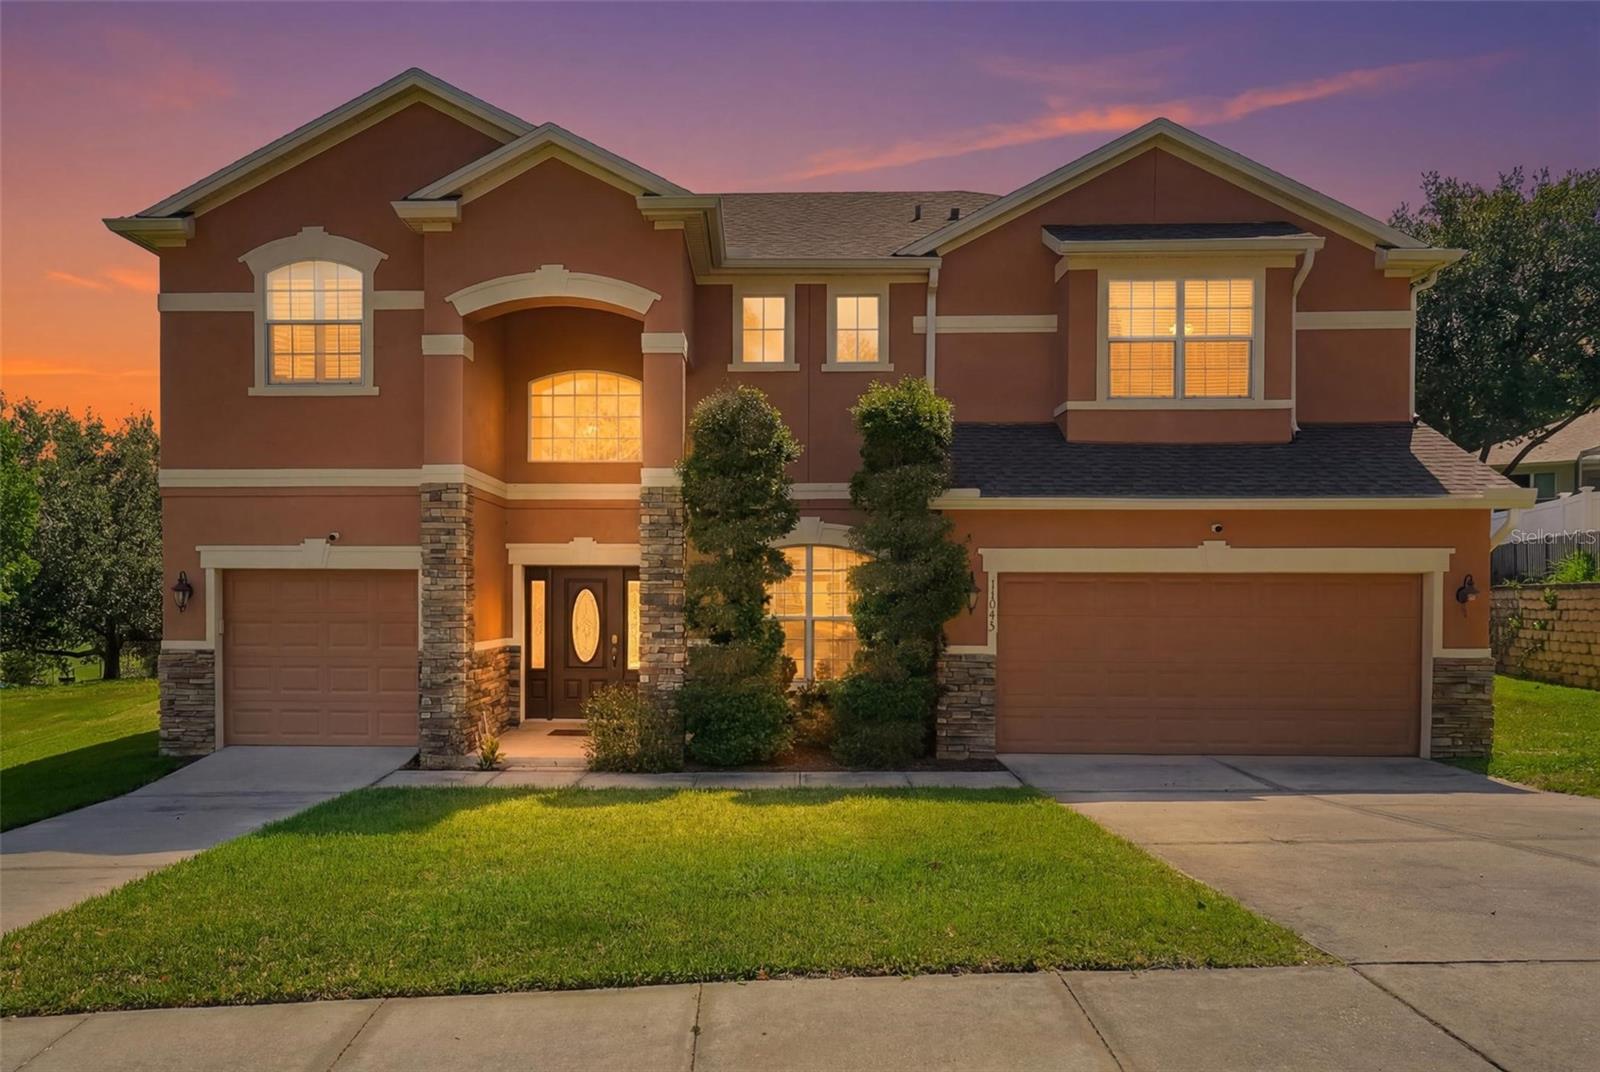



$699,000
11045 Lemay Drive
Clermont, FL 34711
Listing updated: July 17, 2026 at 6:06 PM ET
Listing courtesy of Keller Williams Realty Smart 1 · Daphney Neston · MLS #P4939018 · Active · 863-508-3000Property type
Year built
Lot size
Price / sq ft
HOA dues
Days on market
Garage spaces
Flood zone
About this home
Welcome to this spacious and beautifully maintained home located in the desirable Overlook at Lake Louisa community in Clermont. Offering over 3,500 square feet of living space, 5 bedrooms, 4 bathrooms, and a versatile floor plan designed for both everyday living and entertaining, this residence presents a rare opportunity to enjoy comfort, functionality, and the Florida lifestyle in one of Central Florida’s most sought-after locations. From the moment you enter, you’ll appreciate the sense of space created by soaring ceilings, abundant natural light, and generously sized living areas. The thoughtful layout provides flexibility for a variety of living arrangements, with multiple gathering spaces that can easily accommodate large families, guests, work-from-home needs, hobbies, or multi-generational living. At the heart of the home is a spacious kitchen that opens to the main living area, creating a natural setting for entertaining and everyday connection. The home’s expansive design includes formal and informal living spaces, providing room for both relaxation and hosting special occasions. One of the standout features of this property is the dedicated media/theater room, offering the perfect space for movie nights, game days, gaming, or creating your own private entertainment retreat. An additional loft or bonus living area provides even more flexibility and can be utilized as a playroom, office space, fitness area, study zone, or secondary family room. The primary suite offers a private retreat with ample space to unwind at the end of the day. Additional bedrooms are generously sized and thoughtfully positioned throughout the home to provide comfort and privacy for family members and guests alike. Step outside and discover one of the home’s most unique features: a large L-shaped enclosed patio that extends the living space outdoors. Accessible from multiple points within the home, this expansive screened area offers endless possibilities for outdoor dining, entertaining, relaxing with a morning coffee, or enjoying Florida’s beautiful weather year-round while remaining sheltered from the elements. Situated on an oversized homesite within the community, the property provides additional outdoor space and a sense of openness rarely found in many newer neighborhoods. Residents of Overlook at Lake Louisa enjoy a convenient location near shopping, dining, healthcare facilities, schools, major roadways, and Clermont’s renowned outdoor recreation opportunities. Clermont is known for its scenic rolling hills, beautiful lakefront areas, parks, trails, and active lifestyle. The home is located just minutes from Lake Louisa State Park and within easy reach of the area’s famous Chain of Lakes, offering convenient access to boating, fishing, kayaking, hiking, cycling, and other outdoor activities. Whether you’re looking for room to grow, space to entertain, or simply a place to enjoy everything Clermont has, this property delivers a combination of size, flexibility, and location that is increasingly difficult to find. Buyer is encouraged to verify all measurements, HOA information, room dimensions, school assignments, and any property features important to their purchasing decision.
Estimated monthly payment
Estimate only. Taxes use the listing's reported amount where available; insurance is a Florida-average estimate. Your actual payment will vary — run a full calculation or talk to a lender.
Price & listing history28 days on market
- Status: ActiveJun 19, 2026
- Listed$699,000Jun 19, 2026
- Price increased$699,000
Facts & features
- Property type
- Residential
- Sub type
- Single Family Residence
- Status
- Active
- Days on market
- 28
- Subdivision
- Overlook At Lake Louisa Ph 02
- County
- Lake
- Year built
- 2008
- Living area
- 3,593 sq ft
- Price/sq ft
- $195
- Building area
- 4,667 sq ft (Public Records)
- Lot size
- 17,266 sq ft
- Lot category
- 1/4 to less than 1/2
- Flood zone
- X (12069C0590E)
- Garage
- 3 spaces
- Annual taxes
- $4,542 (2025)
- Parcel #
- 07-23-26-1501-000-11600
- Zoning
- R-6
- MLS #
- P4939018
Ask about this home
Have a question? Ask the broker directly.
Ryan Solberg answers personally — no call center, no spam. Your question goes straight to him.
Interior Details
- Bedrooms
- 5
- Full bathrooms
- 4
- Flooring
- Ceramic Tile, Laminate, Tile
- Appliances
- Convection Oven, Cooktop, Dishwasher, Disposal, Dryer, Electric Water Heater, Ice Maker, Microwave, Range, Refrigerator, Washer
- Interior features
- Built-in Features, Ceiling Fans(s), High Ceilings, Walk-In Closet(s), Wet Bar
- Laundry
- Electric Dryer Hookup, Inside, Laundry Room, Washer Hookup
- Stories / Levels
- Two
- Direction faces
- West
Heating & Cooling
- Heating
- Central
- Cooling
- Central Air
Parking
- Garage spaces
- 3
- Attached garage
- Yes
- Parking features
- Boat, Covered, Driveway, Golf Cart Parking, Ground Level, Guest, Off Street, Garage
HOA & Financial
- HOA fee
- $425 / Annually
- Monthly HOA
- $35/mo
- Total monthly fees
- $35/mo
- Total annual fees
- $425
- HOA name
- Scott St Clair
- CDD
- No
- Homestead exemption
- Yes
- Min lease term
- 1-7 Days
- Listing terms
- Cash, Conventional, FHA, VA Loan
- Ownership
- Fee Simple
- Available for lease
- Yes
- Lease restrictions
- No
- Additional lease restrictions
- Buyer must verify any lease restrictions with HOA
Exterior & Construction
- Exterior features
- Sidewalk
- Construction materials
- Block, Brick
- Roof
- Shingle
- Foundation
- Slab
- Road surface
- Asphalt
Utilities
- Sewer
- Public Sewer
- Water source
- Public
- Utilities
- Cable Connected, Electricity Connected, Water Connected
Community
- Pets allowed
- Yes
Schools
Letter grades: Florida DOE 2024–25 school grades (Orange, Seminole, Lake, Osceola, Brevard). Assigned schools from the listing agent — verify enrollment with the district.
Room Details
| Room | Level | Dimensions |
|---|---|---|
| Primary Bedroom | First | 17x14 |
| Bathroom 1 | First | 15x11 |
| Kitchen | First | 15x4 |
| Living Room | First | 12x21 |
| Dining Room | First | 13x11 |
Listing Details
- Listing date
- 2026-06-12
- On market date
- 2026-06-19
- Original list price
- $699,000
- Occupant type
- Owner
- MLS area
- 34711 - Clermont
- Listing AOR
- East Polk
- Status changed
- 2026-06-19
- Tax legal description
- OVERLOOK AT LAKE LOUISA PHASE 2 PB 58 PG 31-34 LOT 116 ORB 4642 PG 2265
Flood risk
Minimal-risk area outside the mapped floodplain. Flood insurance is optional and typically low-cost.
Source: FEMA flood zone reported on the listing. Confirm current designation at FEMA Flood Map Service Center.
Location
Directions
From FL-50 (W Colonial Dr), head south on Hancock Road. Turn right onto Hartwood Marsh Road, then turn left onto Lake Louisa Road. Turn right into the Overlook at Lake Louisa community on Lemay Drive. Continue straight; 11045 Lemay Drive will be on your right.
More homes like this
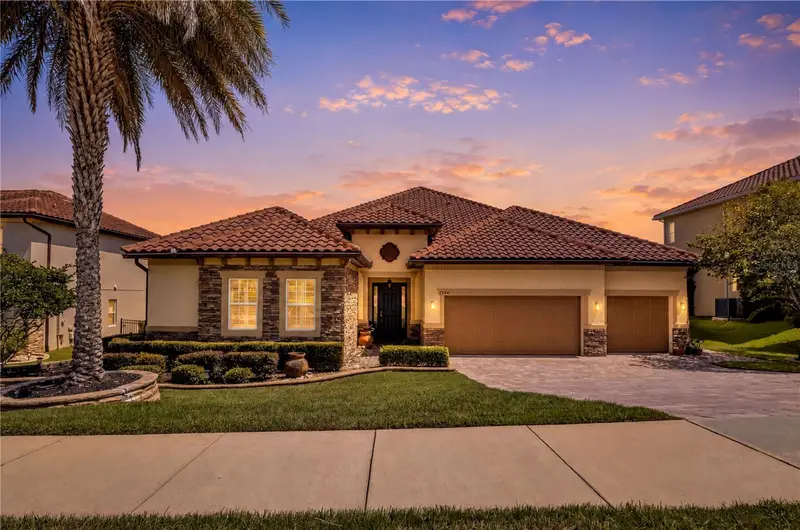
$789,000
1744 Bella Lago Dr
Clermont, FL 34711
4 bd · 4 ba · 3,190 sqft
Bella Lago
MLS ID #O6426084, COLDWELL BANKER REALTY.
Listing provided by Stellar MLS
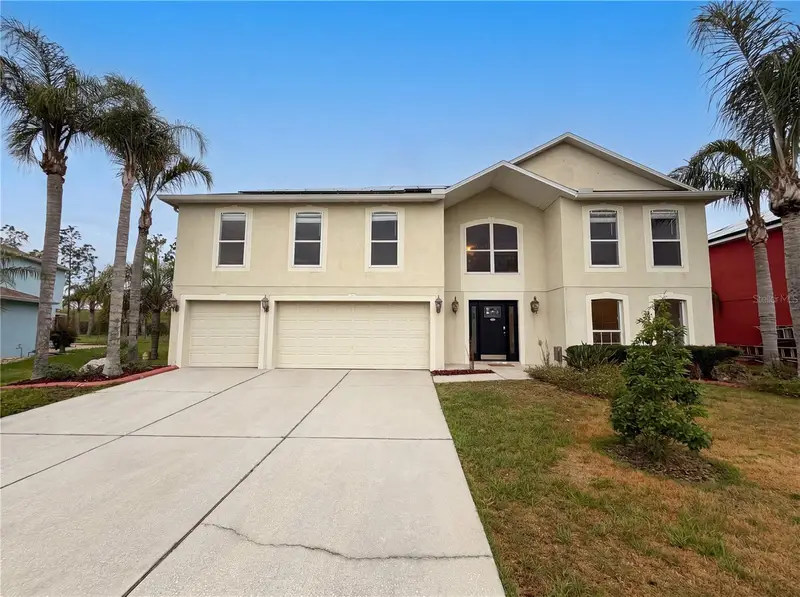
$515,000
3312 White Blossom Ln
Clermont, FL 34711
6 bd · 5 ba · 3,952 sqft
Clermont Magnolia Park Ph 02 Lt 78 Pb 05
MLS ID #O6413059, OPENDOOR BROKERAGE LLC.
Listing provided by Stellar MLS
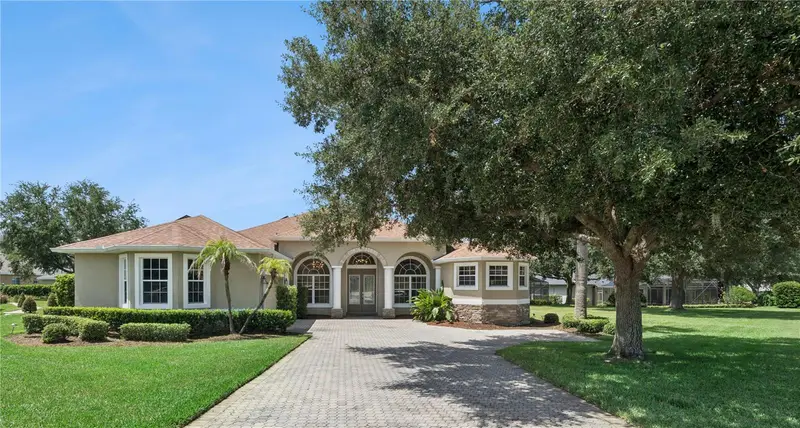
$635,000
1353 Bridge Hill Ln
Clermont, FL 34711
4 bd · 3 ba · 2,845 sqft
Bridgestone At Legends Ph Iii
MLS ID #O6424161, KEY CLASSIC REALTY LLC.
Listing provided by Stellar MLS
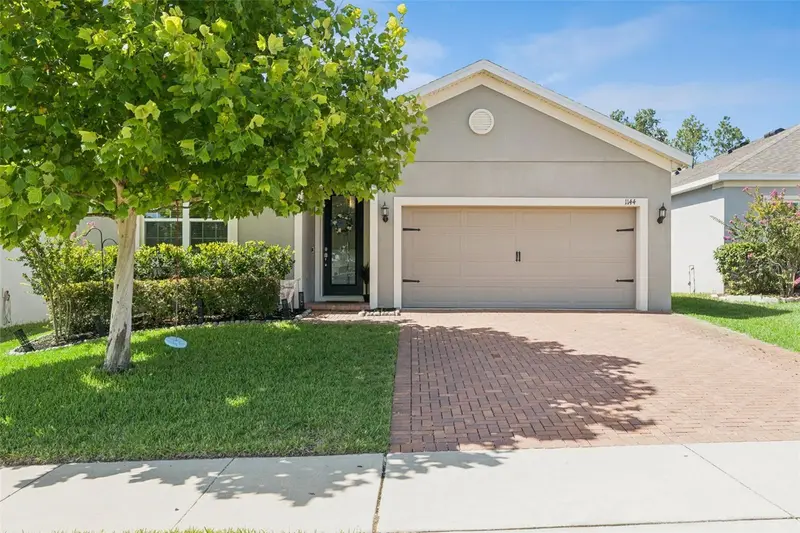
$465,000
1144 Cavender Creek Rd
Minneola, FL 34715
3 bd · 2 ba · 2,110 sqft
Ardmore Reserve
MLS ID #O6424957, PREFERRED REAL ESTATE BROKERS.
Listing provided by Stellar MLS

Listings courtesy of Stellar MLS as distributed by MLS GRID
IDX information is provided exclusively for consumers’ personal, non-commercial use and may not be used for any purpose other than to identify prospective properties consumers may be interested in purchasing.
Based on information submitted to the MLS GRID as of July 17, 2026 at 6:06 PM ET. All data is obtained from various sources and may not have been verified by broker or MLS GRID. Supplied Open House Information is subject to change without notice. All information should be independently reviewed and verified for accuracy. Properties may or may not be listed by the office/agent presenting the information.
All or a portion of the multiple listing information is provided by Stellar MLS, from a copyrighted compilation of listings. The compilation of listings and each individual listing are © 2026 Stellar MLS. All rights reserved.
Ryan Solberg, Broker · MaxLife Realty LLC · FL License #BK3354351 · Equal Housing Opportunity · Full disclaimer · DMCA